$1,850,000
Maison Unifamiliale Individuelle Boerne
- 4 Chambres
- 6 SdB
- 4,366 Sqft
- 1.1 Ac lot
- Mis à jour: Août 31
- MLS#1953282
À propos de la propriété
La description a été traduite automatiquement.
La description est affichée dans la langue d'origine.
Discover exceptional craftsmanship and luxurious design in this soon-to-be-completed home by Ramey & O’Neil Custom Builders, located in the highly sought-after Stone Creek Ranch neighborhood. Scheduled for completion in November 2026, this stunning residence offers 4 spacious bedrooms, each with its own en suite bathroom, along with 2 additional half bathrooms, creating the perfect balance of
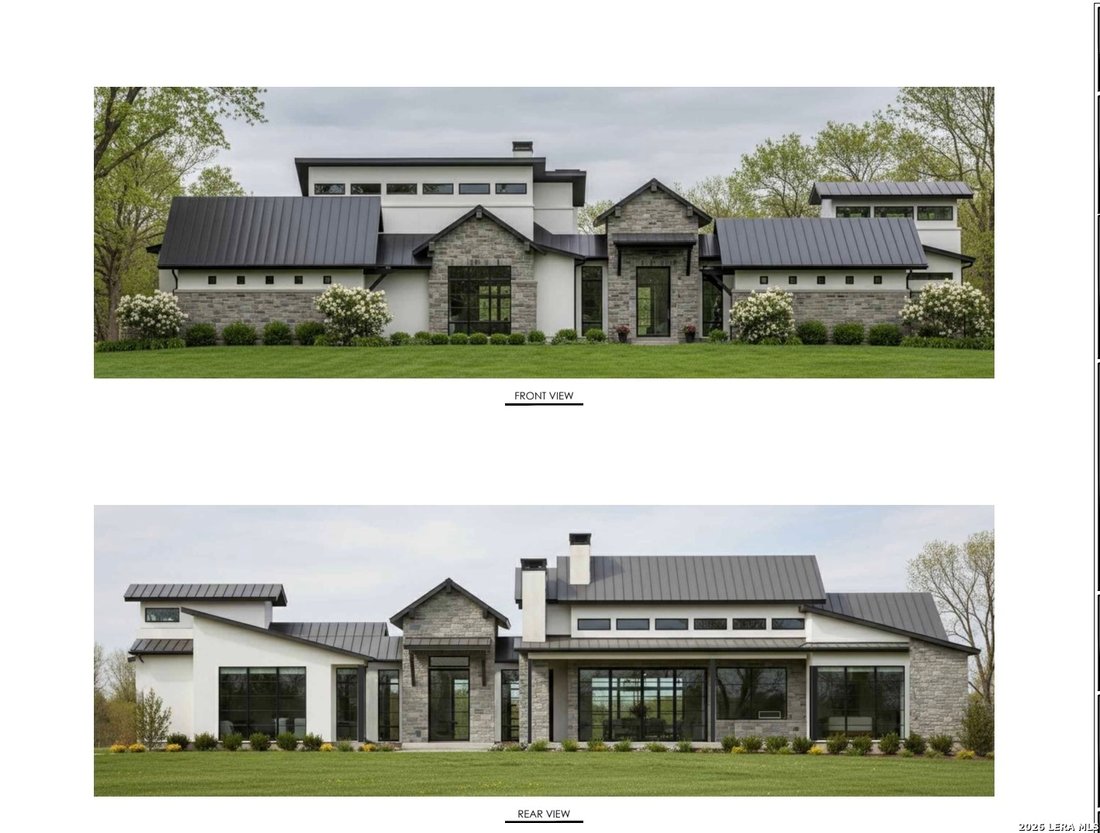
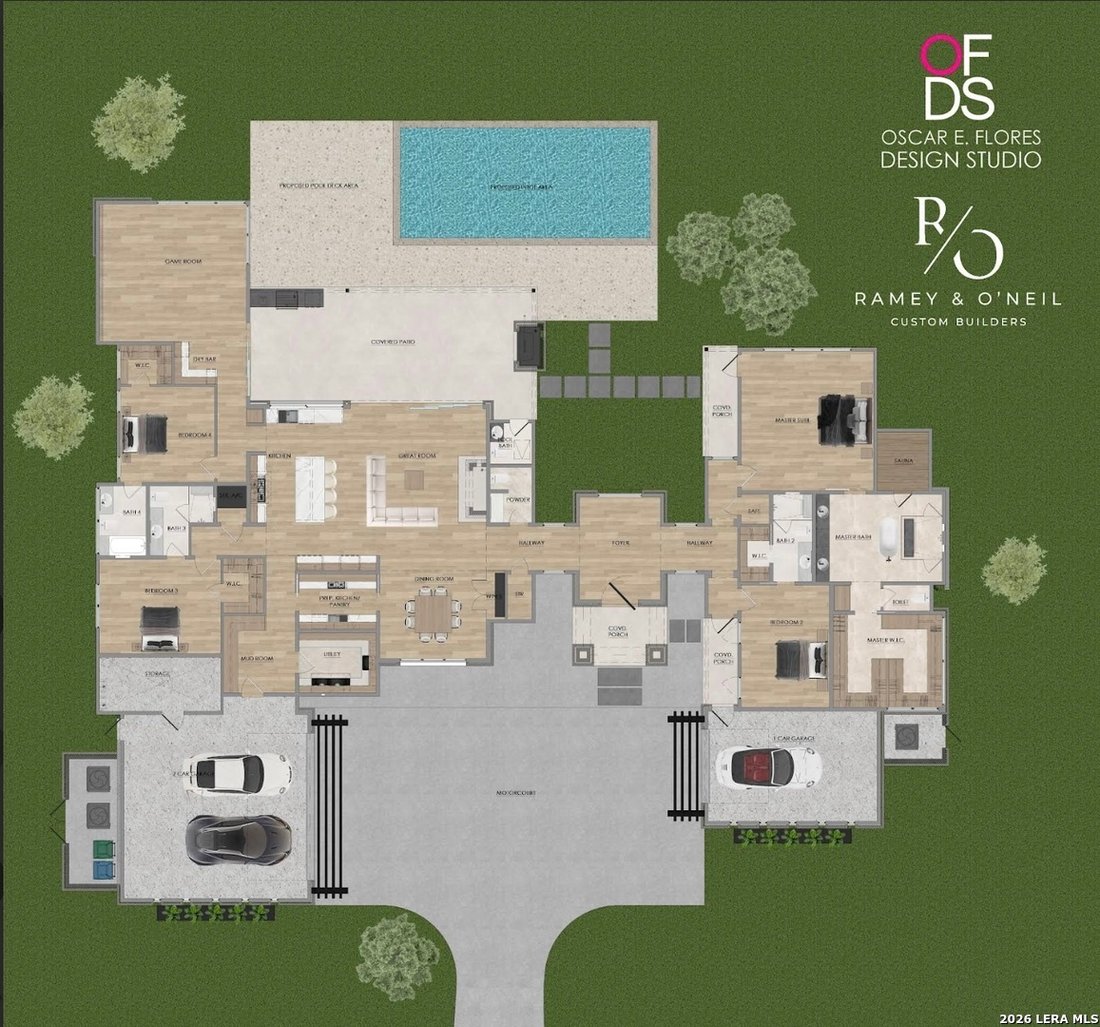
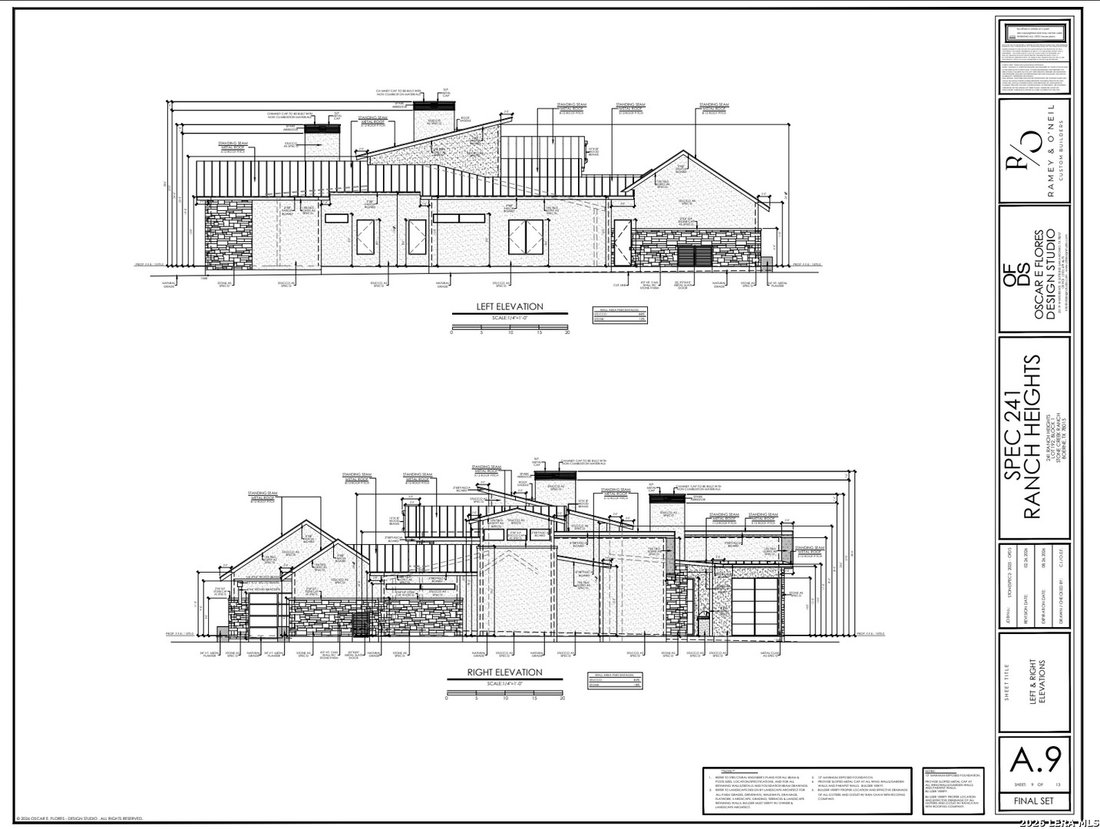
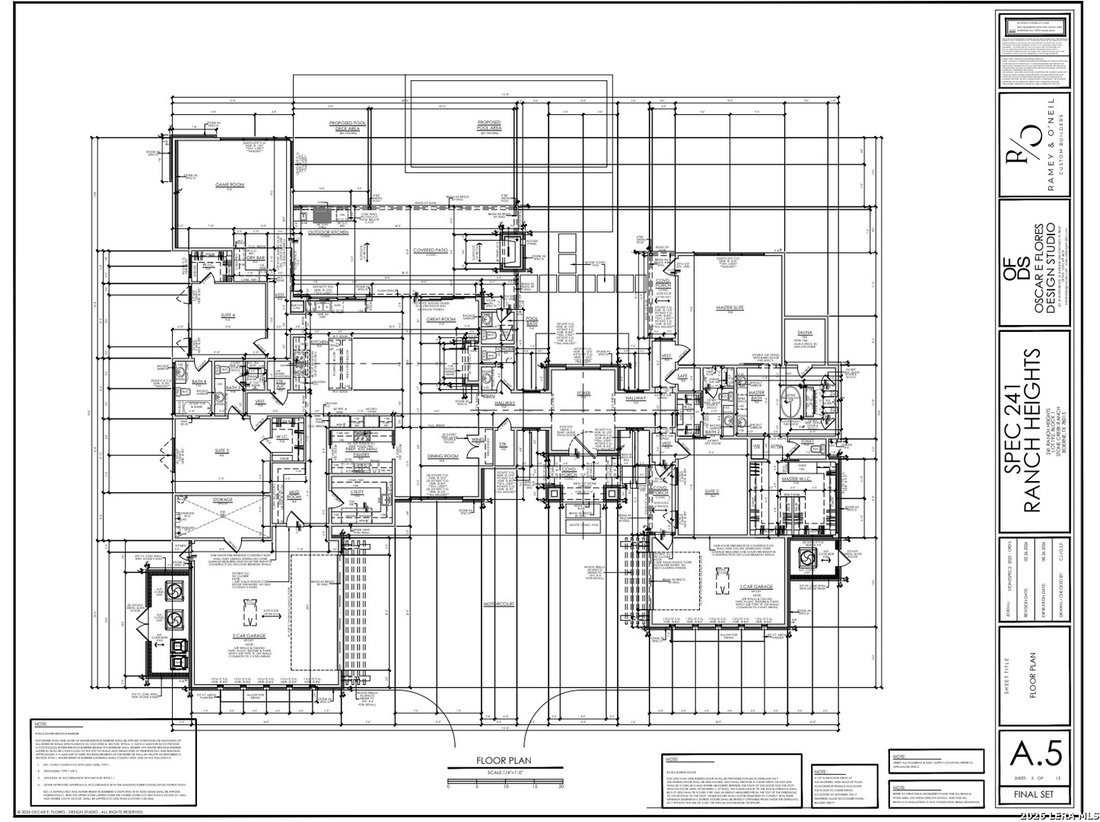
Discover exceptional craftsmanship and luxurious design in this soon-to-be-completed home by Ramey & O’Neil Custom Builders, located in the highly sought-after Stone Creek Ranch neighborhood. Scheduled for completion in November 2026, this stunning residence offers 4 spacious bedrooms, each with its own en suite bathroom, along with 2 additional half bathrooms, creating the perfect balance of privacy and functionality for both everyday living and entertaining. Upon arrival, you’re welcomed by a thoughtfully designed exterior featuring a 2-car attached garage on the left side of the home and a separate 1-car garage on the right, providing both convenience and curb appeal. Inside, an expansive window immediately draws your eye straight through the home to the backyard, filling the space with natural light and setting the tone for the open, airy layout. To the left, the home opens into a seamless open-concept living space where the dining room and impressive island kitchen come together beautifully. The kitchen remains the heart of the home, featuring double ovens, gas cooking, custom cabinetry, and a butler’s walk-through pantry complete with countertops, custom shelving wired for appliances, and a broom closet. The dining area is surrounded by floor-to-ceiling windows, making it ideal for both intimate dinners and larger gatherings. The main living area showcases high ceilings and a striking floating ceiling detail, centered around a beautiful fireplace. Large sliding doors open to the outdoor living space, creating a seamless indoor-outdoor connection. Step outside to enjoy the covered patio, now enhanced with its own fireplace and built-in outdoor kitchen, all set against a backdrop of mature trees, perfect for relaxing or entertaining in style. The oversized primary suite serves as a private retreat, featuring soaring 16’ ceilings, transom windows that flood the room with natural light, and direct access to a covered porch just outside the bedroom. The spa-like primary bathroom includes separate vanities, a garden tub, a walk-in shower, dual walk-in closets, and a built-in sauna for the ultimate in-home luxury experience. Additional highlights include a spacious game room with a dry bar, a convenient pool bathroom located off the main living area, and a well-appointed laundry room. The 2-car garage also features an extra storage room/closet, providing ample space for organization. Blending thoughtful design with upscale finishes, this home offers a rare opportunity to own a beautifully crafted property in one of the area’s most desirable communities. Reach out today for more details and potential customization options before completion!
-
Type de propriété
Maison
-
Année de construction
2026
-
Prix/pied²
$423
Caractéristiques
- Cheminée
- Garage
- Piscine
- Salle de jeux
- Sauna
- Cuisine extérieure
- Jardin
- Buanderie
- Espace de vie extérieur
Caractéristiques
Lot
- Vie privée
Intérieur
- Cheminée
- Bar
- Buanderie
- Sauna
- Salle de jeux
Outdoor
- Piscine
- Garage
- Cuisine extérieure
- Espace de vie extérieur
- Jardin
Explorez le secteur
241 Ranch Heights, Boerne, TX 78015, Fair Oaks Ranch, Texas, États-Unis
Voir sur Google Maps
Prix par sqft
Faible
Élevé
Inscrit il y a 5 ans
Vous vous êtes renseigné sur ce bien
L'agent vous contactera bientôt par
Publié par
14
Annonces
2022
Inscrit
Réserver une visite avec Kevin Best
Choisissez une date et si vous souhaitez une visite virtuelle ou en personne avec l’agent.
Date préférée
Type de visite

San Antonio City-View
15510 Vance Jackson, Suite 101, 78249, San Antonio, United States
Voir le profil de l’agence
Dernière mise à jour
Août 31
Première mise en ligne
Mar 31
Référence de l’annonce
2099578597562024
Statut de l’annonce
Propriétés similaires à proximité
Nouvelles annonces à Fair Oaks Ranch



Explorez plus de biens à vendre
Fair Oaks Ranch, TX, États-Unis Recherches populaires
- Propriétés avec Piscine à Fair Oaks Ranch, TX, États-Unis
- Propriétés avec Jardin à Fair Oaks Ranch, TX, États-Unis
- Lotissement sécurisé propriétés à Fair Oaks Ranch, TX, États-Unis
- Propriétés avec Cuisine ouverte à Fair Oaks Ranch, TX, États-Unis
- Constructions neuves propriétés à Fair Oaks Ranch, TX, États-Unis
Guides et histoires connexes
La confiance des plus grands courtiers du monde
Les agents des propriétés les plus exceptionnelles du monde publient sur JamesEdition.
- Des annonces de Sotheby's, Christie's, BARNES et Engel & Völkers
- Chaque annonce est vérifiée avant sa mise en ligne
- Contactez directement des agents vérifiés
En continuant, vous acceptez nos Conditions et notre Politique de confidentialité.
brokerages we
partnered with
partnered with