$3,985,000
Maison Unifamiliale Individuelle Boerne
- 6 Chambres
- 7 SdB
- 7,028 Sqft
- 2.19 Ac lot
- Mis à jour: Août 5
-
9
Vues des 30 derniers jours
- 1
- MLS#1997995
À propos de la propriété
La description a été traduite automatiquement.
La description est affichée dans la langue d'origine.
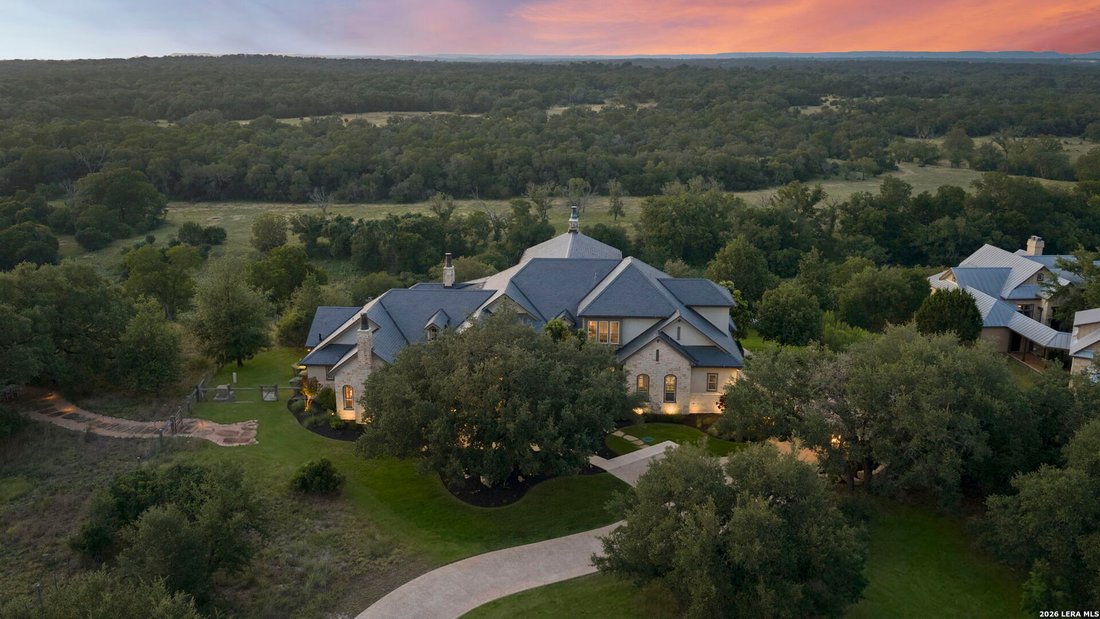
House has 6 bedrooms. This includes an attached guest casita with a separate entrance off of the front porch. This property does include the right to purchase a Full Master Golf Membership. Perched on 2.19 private acres overlooking the Guadalupe River, this exceptional Cordillera Ranch estate captures some of the community’s most breathtaking, unobstructed Hill Country views. Designed to maximize
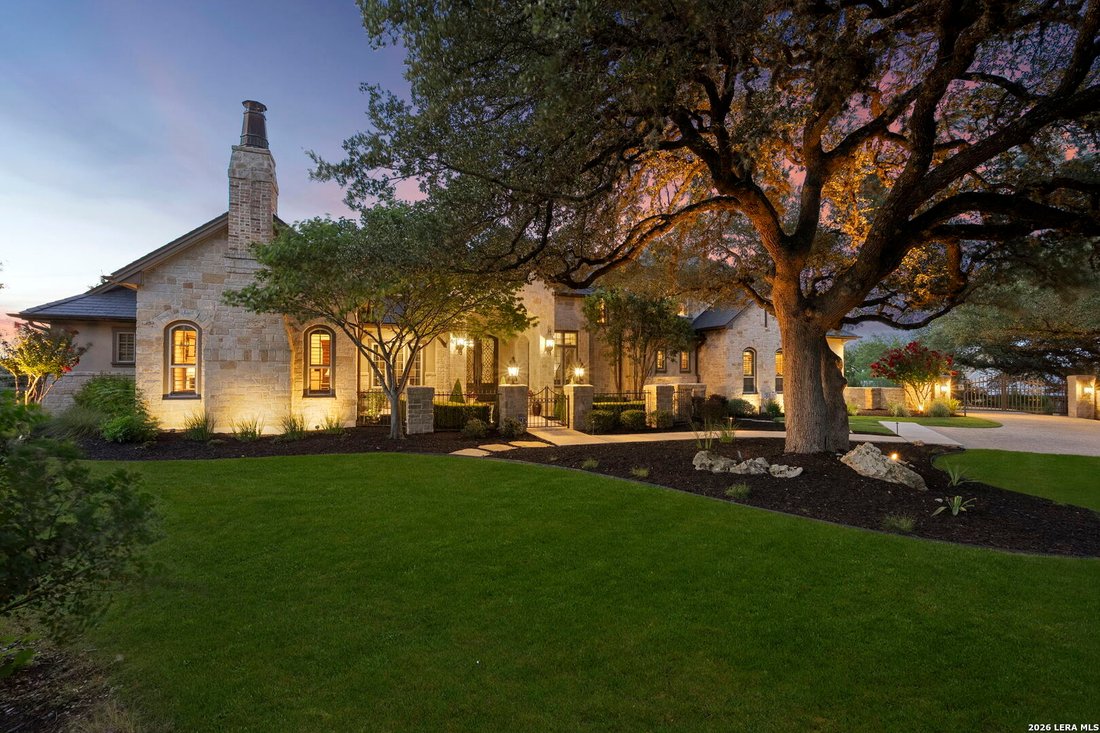
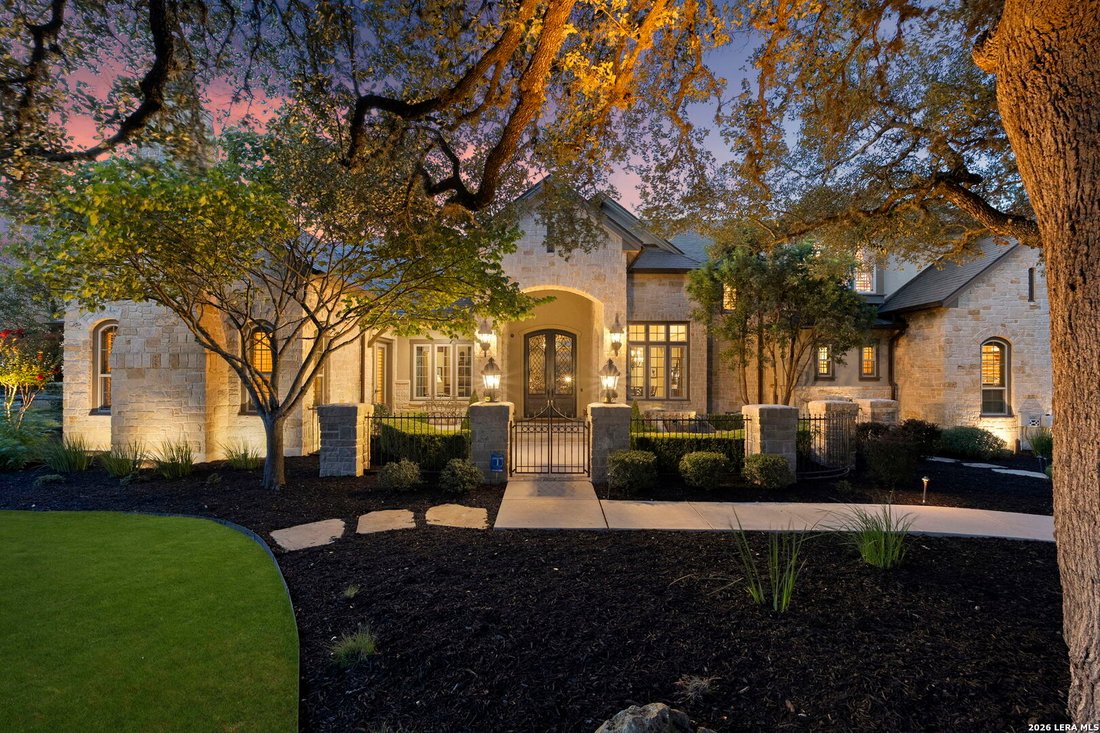
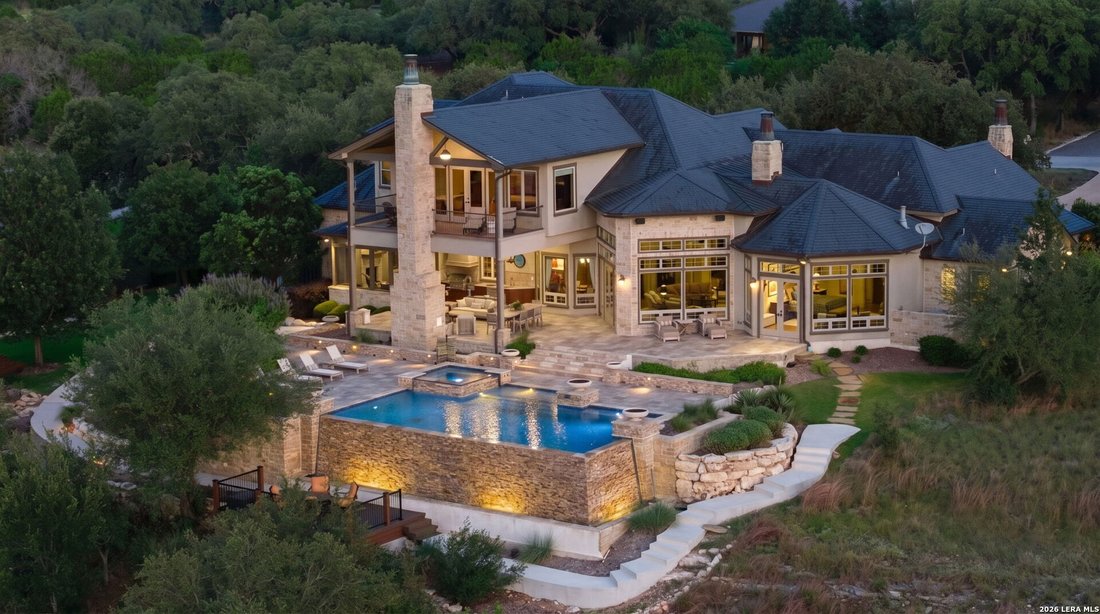
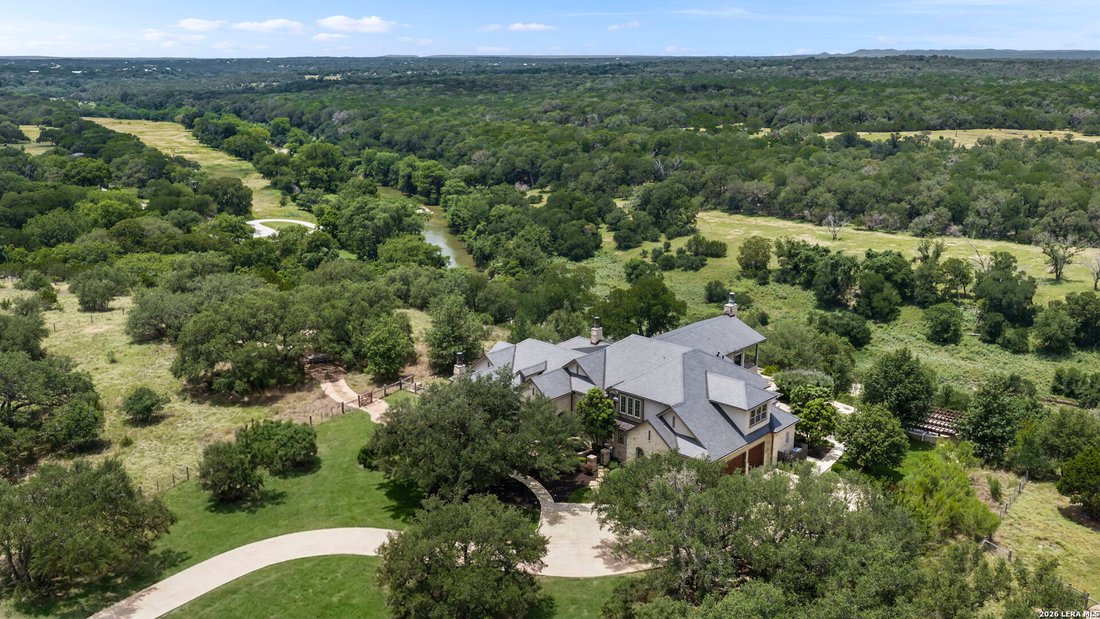
House has 6 bedrooms. This includes an attached guest casita with a separate entrance off of the front porch. This property does include the right to purchase a Full Master Golf Membership. Perched on 2.19 private acres overlooking the Guadalupe River, this exceptional Cordillera Ranch estate captures some of the community’s most breathtaking, unobstructed Hill Country views. Designed to maximize its remarkable setting, nearly every principal room enjoys sweeping panoramas of the river, rolling hills and resort-style outdoor living spaces. A gated courtyard with a tranquil fountain welcomes you to the home, where ornate iron doors open to an elegant interior featuring soaring ceilings, a private executive study with custom built-ins, formal dining room, and climate-controlled wine room. The spacious living room is anchored by a floor-to-ceiling stone fireplace and walls of windows framing the spectacular views. The chef’s kitchen is beautifully appointed with a center island featuring bar seating and prep sink, a main sink overlooking the river, Wolf six-burner gas cooktop with pot filler, 2 Miele dishwashers, double Wolf ovens, Sub-Zero refrigerator, Frigidaire microwave, abundant custom cabinetry, walk-in pantry and dedicated coffee bar with a built-in Miele espresso machine. A sun-filled breakfast area overlooks the Guadalupe River, while a separate screened in porch with fireplace provides an inviting place to relax. The private main-level owner’s suite offers stunning views, a stone fireplace, coffee bar, luxurious bath with soaking tub, walk-in shower, dual vanities, oversized walk-in closet and adjoining fitness room. A secondary guest suite with full bath and patio access is also located on the main level. Designed with everyday living in mind, the home also features an oversized utility room with ice maker, sink, extensive cabinetry and generous workspace. The adjoining mudroom offers built-in benches, storage, hooks and a dedicated desk area with custom cabinetry before leading to the attached three-car garage. Upstairs includes three spacious ensuite bedrooms, a large game room with balcony overlooking the Guadalupe River, dedicated theater room with tiered seating for eight and a climate-controlled storage room. An attached guest casita with private entrance offers a spacious bedroom with fireplace, sitting area, wet bar, large closet and full bath. The outdoor living spaces are truly extraordinary. A sprawling covered patio features a stone fireplace, outdoor living and dining areas, and a fully equipped outdoor kitchen with built-in grill, griddle, refrigerator, sink and storage. The negative-edge pool with spa, sun shelf and cascading waterfalls appears to blend seamlessly into the surrounding landscape, creating an unforgettable backdrop overlooking the Guadalupe River. A lower viewing deck and private overlook provide places to enjoy the spectacular scenery and peaceful sounds of the waterfalls. Additional highlights include approx 60,000 gallons of rainwater collection systems for landscaping/pool and the rare opportunity to purchase the adjacent 2.24-acre lot. This is a truly exceptional river-view estate offering privacy, timeless craftsmanship and one of the finest settings in all of Cordillera Ranch.
-
Type de propriété
Maison
-
Année de construction
2009
-
Prix/pied²
$567
Caractéristiques
- Jardin
- Cheminée
- Garage
- Dressing
- Cave à vins
- Foyer
- Centre de remise en forme / Fitness
- Salle de jeux
- Vue sur la mer
Caractéristiques
Lot
- Vue panoramique / panoramique
- Vue sur la montagne
- Vue sur la mer
- Vie privée
Intérieur
- Haut plafond
- Cheminée
- Îlot de cuisine
- Cuisinière à gaz
- Jacuzzi
- Bar
- Salle de jeux
- Cave à vins
- Comptoirs en pierre
- Dressing
- Centre de remise en forme / Fitness
Outdoor
- Terrasse
- Balcon
- Foyer
- Piscine
- Garage
- Cuisine extérieure
- Espace de vie extérieur
- Porte
- Jardin
Explorez le secteur
185 River Crossing, Boerne, TX 78006, Texas, États-Unis
Voir sur Google Maps
Prix par sqft
Faible
Élevé
Inscrit il y a 4 ans
Vous vous êtes renseigné sur ce bien
L'agent vous contactera bientôt par
Publié par
9
Annonces
2022
Inscrit
Réserver une visite avec Patti Nelson
Choisissez une date et si vous souhaitez une visite virtuelle ou en personne avec l’agent.
Date préférée
Type de visite

San Antonio City-View
15510 Vance Jackson, Suite 101, 78249, San Antonio, United States
Voir le profil de l’agence
Dernière mise à jour
Août 5
Première mise en ligne
Jul 7
Référence de l’annonce
2134312001092640
Statut de l’annonce
Propriétés similaires à proximité
Nouvelles annonces à Boerne


Explorez plus de biens à vendre
Boerne, TX, États-Unis types de propriétés
Boerne, TX, États-Unis Recherches populaires
- Propriétés avec Piscine à Boerne, TX, États-Unis
- Vue panoramique / panoramique propriétés à Boerne, TX, États-Unis
- Lotissement sécurisé propriétés à Boerne, TX, États-Unis
- Équestre propriétés à Boerne, TX, États-Unis
- Colline propriétés à Boerne, TX, États-Unis
- Au bord de l’eau propriétés à Boerne, TX, États-Unis
- Immobilier d’investissement propriétés à Boerne, TX, États-Unis
- Propriétés avec Ascenseur à Boerne, TX, États-Unis
- Propriétés avec Hammam à Boerne, TX, États-Unis
- Propriétés avec Vignoble / Cave à Boerne, TX, États-Unis
- Vue sur le lac propriétés à Boerne, TX, États-Unis
- Vue sur un golfe propriétés à Boerne, TX, États-Unis
- Côtières propriétés à Boerne, TX, États-Unis
Guides et histoires connexes
La confiance des plus grands courtiers du monde
Les agents des propriétés les plus exceptionnelles du monde publient sur JamesEdition.
- Des annonces de Sotheby's, Christie's, BARNES et Engel & Völkers
- Chaque annonce est vérifiée avant sa mise en ligne
- Contactez directement des agents vérifiés
En continuant, vous acceptez nos Conditions et notre Politique de confidentialité.
brokerages we
partnered with
partnered with