

$840,000
Hill Country Elegance Avec Piscine, Intimité Et Améliorations Intemporelles
- 5 Chambres
- 4 SdB
- 3,750 Sqft
- 23,959 Sqft lot
- MLS#1965671
À propos de la propriété
La description a été traduite automatiquement.
La description est affichée dans la langue d'origine.
Privately positioned on a quiet cul-de-sac in gated Limestone Ranch, this beautifully appointed residence offers resort-style living, timeless upgrades, and an exceptional sense of privacy. Designed for both refined living and effortless entertaining, the floor plan features a main-level primary retreat, while secondary bedrooms, dedicated office space, and an expansive bonus room upstairs provide
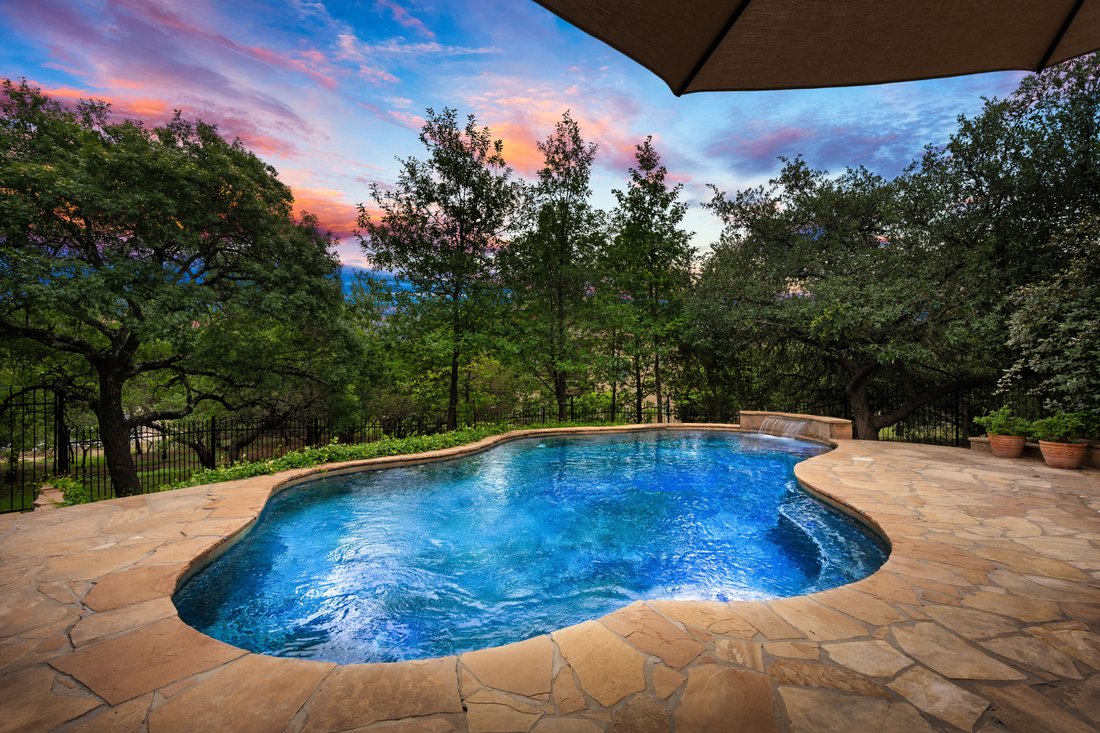
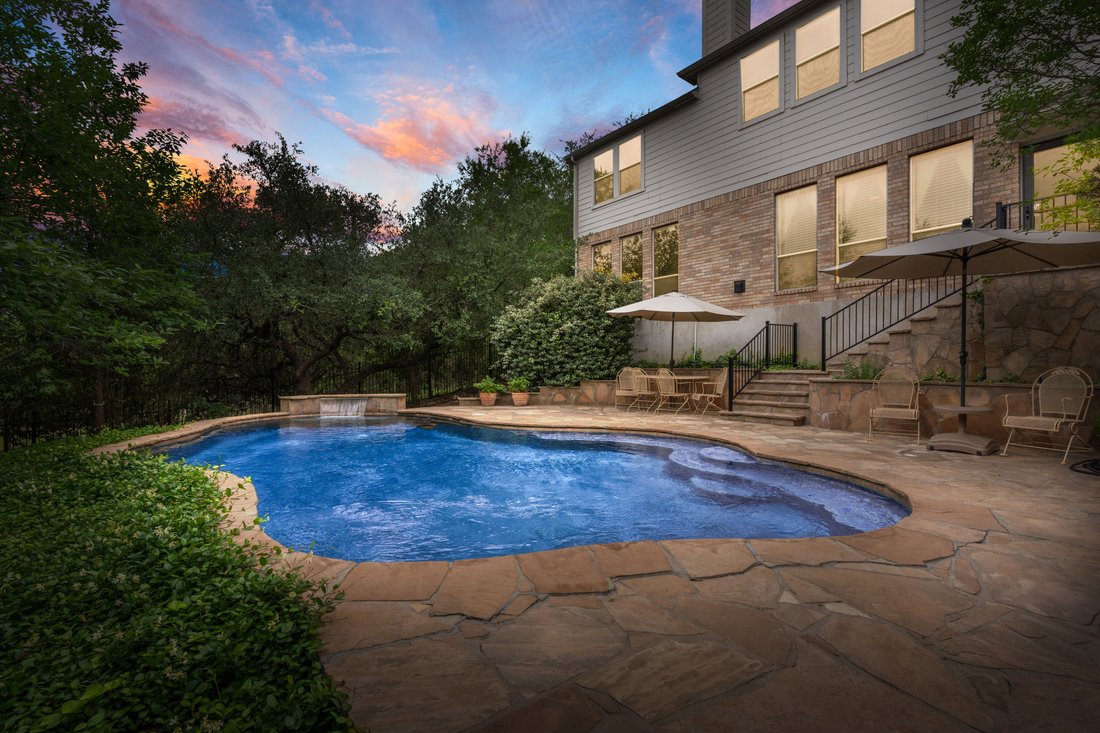
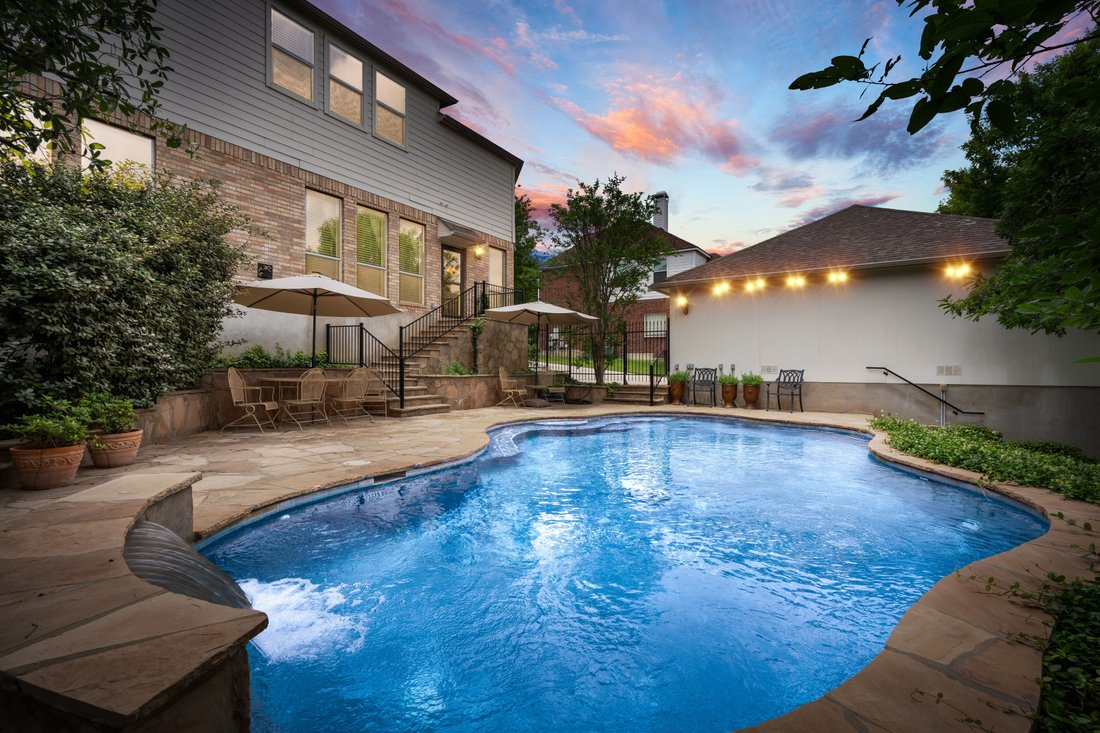
Privately positioned on a quiet cul-de-sac in gated Limestone Ranch, this beautifully appointed residence offers resort-style living, timeless upgrades, and an exceptional sense of privacy. Designed for both refined living and effortless entertaining, the floor plan features a main-level primary retreat, while secondary bedrooms, dedicated office space, and an expansive bonus room upstairs provide flexibility for today’s lifestyle. At the heart of the home, a beautifully appointed kitchen offers gas cooking, a generous prep island, reverse osmosis filtration, and seamless connection to inviting living spaces enhanced by upgraded lighting, custom moldings, four ceiling medallions, and designer touches throughout. Tinted windows on large entrance and primary suite, including triple-pane windows in the primary suite and living area, create both efficiency and tranquility. Upgraded lever hardware and newer carpet in the primary, reflects meticulous care. A mini-split system was thoughtfully added in the primary suite, allowing independent cooling of that space without conditioning the entire home-an energy-efficient solution that helps reduce monthly costs. The private outdoor setting is a true retreat, where a sparkling pool with water feature is framed by mature trees, iron fencing, and grounds extending beyond the fenced yard for an uncommon sense of space and privacy. Upgraded front and rear doors, an added storm door, gutters on both the home and detached 3 car garage, enhanced exterior lighting, and lush landscaping further elevate the estate-like feel. Additional features include dual HVAC systems with a newer downstairs unit, 3.5-side brick construction, an exterior-vented microwave, and two separate storage spaces associated with the detached garage-one within the garage and another tucked behind—offering rare practicality without compromising design. Moments from Interstate 10, La Cantera, H-E-B, and The Rim, this is a compelling opportunity to enjoy privacy, convenience, and elevated Hill Country living.
-
Type de propriété
Maison
-
Année de construction
2007
-
Prix/pied²
$224
Caractéristiques
- Cheminée
- Piscine
- Garage
- Dressing
- Lotissement sécurisé
- Climatisation
- Porte
- Îlot de cuisine
- Vie privée
Explorez le secteur
8903 Woodland Pass , Boerne, TX 78015, Scenic Oaks, Texas, États-Unis
Voir sur Google Maps
Prix par sqft
Faible
Élevé
Inscrit il y a 11 ans
Vous vous êtes renseigné sur ce bien
L'agent vous contactera bientôt par
Publié par
2
Annonces
2016
Inscrit
Réserver une visite avec Kathy Ripps
Choisissez une date et si vous souhaitez une visite virtuelle ou en personne avec l’agent.
Date préférée
Type de visite

Kuper Sotheby's International Realty
4 Dominion Drive, Building 2, 78257, San Antonio, Texas, United States
Voir le profil de l’agence
Dernière mise à jour
Mai 11
Première mise en ligne
Mai 11
Lien de l’annonce
Référence de l’annonce
XVLF42
Propriétés similaires à proximité
Nouvelles annonces à Scenic Oaks





Explorez plus de biens à vendre
Scenic Oaks, TX, États-Unis types de propriétés
Scenic Oaks, TX, États-Unis Recherches populaires
- Propriétés avec Cheminée à Scenic Oaks, TX, États-Unis
- Vie privée propriétés à Scenic Oaks, TX, États-Unis
- Propriétés avec Piscine à Scenic Oaks, TX, États-Unis
- Propriétés avec Garage à Scenic Oaks, TX, États-Unis
- Propriétés avec Bureau à Scenic Oaks, TX, États-Unis
- Propriétés avec Salle de jeux à Scenic Oaks, TX, États-Unis
- Propriétés avec Jardin à Scenic Oaks, TX, États-Unis
- Propriétés avec Cuisine extérieure à Scenic Oaks, TX, États-Unis
- Propriétés avec Centre de remise en forme / Fitness à Scenic Oaks, TX, États-Unis
- Immobilier d’investissement propriétés à Scenic Oaks, TX, États-Unis
- Lotissement sécurisé propriétés à Scenic Oaks, TX, États-Unis
- Propriétés avec Jacuzzi à Scenic Oaks, TX, États-Unis
- Propriétés avec Bar à Scenic Oaks, TX, États-Unis
- Vue sur la montagne propriétés à Scenic Oaks, TX, États-Unis
- Rénové propriétés à Scenic Oaks, TX, États-Unis
- Propriétés avec Cinéma à Scenic Oaks, TX, États-Unis
- Constructions neuves propriétés à Scenic Oaks, TX, États-Unis
- Propriétés avec Terrasse à Scenic Oaks, TX, États-Unis
- Équestre propriétés à Scenic Oaks, TX, États-Unis
- Propriétés avec Cuisine ouverte à Scenic Oaks, TX, États-Unis
- Propriétés avec Climatisation à Scenic Oaks, TX, États-Unis
- Colline propriétés à Scenic Oaks, TX, États-Unis
- Propriétés avec Ascenseur à Scenic Oaks, TX, États-Unis
- Propriétés avec Aéroport privé à Scenic Oaks, TX, États-Unis
- Moderne propriétés à Scenic Oaks, TX, États-Unis
Guides et histoires connexes
La confiance des plus grands courtiers du monde
Les agents des propriétés les plus exceptionnelles du monde publient sur JamesEdition.
- Des annonces de Sotheby's, Christie's, BARNES et Engel & Völkers
- Chaque annonce est vérifiée avant sa mise en ligne
- Contactez directement des agents vérifiés
En continuant, vous acceptez nos Conditions et notre Politique de confidentialité.
brokerages we
partnered with
partnered with