


$920,000
38 Sw 10e Avenue, Boca Raton, Floride, 33486
- 3 Chambres
- 2 SdB
- 1,539 Sqft
- 8,712 Sqft lot
- MLS#B26084347
À propos de la propriété
La description a été traduite automatiquement.
La description est affichée dans la langue d'origine.
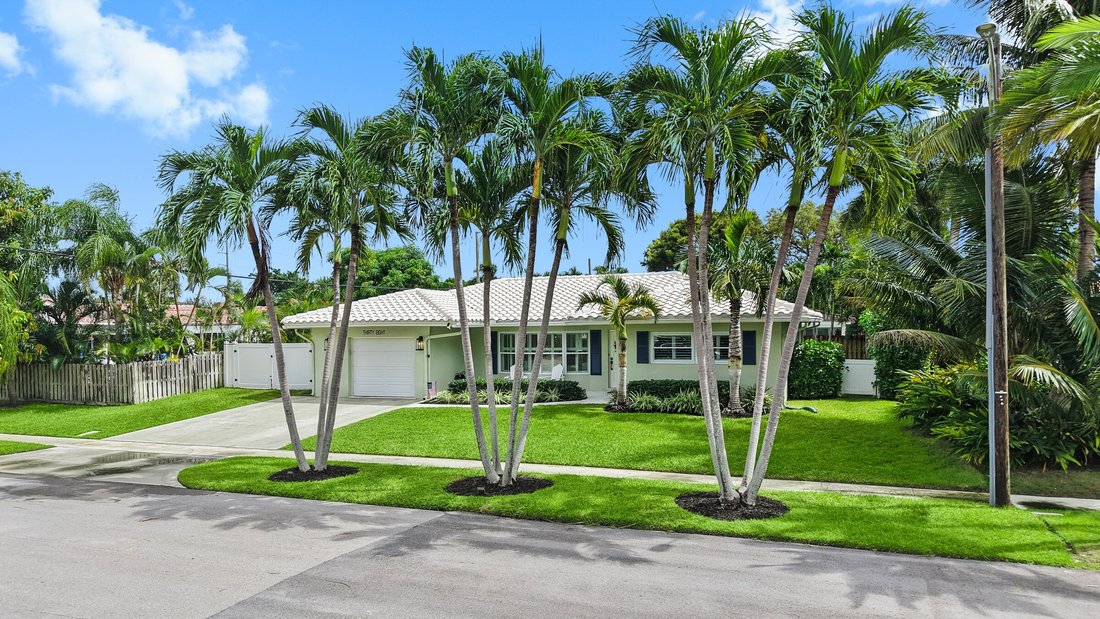
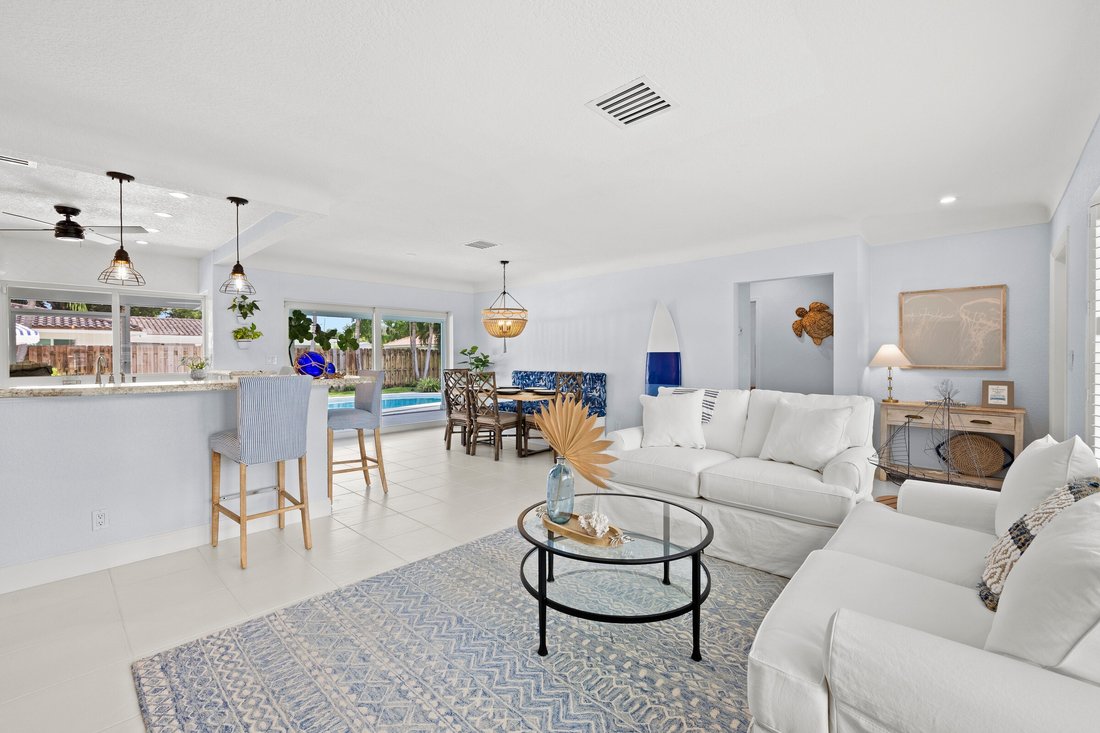
Single-story East Boca pool home in Palmetto Park Terrace with no HOA. This 3-bed, 2-bath CBS home offers 1,539 living SF, full impact protection and 1.5-car garage. Pocket sliders open the living area to a 356-SF covered screened porch for poolside dining, with kitchen serving window and cabana bath. Open kitchen with white cabinets, soft-close doors, granite counters and range/dishwasher, both n
Single-story East Boca pool home in Palmetto Park Terrace with no HOA. This 3-bed, 2-bath CBS home offers 1,539 living SF, full impact protection and 1.5-car garage. Pocket sliders open the living area to a 356-SF covered screened porch for poolside dining, with kitchen serving window and cabana bath. Open kitchen with white cabinets, soft-close doors, granite counters and range/dishwasher, both new in 2026. Fresh interior paint, updated baths, plantation shutters and interior laundry. A/C 2019; water heater 2021; ducts 2023; pool resurfaced 2019; multicolor pool light 2025; new pump 2026. Fenced yard with natural grass, illuminated palms, gated space for potential boat/RV storage and 12x8 shed. Walk to Addison Mizner School, Mizner Park, beach, Brightline and Boca Raton Regional Hospital. Built in 1964, the home sits on an approximately 8,500-SF lot, or 0.20 acres, with nominal dimensions of 85 x 100 feet. The front faces west, and the backyard faces east. Public records list 2,295 total building SF, including the screened porch and 400-SF garage. A covered front patio measures approximately 22’2” x 6’5”. Inside, the split-bedroom layout separates the primary bedroom from the two guest rooms. The living room measures approximately 22’2” x 12’0” and connects to an 11’11” x 10’7” dining area. The main living spaces have tile flooring and 8-foot textured ceilings. The kitchen measures approximately 9’6” x 12’9” and was remodeled in 2011. It has Shaker-style cabinet fronts with wood doors, a breakfast bar and pantry-style storage. The range is electric. The refrigerator and microwave date to 2011. Kitchen and bathroom faucets have been updated. The interior laundry includes a stacked Whirlpool washer and dryer installed in 2020. The primary bedroom measures approximately 16’1” x 13’9” and has wood-look flooring, two reach-in closets and separate sliding-door access to the screened porch. The front guest bedroom measures approximately 14’4” x 14’10” and includes a desk nook. The rear guest bedroom measures approximately 10’9” x 14’11”. Both guest rooms have carpet and closet storage. The primary bathroom was remodeled in 2017. It measures approximately 5’0” x 10’0” and features a single trough-style basin with two faucets. The cabana bathroom measures approximately 5’7” x 10’7” and was remodeled in 2021. It has exterior access to the screened porch and new shower fixtures installed in 2026. Both bathrooms have glass-enclosed showers with upgraded ultra-clear glass, without the green tint found in many shower enclosures. Neither bathroom has a bathtub. The rear porch measures approximately 35’10” x 10’1”, with ceiling fans, room for dining and seating, and an exterior counter ledge at the kitchen serving window. Its screen enclosure was replaced in 2019 with broad, full-length panels and no mid-height horizontal rail. Beyond the porch, an open pool deck surrounds the freeform in-ground chlorine pool. The pool is approximately 6 feet deep and has no heater. The 2019 pool work included new vacuum and return lines in addition to resurfacing. The yard has mature palms, hedging, wood fencing and full landscape lighting. Removable pool-fence components are stored in the garage. The attached garage measures approximately 15’1” x 24’1” and provides overhead storage, interior access and a separate exterior side door. It has a checkerboard-pattern floor and a painted interior. The Wi-Fi-enabled garage-door opener was installed in 2020, and the garage door was overhauled in 2025. Outside are a concrete driveway, a painted front parking surface and a gated crushed-shell side area. Potential boat, RV or trailer storage is subject to vehicle fit and city requirements. The concrete tile roof and separate covered porch roof were installed in 2010. The porch roof was recoated in 2024. This was maintenance, not a roof replacement. Impact windows, garage door, front door, garage side door and cabana door were installed in 2011. Impact sliding doors
-
Type de propriété
Autres
-
Année de construction
1964
-
Prix/pied²
$597
Caractéristiques
Explorez le secteur
38 SW 10th Avenue , Boca Raton, FL 33486, Floride, États-Unis
Voir sur Google Maps
Prix par sqft
Faible
Élevé
Inscrit il y a 3 ans
Vous vous êtes renseigné sur ce bien
L'agent vous contactera bientôt par
Publié par
2
Annonces
2023
Inscrit
Réserver une visite avec Victoria Burova
Choisissez une date et si vous souhaitez une visite virtuelle ou en personne avec l’agent.
Date préférée
Type de visite

ONE Sotheby's International Realty
200 E. Palmetto Park Road, Suite 104, 33432, Boca Raton, Florida, United States
Voir le profil de l’agence
Dernière mise à jour
Aujourd'hui
Première mise en ligne
Octobre 8
Lien de l’annonce
Référence de l’annonce
B55MNN
Propriétés similaires à proximité
Nouvelles annonces à Boca Raton

Explorez plus de biens à vendre
Boca Raton, FL, États-Unis types de propriétés
Boca Raton, FL, États-Unis Recherches populaires
- Propriétés avec Piscine à Boca Raton, FL, États-Unis
- Propriétés avec Garage à Boca Raton, FL, États-Unis
- Propriétés avec Balcon à Boca Raton, FL, États-Unis
- Au bord de l’eau propriétés à Boca Raton, FL, États-Unis
- Lotissement sécurisé propriétés à Boca Raton, FL, États-Unis
- Propriétés avec Ascenseur à Boca Raton, FL, États-Unis
- Propriétés avec Terrain de tennis à Boca Raton, FL, États-Unis
- Propriétés avec Sauna à Boca Raton, FL, États-Unis
- Moderne propriétés à Boca Raton, FL, États-Unis
- Côtières propriétés à Boca Raton, FL, États-Unis
- Vue sur le lac propriétés à Boca Raton, FL, États-Unis
- Propriétés avec Plage privée à Boca Raton, FL, États-Unis
- Plage propriétés à Boca Raton, FL, États-Unis
- Propriétés avec Bibliothèque à Boca Raton, FL, États-Unis
- Vue sur un golfe propriétés à Boca Raton, FL, États-Unis
- Immobilier d’investissement propriétés à Boca Raton, FL, États-Unis
- Vue sur la mer propriétés à Boca Raton, FL, États-Unis
- Manoir propriétés à Boca Raton, FL, États-Unis
- Bord de Mer propriétés à Boca Raton, FL, États-Unis
- Propriétés avec Héliport à Boca Raton, FL, États-Unis
- Front de rivière propriétés à Boca Raton, FL, États-Unis
- Haute altitude propriétés à Boca Raton, FL, États-Unis
Guides et histoires connexes
La confiance des plus grands courtiers du monde
Les agents des propriétés les plus exceptionnelles du monde publient sur JamesEdition.
- Des annonces de Sotheby's, Christie's, BARNES et Engel & Völkers
- Chaque annonce est vérifiée avant sa mise en ligne
- Contactez directement des agents vérifiés
En continuant, vous acceptez nos Conditions et notre Politique de confidentialité.
brokerages we
partnered with
partnered with