$574,116
Maison Bobigny 5 Pièce (S) 69 M2
- 3 Chambres
- 743 Sqft
- 6,997 Sqft lot
- Mis à jour: Septembre 25
À propos de la propriété
La description a été traduite automatiquement.
La description est affichée dans la langue d'origine.
5-room house of 69 m² for €510,000, seller fees included.
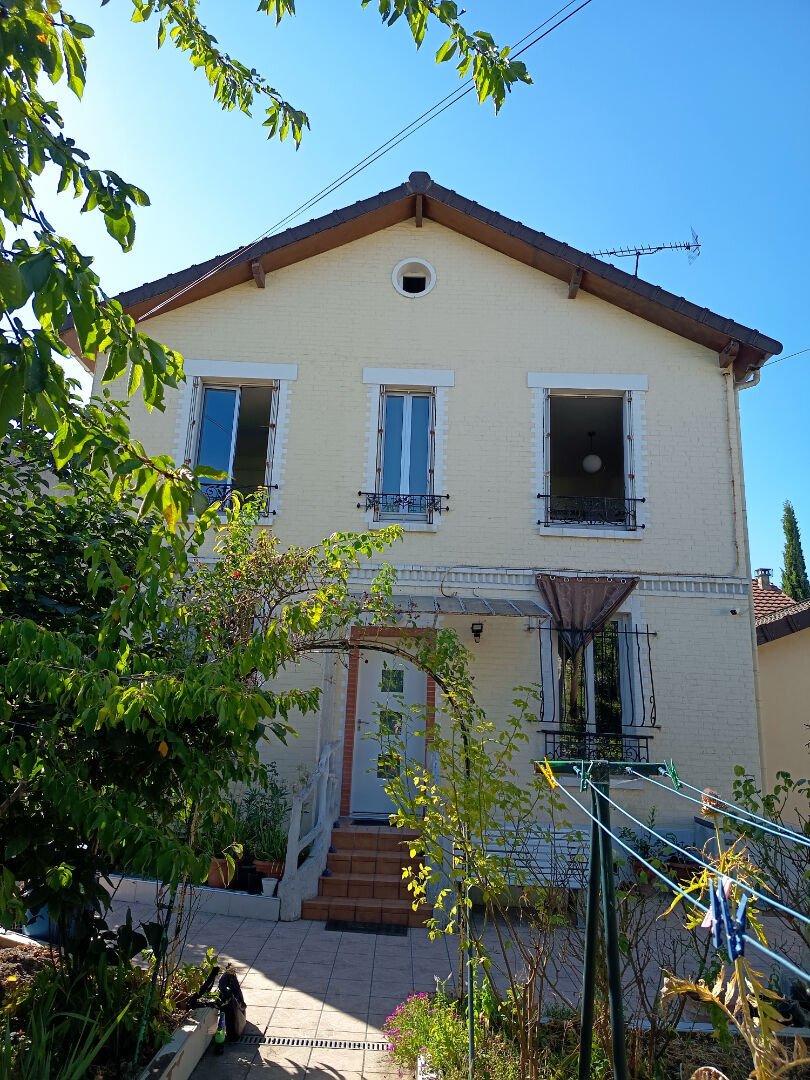
Located near the Bobigny High Court, with no overlooking neighbors, in a residential area, offering good natural light and a view of a large 500 m² garden with fruit trees and vegetables.
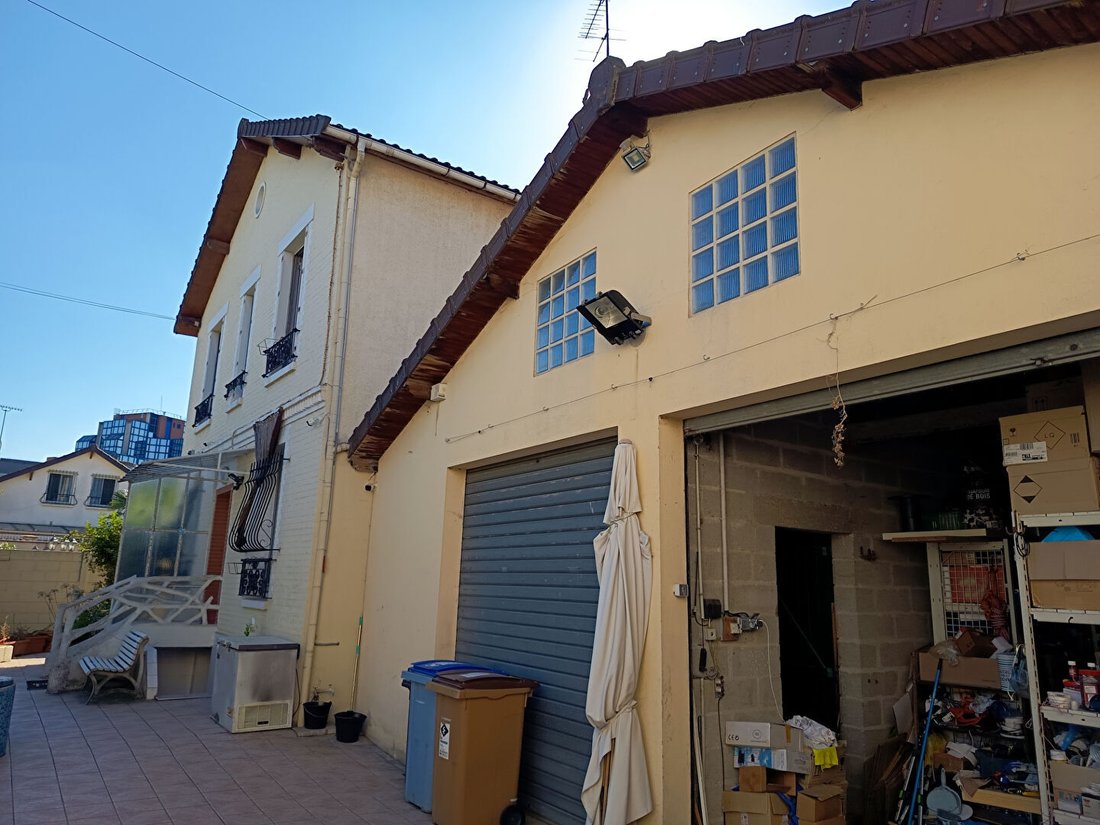
Attached to the house is a 70 m² double garage offering many layout possibilities: it can accommodate two cars, serve as a workshop, or
Located near the Bobigny High Court, with no overlooking neighbors, in a residential area, offering good natural light and a view of a large 500 m² garden with fruit trees and vegetables.
Attached to the house is a 70 m² double garage offering many layout possibilities: it can accommodate two cars, serve as a workshop, or
5-room house of 69 m² for €510,000, seller fees included.
Located near the Bobigny High Court, with no overlooking neighbors, in a residential area, offering good natural light and a view of a large 500 m² garden with fruit trees and vegetables.
Attached to the house is a 70 m² double garage offering many layout possibilities: it can accommodate two cars, serve as a workshop, or be converted into a professional space according to your needs.
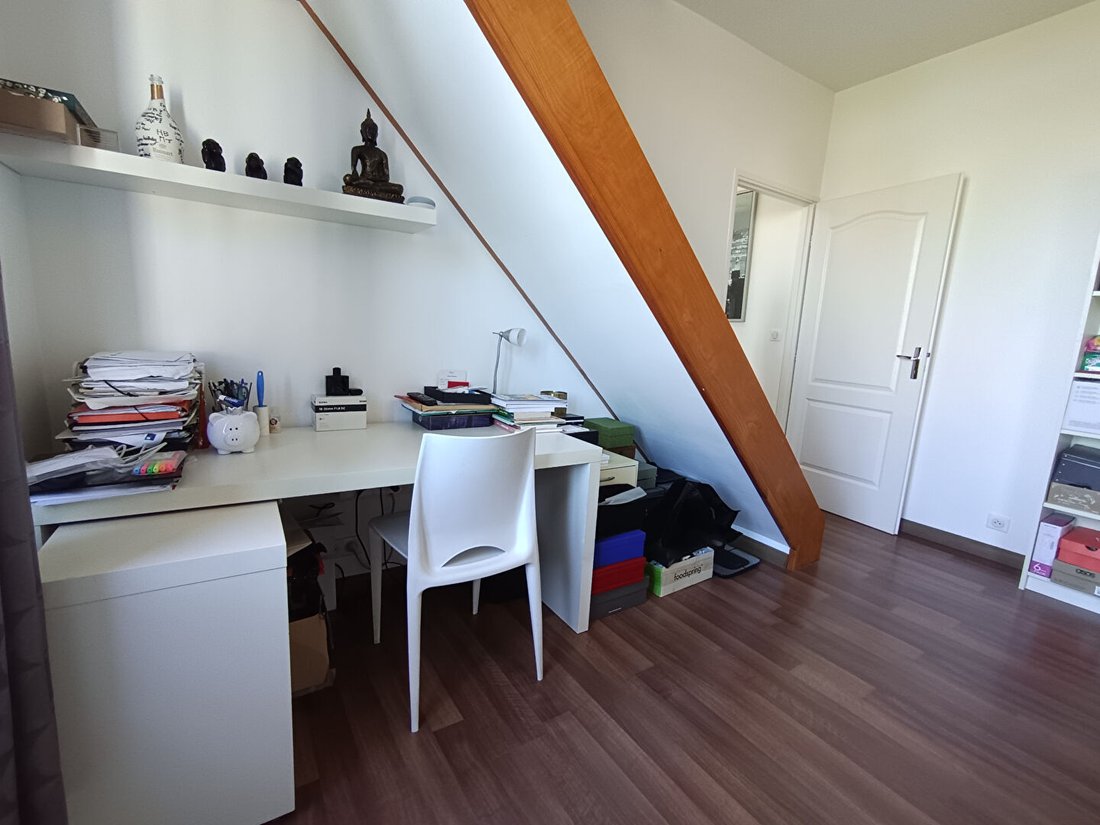
On the ground floor, there is an entrance leading to a fitted kitchen, a living/dining room, a shower room, and an office.
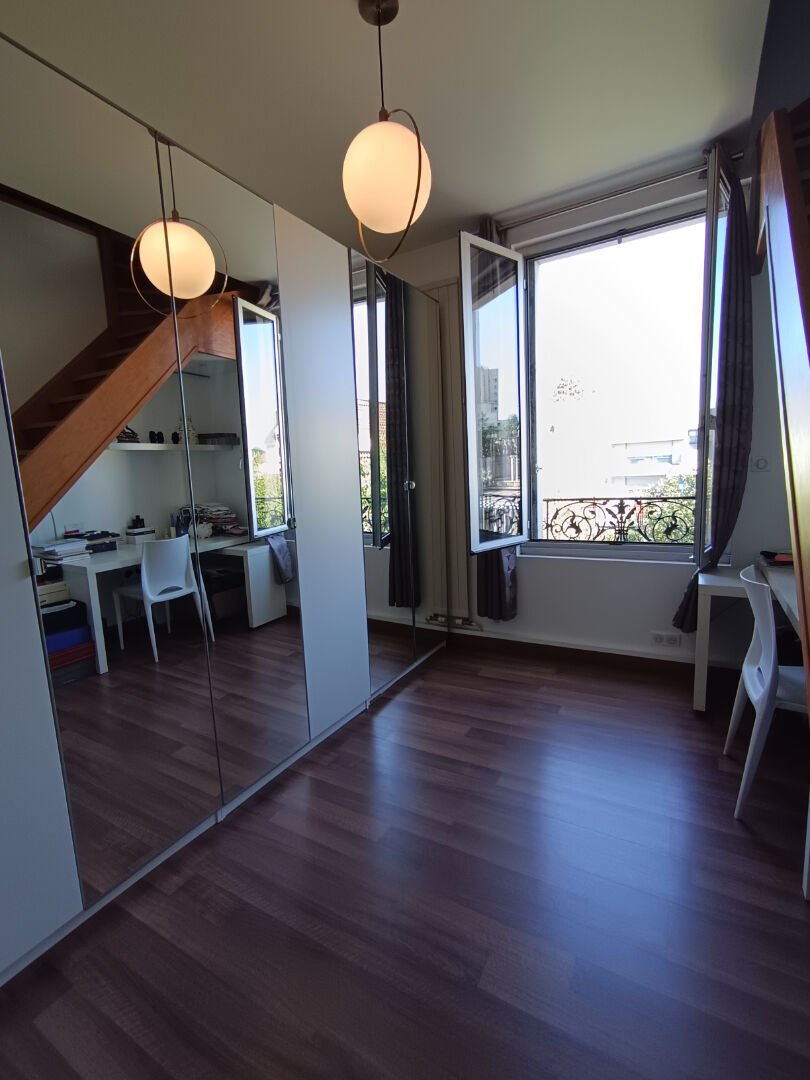
The first floor offers the sleeping area with 2 bedrooms and a shower room with an Italian shower and a toilet.
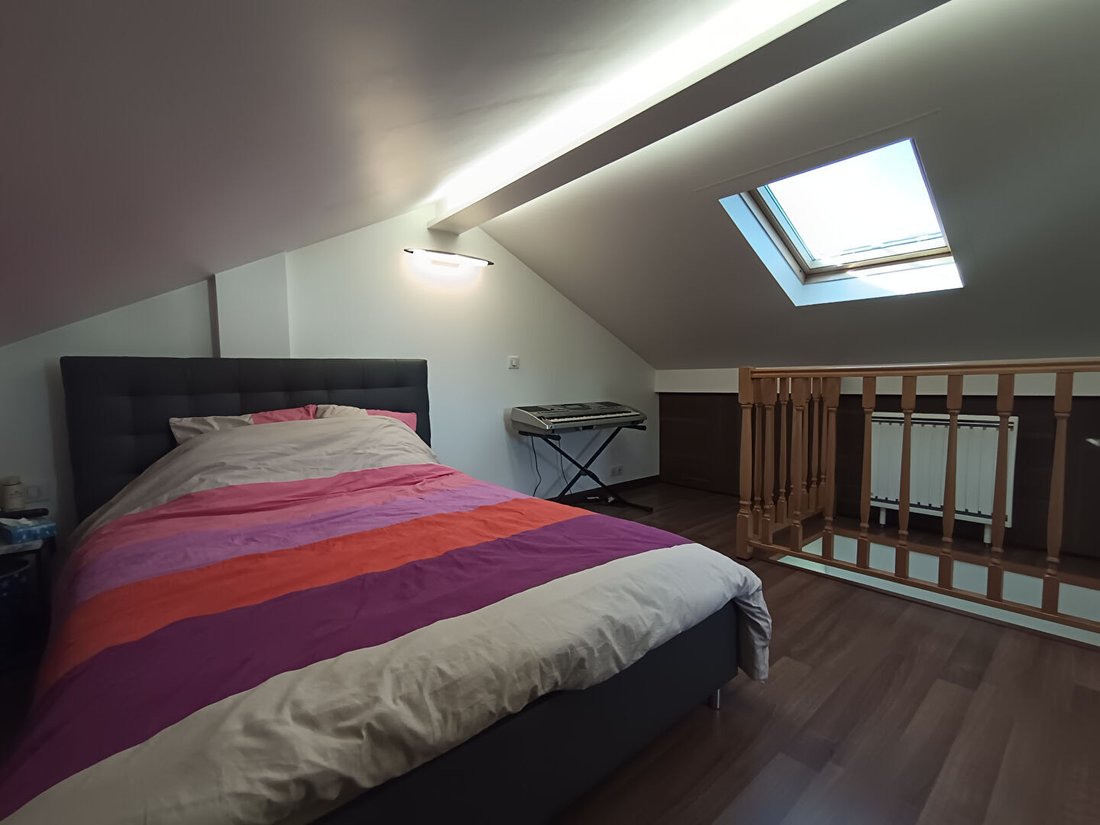
In the attic, there is a bedroom accessible by stairs.
House highlights:
- A well in front of the house for watering plants
- Sought-after location in a residential neighborhood
- A particularly pleasant space to enjoy nice weather
Public transport: bus, RER, very close by
Schools and shops very nearby
Double-glazed windows
Estimated annual energy expenses for standard use between €1690 and €2340, indexed to 2021, 2022, and 2023. Energy performance rating: E, Greenhouse gas emissions: E
To visit and assist you with your project, contact William FITOUSSI at [hidden information] or by email at [hidden information].
According to article [hidden information].5 of the Monetary and Financial Code, an ID will be required to organize the visit.
This announcement was written under the editorial responsibility of William FITOUSSI, acting as a commercial agent registered with RSAC VERSAILLES [hidden information] for SAS PROPRIETES PRIVEES, with a capital of €44,920, located at ZAC Le Chêne Ferré - 44 Allée des Cinq Continents 44120 VERTOU; SIRET [hidden information], RCS Nantes. Professional real estate transaction and management card (T and G) no. CPI [hidden information] issued by CCI Nantes - Saint Nazaire. Escrow account no. 30932508467 BPA SAINT-SEBASTIEN-SUR-LOIRE (44230). GALIAN-SMABTP guarantee - 89 rue de la Boétie, 75008 Paris for €2,000,000 for T and €120,000 for G. Professional liability insurance by GALIAN-SMABTP policy no. RCP_01_28137J.
Mandate ref: 466052 - The professional guarantees and secures your real estate project. William FITOUSSI (EI) Commercial Agent - RSAC number: VERSAILLES [hidden information].
Des informations sur les risques auxquels est exposé ce bien sont disponibles sur le site Géorisques : https://www.georisques.gouv.fr/
Located near the Bobigny High Court, with no overlooking neighbors, in a residential area, offering good natural light and a view of a large 500 m² garden with fruit trees and vegetables.
Attached to the house is a 70 m² double garage offering many layout possibilities: it can accommodate two cars, serve as a workshop, or be converted into a professional space according to your needs.
On the ground floor, there is an entrance leading to a fitted kitchen, a living/dining room, a shower room, and an office.
The first floor offers the sleeping area with 2 bedrooms and a shower room with an Italian shower and a toilet.
In the attic, there is a bedroom accessible by stairs.
House highlights:
- A well in front of the house for watering plants
- Sought-after location in a residential neighborhood
- A particularly pleasant space to enjoy nice weather
Public transport: bus, RER, very close by
Schools and shops very nearby
Double-glazed windows
Estimated annual energy expenses for standard use between €1690 and €2340, indexed to 2021, 2022, and 2023. Energy performance rating: E, Greenhouse gas emissions: E
To visit and assist you with your project, contact William FITOUSSI at [hidden information] or by email at [hidden information].
According to article [hidden information].5 of the Monetary and Financial Code, an ID will be required to organize the visit.
This announcement was written under the editorial responsibility of William FITOUSSI, acting as a commercial agent registered with RSAC VERSAILLES [hidden information] for SAS PROPRIETES PRIVEES, with a capital of €44,920, located at ZAC Le Chêne Ferré - 44 Allée des Cinq Continents 44120 VERTOU; SIRET [hidden information], RCS Nantes. Professional real estate transaction and management card (T and G) no. CPI [hidden information] issued by CCI Nantes - Saint Nazaire. Escrow account no. 30932508467 BPA SAINT-SEBASTIEN-SUR-LOIRE (44230). GALIAN-SMABTP guarantee - 89 rue de la Boétie, 75008 Paris for €2,000,000 for T and €120,000 for G. Professional liability insurance by GALIAN-SMABTP policy no. RCP_01_28137J.
Mandate ref: 466052 - The professional guarantees and secures your real estate project. William FITOUSSI (EI) Commercial Agent - RSAC number: VERSAILLES [hidden information].
Des informations sur les risques auxquels est exposé ce bien sont disponibles sur le site Géorisques : https://www.georisques.gouv.fr/
-
Type de propriété
Villa
-
Prix/pied²
$773
Explorez le secteur
Bobigny, Île-de-France, France
Voir sur Google Maps
Prix par sqft
Faible
Élevé
Inscrit il y a 3 mois
Vous vous êtes renseigné sur ce bien
L'agent vous contactera bientôt par
Publié par
1
Annonces
2026
Inscrit
Réserver une visite avec the agent
Choisissez une date et si vous souhaitez une visite virtuelle ou en personne avec l’agent.
Date préférée
Type de visite
Dernière mise à jour
Septembre 25
Première mise en ligne
Septembre 25
Référence de l’annonce
466052WFI
La confiance des plus grands courtiers du monde
Les agents des propriétés les plus exceptionnelles du monde publient sur JamesEdition.
- Des annonces de Sotheby's, Christie's, BARNES et Engel & Völkers
- Chaque annonce est vérifiée avant sa mise en ligne
- Contactez directement des agents vérifiés
En continuant, vous acceptez nos Conditions et notre Politique de confidentialité.