$5,290,790
Maison D'auteur D'otto Medem
- 5 Chambres
- 8 SdB
- 15,285 Sqft
- 29,644 Sqft lot
- Mis à jour: Hier
- 31
À propos de la propriété
La description a été traduite automatiquement.
La description est affichée dans la langue d'origine.
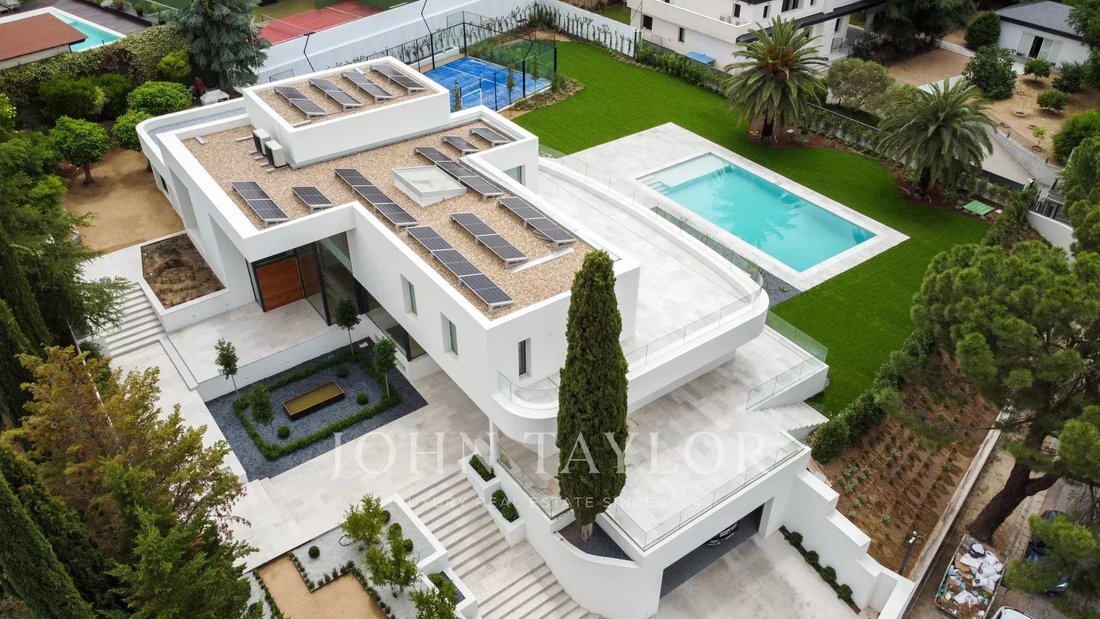
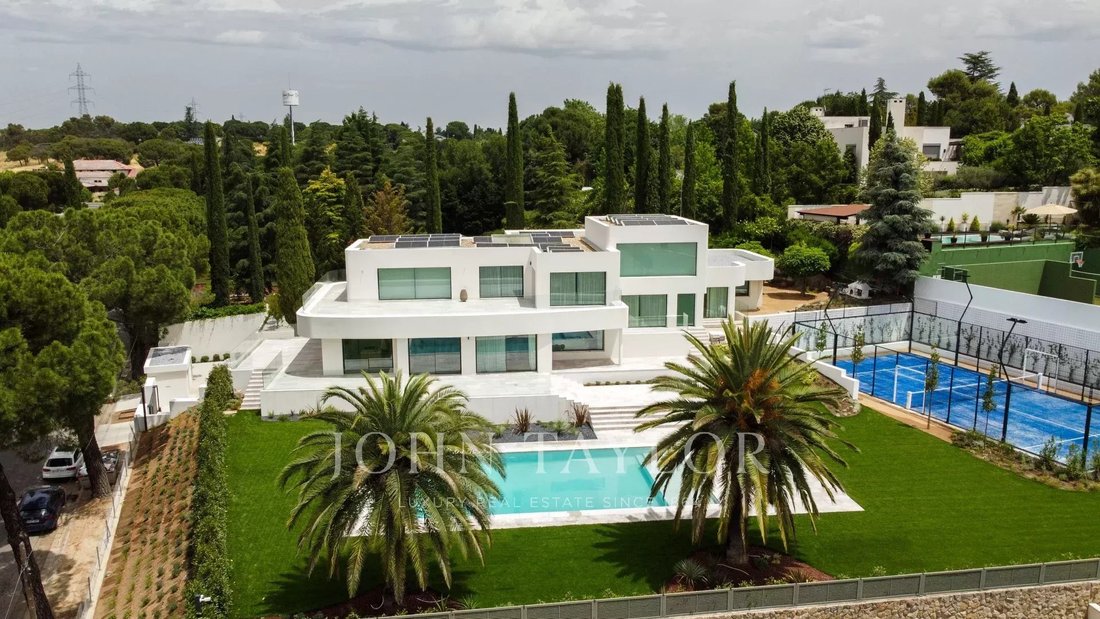
In a privileged environment surrounded by nature, we find this exclusive newly built chalet, on a plot of almost three thousand square meters situated on a high hill.
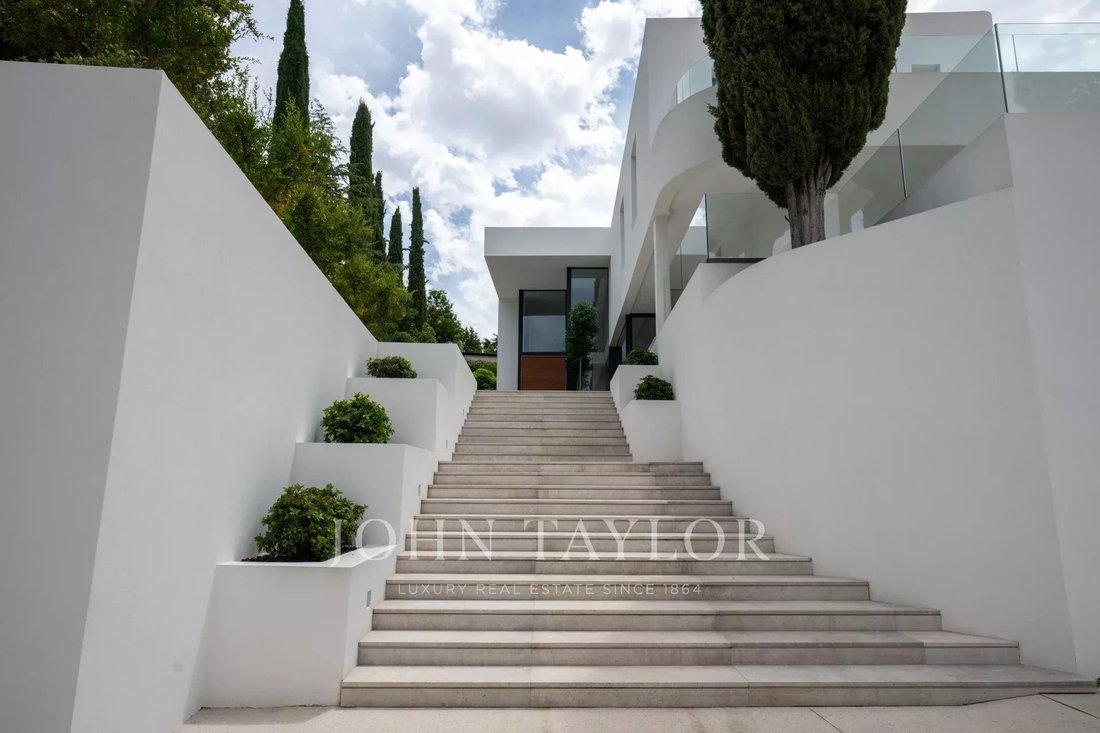
The house, with a total of 1420m2 built, stands as a tribute to light. The main entrance is a beautiful staircase leading to a large entrance door. The foyer, with two huge single-pane windows, illuminates the entire main floor o
The house, with a total of 1420m2 built, stands as a tribute to light. The main entrance is a beautiful staircase leading to a large entrance door. The foyer, with two huge single-pane windows, illuminates the entire main floor o
In a privileged environment surrounded by nature, we find this exclusive newly built chalet, on a plot of almost three thousand square meters situated on a high hill.
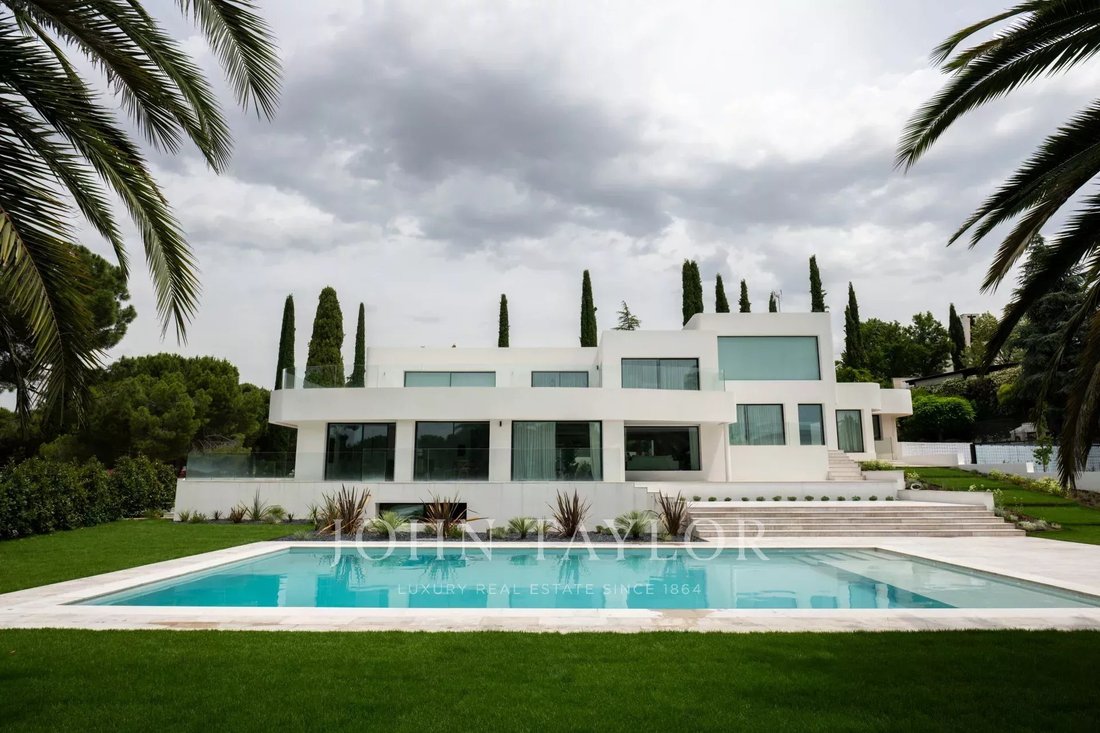
The house, with a total of 1420m2 built, stands as a tribute to light. The main entrance is a beautiful staircase leading to a large entrance door. The foyer, with two huge single-pane windows, illuminates the entire main floor of the house and connects us to a large two-level living-dining room. Next to the dining room, the kitchen, of very high quality and equipped with home automation, features double refrigerators, a large central island, access to a large outdoor terrace, and a breakfast area perfect for daily family meals. Additionally, there is access to the service area, which includes a spacious bedroom with a bathroom.
On the first half-floor, we find three very large bedrooms, all with en suite bathrooms, and one with a beautiful dressing room.
On the second half-floor, entirely dedicated to the master bedroom, the resting area merges with a huge dressing room designed and made by UECKO, and is completed with a large en suite bathroom, featuring a bathtub and shower. All rooms are characterized by natural light flooding the spaces thanks to the large windows surrounding the house.
On the third half-floor, a multipurpose space, also surrounded by large windows, can be used as an office, playroom, or for any desired purpose.
Going down to the semi-basement, also with natural light, we find the entertainment area of the property, including a room for sauna/jacuzzi (built-in Turkish bath and cold recovery water pool), a gym area, another lounge with space for card games, billiards, a sitting area and refreshment bar, a mini cinema, and a wine cellar for optimal maintenance of wine and other drinks. Additionally, this floor has a full bathroom, a laundry area, and a storage room.
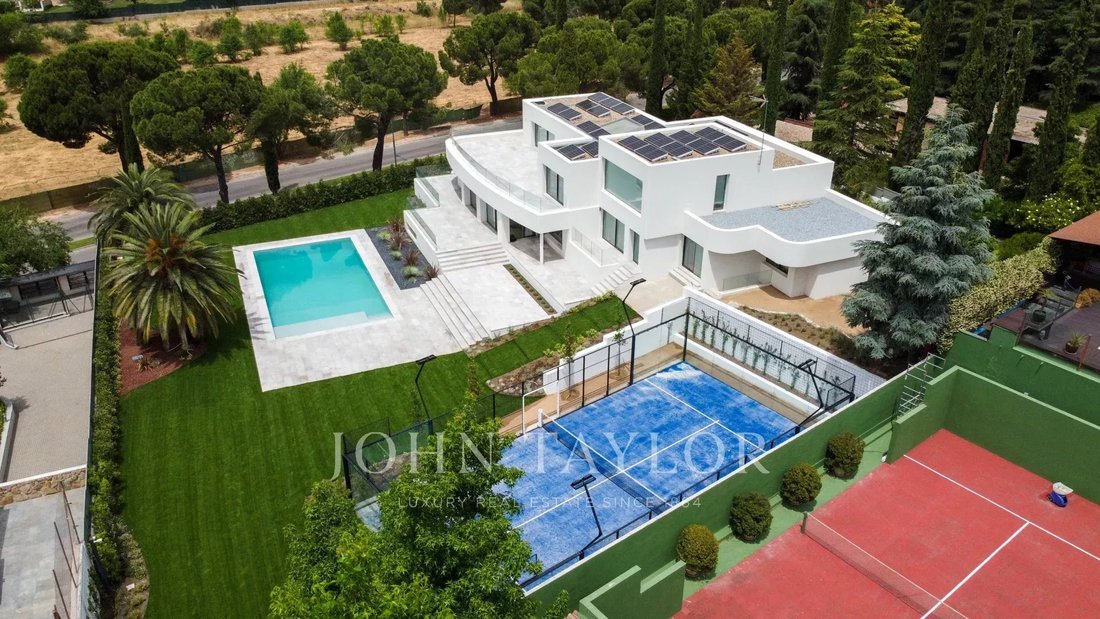
The exterior of the house is dominated by a beautiful saltwater pool, large garden areas, an outdoor kitchen area (barbecue and oven), and a professional paddle tennis court.
The house has two garages at the entrance, each capable of accommodating two cars, and at the entrance gate, a security booth for private surveillance, fully equipped with access to the various cameras and security systems of the house.
It is worth noting that the entire house is sprinkled with high-luxury details, such as the impressive floor-to-ceiling doors in all rooms, beautiful handles, the Bowers & Wilkins sound system throughout both the interior and exterior of the property, glass with privacy selection options (transparent or opaque, as decided by the client), an elevator that serves all levels, and both exterior and interior lighting.
We are facing an imposing house where natural light reigns, which also offers the comfort and convenience of a home, in the midst of nature and just 15 minutes from downtown Madrid.
Las Lomas, a residential area located in the town of Boadilla del Monte, has traditionally been one of the best and most distinguished neighborhoods in the northwest area of Madrid. Nestled in a natural environment, surrounded by local vegetation and very close to the protected area of the Regional Park around the Guadarrama river, it has various nearby sports facilities, both private and public, prestigious educational centers just a few minutes by car, and communication links that allow reaching the capital in about 15 minutes. Furthermore, it has nearby hospitals, public transport connections to nearby population centers and Madrid via bus lines, and all services at hand.
-
Type de propriété
Chalet
-
Étages
3
-
Prix/pied²
$346
Caractéristiques
- Jardin
- Piscine
- Terrasse
- Garage
- Cinéma
- Cave à vins
- Terrain de tennis
- Sauna
- Cuisine extérieure
Caractéristiques
Lot
- Vie privée
Intérieur
- Haut plafond
- Bureau
- Cheminée
- Jacuzzi
- Bar
- Buanderie
- Sauna
- Cave à vins
- Cinéma
- Ascenseur
- Sous-sol
- Comptoirs en pierre
- Dressing
- Centre de remise en forme / Fitness
Outdoor
- Terrasse
- Piscine
- Garage
- Cuisine extérieure
- Terrain de tennis
- Porte
- Jardin
Explorez le secteur
Boadilla del Monte, Communauté de Madrid, Espagne
Voir sur Google Maps
Prix par sqft
Faible
Élevé

Inscrit il y a 1 an
Vous vous êtes renseigné sur ce bien
L'agent vous contactera bientôt par
Publié par
6
Annonces
2025
Inscrit
Réserver une visite avec Sergio Yagüe
Choisissez une date et si vous souhaitez une visite virtuelle ou en personne avec l’agent.
Date préférée
Type de visite

John Taylor Pozuelo
Av Europa 9, Local 7, 28224, Pozuelo de Alarcón, Spain
Voir le profil de l’agence
Dernière mise à jour
Hier
Première mise en ligne
Mars 27, 2025
Référence de l’annonce
V1621MPA
Propriétés similaires à proximité
Nouvelles annonces à Boadilla del Monte





Explorez plus de biens à vendre
Boadilla del Monte, Communauté de Madrid, Espagne types de propriétés
Boadilla del Monte, Communauté de Madrid, Espagne Recherches populaires
- Côtières propriétés à Boadilla del Monte, Communauté de Madrid, Espagne
- Lotissement sécurisé propriétés à Boadilla del Monte, Communauté de Madrid, Espagne
- Propriétés avec Hammam à Boadilla del Monte, Communauté de Madrid, Espagne
- Manoir propriétés à Boadilla del Monte, Communauté de Madrid, Espagne
Guides et histoires connexes
La confiance des plus grands courtiers du monde
Les agents des propriétés les plus exceptionnelles du monde publient sur JamesEdition.
- Des annonces de Sotheby's, Christie's, BARNES et Engel & Völkers
- Chaque annonce est vérifiée avant sa mise en ligne
- Contactez directement des agents vérifiés
En continuant, vous acceptez nos Conditions et notre Politique de confidentialité.