$1,520,066
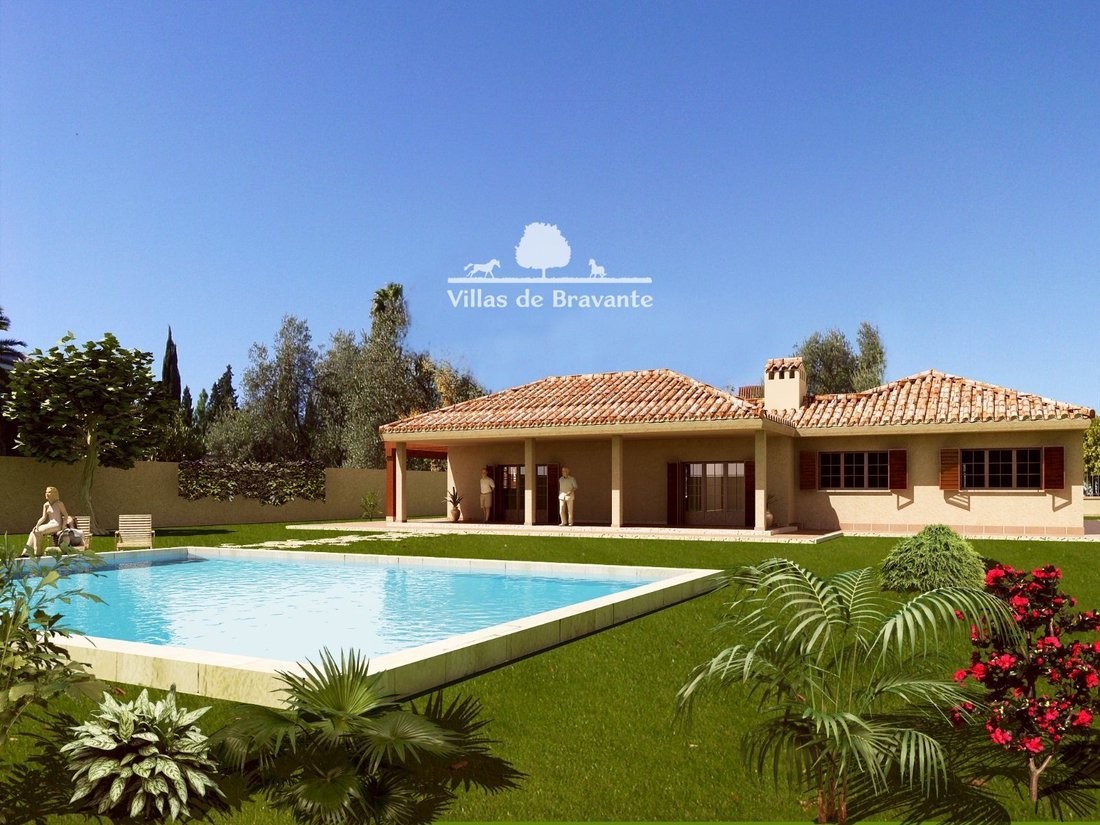
Modèle Asturcón : Projet De Logement Unifamilial De 350 M2 Sur Un Étage. Finition De Façade En Option
- 2,756 Sqft
- 23,681 Sqft lot
- Mis à jour: Juillet 8
À propos de la propriété
La description a été traduite automatiquement.
La description est affichée dans la langue d'origine.
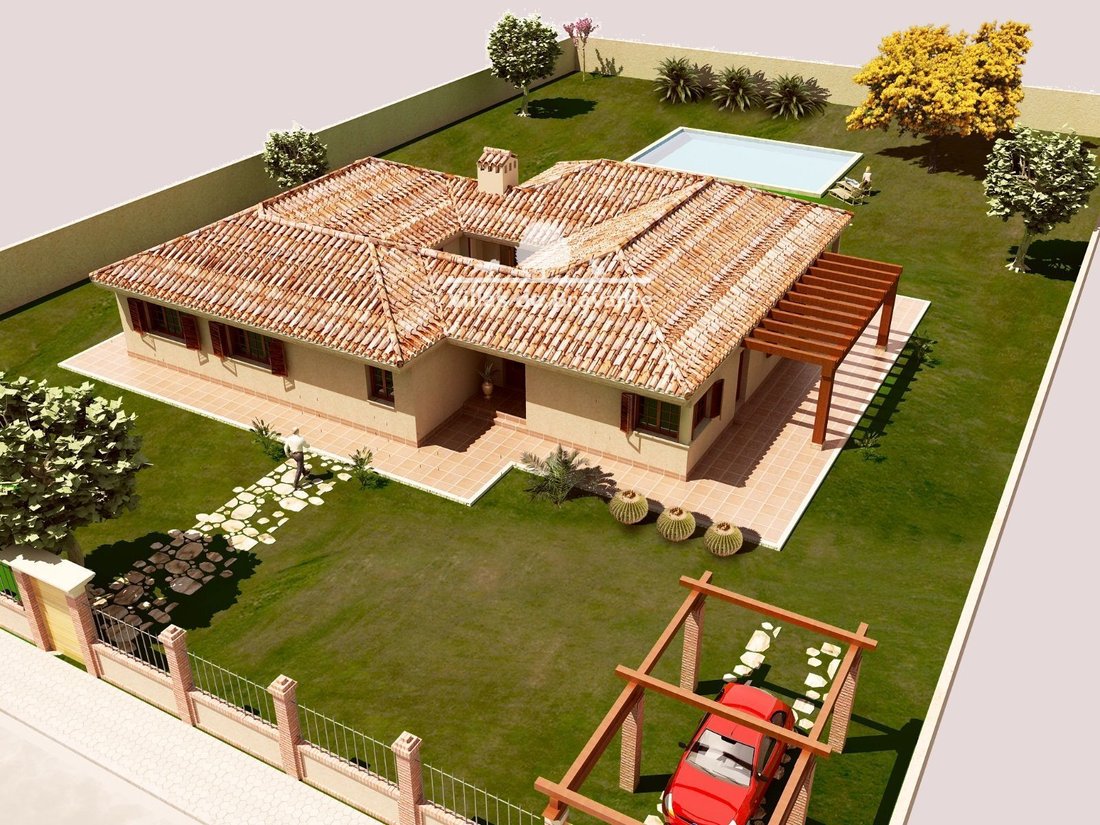
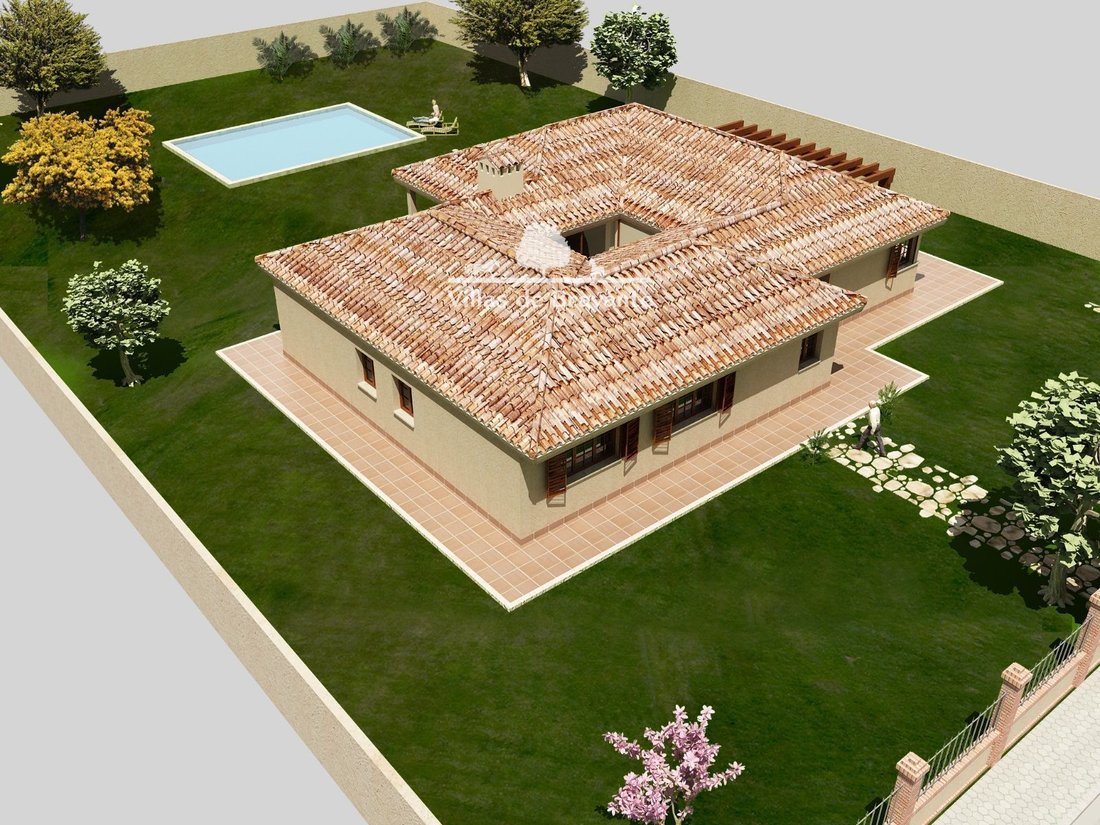
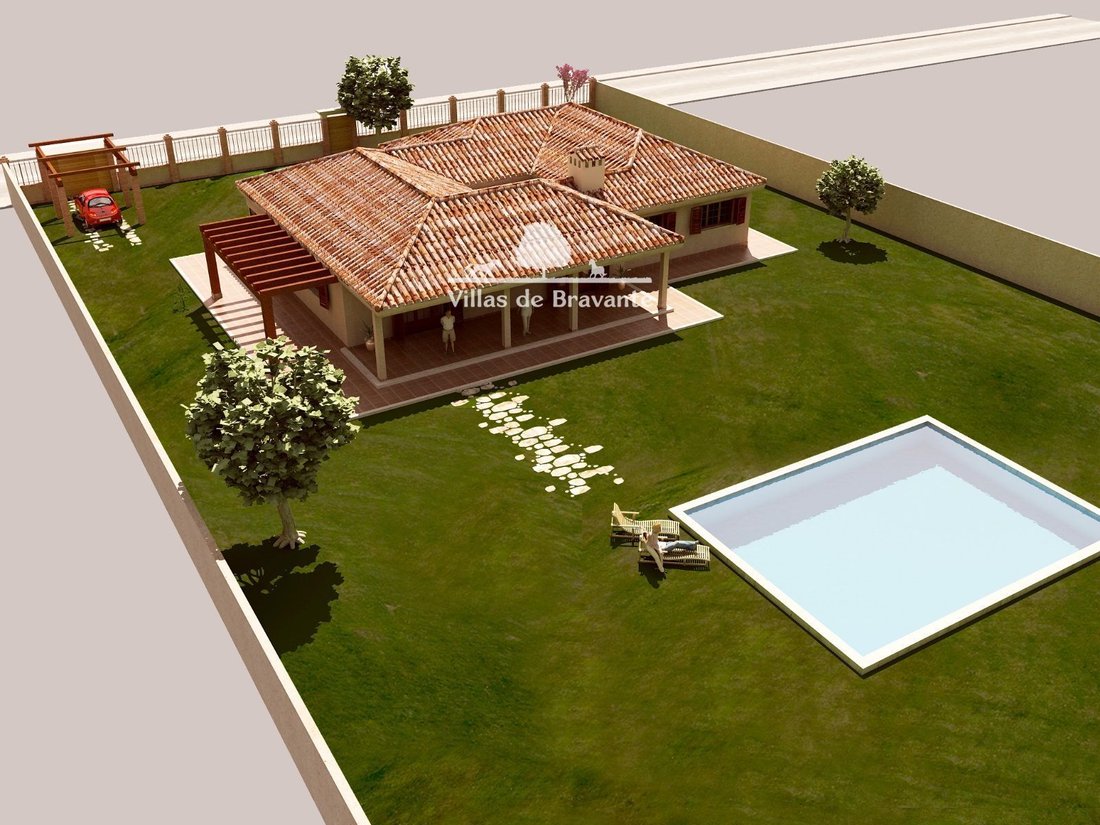
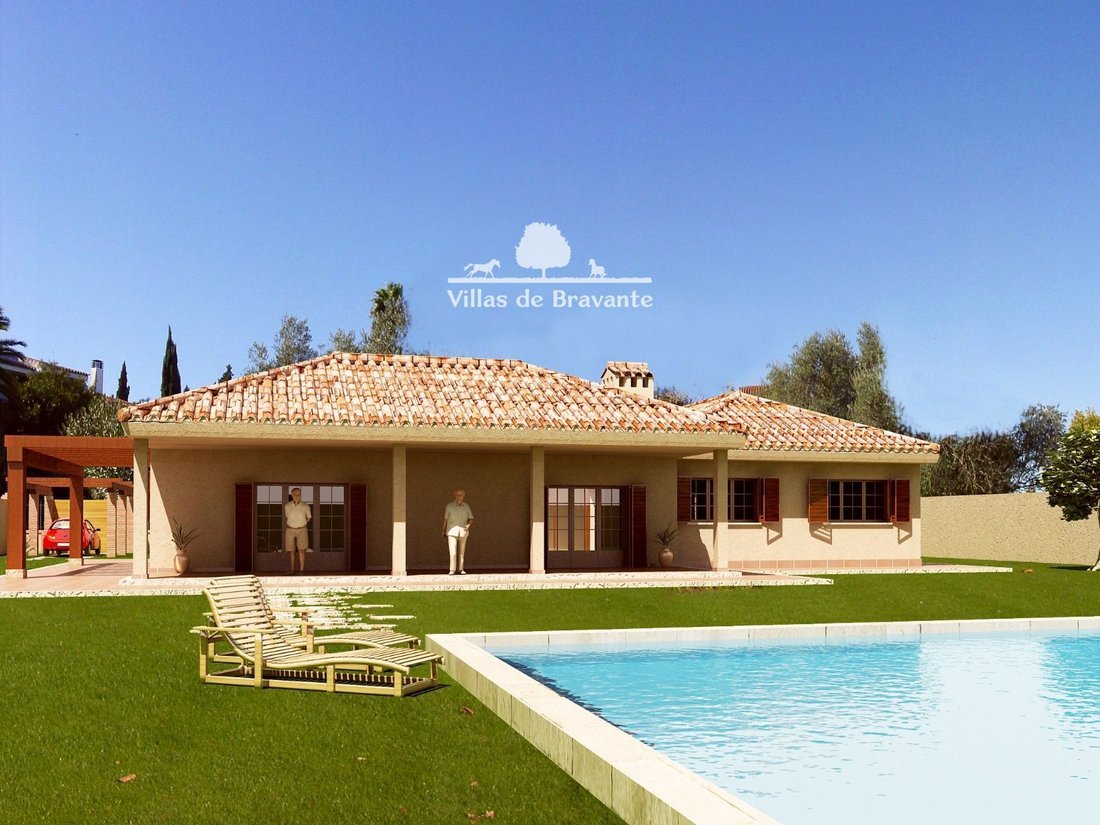
Its distribution makes this model one of the most attractive, both in terms of its floor design and the roof layout it has. It features a central patio and a large covered exterior porch on the rear façade that make the Asturcón a home that invites you to enjoy the garden and sunlight. Its size is 256 m2 plus porches and perimeter sidewalk and 35 m2 of above-ground American garage with the same fi
Its distribution makes this model one of the most attractive, both in terms of its floor design and the roof layout it has. It features a central patio and a large covered exterior porch on the rear façade that make the Asturcón a home that invites you to enjoy the garden and sunlight. Its size is 256 m2 plus porches and perimeter sidewalk and 35 m2 of above-ground American garage with the same finish as the house. It includes rooms and a large wooden pergola attached to the kitchen porch. This model is one of those that can modify the exterior appearance and the roof more easily, giving it a more modern style with the façade in sate, cotegran, or ventilated façade and flat roof, for example, with large windows, thus providing a much more avant-garde and modern design. The construction can be executed on a client’s plot and the cost of the work would be €475,000 without the plot.
-
Type de propriété
Chalet
-
Prix/pied²
$551
Caractéristiques
- Jardin
- Piscine
- Garage
- Pergola
- Plan d’étage 2D
Explorez le secteur
Boadilla Del Monte, 28660, Spain
Voir sur Google Maps
Prix par sqft
Faible
Élevé
Inscrit il y a 3 mois
Vous vous êtes renseigné sur ce bien
L'agent vous contactera bientôt par
Publié par
9
Annonces
2026
Inscrit
Réserver une visite avec the agent
Choisissez une date et si vous souhaitez une visite virtuelle ou en personne avec l’agent.
Date préférée
Type de visite
Dernière mise à jour
Juillet 8
Première mise en ligne
Juillet 7
Référence de l’annonce
1006
Propriétés similaires à proximité
Nouvelles annonces à Boadilla del Monte


Explorez plus de biens à vendre
Boadilla del Monte, Communauté de Madrid, Espagne types de propriétés
Boadilla del Monte, Communauté de Madrid, Espagne Recherches populaires
- Côtières propriétés à Boadilla del Monte, Communauté de Madrid, Espagne
- Lotissement sécurisé propriétés à Boadilla del Monte, Communauté de Madrid, Espagne
- Propriétés avec Hammam à Boadilla del Monte, Communauté de Madrid, Espagne
- Manoir propriétés à Boadilla del Monte, Communauté de Madrid, Espagne
Guides et histoires connexes
La confiance des plus grands courtiers du monde
Les agents des propriétés les plus exceptionnelles du monde publient sur JamesEdition.
- Des annonces de Sotheby's, Christie's, BARNES et Engel & Völkers
- Chaque annonce est vérifiée avant sa mise en ligne
- Contactez directement des agents vérifiés
En continuant, vous acceptez nos Conditions et notre Politique de confidentialité.