$1,975,000
Maison Unifamiliale Individuelle Bluffton
- 4 Chambres
- 3,803 Sqft
- Mis à jour: Août 5
- MLS#510679
À propos de la propriété
La description a été traduite automatiquement.
La description est affichée dans la langue d'origine.
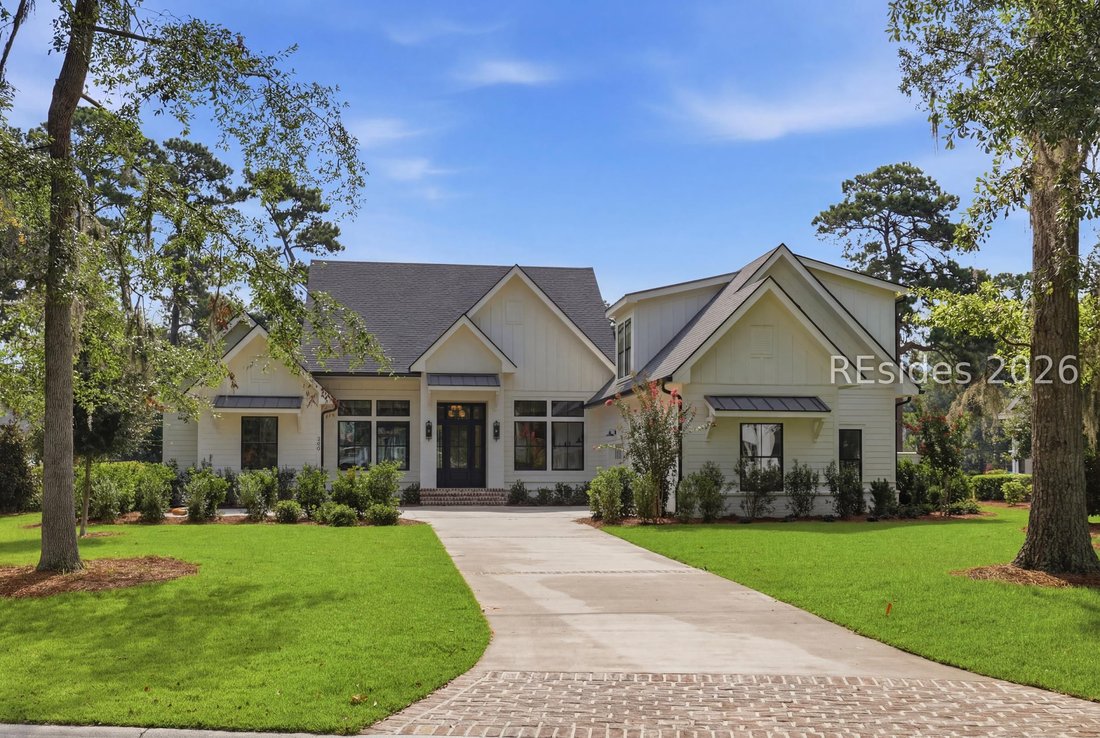
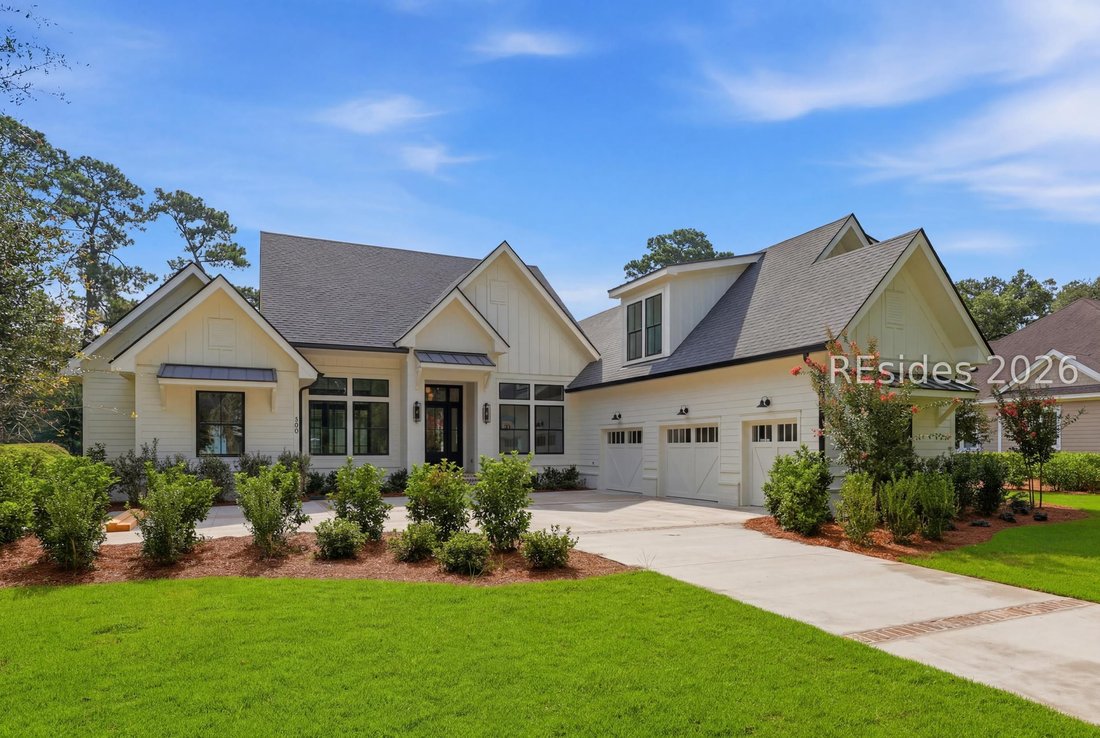
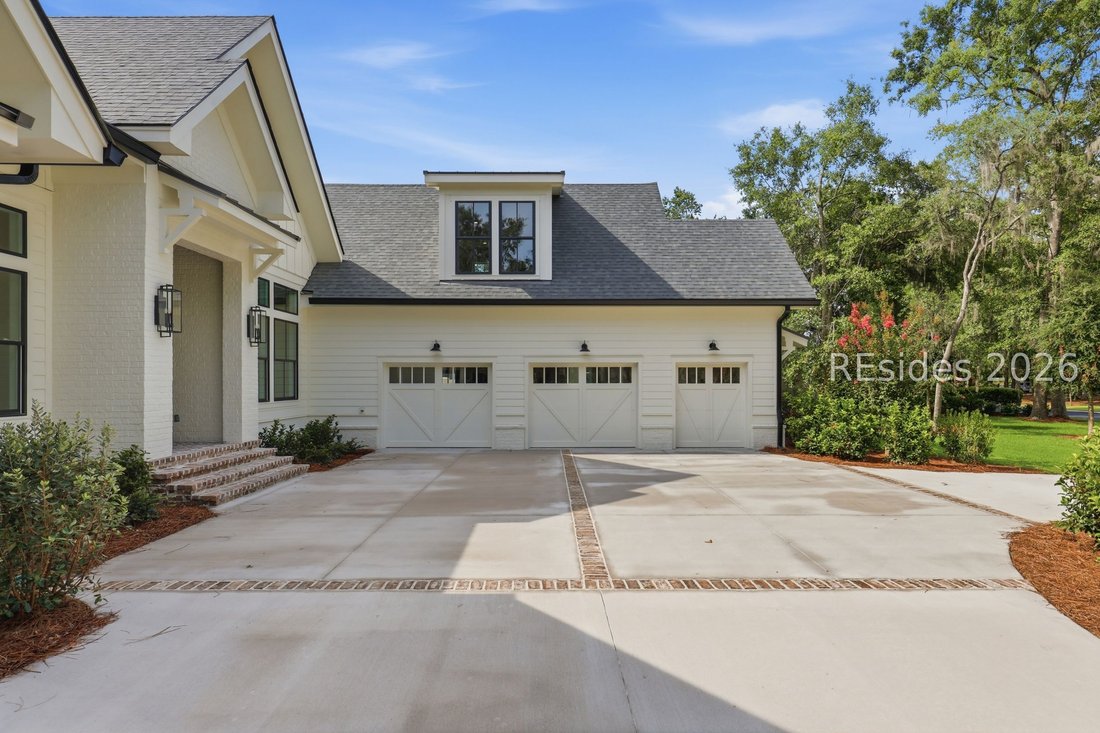
Experience the finest in modern Lowcountry living in this exceptional NEW CONSTRUCTION custom residence located within the prestigious Belfair Community. Thoughtfully designed with luxury finishes, sophisticated architectural details & golf course views, this 4 BR, 41/2 BA home offers an unparalleled lifestyle. The striking exterior showcases Hardie Plank siding, Hardie shake accents, painted
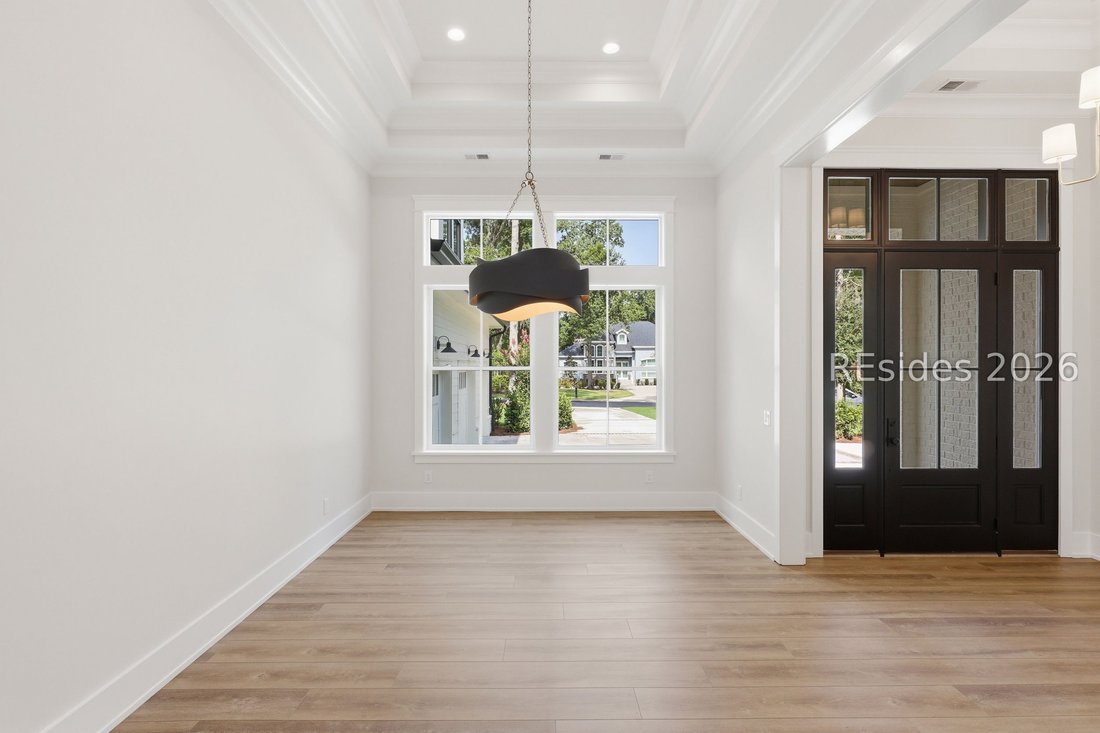
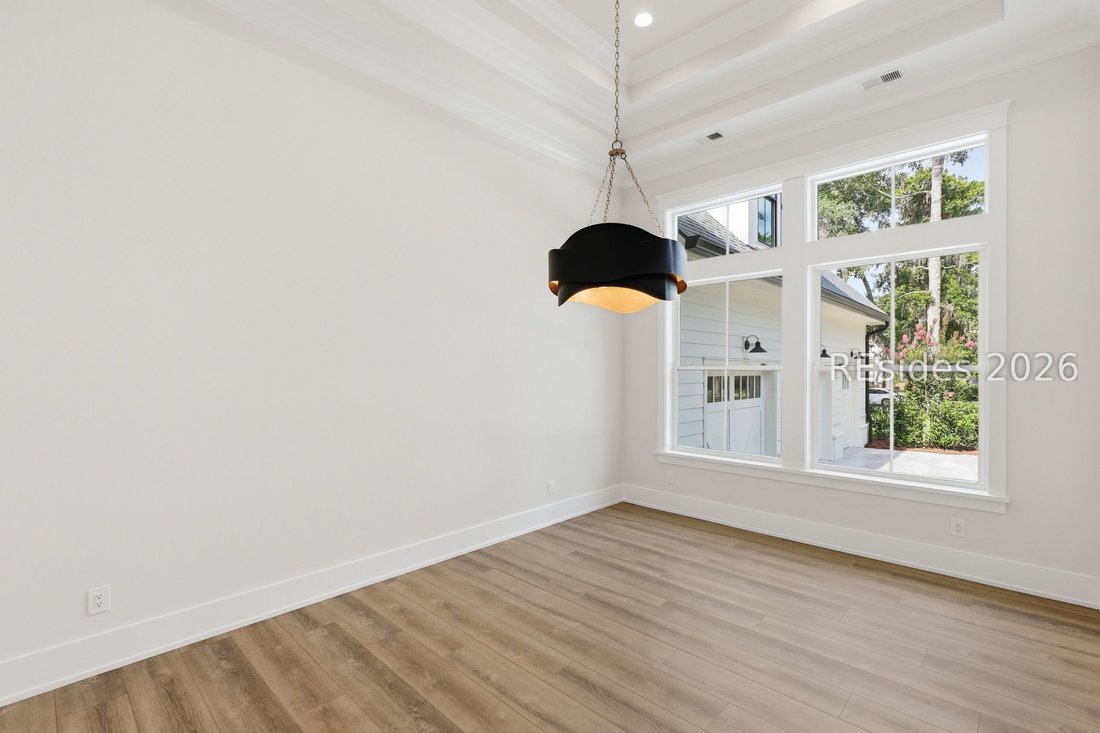
Experience the finest in modern Lowcountry living in this exceptional NEW CONSTRUCTION custom residence located within the prestigious Belfair Community. Thoughtfully designed with luxury finishes, sophisticated architectural details & golf course views, this 4 BR, 41/2 BA home offers an unparalleled lifestyle. The striking exterior showcases Hardie Plank siding, Hardie shake accents, painted brick detailing at the entry, black-framed windows, professionally designed landscaping, & oversized 2 car GA w/ golf cart bay. An inviting open-concept floor plan is enhanced by designer lighting, custom hardware, refined finishes, extensive crown molding, & exceptional craftsmanship throughout. The foyer, dining room, & dedicated office feature double tray ceilings w/ detailed crown molding, while the great room showcases stunning coffered ceilings accented w/ crown molding. A dramatic electric fireplace w/ black accents, a substantial wood mantel, & wood shiplap extending to the ceiling creates a striking focal point. The chef’s kitchen is equally impressive, featuring GE Monogram appliances, gas cooktop, custom wood hood, expansive center island w/ beautiful granite countertops, quartz perimeter countertops, & custom double-stacked cabinetry w/ select glass-front accents surrounding the hood. A walk-in pantry offers custom cabinetry, shelving, & exceptional storage behind a glass entry door. The spacious laundry room is thoughtfully designed w/ custom cabinetry & built-in storage. Designed for both everyday living & entertaining, the home includes a dedicated office, a versatile flex room complete w/ wet bar & custom cabinetry, & a spacious 4th bedroom suite above the garage that can easily function as a bonus room, complete w/ its own full bath. The luxurious primary suite is a true retreat, featuring tray ceilings w/ detailed molding & a spa-inspired bath showcasing unique tile flooring, custom blue cabinetry, & upscale finishes. Outdoor living is equally exceptional w/ a spacious screened porch featuring tile flooring & wood shiplap ceiling, creating a setting for year-round enjoyment. A paver patio is ideal for entertaining, w/ a separate grilling patio overlooking the golf course. The professionally designed landscape plan incorporates beautiful Lowcountry trees & plantings, creating a private & picturesque setting. This remarkable Belfair residence seamlessly blends modern elegance, timeless Lowcountry architecture, & exceptional craftsmanship.
-
Type de propriété
Maison
-
Année de construction
2026
-
Prix/pied²
$519
Caractéristiques
- Garage
- Cheminée
- Constructions neuves
- Bar
- Bureau
- Buanderie
Explorez le secteur
260 Bamberg Drive, Bluffton, SC 29910, Caroline du Sud, États-Unis
Voir sur Google Maps
Prix par sqft
Faible
Élevé
Inscrit il y a 4 ans
Vous vous êtes renseigné sur ce bien
L'agent vous contactera bientôt par
Publié par
3
Annonces
2024
Inscrit
Réserver une visite avec Glenda and Lonny Satterly
Choisissez une date et si vous souhaitez une visite virtuelle ou en personne avec l’agent.
Date préférée
Type de visite

Hilton Head Island
8 Lafayette Place, Suite 203, 29926, Hilton Head Island, United States
Voir le profil de l’agence
Dernière mise à jour
Août 5
Première mise en ligne
Jul 18
Référence de l’annonce
2138139349895458
Statut de l’annonce
Propriétés similaires à proximité
Nouvelles annonces à Bluffton




Explorez plus de biens à vendre
Bluffton, SC, États-Unis types de propriétés
Bluffton, SC, États-Unis Recherches populaires
- Au bord de l’eau propriétés à Bluffton, SC, États-Unis
- Lotissement sécurisé propriétés à Bluffton, SC, États-Unis
- Vue sur un golfe propriétés à Bluffton, SC, États-Unis
- Équestre propriétés à Bluffton, SC, États-Unis
- Vue panoramique / panoramique propriétés à Bluffton, SC, États-Unis
- Propriétés avec Ascenseur à Bluffton, SC, États-Unis
- Immobilier d’investissement propriétés à Bluffton, SC, États-Unis
- Moderne propriétés à Bluffton, SC, États-Unis
- Propriétés avec Hammam à Bluffton, SC, États-Unis
- Propriétés avec Sauna à Bluffton, SC, États-Unis
- Duplex propriétés à Bluffton, SC, États-Unis
- Propriétés avec Aéroport privé à Bluffton, SC, États-Unis
Guides et histoires connexes
La confiance des plus grands courtiers du monde
Les agents des propriétés les plus exceptionnelles du monde publient sur JamesEdition.
- Des annonces de Sotheby's, Christie's, BARNES et Engel & Völkers
- Chaque annonce est vérifiée avant sa mise en ligne
- Contactez directement des agents vérifiés
En continuant, vous acceptez nos Conditions et notre Politique de confidentialité.
brokerages we
partnered with
partnered with