$2,700,000
Maison Unifamiliale Individuelle Blue Ridge
- 4 Chambres
- 5 SdB
- 4,395 Sqft
- 3.0 Ac lot
- Mis à jour: Septembre 25
- MLS#436332
À propos de la propriété
La description a été traduite automatiquement.
La description est affichée dans la langue d'origine.
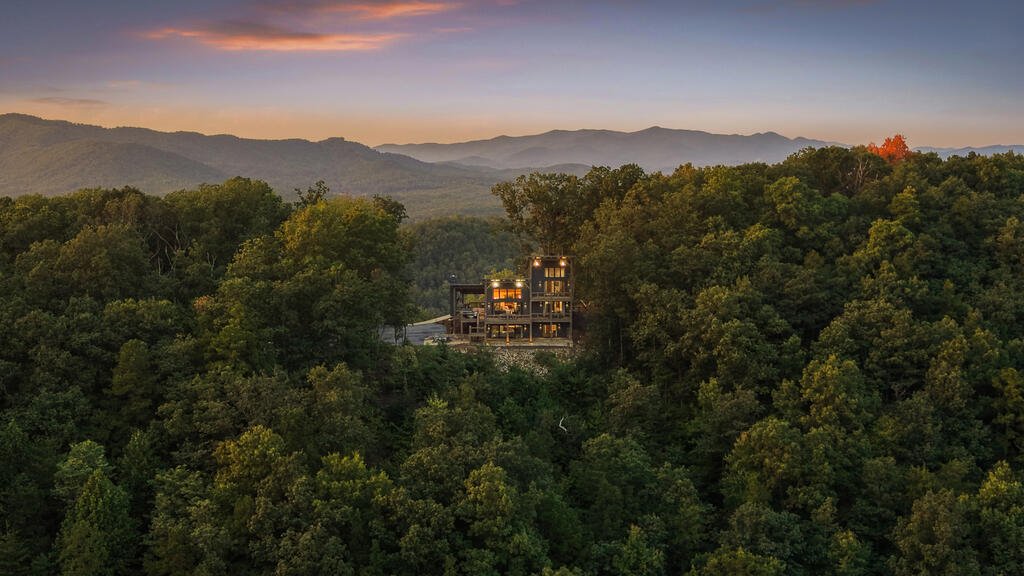
When the mountains surround you like this, the view becomes less of a feature and more a part of everyday life. Set across three acres in Cohutta Heights, year-round, long-range mountain views unfold from both sides of the home, following you from morning coffee to the last light settling over the ridges. Inside, soaring walls of glass frame the scenery while expansive stonework, rich wood ceiling
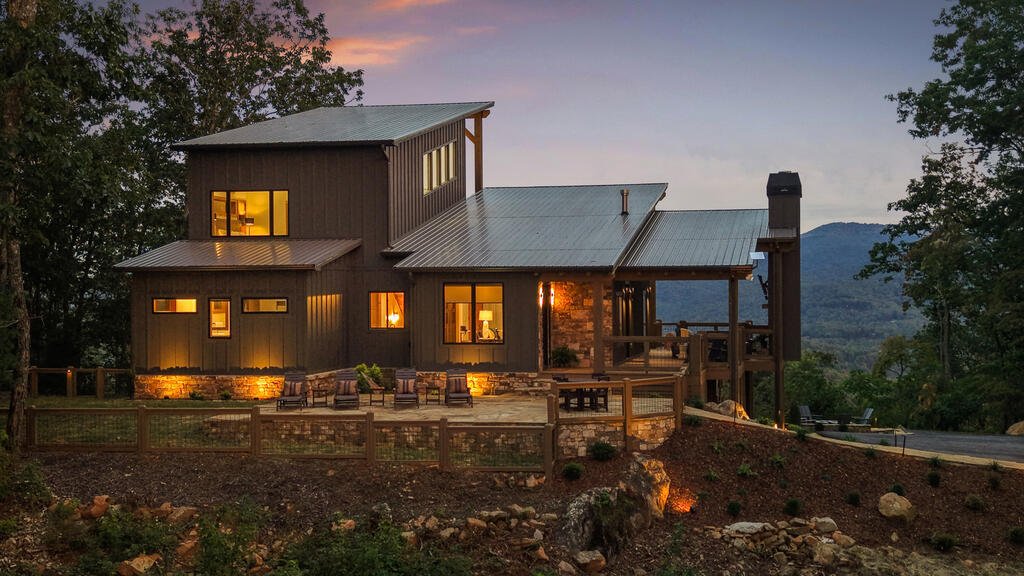
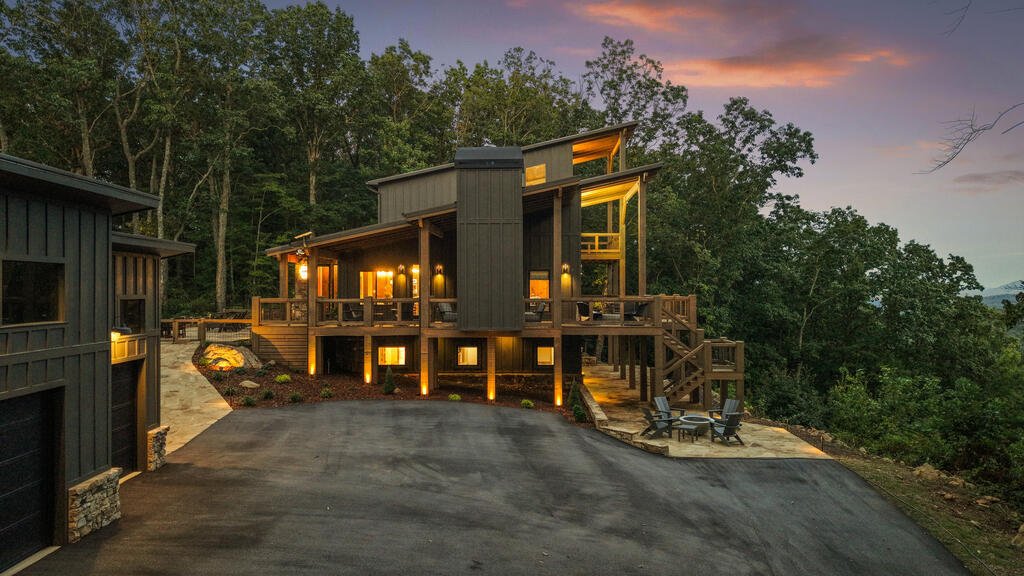
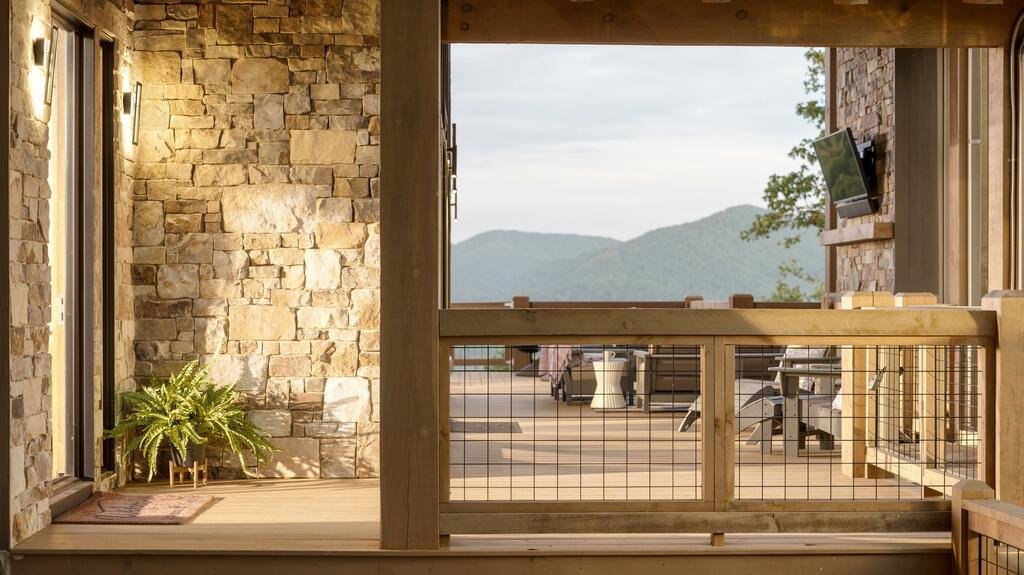
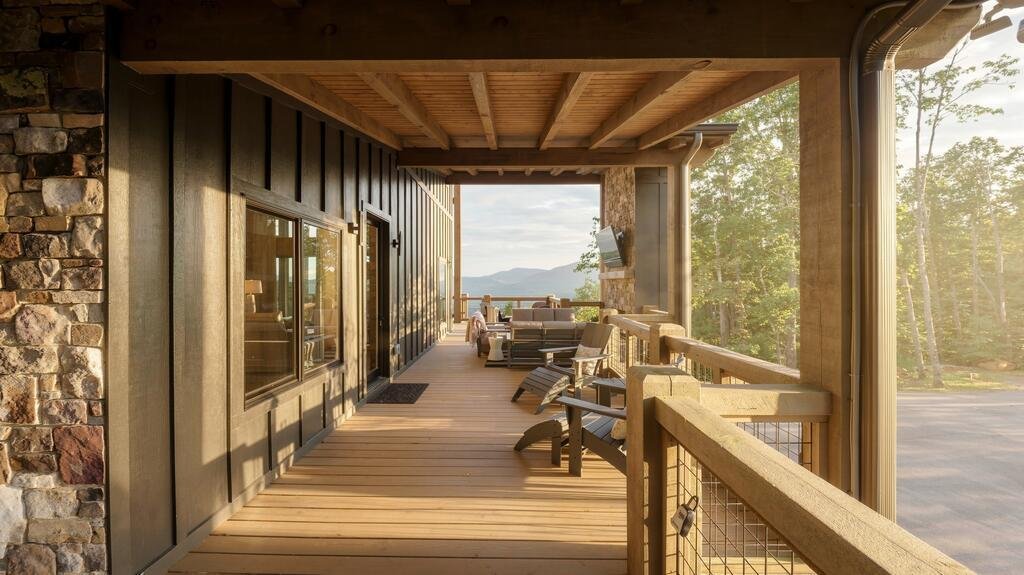
When the mountains surround you like this, the view becomes less of a feature and more a part of everyday life. Set across three acres in Cohutta Heights, year-round, long-range mountain views unfold from both sides of the home, following you from morning coffee to the last light settling over the ridges. Inside, soaring walls of glass frame the scenery while expansive stonework, rich wood ceilings and thoughtfully selected finishes bring warmth to the home’s modern mountain architecture. The kitchen feels equally considered, with custom cabinetry, a generous island and stone details creating a natural gathering place at the center of the home. Nearby, the main-level primary suite becomes a retreat of its own, opening directly to the deck and continuing into a spacious bath anchored by a statement copper soaking tub. Upstairs, the loft offers a quiet place to work, read, or simply take in another angle of the view before stepping onto its own private deck. Downstairs, the terrace level gives everyone room to spread out with a second living area, wet bar, additional bedrooms, including a bunk room, and easy access outdoors. But it’s outside where the home’s design really begins to make sense. Start the day on the deck, linger over dinner with layers of mountains beyond the table, or settle beside the fireplace on the covered porch as the air turns cool. An expansive stone terrace creates another place to gather against the view, while the lower gas firepit offers a tucked-away spot to watch evening settle across the mountains. Fresh landscaping complements the natural setting, while a detached three-car garage adds substantial space for vehicles, gear and storage. Offered furnished and approximately 20 minutes from Downtown Blue Ridge, this is the kind of place that makes staying home feel like getting away
-
Type de propriété
Maison
-
Année de construction
2022
-
Prix/pied²
$614
Caractéristiques
- Cheminée
- Vue sur la montagne
- Terrasse
- Foyer
- Moderne
- Garage
- Cuisinière à gaz
- Vue panoramique / panoramique
- Espace de vie extérieur
Caractéristiques
Lot
- Vue panoramique / panoramique
- Vue sur la montagne
- Moderne
Intérieur
- Haut plafond
- Cheminée
- Îlot de cuisine
- Cuisinière à gaz
- Bar
- Comptoirs en pierre
Outdoor
- Terrasse
- Balcon
- Foyer
- Garage
- Espace de vie extérieur
Explorez le secteur
633 Wilderness Way, Blue Ridge, GA 30513, Géorgie, États-Unis
Voir sur Google Maps
Prix par sqft
Faible
Élevé
Inscrit il y a 8 mois
Vous vous êtes renseigné sur ce bien
L'agent vous contactera bientôt par
Publié par
58
Annonces
2026
Inscrit
Réserver une visite avec the agent
Choisissez une date et si vous souhaitez une visite virtuelle ou en personne avec l’agent.
Date préférée
Type de visite

Dernière mise à jour
Septembre 25
Première mise en ligne
Septembre 25
Licence de l’agent
#0
Référence de l’annonce
2162546954639906
Statut de l’annonce
Propriétés similaires à proximité
Nouvelles annonces à Blue Ridge


Explorez plus de biens à vendre
Blue Ridge, GA, États-Unis types de propriétés
Blue Ridge, GA, États-Unis Recherches populaires
- Vue sur la montagne propriétés à Blue Ridge, GA, États-Unis
- Propriétés avec Garage à Blue Ridge, GA, États-Unis
- Immobilier d’investissement propriétés à Blue Ridge, GA, États-Unis
- Propriétés avec Piscine à Blue Ridge, GA, États-Unis
- Vue panoramique / panoramique propriétés à Blue Ridge, GA, États-Unis
- Moderne propriétés à Blue Ridge, GA, États-Unis
- Au bord de l’eau propriétés à Blue Ridge, GA, États-Unis
- Lotissement sécurisé propriétés à Blue Ridge, GA, États-Unis
- Au bord du lac propriétés à Blue Ridge, GA, États-Unis
- Haute altitude propriétés à Blue Ridge, GA, États-Unis
- Vue sur la ville propriétés à Blue Ridge, GA, États-Unis
- Propriétés avec Terrain de tennis à Blue Ridge, GA, États-Unis
- Propriétés avec Piscine intérieure à Blue Ridge, GA, États-Unis
Guides et histoires connexes
La confiance des plus grands courtiers du monde
Les agents des propriétés les plus exceptionnelles du monde publient sur JamesEdition.
- Des annonces de Sotheby's, Christie's, BARNES et Engel & Völkers
- Chaque annonce est vérifiée avant sa mise en ligne
- Contactez directement des agents vérifiés
En continuant, vous acceptez nos Conditions et notre Politique de confidentialité.
brokerages we
partnered with
partnered with