
$649,900
3 Chambres, Autre Logement Résidentiel
- 3 Chambres
- 3 SdB
- 2,820 Sqft
- 2.28 Ac lot
- Mis à jour: Juin 29
- MLS#10722650
À propos de la propriété
La description a été traduite automatiquement.
La description est affichée dans la langue d'origine.
WAKE UP to the Sweeping Long-Range MTN VIEWS EVERY MORNING in this FULLY FURNISHED CABIN. From the moment you step onto the Gable-Covered STONE WRAPPED Entry, a sense of Craftsmanship & Mtn Charm immediately sets this Cabin apart. Inside, the expansive GREAT Rm creates a Striking First Impression flowing into an Extended Dining Space & Centered Around a 2-STORY Signature RIVER SLICK Stone
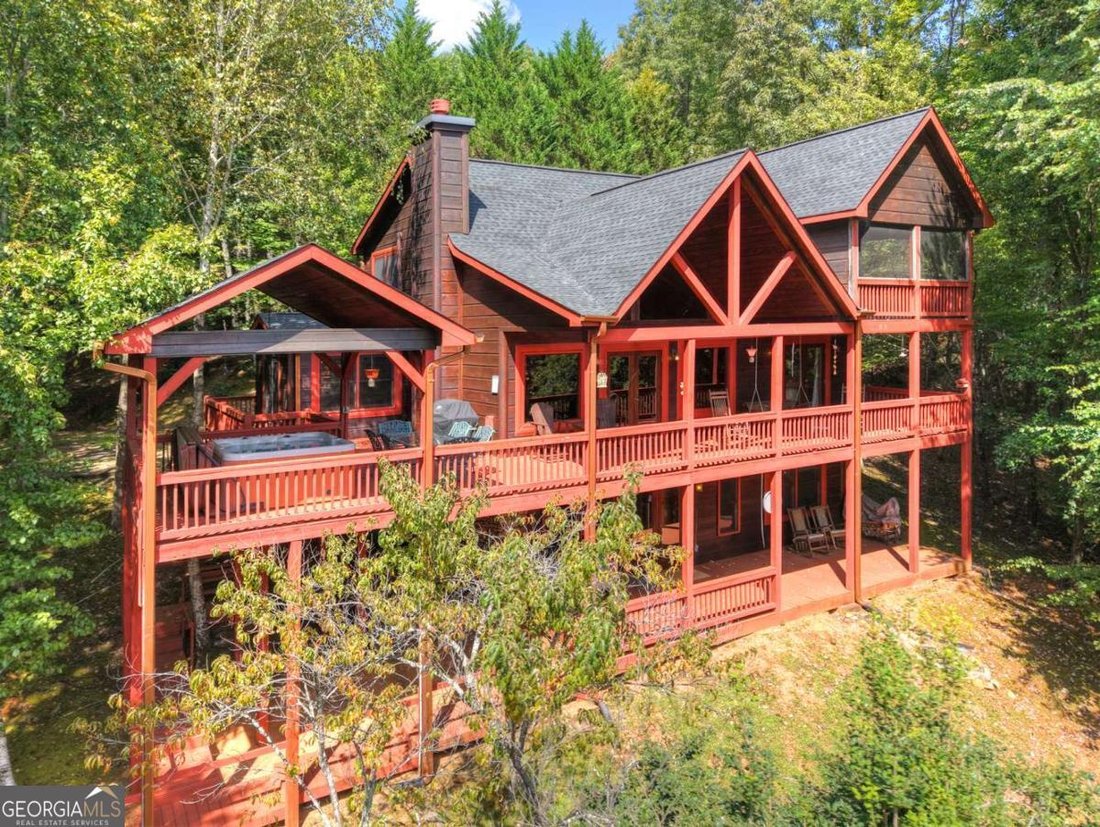
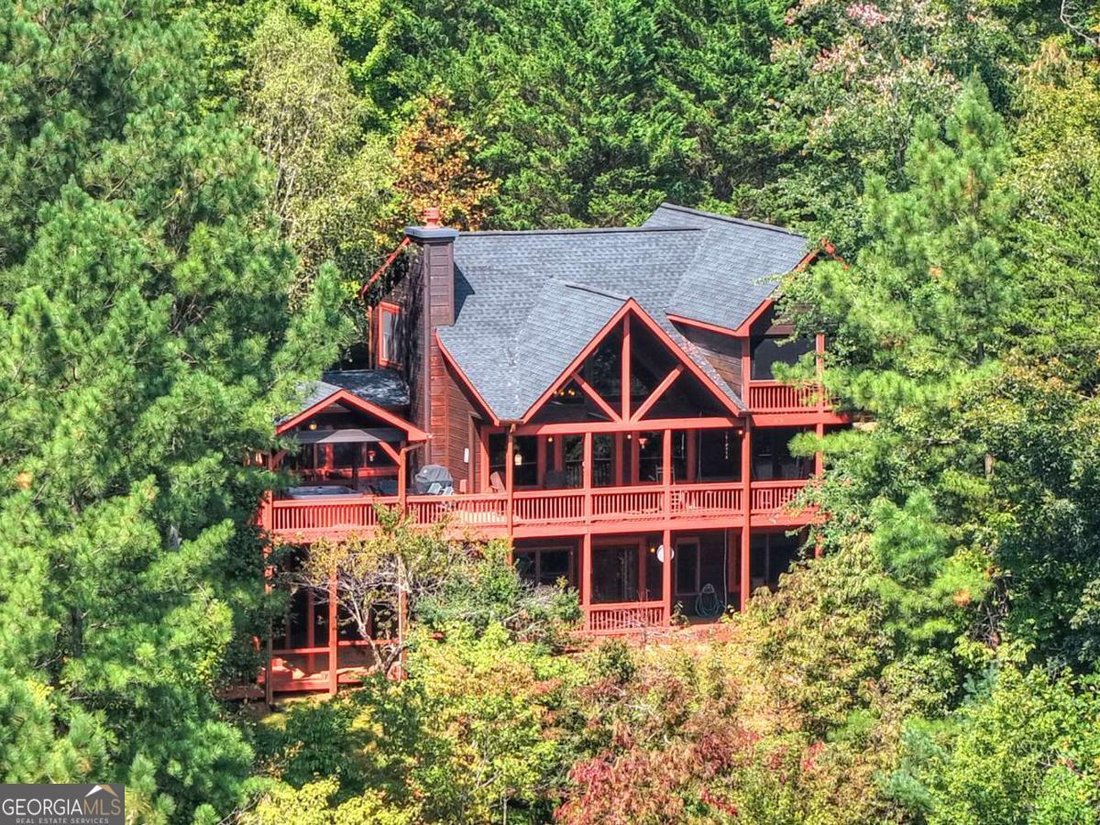
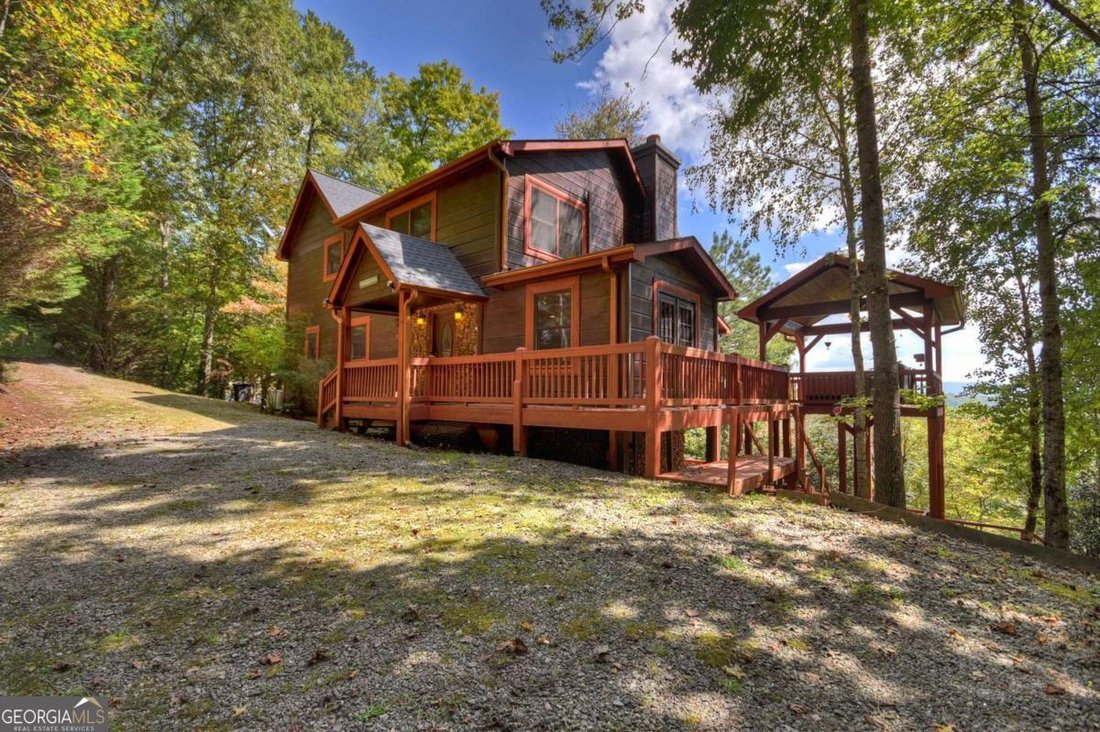
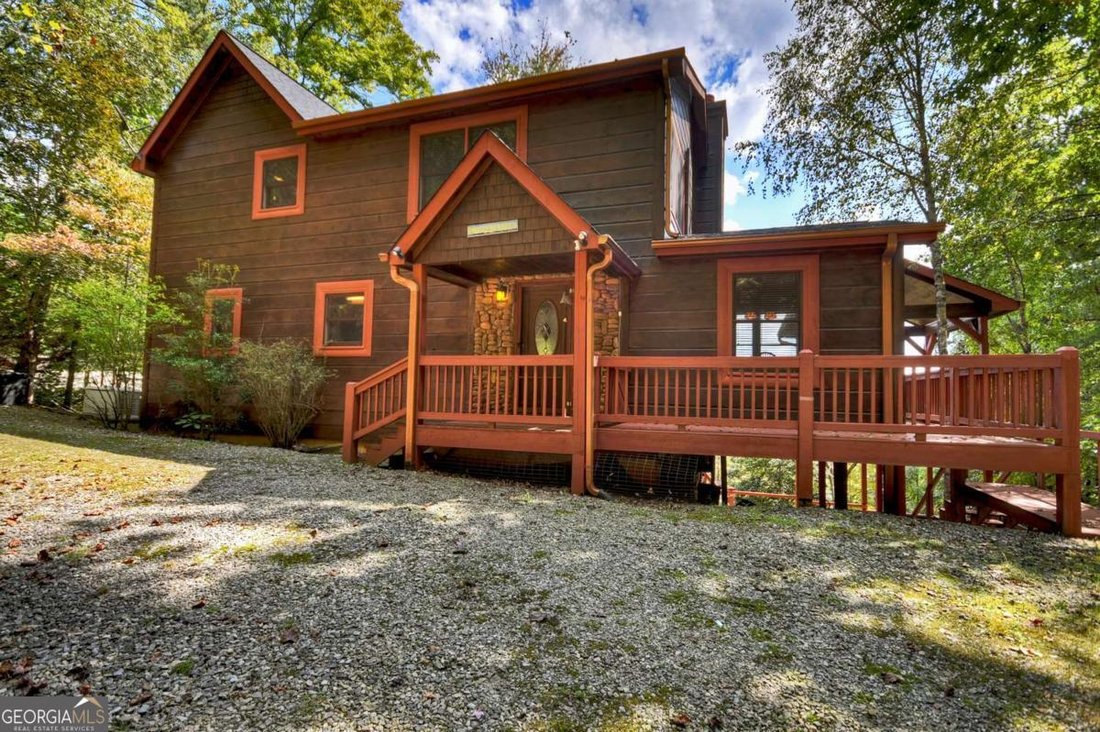
WAKE UP to the Sweeping Long-Range MTN VIEWS EVERY MORNING in this FULLY FURNISHED CABIN. From the moment you step onto the Gable-Covered STONE WRAPPED Entry, a sense of Craftsmanship & Mtn Charm immediately sets this Cabin apart. Inside, the expansive GREAT Rm creates a Striking First Impression flowing into an Extended Dining Space & Centered Around a 2-STORY Signature RIVER SLICK Stone Fireplace w/Rich Hardwood Flrs carrying thru out the Main & Upper levels. The Kitchen is both Stylish & Practical featuring a CENTER ISLAND w/Raised Bar that Invites Gatherings for casual mornings or evening entertaining. Spacious bedrooms on every level ensure Comfort & Privacy while the upper-level LOFT offers a Versatile Open Space overlooking the great room complete w/its own Corner Gas Log ”River Slick” Fireplace. This area is ideal as a Game Rm, Office, Additional Lounge or Overflow Sleeping Quarters. The primary suite upstairs provides an Escape highlighted by a Cathedral Ceiling, PRIVATE SCREENED PORCH & SPA-LIKE BATH... Jetted tub set on a STONE BASE & Separate Shower. FULLY FINISHED TERRACE level adds even more flexibilityoffering TWO additional FAMILY ROOMS, Large Guest Bdrm & Third FULL BATH. Perfect for hosting or extended stays. Outdoor Living takes Center Stage with over 1,600 square feet of THOUGHTFULLY DESIGNED EXTERIOR SPACE including Wraparound Porches, Covered Front Porch positioned to Capture the Stunning Views, Terrace-level Walkways & a Separate Pavilion over the HOT TUB. A LEVEL FRONT YARD enhances Usability while maintaining the natural beauty of the setting. MAINTAINED & UPDATED, the home features a NEW roof, Whole-house Generator, Water Heater, Kitchen Range & Exterior Repaint completed in 2019, along with HVAC & ductwork Improvements PLUS a Loft Mini-Split system added in 2021. A NEW Furnace was installed in 2022, Plumbing Fixtures Updated in 2024, 2025 the Hot Tub Pump & Dining Rm French Doors were added. NOW is the time to Enjoy this ”Turn-Key” Cabin.
-
Type de propriété
Autres
-
Année de construction
2005
-
Prix/pied²
$230
Caractéristiques
- Cheminée
- Jardin
- Terrasse
- Jacuzzi
- Bureau
- Vue panoramique / panoramique
- Laveuse sécheuse
- Sous-sol
- Bar
Caractéristiques
Lot
- Vue panoramique / panoramique
- Vie privée
Intérieur
- Bureau
- Cheminée
- Jacuzzi
- Laveuse sécheuse
- Bar
- Sous-sol
Outdoor
- Terrasse
- Jardin
Explorez le secteur
603 Redberry Ridge Road, Blue Ridge, GA 30513, Géorgie, États-Unis
Voir sur Google Maps
Prix par sqft
Faible
Élevé
Inscrit il y a 6 ans
Vous vous êtes renseigné sur ce bien
L'agent vous contactera bientôt par
Publié par
Better Homes and Gardens Real Estate Metro Brokers
Georgia, United States
Voir le profil de l’agence
34
Annonces
2020
Inscrit
Réserver une visite avec the agent
Choisissez une date et si vous souhaitez une visite virtuelle ou en personne avec l’agent.
Date préférée
Type de visite
Better Homes and Gardens Real Estate Metro Brokers
Blue Ridge, Georgia, United States
Voir le profil de l’agence
Dernière mise à jour
Juin 29
Première mise en ligne
Apr 1
Référence de l’annonce
n4sq5r
Propriétés similaires à proximité
Nouvelles annonces à Blue Ridge



Explorez plus de biens à vendre
Blue Ridge, GA, États-Unis types de propriétés
Blue Ridge, GA, États-Unis Recherches populaires
- Vue sur la montagne propriétés à Blue Ridge, GA, États-Unis
- Propriétés avec Garage à Blue Ridge, GA, États-Unis
- Immobilier d’investissement propriétés à Blue Ridge, GA, États-Unis
- Vue panoramique / panoramique propriétés à Blue Ridge, GA, États-Unis
- Propriétés avec Piscine à Blue Ridge, GA, États-Unis
- Moderne propriétés à Blue Ridge, GA, États-Unis
- Au bord de l’eau propriétés à Blue Ridge, GA, États-Unis
- Lotissement sécurisé propriétés à Blue Ridge, GA, États-Unis
- Au bord du lac propriétés à Blue Ridge, GA, États-Unis
- Vue sur la ville propriétés à Blue Ridge, GA, États-Unis
- Haute altitude propriétés à Blue Ridge, GA, États-Unis
- Propriétés avec Terrain de tennis à Blue Ridge, GA, États-Unis
Guides et histoires connexes
La confiance des plus grands courtiers du monde
Les agents des propriétés les plus exceptionnelles du monde publient sur JamesEdition.
- Des annonces de Sotheby's, Christie's, BARNES et Engel & Völkers
- Chaque annonce est vérifiée avant sa mise en ligne
- Contactez directement des agents vérifiés
En continuant, vous acceptez nos Conditions et notre Politique de confidentialité.
brokerages we
partnered with
partnered with