$534,900
3 Chambres, Autre Logement Résidentiel
- 3 Chambres
- 3 SdB
- 2,070 Sqft
- 1.5 Ac lot
- Mis à jour: Octobre 7, 2025
- MLS#10620208
À propos de la propriété
La description a été traduite automatiquement.
La description est affichée dans la langue d'origine.
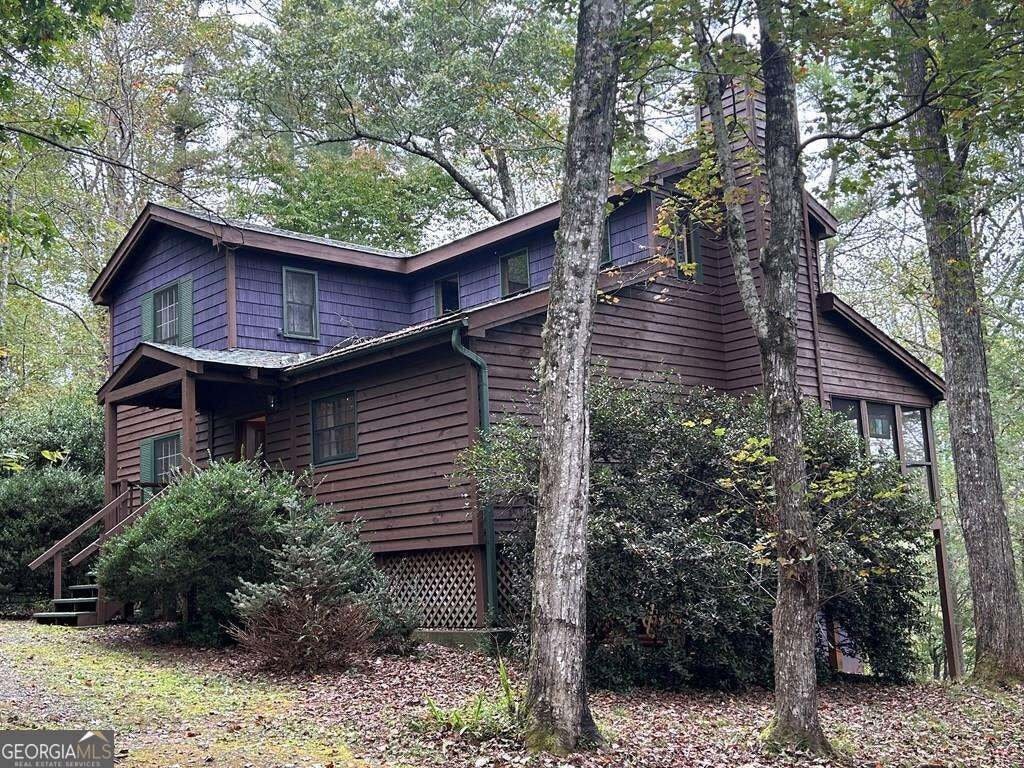
Look ”Beyond the Ordinary” at this Distinctive ”Furnished” Cabin which combines CEDAR LAP Siding & CEDAR SHAKES, Sturdy Steel I-Beam Construction & Timeless Character w/An Artistic Flair. Stunning ”Park-Like” setting along 230’ of Shoreline on Patterson Creek. A ”Tree Lined” circular driveway leads to a Welcoming ”Gable” Covered Entry (Leaded Glass Door), while a Secondary Driveway extends
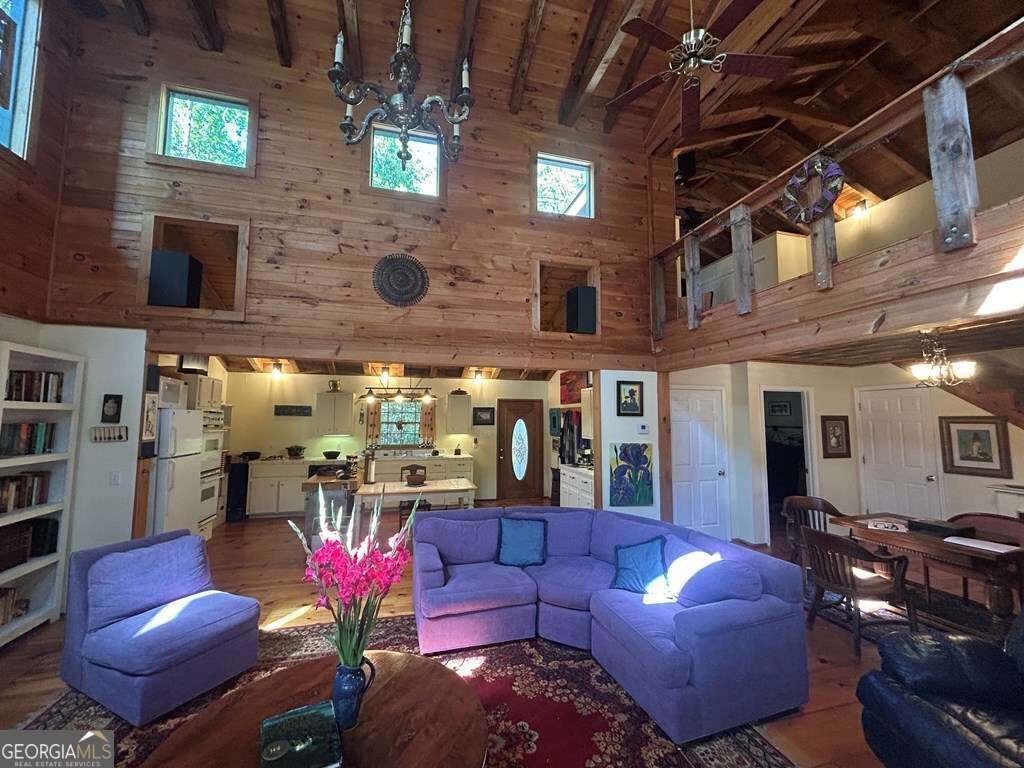
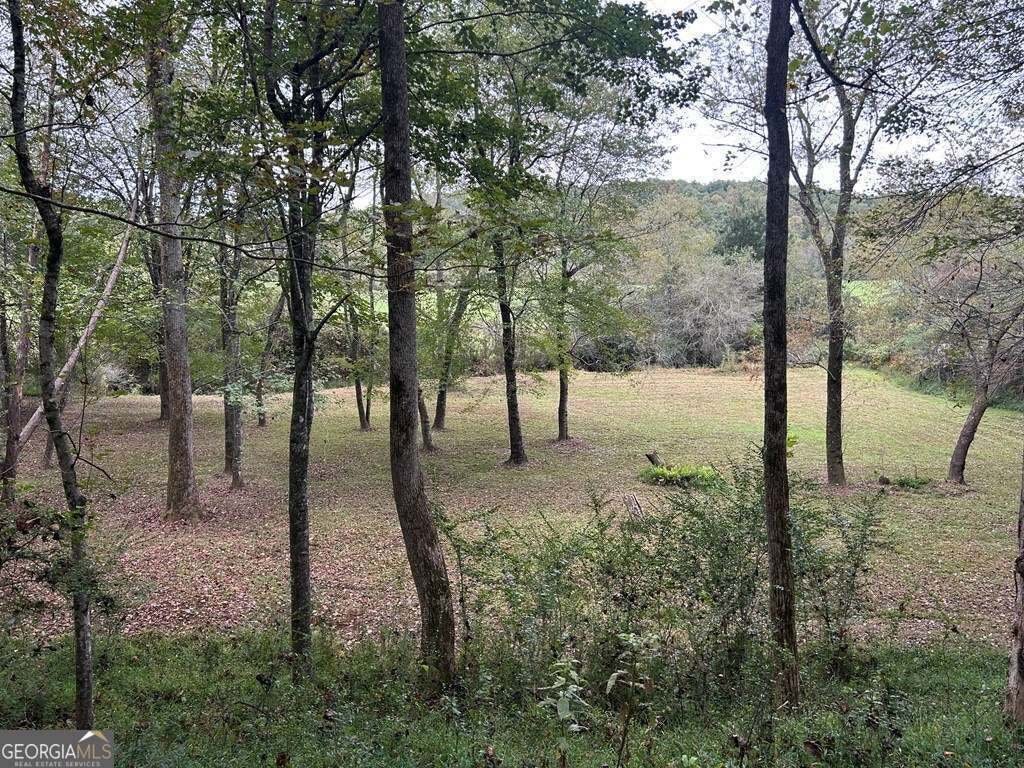
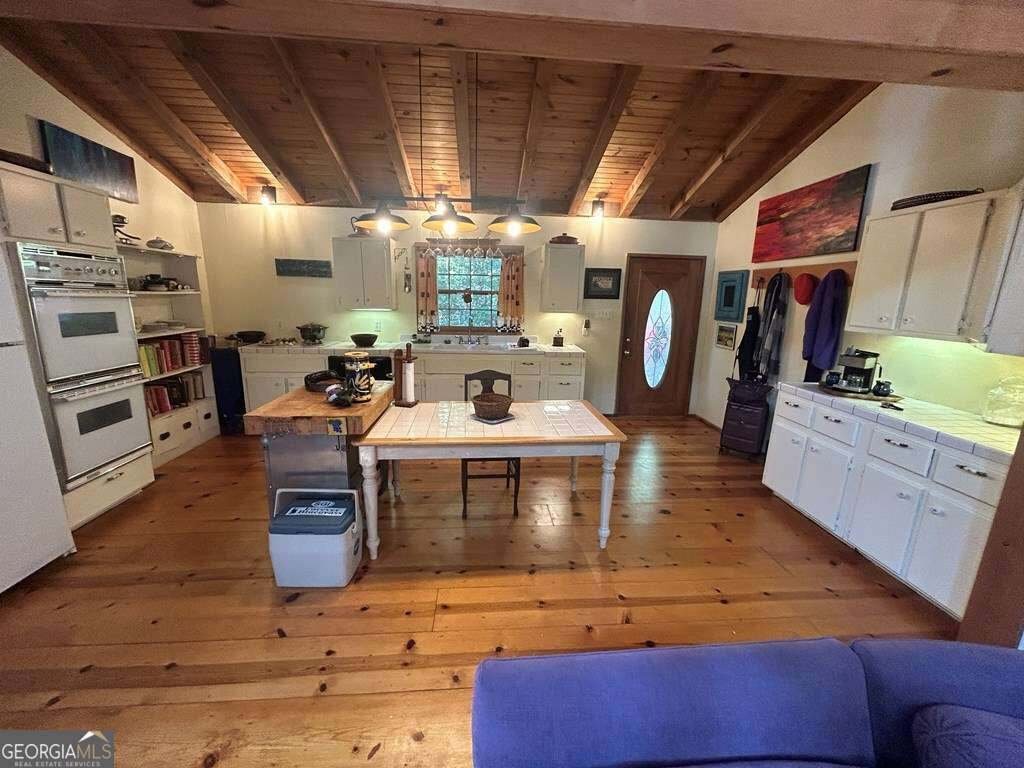
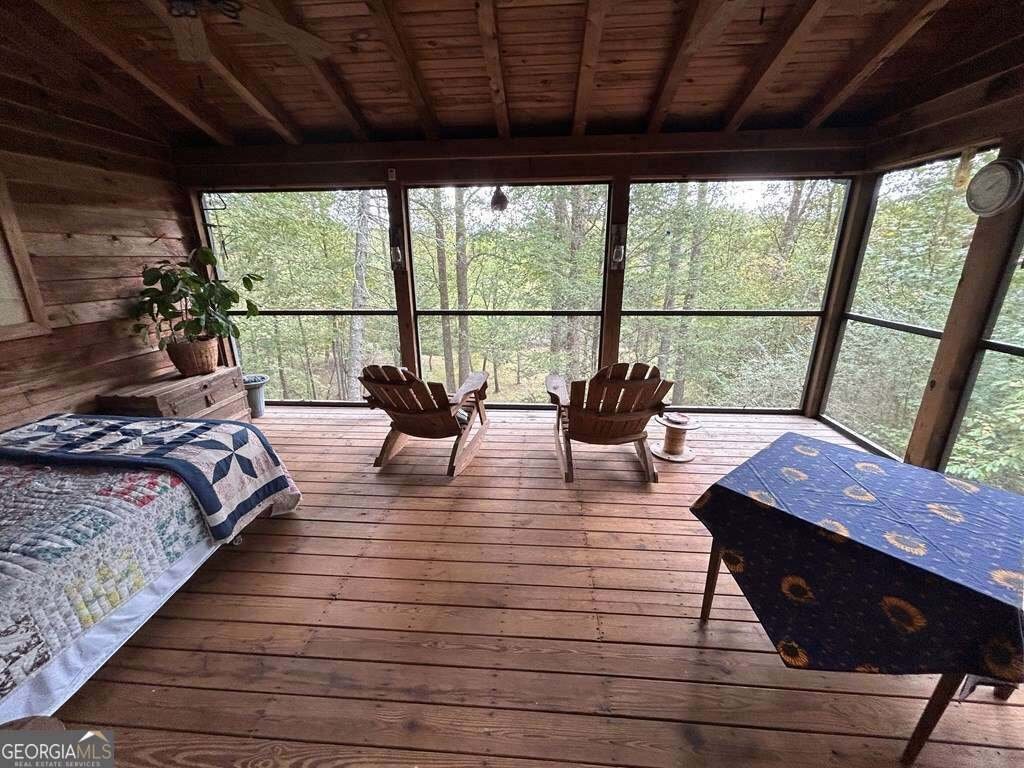
Look ”Beyond the Ordinary” at this Distinctive ”Furnished” Cabin which combines CEDAR LAP Siding & CEDAR SHAKES, Sturdy Steel I-Beam Construction & Timeless Character w/An Artistic Flair. Stunning ”Park-Like” setting along 230’ of Shoreline on Patterson Creek. A ”Tree Lined” circular driveway leads to a Welcoming ”Gable” Covered Entry (Leaded Glass Door), while a Secondary Driveway extends to the Open Pasture along the Creek below. A soaring 22’ Tall Ceiling in the Great Room is framed w/Rough-Sawn Timbers & Expansive Fixed-Glass Windows flooding the Interior w/Natural Light. An Attractive ”River-Slick” Stone Wood-Burning Fireplace creates the perfect Focal Point, complemented by warm Pine Floors, a mix of Shiplap & Sheetrock Walls & Transom Windows. The Great Room opens up w/Double Doors to a 12x20 Screened Porch. The Dining Area features Rustic Elegance w/an ”eye-catching” Copper Tin-Tile Ceiling & Vent-Free Gas Fireplace for Back Up Heat. Kitchen blends Vintage Charm w/modern convenience, boasting an antique ”One-Piece Porcelain Sink w/Double Aprons”, a Gas Cooktop, (2) Wall Ovens, Tile Countertops & Newer Dishwasher. The Spa-like Main Level Bath offers a Jetted tub, Huge Subway Tile Shower w/3-Way Shower System, Towel Warmer & Tile Vanity. One Main Flr Bdrm finishes the Main. The Upper Level offers a Huge ”Open Loft” Studio/Suite overlooking the Great Rm (w/a Half Bath & Mini-Split Heat/Air). Finished Terrace Level features a Wood Ceiling, Laminate Flooring, another FULL Bath w/Tile Shower, Seat & Floor & a finished Bonus Rm w/Closet that could function as the 3rd Bdrm (currently used as a Game Rm). This Unique Cabin features CITY WATER & Permitted 3 BEDROOM SEPTIC SYSTEM (serviced in Aug 2024). NEW ROOF in 2021, 2019 HVAC serviced in 2022 w/warranty & a 2001 hot water heater. Every detail creates a very unique ’”One of a Kind” Artistic Design in a Very Private Setting w/”Long” Creek Frontage where lasting memories are made. Creekfront Cabin Community.
-
Type de propriété
Autres
-
Année de construction
1999
-
Prix/pied²
$258
Caractéristiques
- Cheminée
- Terrasse
- Laveuse sécheuse
- Sous-sol
Explorez le secteur
445 Twin Creeks Road, Blue Ridge, GA 30513, Géorgie, États-Unis
Voir sur Google Maps
Prix par sqft
Faible
Élevé
Inscrit il y a 6 ans
Vous vous êtes renseigné sur ce bien
L'agent vous contactera bientôt par
Publié par
Better Homes and Gardens Real Estate Metro Brokers
Georgia, United States
Voir le profil de l’agence
23
Annonces
2020
Inscrit
Réserver une visite avec the agent
Choisissez une date et si vous souhaitez une visite virtuelle ou en personne avec l’agent.
Date préférée
Type de visite
Better Homes and Gardens Real Estate Metro Brokers
Blue Ridge, Georgia, United States
Voir le profil de l’agence
Dernière mise à jour
Octobre 7, 2025
Première mise en ligne
Octobre 7, 2025
Référence de l’annonce
2qkxtb
Propriétés similaires à proximité
Nouvelles annonces à Blue Ridge


Explorez plus de biens à vendre
Blue Ridge, GA, États-Unis types de propriétés
Blue Ridge, GA, États-Unis Recherches populaires
- Vue sur la montagne propriétés à Blue Ridge, GA, États-Unis
- Propriétés avec Garage à Blue Ridge, GA, États-Unis
- Immobilier d’investissement propriétés à Blue Ridge, GA, États-Unis
- Propriétés avec Piscine à Blue Ridge, GA, États-Unis
- Vue panoramique / panoramique propriétés à Blue Ridge, GA, États-Unis
- Moderne propriétés à Blue Ridge, GA, États-Unis
- Au bord de l’eau propriétés à Blue Ridge, GA, États-Unis
- Lotissement sécurisé propriétés à Blue Ridge, GA, États-Unis
- Au bord du lac propriétés à Blue Ridge, GA, États-Unis
- Haute altitude propriétés à Blue Ridge, GA, États-Unis
- Vue sur la ville propriétés à Blue Ridge, GA, États-Unis
- Propriétés avec Terrain de tennis à Blue Ridge, GA, États-Unis
- Propriétés avec Piscine intérieure à Blue Ridge, GA, États-Unis
Guides et histoires connexes
La confiance des plus grands courtiers du monde
Les agents des propriétés les plus exceptionnelles du monde publient sur JamesEdition.
- Des annonces de Sotheby's, Christie's, BARNES et Engel & Völkers
- Chaque annonce est vérifiée avant sa mise en ligne
- Contactez directement des agents vérifiés
En continuant, vous acceptez nos Conditions et notre Politique de confidentialité.
brokerages we
partnered with
partnered with