$749,000
Cloche Bleue Unifamiliale Détachée
- 4 Chambres
- 3 SdB
- 2,346 Sqft
- 32,670 Sqft lot
- Mis à jour: Août 8
- MLS#PAMC2188968
À propos de la propriété
La description a été traduite automatiquement.
La description est affichée dans la langue d'origine.
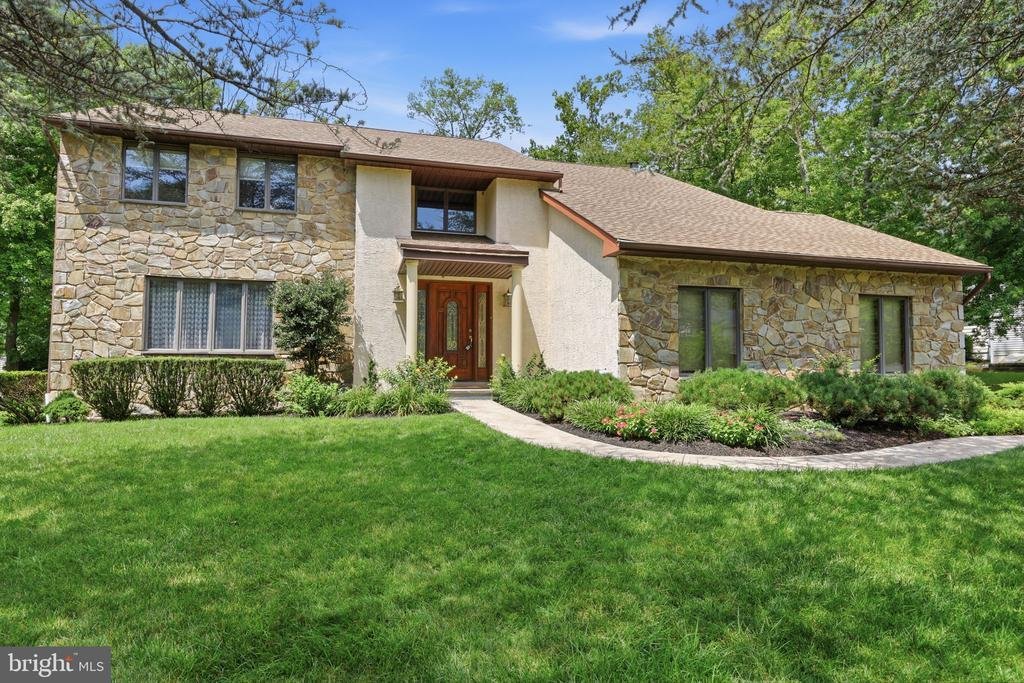
Welcome home ! Located in the desirable Whitpain Woods community and served by the award-winning ⭐️ Wissahickon School District , 1471 Cortez has been meticulously maintained by the original owners (home custom built in 1984) !
This beautifully updated 4-bedroom, 2.5-bath home is the perfect blend of luxury, comfort and functionality! From the moment you enter, ⭐️hardwood floors wel
Welcome home ! Located in the desirable Whitpain Woods community and served by the award-winning ⭐️ Wissahickon School District , 1471 Cortez has been meticulously maintained by the original owners (home custom built in 1984) !
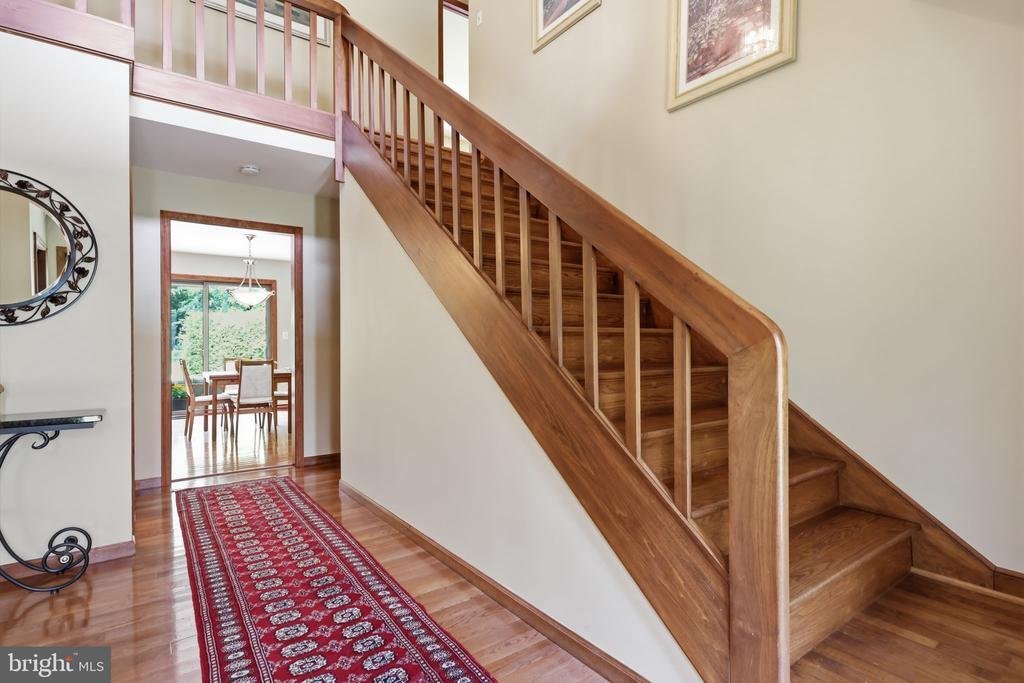
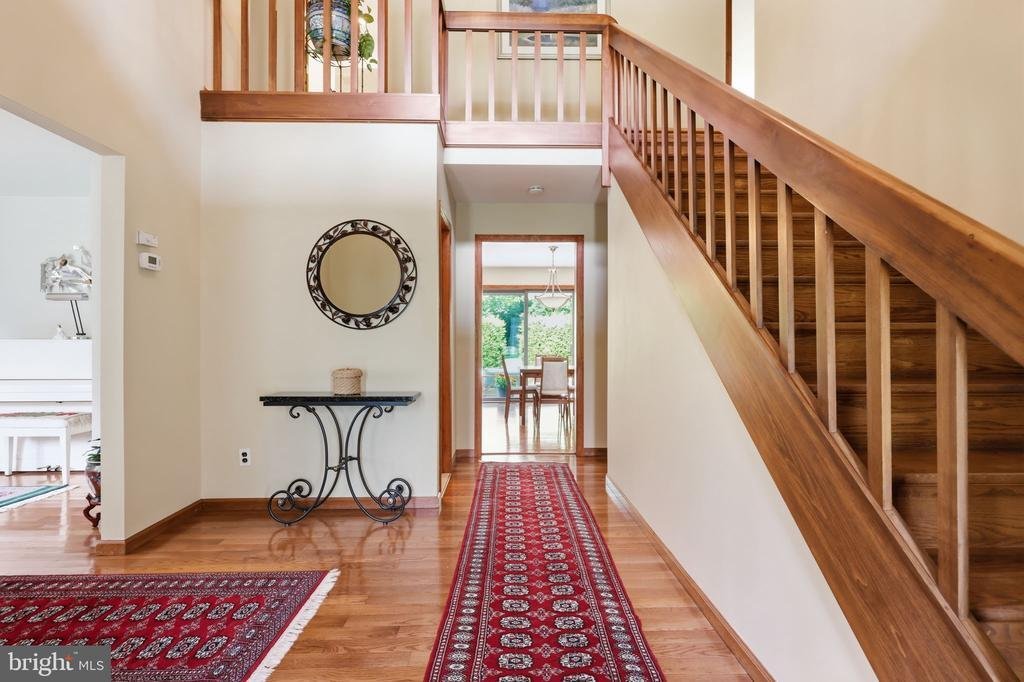
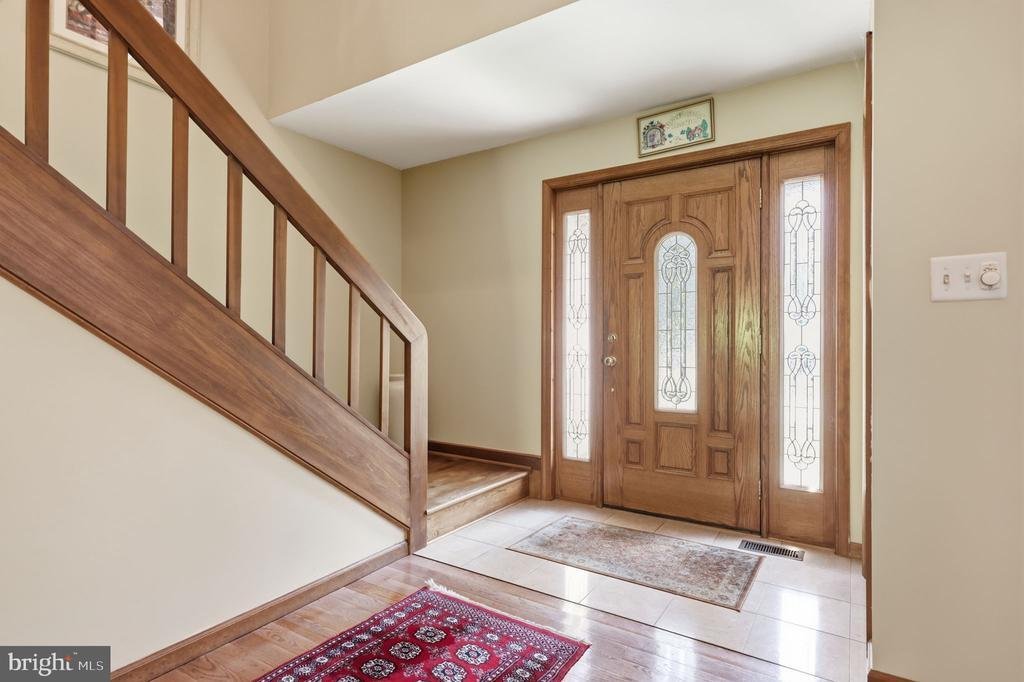
This beautifully updated 4-bedroom, 2.5-bath home is the perfect blend of luxury, comfort and functionality! From the moment you enter, ⭐️hardwood floors welcome you, flowing throughout the main level of the home.
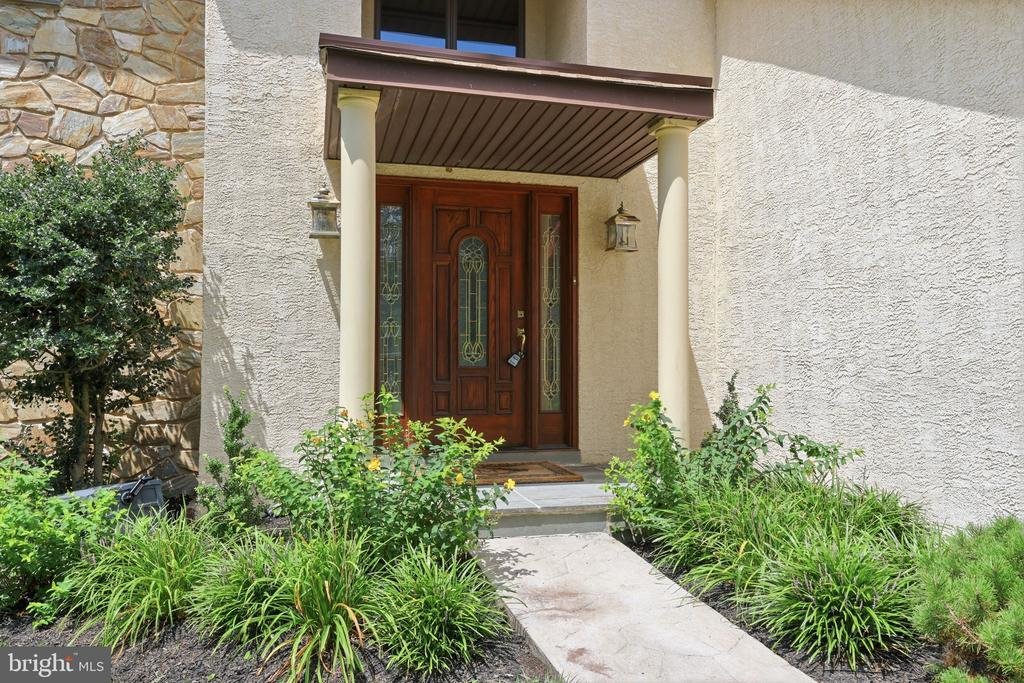
On the first level you’ll enjoy an expansive layout (with open Foyer) and thoughtfully designed spaces. As you enter the front door, there is a cozy sun drenched LIVING room to the left that opens to a designated dining room —a perfect place for hosting holidays. You will find the heart of the home just off the DINING room: the bright eat-in KITCHEN featuring custom cabinetry, granite countertops, breakfast bar with pendant lighting, a pantry, and ⭐️stainless-steel appliances (including a Wolf Double oven). The eat-in kitchen also includes a breakfast area with sliders leading to your private patio - the perfect place for your morning coffee or evening relaxation. The Kitchen opens to a larger FAMILY room featuring recessed lighting and a stone surrounded fire 🔥 fireplace (gas).
A first floor LAUNDRY room includes a washer and dryer. A convenient powder room also completes the first level of the home.
The primary BEDROOM suite on the top level includes a walk-in closet and a private bathroom featuring two single sink vanities and stall shower. Three additional spacious bedrooms (one with hardwoods and two carpeted) share the 2nd updated full bathroom (located in the hallway) featuring a tub/shower combo and single sink vanity.
The ⭐️ finished BASEMENT (nearly 550 sq. ft) adds exceptional versatility and additional living space. The lower level is thoughtfully designed for entertainment, featuring a spacious open‑concept area with many possibilities currently set up as a dual family room / home gym. The finished lower level also includes a cedar closet and additional storage rooms. The walk out basement is setup for additional expansion as there is rough in plumbing for adding another bathroom. The current setup (multiple unfinished rooms) offers many expansion options including a home office or fifth bedroom - ideal for guests or extended family.
Home systems Upgrades & Improvements include the following:
⭐️Roof replaced in 2023
⭐️ Electrical upgraded to 200 AMPS
⭐️HVAC (Gas) was installed in 2014 and serviced in 2026 was replaced in 2025
The exterior setting is one of the home’s most memorable features. Outside, enjoy the privacy and space of the peaceful 3/4-acre lot, complete with a rear concrete patio—perfect for summer barbecues or quiet evenings outdoors.
Parking is never an issue with an attached 🚗 2-car GARAGE and a driveway for 5-6 additional vehicles.
LOCATION ! LOCATION ! LOCATION !
Located in the highly desirable Wissahickon School District and walking distance to Stony Creek Elementary School (10 minute walk), This neighborhood is perfect for morning or evening strolls and bike rides. You’re also going to love being so close to countless dining options, grocery and convenience stores, the Whitpain Dog Park, Centre Square Park, Wentz Run Park, swim clubs, and major highways such as routes [hidden information], Germantown Pike, and the PA Turnpike.
Schedule your showing Today! Don’t miss the opportunity to make this expansive, move-in-ready single-family home your own!
-
Type de propriété
Maison
-
Année de construction
1984
-
Prix/pied²
$319
Caractéristiques
- Garage
- Cheminée
- Dressing
- Centre de remise en forme / Fitness
- Laveuse sécheuse
- Stationnement
- Climatisation
- Comptoirs en pierre
- Buanderie
Caractéristiques
Intérieur
- Cheminée
- Climatisation
- Îlot de cuisine
- Laveuse sécheuse
- Buanderie
- Sous-sol
- Comptoirs en pierre
- Dressing
- Centre de remise en forme / Fitness
Outdoor
- Stationnement
- Garage
Explorez le secteur
1471 CORTEZ ROAD, BLUE BELL, PA 19422, Pennsylvanie, États-Unis
Voir sur Google Maps
Prix par sqft
Faible
Élevé
Inscrit il y a 4 ans
Vous vous êtes renseigné sur ce bien
L'agent vous contactera bientôt par
Publié par
2
Annonces
2024
Inscrit
Réserver une visite avec ROBERT WARNER
Choisissez une date et si vous souhaitez une visite virtuelle ou en personne avec l’agent.
Date préférée
Type de visite

Dernière mise à jour
Août 8
Première mise en ligne
Aug 8
Licence de l’agent
#RS329364
Référence de l’annonce
2143732067478802
Statut de l’annonce
Active-bright
Propriétés similaires à proximité
Nouvelles annonces à Blue Bell




Explorez plus de biens à vendre
Blue Bell, PA, États-Unis types de propriétés
Blue Bell, PA, États-Unis Recherches populaires
Guides et histoires connexes
La confiance des plus grands courtiers du monde
Les agents des propriétés les plus exceptionnelles du monde publient sur JamesEdition.
- Des annonces de Sotheby's, Christie's, BARNES et Engel & Völkers
- Chaque annonce est vérifiée avant sa mise en ligne
- Contactez directement des agents vérifiés
En continuant, vous acceptez nos Conditions et notre Politique de confidentialité.
brokerages we
partnered with
partnered with