$645,565
Chef-d'Œuvre Hors Plan, Maison Unique et Plus Grande Maison du Développement
- 5 Chambres
- 6 SdB
- 4,403 Sqft lot
- Mis à jour: Aujourd'hui
À propos de la propriété
La description a été traduite automatiquement.
La description est affichée dans la langue d'origine.
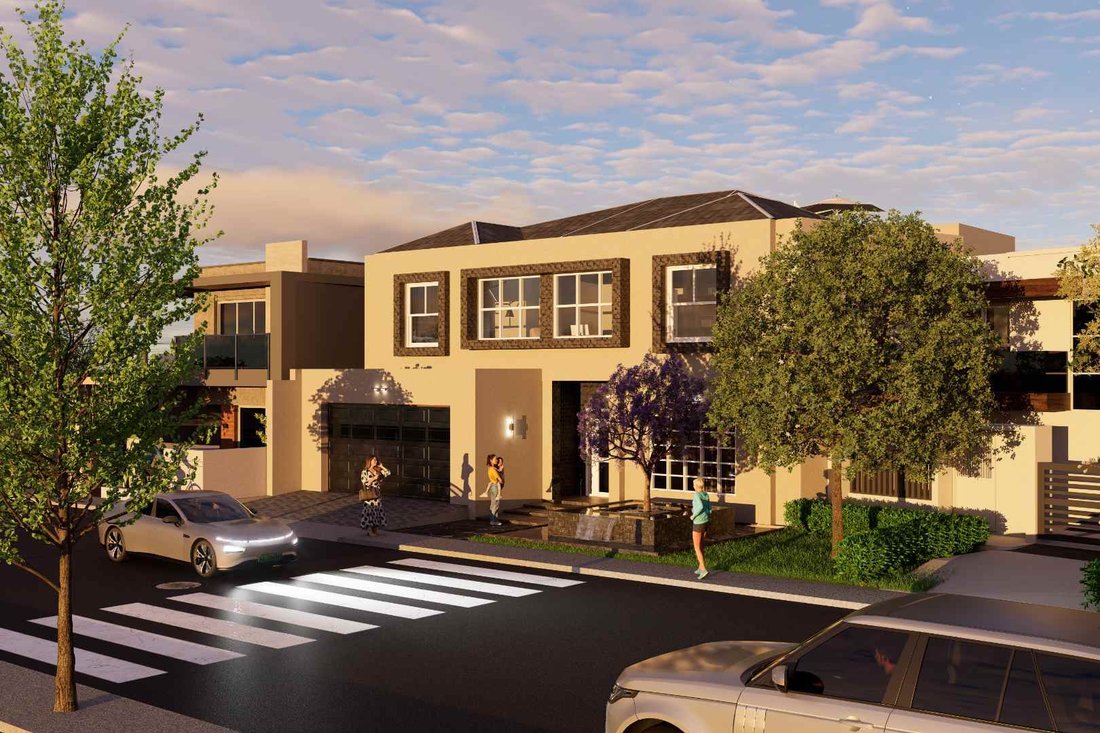
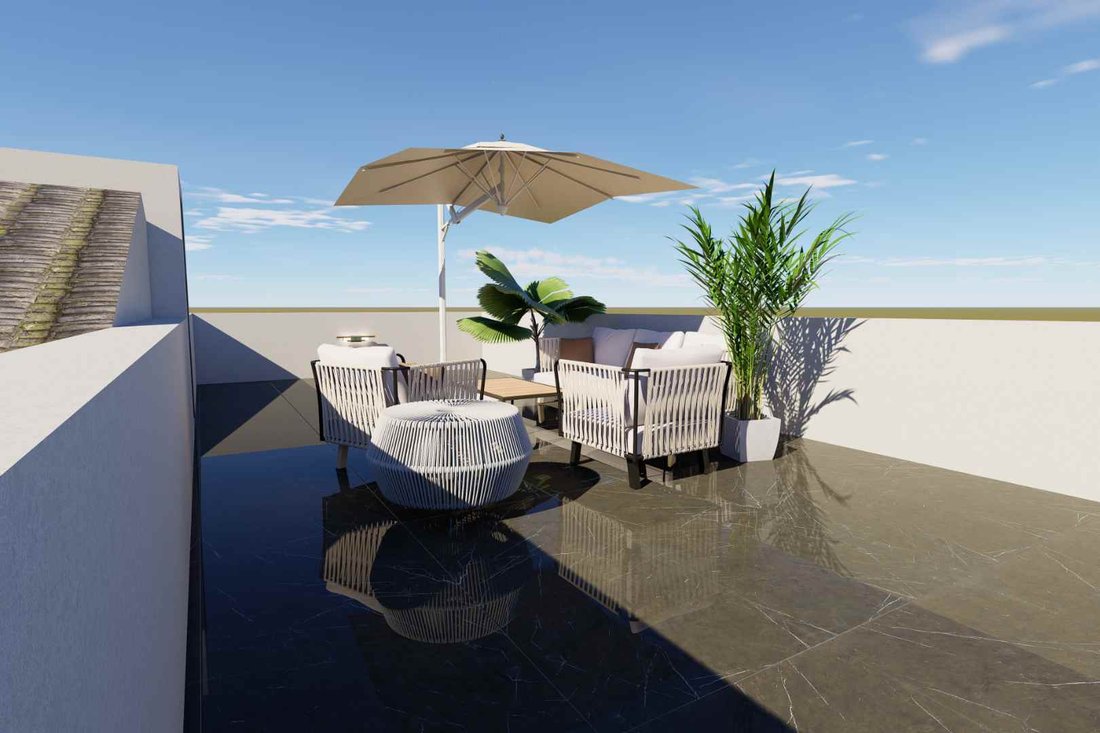
Secure this exceptional home in Sandown before construction begins. This contemporary double-storey residence is a one-of-a-kind design, offering 420 m² of covered area, plus an accessible 90 m² concrete rooftop area, on a generous 409 m² erf. It is the largest home in the development.
The home is built around a sculptural spiral staircase at its heart. Both levels are planned around this
The home is built around a sculptural spiral staircase at its heart. Both levels are planned around this
Secure this exceptional home in Sandown before construction begins. This contemporary double-storey residence is a one-of-a-kind design, offering 420 m² of covered area, plus an accessible 90 m² concrete rooftop area, on a generous 409 m² erf. It is the largest home in the development.
The home is built around a sculptural spiral staircase at its heart. Both levels are planned around this feature, giving the layout a natural flow and an architectural presence unmatched in the area.
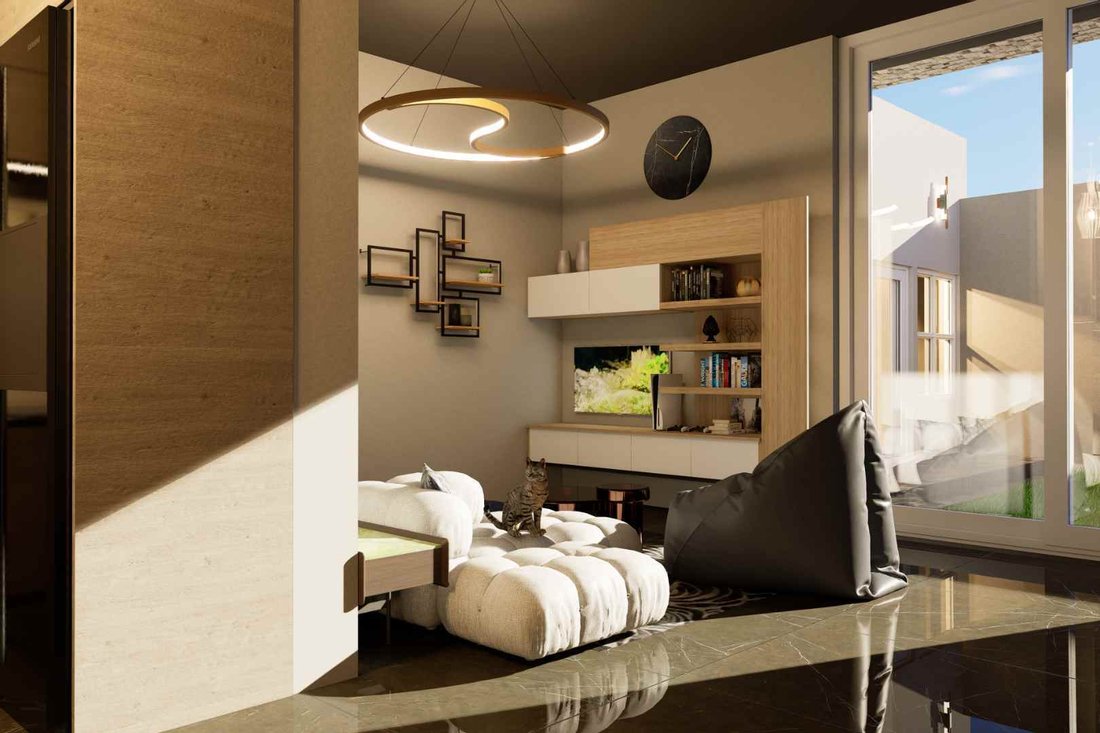
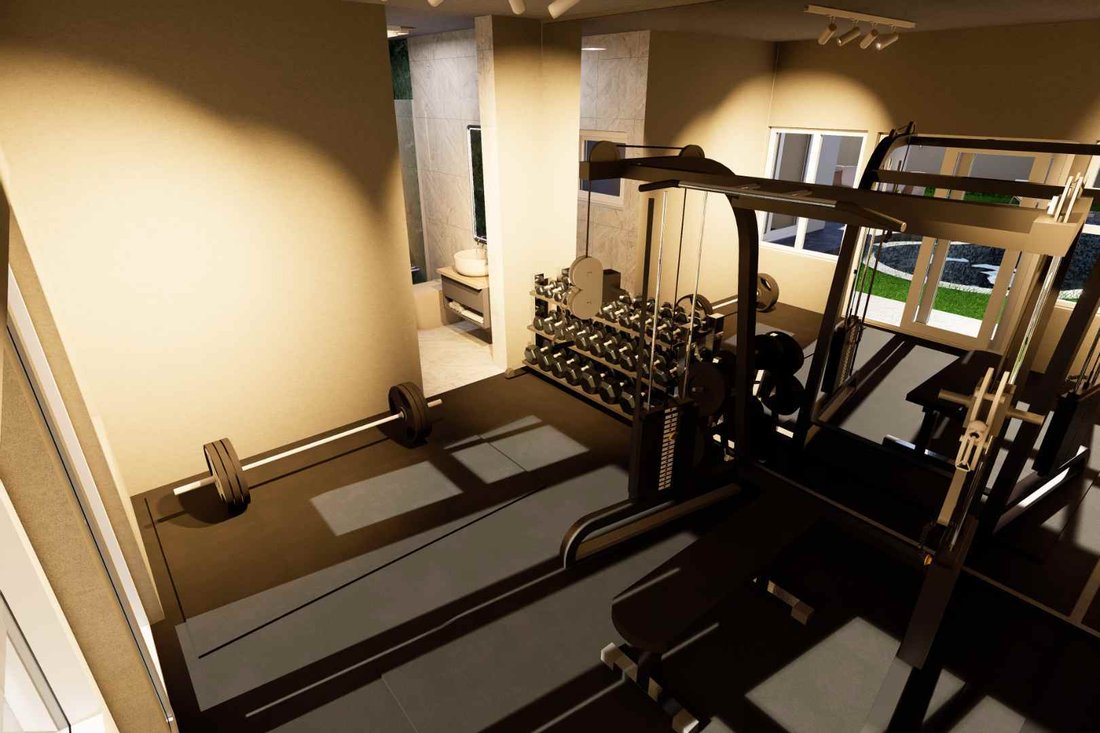
The ground floor is designed for family living and entertaining. A spacious open-plan kitchen with a centre island and scullery flows into the dining area and living room, while a separate TV/family room offers a place to relax. Large stacking doors open onto a covered entertainment area overlooking the private garden. A versatile downstairs room with its own bathroom can be used as a gym or fifth bedroom. A guest cloakroom and a garage with an automatic door complete the ground floor.
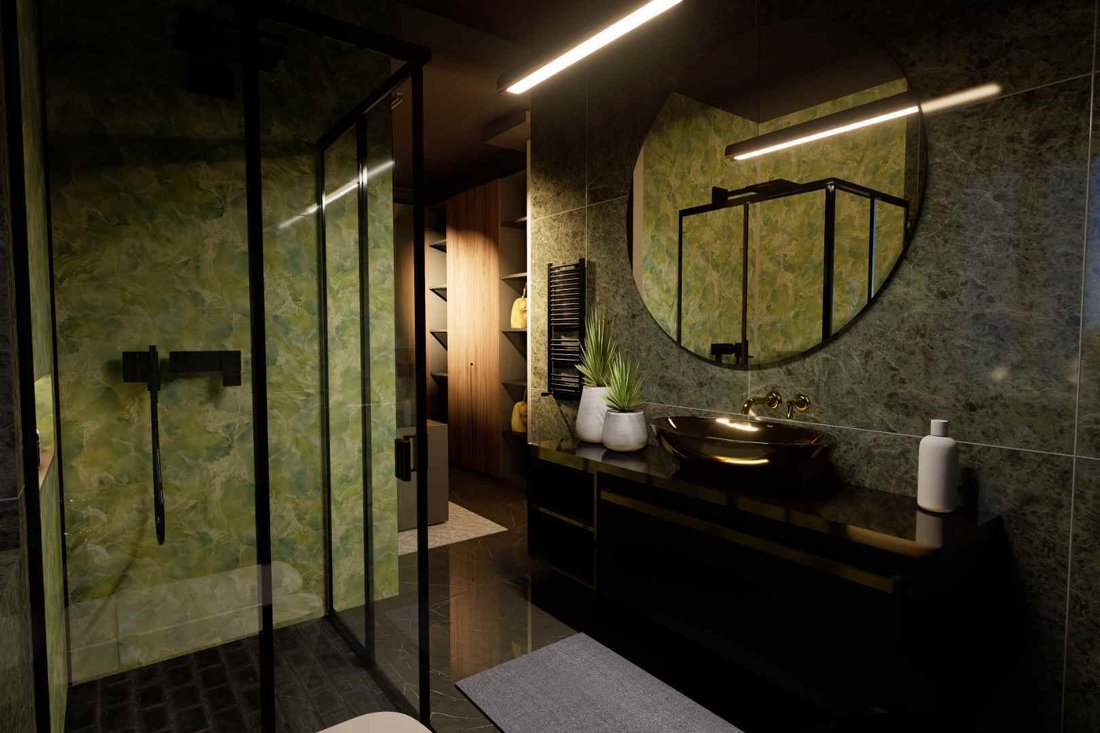
Upstairs, the four spacious bedrooms are arranged around the central staircase. Each bedroom has a walk-in dressing room and an en-suite bathroom.
Make it your own: the advertised selling price includes your choice of tile colours and designs, as well as the colours of the kitchen cabinetry and wardrobes.
As a brand-new build, this home will make you its first owner. It is built to modern standards in one of Blouberg’s most sought-after suburbs. It is minutes from the beaches of Bloubergstrand and Big Bay, with good schools, shopping centres and easy access to the R27 and the N7.
Opportunities like this don’t come along twice. Contact us today for plans and specifications, and to reserve the home.
*Images are computer-generated illustrations for marketing purposes only.*
City and Atlantic Real Estate cc Trading as RE/MAX Living, an independently owned and operated franchise of RE/MAX SA. Registered with the PPRA.
Disclaimer: Any price displayed in a foreign currency is for information purposes only and is an estimate based on the applicable exchange rate at the time of publication. Exchange rate fluctuations may result in variations. The official asking price is the South African Rand (ZAR) price.
The home is built around a sculptural spiral staircase at its heart. Both levels are planned around this feature, giving the layout a natural flow and an architectural presence unmatched in the area.
The ground floor is designed for family living and entertaining. A spacious open-plan kitchen with a centre island and scullery flows into the dining area and living room, while a separate TV/family room offers a place to relax. Large stacking doors open onto a covered entertainment area overlooking the private garden. A versatile downstairs room with its own bathroom can be used as a gym or fifth bedroom. A guest cloakroom and a garage with an automatic door complete the ground floor.
Upstairs, the four spacious bedrooms are arranged around the central staircase. Each bedroom has a walk-in dressing room and an en-suite bathroom.
Make it your own: the advertised selling price includes your choice of tile colours and designs, as well as the colours of the kitchen cabinetry and wardrobes.
As a brand-new build, this home will make you its first owner. It is built to modern standards in one of Blouberg’s most sought-after suburbs. It is minutes from the beaches of Bloubergstrand and Big Bay, with good schools, shopping centres and easy access to the R27 and the N7.
Opportunities like this don’t come along twice. Contact us today for plans and specifications, and to reserve the home.
*Images are computer-generated illustrations for marketing purposes only.*
City and Atlantic Real Estate cc Trading as RE/MAX Living, an independently owned and operated franchise of RE/MAX SA. Registered with the PPRA.
Disclaimer: Any price displayed in a foreign currency is for information purposes only and is an estimate based on the applicable exchange rate at the time of publication. Exchange rate fluctuations may result in variations. The official asking price is the South African Rand (ZAR) price.
-
Type de propriété
Maison
Caractéristiques
- Jardin
- Garage
- Dressing
- Moderne
- Cuisine ouverte
- Constructions neuves
- Îlot de cuisine
- Comptoirs en pierre
- Balcon
Caractéristiques
Lot
- Constructions neuves
- Moderne
Intérieur
- Îlot de cuisine
- Cuisine ouverte
- Comptoirs en pierre
- Dressing
Outdoor
- Balcon
- Piscine
- Garage
- Jardin
Explorez le secteur
Sandown, West Beach, Blaauwberg, Le Cap
Voir sur Google Maps
Prix par sqft
Faible
Élevé

Inscrit il y a 4 mois
Vous vous êtes renseigné sur ce bien
L'agent vous contactera bientôt par
Publié par
2
Annonces
2026
Inscrit
Réserver une visite avec Atilia Isacenco -Team Ari Voyiatzis
Choisissez une date et si vous souhaitez une visite virtuelle ou en personne avec l’agent.
Date préférée
Type de visite

Dernière mise à jour
Aujourd'hui
Première mise en ligne
Novembre 13
Référence de l’annonce
2572387
Propriétés similaires à proximité
Nouvelles annonces à West Beach




Explorez plus de biens à vendre
West Beach, Blaauwberg, Le Cap types de propriétés
West Beach, Blaauwberg, Le Cap Recherches populaires
- Vue panoramique / panoramique propriétés à West Beach, Blaauwberg, Le Cap
- Vue sur la mer propriétés à West Beach, Blaauwberg, Le Cap
- Propriétés avec Ascenseur à West Beach, Blaauwberg, Le Cap
- Propriétés avec Cuisine extérieure à West Beach, Blaauwberg, Le Cap
- Côtières propriétés à West Beach, Blaauwberg, Le Cap
- Lotissement sécurisé propriétés à West Beach, Blaauwberg, Le Cap
- Au bord de l’eau propriétés à West Beach, Blaauwberg, Le Cap
- Immobilier d’investissement propriétés à West Beach, Blaauwberg, Le Cap
- Moderne propriétés à West Beach, Blaauwberg, Le Cap
- Constructions neuves propriétés à West Beach, Blaauwberg, Le Cap
- Le front de mer propriétés à West Beach, Blaauwberg, Le Cap
- Propriétés avec Cuisine ouverte à West Beach, Blaauwberg, Le Cap
- Rénové propriétés à West Beach, Blaauwberg, Le Cap
- Plage propriétés à West Beach, Blaauwberg, Le Cap
- Vue sur l’océan propriétés à West Beach, Blaauwberg, Le Cap
Guides et histoires connexes
La confiance des plus grands courtiers du monde
Les agents des propriétés les plus exceptionnelles du monde publient sur JamesEdition.
- Des annonces de Sotheby's, Christie's, BARNES et Engel & Völkers
- Chaque annonce est vérifiée avant sa mise en ligne
- Contactez directement des agents vérifiés
En continuant, vous acceptez nos Conditions et notre Politique de confidentialité.