$750,115
Lumina, Un Chef D'œuvre De La Vie Moderne
- 6 Chambres
- 6 SdB
- 3,413 Sqft
- 3,897 Sqft lot
- Mis à jour: Septembre 29
À propos de la propriété
La description a été traduite automatiquement.
La description est affichée dans la langue d'origine.
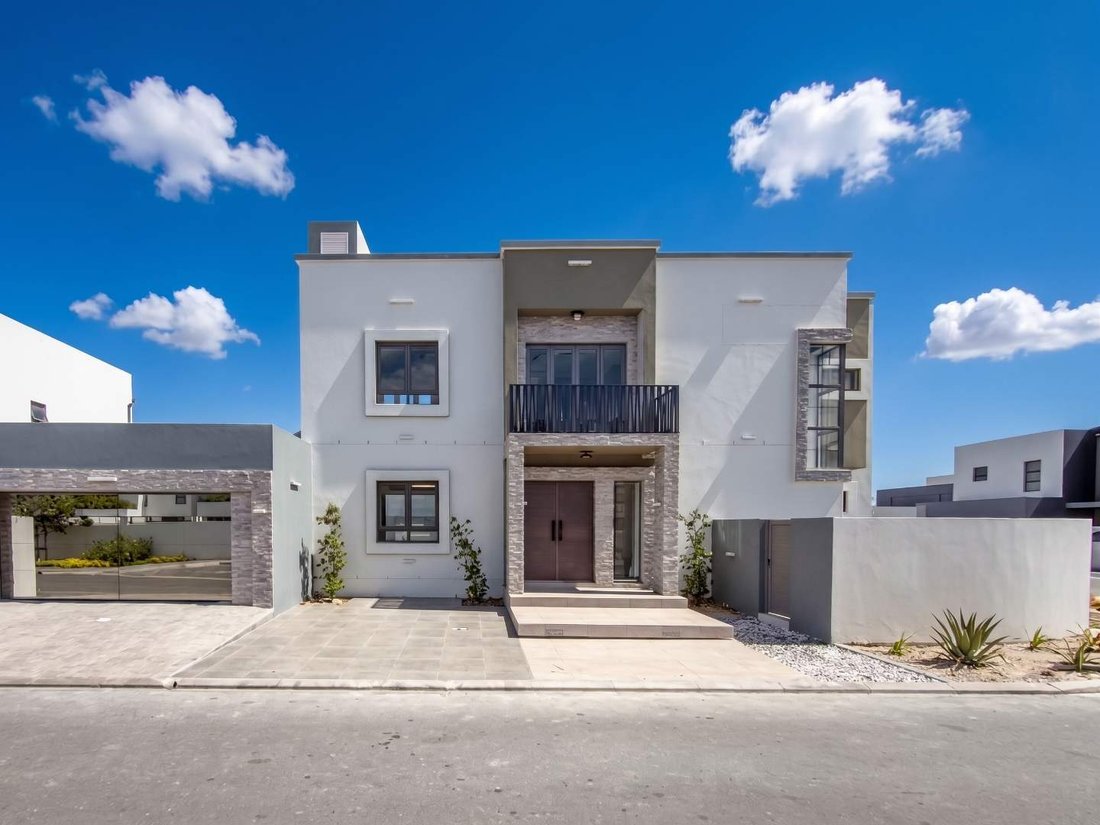
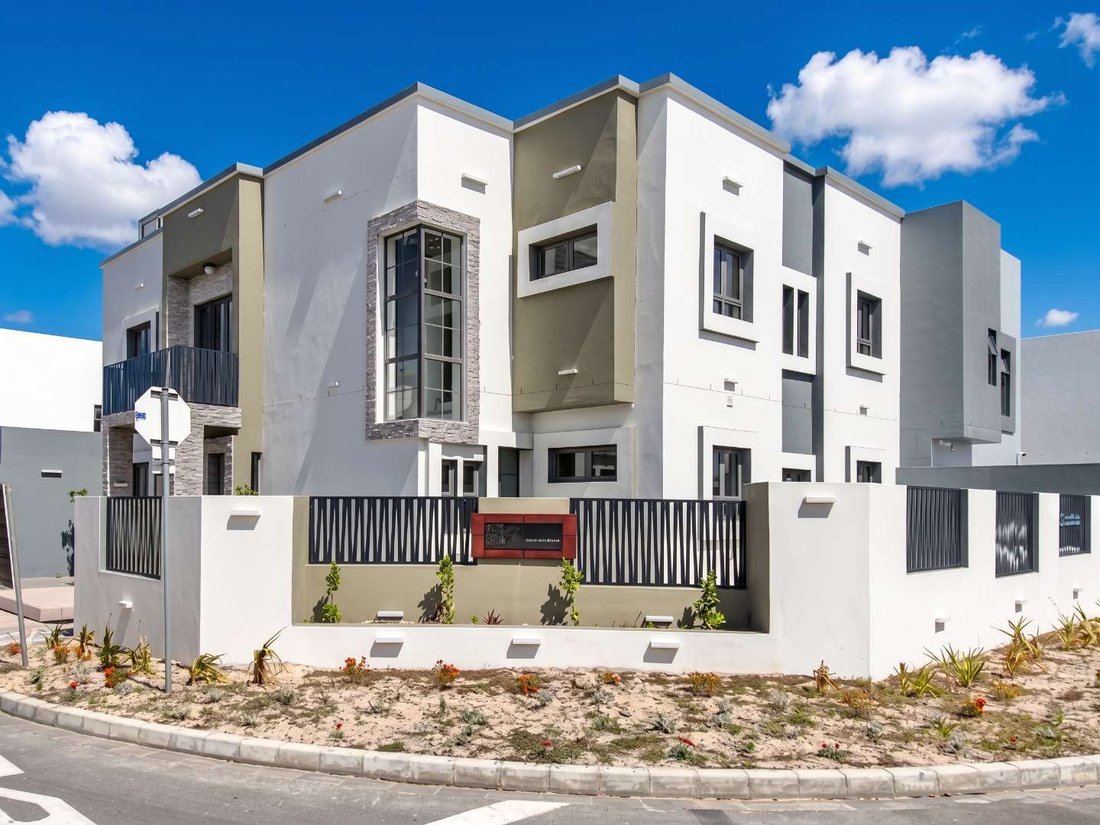
Crafted by a renowned master builder, Lumina combines striking architecture, excellent finishes throughout, and generous spaces designed for modern living. Set on a 362 sq m erf, the home offers 317 sq m of covered space, a 133 sq m rooftop, and a further 60 sq m of open tiled outdoor areas. Its 6 bedrooms, 6 bathrooms, and 2 lounges provide flexibility for family life and entertaining.
G
G
Crafted by a renowned master builder, Lumina combines striking architecture, excellent finishes throughout, and generous spaces designed for modern living. Set on a 362 sq m erf, the home offers 317 sq m of covered space, a 133 sq m rooftop, and a further 60 sq m of open tiled outdoor areas. Its 6 bedrooms, 6 bathrooms, and 2 lounges provide flexibility for family life and entertaining.
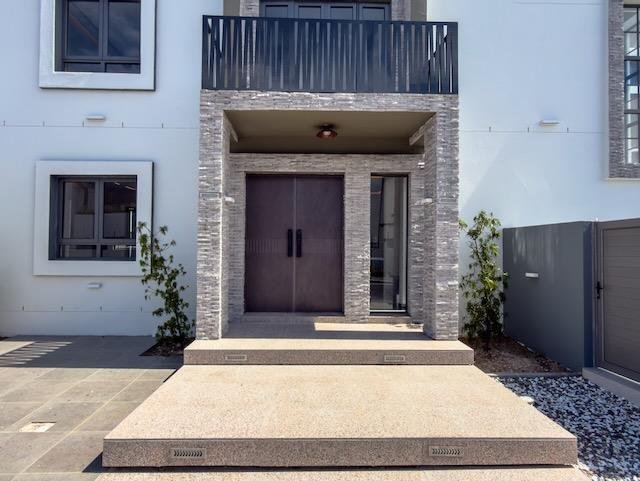
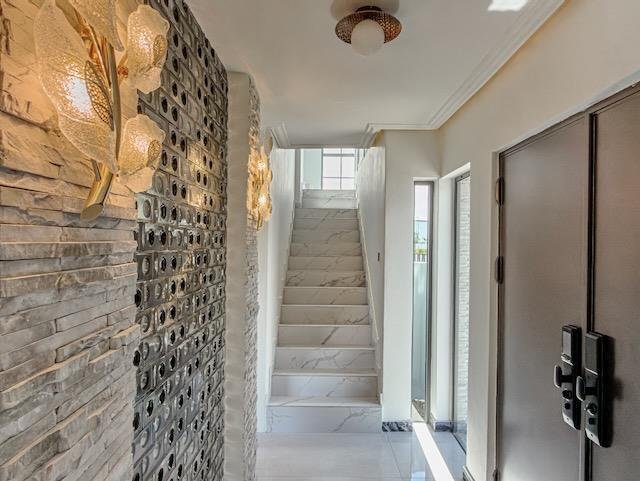
Granite entrance steps, natural rock cladding, and stainless-steel double doors make a memorable first impression. Inside, double-glazed windows and stacking doors bring light into the living areas, while a skylight, electric fireplace, and carefully considered lighting add warmth and character. Smart switches and lighting can be controlled by a mobile app, and the entrance lock offers facial recognition, fingerprint, code, and mobile access.
The fully fitted open-plan kitchen centers on a natural marble island, with high-gloss cabinetry, illuminated glass display cabinets, a gas hob, multifunction oven, and separate scullery. Every bedroom has fitted wardrobes, while the individually designed bathrooms feature premium mosaics and tiles, LED mirrors, smart taps, and an advanced shower system.
Above it all, the expansive tiled rooftop offers uninterrupted views of Table Mountain.
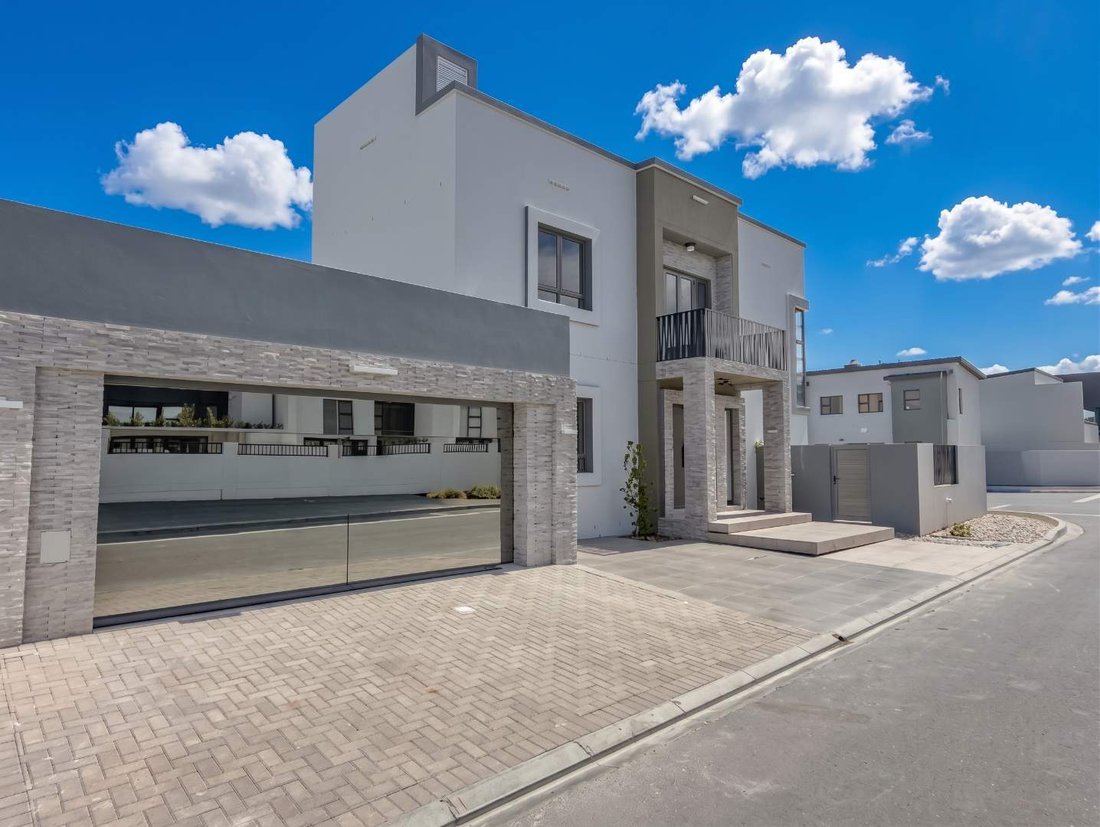
Further highlights include a frameless glass garage door, designer garage lighting, decorative CNC balustrades, and a 16 kW solar inverter system with 10 panels.
This listing is presented by Atilia Isacenco & Andre Langeveldt - Team Ari Voyiatzis.
City and Atlantic Real Estate cc Trading as RE/MAX Living, an independently owned and operated franchise of RE/MAX SA. Registered with the PPRA.
Disclaimer: Any price displayed in a foreign currency is for information purposes only and is an estimate based on the applicable exchange rate at the time of publication. Exchange rate fluctuations may result in variations. The official asking price is the South African Rand (ZAR) price.
Granite entrance steps, natural rock cladding, and stainless-steel double doors make a memorable first impression. Inside, double-glazed windows and stacking doors bring light into the living areas, while a skylight, electric fireplace, and carefully considered lighting add warmth and character. Smart switches and lighting can be controlled by a mobile app, and the entrance lock offers facial recognition, fingerprint, code, and mobile access.
The fully fitted open-plan kitchen centers on a natural marble island, with high-gloss cabinetry, illuminated glass display cabinets, a gas hob, multifunction oven, and separate scullery. Every bedroom has fitted wardrobes, while the individually designed bathrooms feature premium mosaics and tiles, LED mirrors, smart taps, and an advanced shower system.
Above it all, the expansive tiled rooftop offers uninterrupted views of Table Mountain.
Further highlights include a frameless glass garage door, designer garage lighting, decorative CNC balustrades, and a 16 kW solar inverter system with 10 panels.
This listing is presented by Atilia Isacenco & Andre Langeveldt - Team Ari Voyiatzis.
City and Atlantic Real Estate cc Trading as RE/MAX Living, an independently owned and operated franchise of RE/MAX SA. Registered with the PPRA.
Disclaimer: Any price displayed in a foreign currency is for information purposes only and is an estimate based on the applicable exchange rate at the time of publication. Exchange rate fluctuations may result in variations. The official asking price is the South African Rand (ZAR) price.
-
Type de propriété
Maison
-
Prix/pied²
$219
Caractéristiques
- Jardin
- Garage
- Cheminée
- Vue sur la montagne
- Jacuzzi
- Cuisine ouverte
- Porte
- Cuisinière à gaz
- Îlot de cuisine
Caractéristiques
Lot
- Vue sur la montagne
Intérieur
- Cheminée
- Îlot de cuisine
- Cuisinière à gaz
- Jacuzzi
- Cuisine ouverte
- Comptoirs en pierre
Outdoor
- Balcon
- Garage
- Porte
- Jardin
Explorez le secteur
Sandown, West Beach, Blaauwberg, Le Cap
Voir sur Google Maps
Prix par sqft
Faible
Élevé

Inscrit il y a 2 mois
Vous vous êtes renseigné sur ce bien
L'agent vous contactera bientôt par
Publié par
2
Annonces
2026
Inscrit
Réserver une visite avec Atilia Isacenco -Team Ari Voyiatzis
Choisissez une date et si vous souhaitez une visite virtuelle ou en personne avec l’agent.
Date préférée
Type de visite

Dernière mise à jour
Septembre 29
Première mise en ligne
Septembre 29
Référence de l’annonce
2562533
Propriétés similaires à proximité
Nouvelles annonces à West Beach




Explorez plus de biens à vendre
West Beach, Blaauwberg, Le Cap types de propriétés
West Beach, Blaauwberg, Le Cap Recherches populaires
- Vue panoramique / panoramique propriétés à West Beach, Blaauwberg, Le Cap
- Vue sur la mer propriétés à West Beach, Blaauwberg, Le Cap
- Propriétés avec Ascenseur à West Beach, Blaauwberg, Le Cap
- Propriétés avec Cuisine extérieure à West Beach, Blaauwberg, Le Cap
- Côtières propriétés à West Beach, Blaauwberg, Le Cap
- Lotissement sécurisé propriétés à West Beach, Blaauwberg, Le Cap
- Immobilier d’investissement propriétés à West Beach, Blaauwberg, Le Cap
- Moderne propriétés à West Beach, Blaauwberg, Le Cap
- Équestre propriétés à West Beach, Blaauwberg, Le Cap
- Constructions neuves propriétés à West Beach, Blaauwberg, Le Cap
- Propriétés avec Cuisine ouverte à West Beach, Blaauwberg, Le Cap
- Plage propriétés à West Beach, Blaauwberg, Le Cap
- Vue sur l’océan propriétés à West Beach, Blaauwberg, Le Cap
Guides et histoires connexes
La confiance des plus grands courtiers du monde
Les agents des propriétés les plus exceptionnelles du monde publient sur JamesEdition.
- Des annonces de Sotheby's, Christie's, BARNES et Engel & Völkers
- Chaque annonce est vérifiée avant sa mise en ligne
- Contactez directement des agents vérifiés
En continuant, vous acceptez nos Conditions et notre Politique de confidentialité.