Prix sur demande
Vie De Luxe Conçue Par Un Architecte
- 2 Chambres
- 2 SdB
- 2,008 Sqft
- 2,950 Sqft lot
- Mis à jour: Août 12
-
33
Vues des 30 derniers jours
- 1
À propos de la propriété
La description a été traduite automatiquement.
La description est affichée dans la langue d'origine.
A domain of refined finishes and effortless indoor-outdoor living.
Privately positioned within the sought-after Sagewood Security Estate, this individually designed haven offers a rare combination of architectural sophistication and a seamless connection to its natural surroundings.
Designed with intention, the home has been carefully oriented to maximise natural light, privacy a
Privately positioned within the sought-after Sagewood Security Estate, this individually designed haven offers a rare combination of architectural sophistication and a seamless connection to its natural surroundings.
Designed with intention, the home has been carefully oriented to maximise natural light, privacy a
A domain of refined finishes and effortless indoor-outdoor living.
Privately positioned within the sought-after Sagewood Security Estate, this individually designed haven offers a rare combination of architectural sophistication and a seamless connection to its natural surroundings.
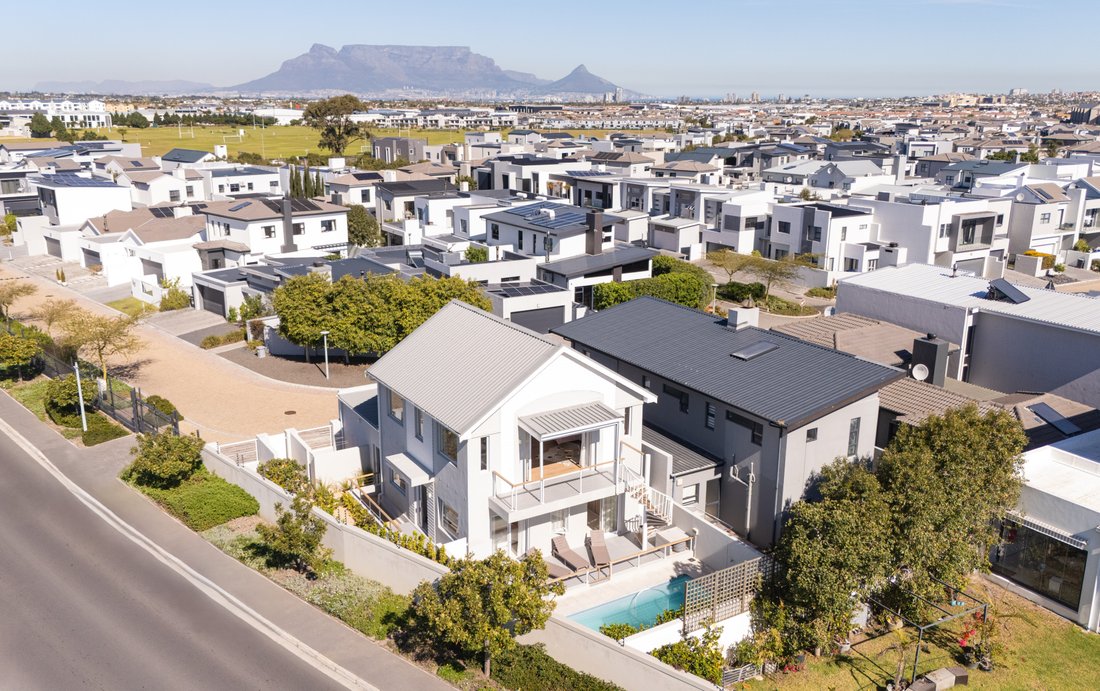
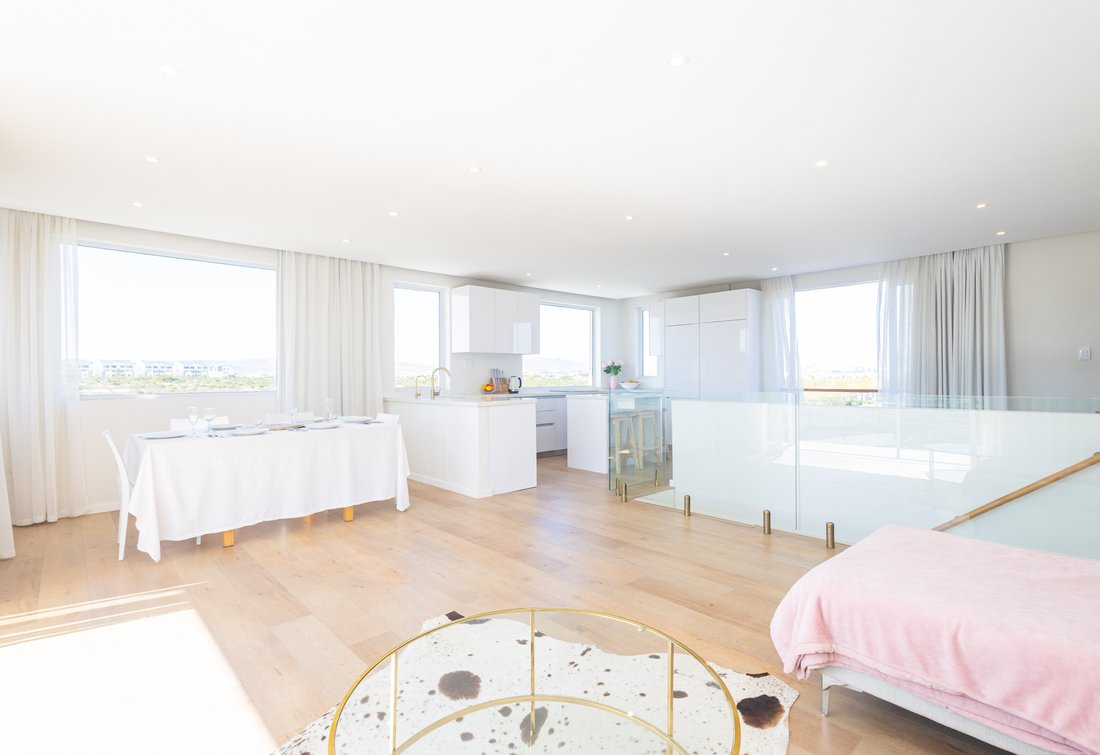
Designed with intention, the home has been carefully oriented to maximise natural light, privacy and its outlook towards the reserve and Table Mountain.
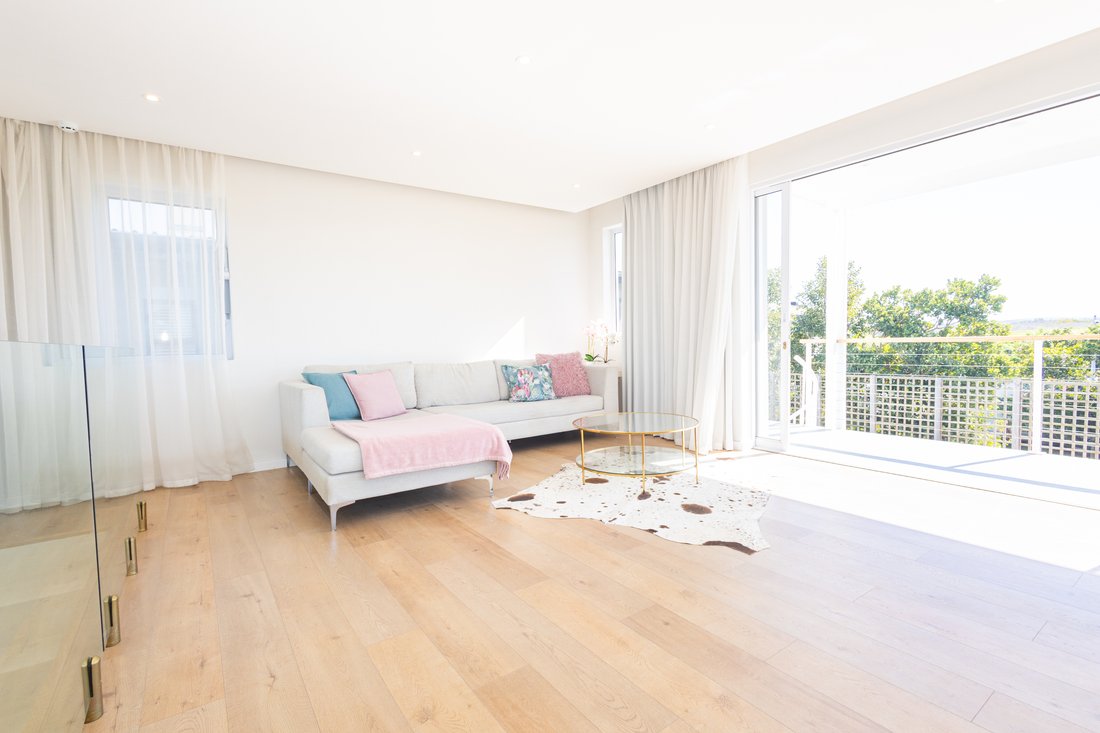
The upper level forms the social heart of the residence, where expansive open-plan living and dining spaces flow effortlessly onto a generous balcony through large sliding doors.
At the centre of the home, the sophisticated kitchen combines integrated appliances, a generous gathering island and premium brushed-brass detailing, creating an elegant space equally suited to intimate mornings or sophisticated entertaining.
Also on this level is a private guest suite with its own toilet and basin, offering a discreet and comfortable retreat for visitors.
The lower level provides a more private setting for the bedroom accommodation.
The main bedroom is a peaceful sanctuary, with a walk-through dressing room leading to a beautifully appointed ensuite. Natural light, clean lines and timeless finishes create a calm and sophisticated retreat.
Two of the home’s original bedrooms have been combined to create an exceptionally generous additional bedroom, offering considerable space and versatility. Originally conceived as a three-bedroom residence, the configuration can readily be reinstated, allowing this spacious room to become two separate bedrooms once again.
The bathrooms continue the home’s refined aesthetic, featuring natural materials, premium fittings, LED mirrors, heated towel rails and rain shower heads.
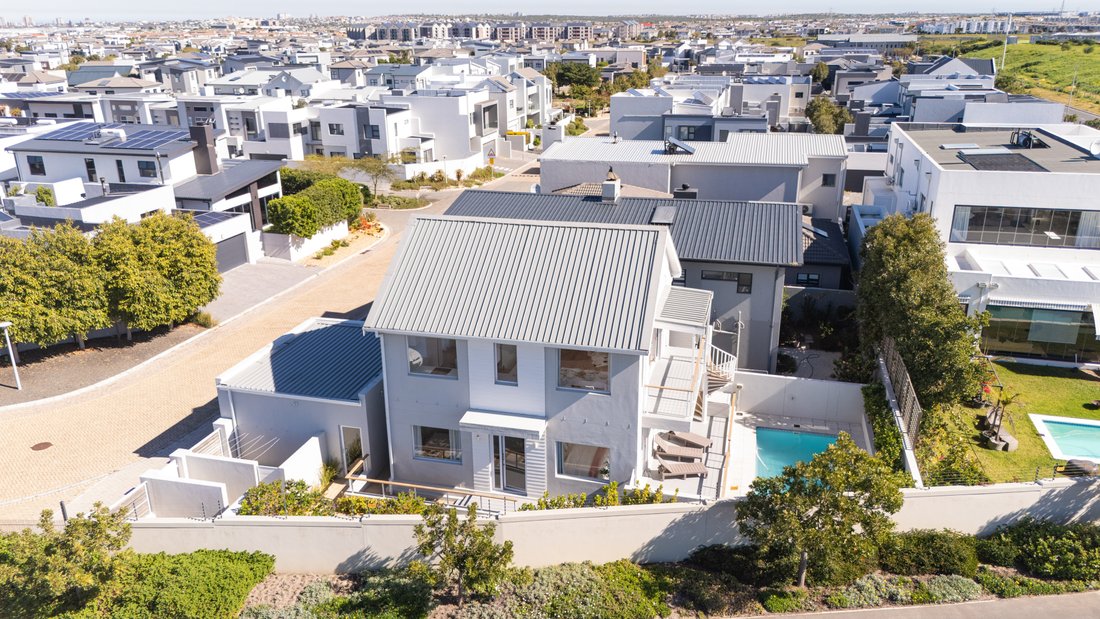
Outside, landscaped gardens and a private swimming pool extend the living environment, creating an elegant setting for entertaining or simply enjoying relaxed time at home.
Notable Features
- Individually architect-designed residence - Not developer built.
- North-facing living with Reserve and Table Mountain views
- Expansive open-plan living and entertaining
- Seamless indoor-outdoor flow with generous balcony
- Private guest suite with toilet and basin
- Luxurious main bedroom with walk-through dressing room and ensuite
- Generous additional bedroom, currently formed from two original bedrooms
- Flexible accommodation with three-bedroom reinstatement potential
- Integrated kitchen appliances
- Underfloor heating, heat pump and air conditioning
- LED lighting throughout
- Heated towel rails
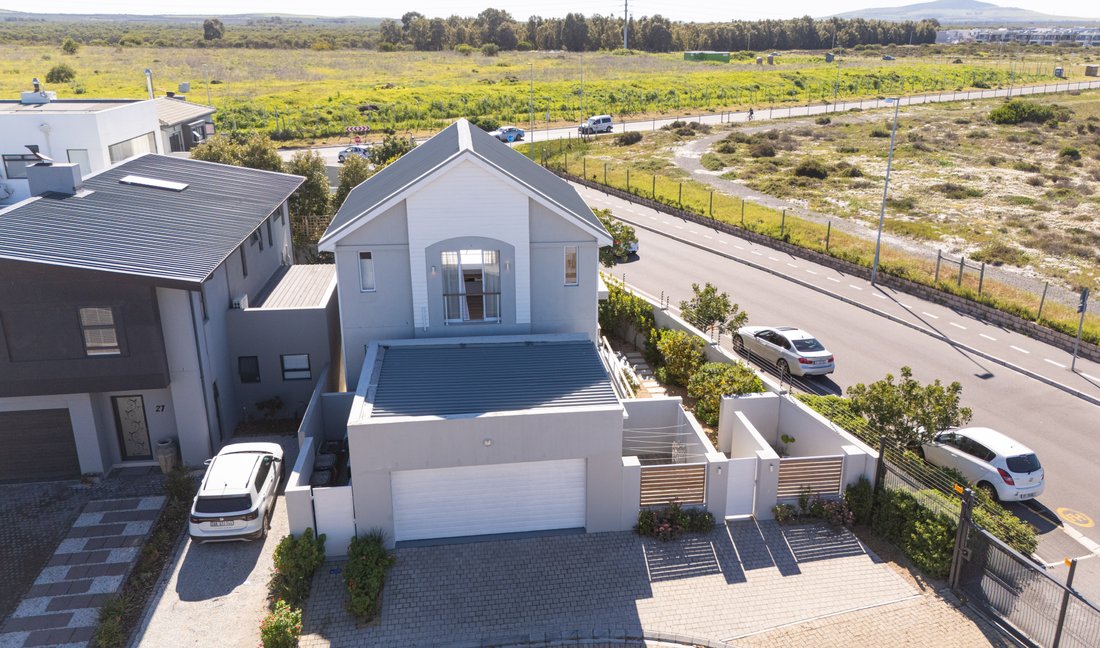
- Double garage with separate laundry
- Thoughtfully designed storage throughout
- Inspired by Maharishi Vastu design principles
This is a home defined not by excess, but by considered design, enduring quality and the way each space makes you feel.
A rare offering for the discerning buyer seeking architectural distinction, privacy and a residence created around modern living.
Exclusive private viewings by appointment.
Privately positioned within the sought-after Sagewood Security Estate, this individually designed haven offers a rare combination of architectural sophistication and a seamless connection to its natural surroundings.
Designed with intention, the home has been carefully oriented to maximise natural light, privacy and its outlook towards the reserve and Table Mountain.
The upper level forms the social heart of the residence, where expansive open-plan living and dining spaces flow effortlessly onto a generous balcony through large sliding doors.
At the centre of the home, the sophisticated kitchen combines integrated appliances, a generous gathering island and premium brushed-brass detailing, creating an elegant space equally suited to intimate mornings or sophisticated entertaining.
Also on this level is a private guest suite with its own toilet and basin, offering a discreet and comfortable retreat for visitors.
The lower level provides a more private setting for the bedroom accommodation.
The main bedroom is a peaceful sanctuary, with a walk-through dressing room leading to a beautifully appointed ensuite. Natural light, clean lines and timeless finishes create a calm and sophisticated retreat.
Two of the home’s original bedrooms have been combined to create an exceptionally generous additional bedroom, offering considerable space and versatility. Originally conceived as a three-bedroom residence, the configuration can readily be reinstated, allowing this spacious room to become two separate bedrooms once again.
The bathrooms continue the home’s refined aesthetic, featuring natural materials, premium fittings, LED mirrors, heated towel rails and rain shower heads.
Outside, landscaped gardens and a private swimming pool extend the living environment, creating an elegant setting for entertaining or simply enjoying relaxed time at home.
Notable Features
- Individually architect-designed residence - Not developer built.
- North-facing living with Reserve and Table Mountain views
- Expansive open-plan living and entertaining
- Seamless indoor-outdoor flow with generous balcony
- Private guest suite with toilet and basin
- Luxurious main bedroom with walk-through dressing room and ensuite
- Generous additional bedroom, currently formed from two original bedrooms
- Flexible accommodation with three-bedroom reinstatement potential
- Integrated kitchen appliances
- Underfloor heating, heat pump and air conditioning
- LED lighting throughout
- Heated towel rails
- Double garage with separate laundry
- Thoughtfully designed storage throughout
- Inspired by Maharishi Vastu design principles
This is a home defined not by excess, but by considered design, enduring quality and the way each space makes you feel.
A rare offering for the discerning buyer seeking architectural distinction, privacy and a residence created around modern living.
Exclusive private viewings by appointment.
-
Type de propriété
Maison
Caractéristiques
Caractéristiques
Lot
Intérieur
- Climatisation
- Îlot de cuisine
- Cuisinière à gaz
- Bar
- Buanderie
- Cuisine ouverte
- Comptoirs en pierre
- Dressing
Outdoor
Explorez le secteur
South Africa, Western Cape, Blouberg, Cineraria Crescent, 25, Parklands, Le Cap, Afrique du Sud
Voir sur Google Maps
Prix par sqft
Faible
Élevé
Inscrit il y a 3 ans
Vous vous êtes renseigné sur ce bien
L'agent vous contactera bientôt par
Publié par
5
Annonces
2023
Inscrit
Réserver une visite avec the agent
Choisissez une date et si vous souhaitez une visite virtuelle ou en personne avec l’agent.
Date préférée
Type de visite
Dernière mise à jour
Août 12
Première mise en ligne
Aug 12
Référence de l’annonce
RL70066
La confiance des plus grands courtiers du monde
Les agents des propriétés les plus exceptionnelles du monde publient sur JamesEdition.
- Des annonces de Sotheby's, Christie's, BARNES et Engel & Völkers
- Chaque annonce est vérifiée avant sa mise en ligne
- Contactez directement des agents vérifiés
En continuant, vous acceptez nos Conditions et notre Politique de confidentialité.