$637,696
Blossom Park Aéroport Et Zone Résidentielle
- 4 Chambres
- 3 SdB
- Mis à jour: Septembre 4
À propos de la propriété
La description a été traduite automatiquement.
La description est affichée dans la langue d'origine.
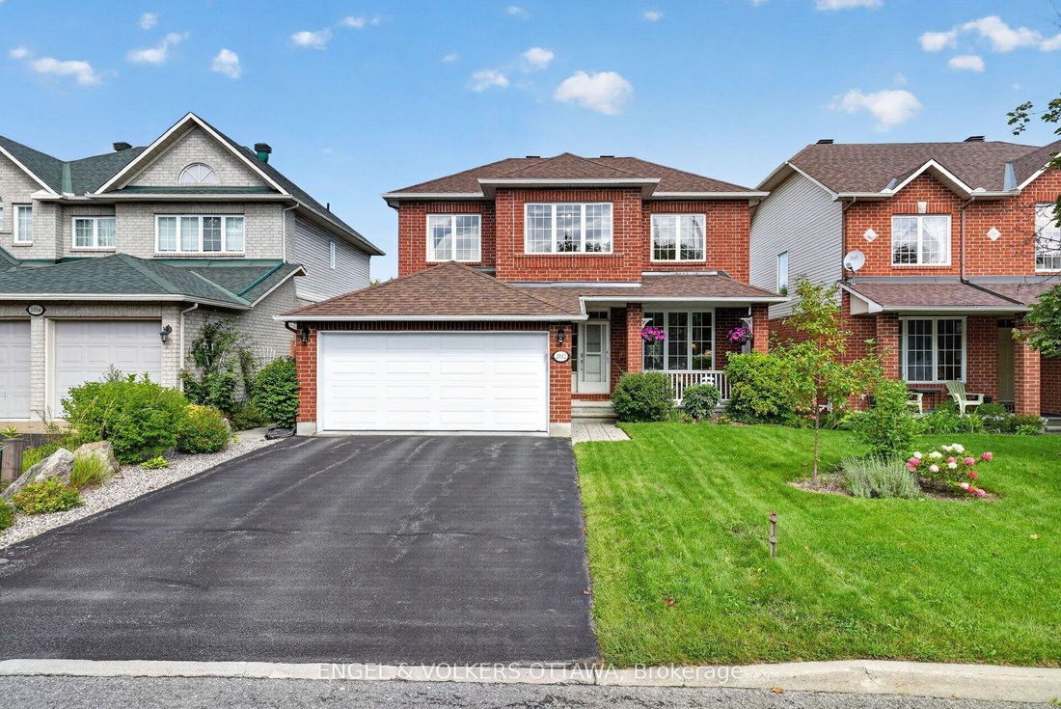
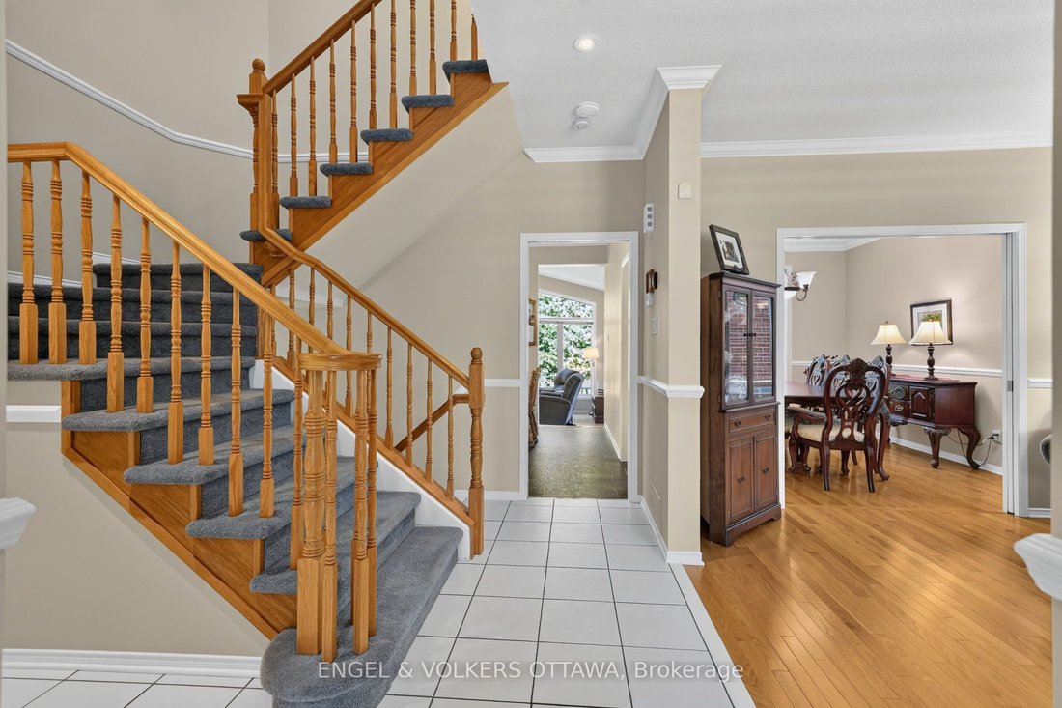
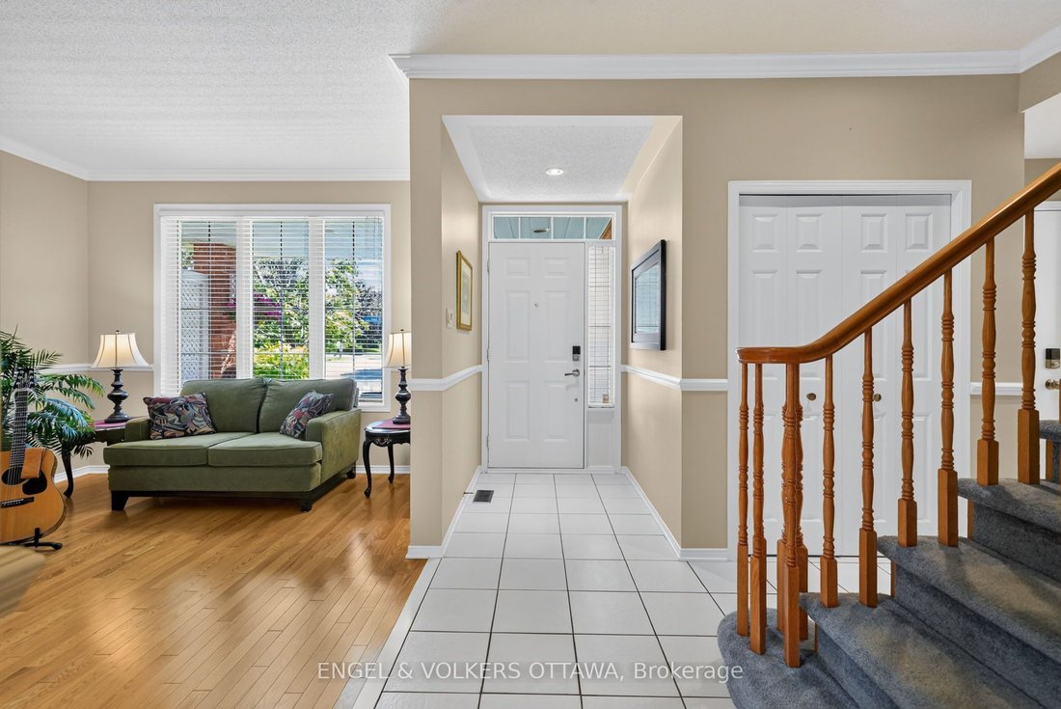
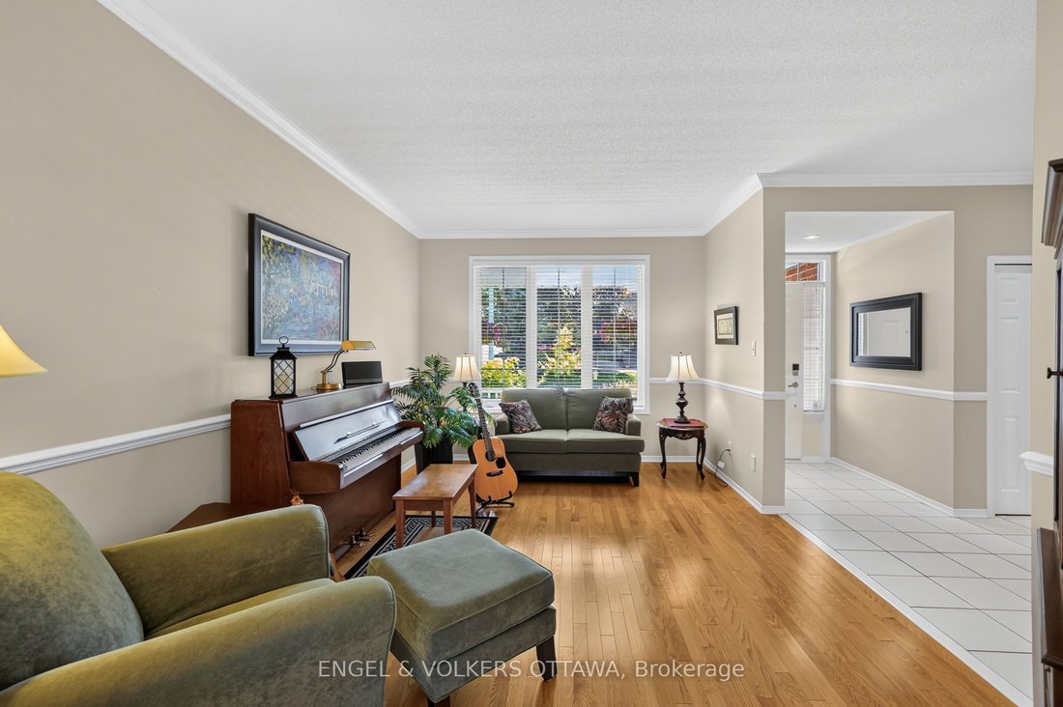
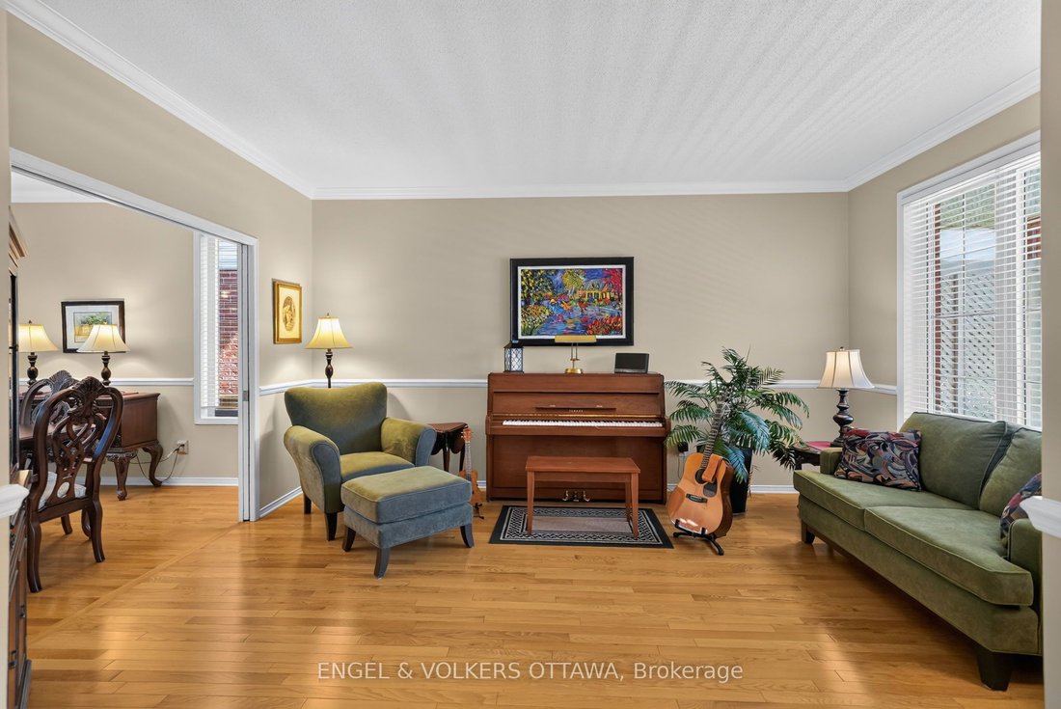
Meticulously maintained and filled with natural light, this beautiful home is located in a quiet, family-friendly neighbourhood and offers a warm, inviting layout with space for the whole family. The main floor features hardwood flooring throughout, along with a convenient powder room and large walk-in closet just off the garage and front foyer. The bright living room flows seamlessly into the din
Meticulously maintained and filled with natural light, this beautiful home is located in a quiet, family-friendly neighbourhood and offers a warm, inviting layout with space for the whole family. The main floor features hardwood flooring throughout, along with a convenient powder room and large walk-in closet just off the garage and front foyer. The bright living room flows seamlessly into the dining room, while the beautifully renovated kitchen features quartz countertops and overlooks the sunken family room, complete with a cozy fireplace and vaulted ceilings. Large windows allow sunlight to pour through the home, creating a bright and airy feel throughout. Step outside to a private backyard with no rear neighbours, offering endless possibilities for the avid gardener or the opportunity to create your own peaceful outdoor oasis. Upstairs, you’ll find a spacious primary suite with its own ensuite, three additional bedrooms and a full family bathroom. The fully finished basement adds even more living space with an office, laundry area and plenty of room to relax, work or play. Ideally located close to great schools, parks, trails, recreation and everyday amenities, with South Keys Shopping Centre just minutes away. You’re also within a short drive of the Ottawa International Airport and downtown Ottawa, making this a convenient location for both family life and commuting. A truly special home that has been lovingly cared for and is ready for its next chapter. Roof 2016, Furnace and AC 2018.
-
Type de propriété
Maison
Caractéristiques
- Piscine
- Cheminée
- Jardin
- Terrasse
- Dressing
- Garage
- Rénové
- Buanderie
- Bureau
Caractéristiques
Lot
- Rénové
Intérieur
- Haut plafond
- Bureau
- Cheminée
- Bar
- Buanderie
- Sous-sol
- Comptoirs en pierre
- Dressing
Outdoor
- Terrasse
- Piscine
- Garage
- Jardin
Explorez le secteur
2812 Hank Rivers Drive, Ottawa, Ontario, Canada
Voir sur Google Maps
Prix par sqft
Faible
Élevé

Inscrit il y a 3 ans
Vous vous êtes renseigné sur ce bien
L'agent vous contactera bientôt par
Publié par
1
Annonces
2024
Inscrit
Réserver une visite avec Erin Carmichael
Choisissez une date et si vous souhaitez une visite virtuelle ou en personne avec l’agent.
Date préférée
Type de visite

Dernière mise à jour
Septembre 4
Première mise en ligne
Sep 4
Licence de l’agent
Référence de l’annonce
X13741674
Propriétés similaires à proximité
Nouvelles annonces à Cardinal Heights









Explorez plus de biens à vendre
Cardinal Heights, Canada types de propriétés
Cardinal Heights, Canada Recherches populaires
- Propriétés avec Cuisine ouverte à Cardinal Heights, Canada
- Vue sur la mer propriétés à Cardinal Heights, Canada
- Moderne propriétés à Cardinal Heights, Canada
- Constructions neuves propriétés à Cardinal Heights, Canada
- Propriétés avec Salle de jeux à Cardinal Heights, Canada
- Propriétés avec Ascenseur à Cardinal Heights, Canada
- Vue sur la montagne propriétés à Cardinal Heights, Canada
- Propriétés avec Bibliothèque à Cardinal Heights, Canada
- Vue sur la ville propriétés à Cardinal Heights, Canada
- Au bord de l’eau propriétés à Cardinal Heights, Canada
Guides et histoires connexes
La confiance des plus grands courtiers du monde
Les agents des propriétés les plus exceptionnelles du monde publient sur JamesEdition.
- Des annonces de Sotheby's, Christie's, BARNES et Engel & Völkers
- Chaque annonce est vérifiée avant sa mise en ligne
- Contactez directement des agents vérifiés
En continuant, vous acceptez nos Conditions et notre Politique de confidentialité.