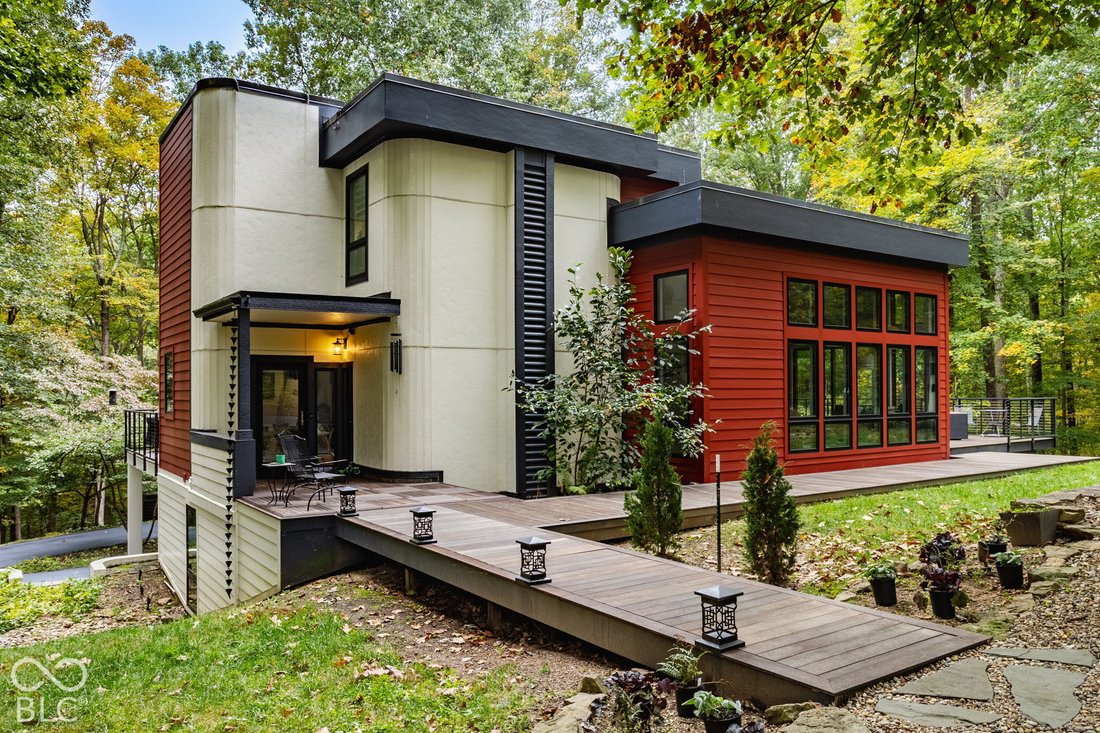
$1,689,500
Résidence Unifamiliale À Bloomington
- 4 Chambres
- 4 SdB
- 5,909 Sqft
- 4.57 Ac lot
- Mis à jour: Aujourd'hui
- Source: MIBOR Broker Listing Cooperative MLS#22134940
À propos de la propriété
La description a été traduite automatiquement.
La description est affichée dans la langue d'origine.
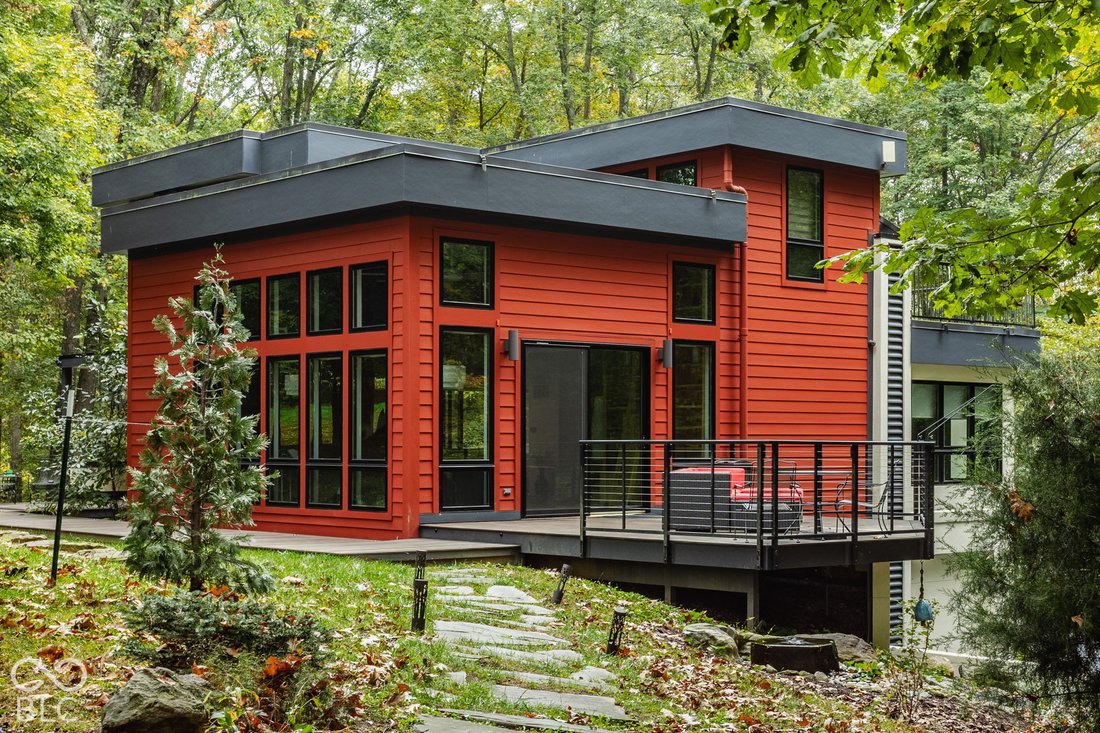
COMPLETED CUSTOM RENOVATION IN 2019! YOUR OWN PRIVATE RESORT-STYLE RETREAT NEXT TO OLIVER WINERY. Why plan a getaway when you can live in a private oasis? Nestled on 4.57 wooded acres with a private paved entrance in the Windsor Private Subdivision, this 5,909 sq ft estate on Bloomington’s north side delivers luxury and privacy. The property features a main home with a pass-through 2.5-car garage
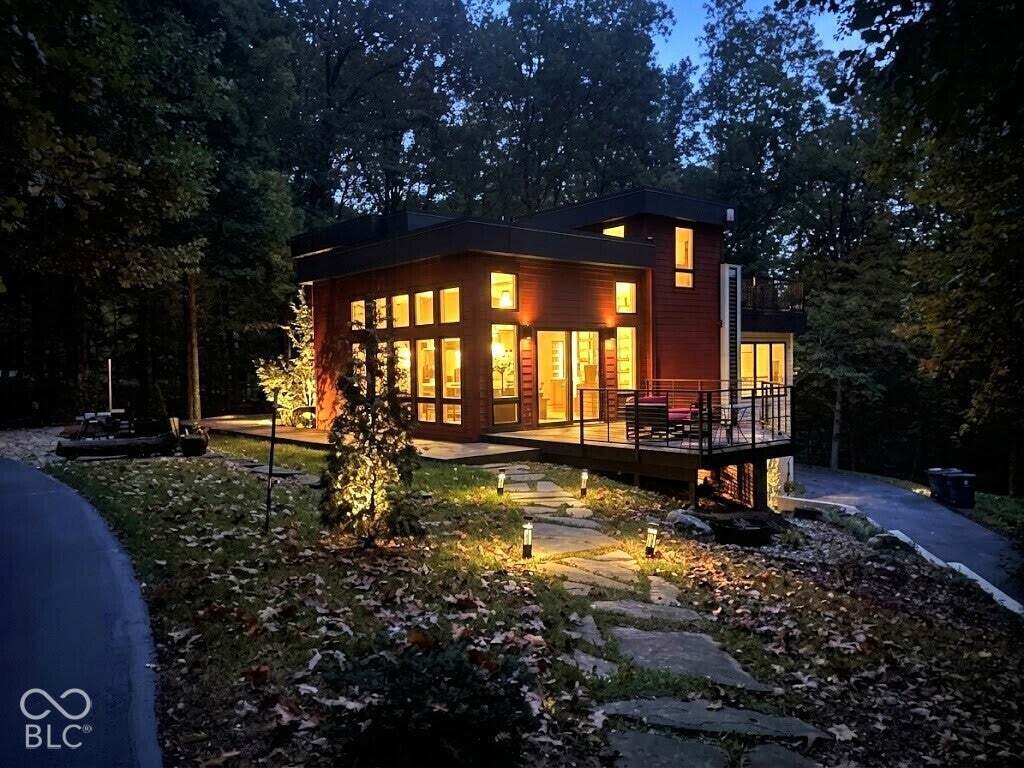
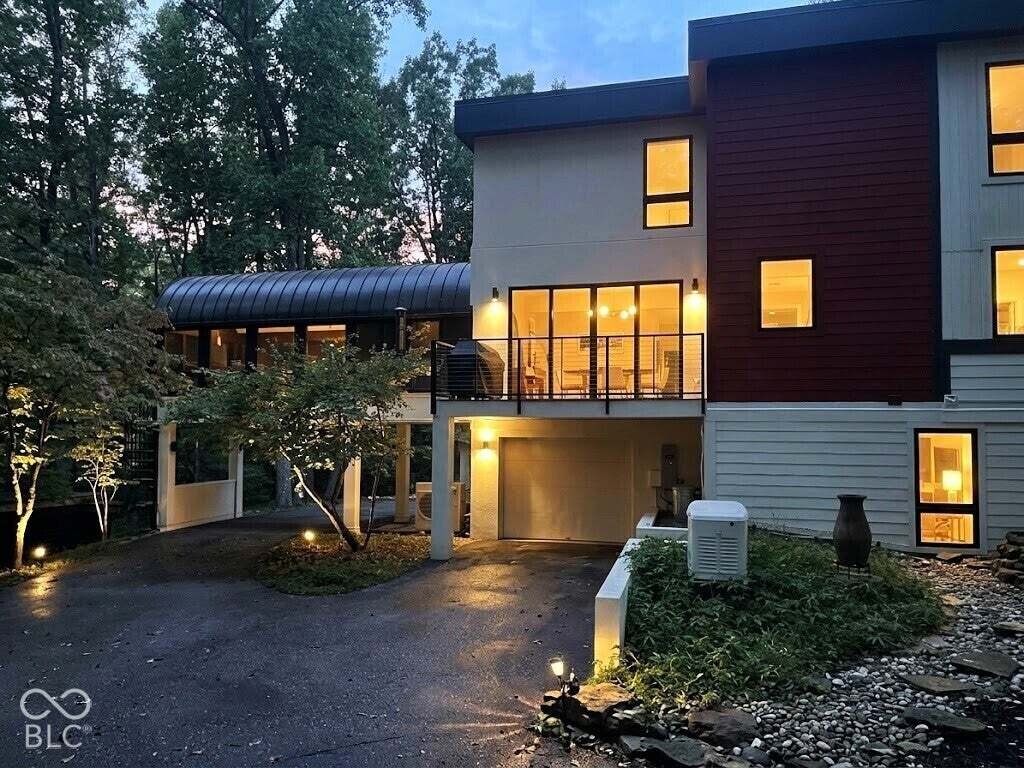
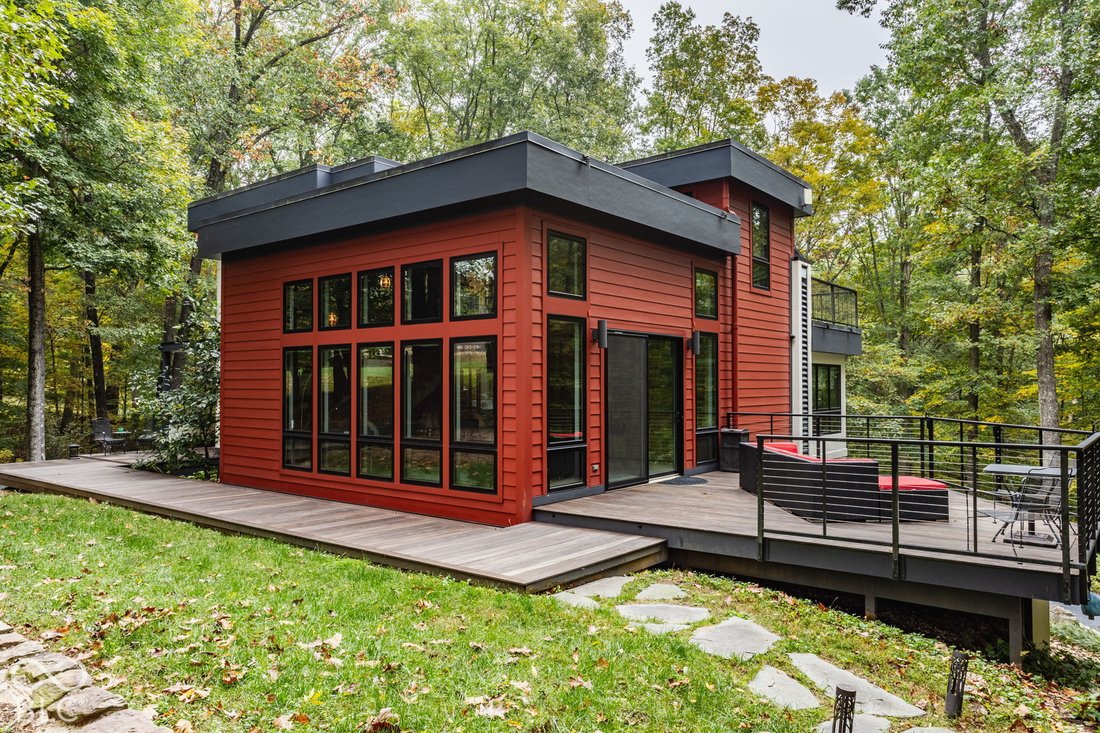
COMPLETED CUSTOM RENOVATION IN 2019! YOUR OWN PRIVATE RESORT-STYLE RETREAT NEXT TO OLIVER WINERY. Why plan a getaway when you can live in a private oasis? Nestled on 4.57 wooded acres with a private paved entrance in the Windsor Private Subdivision, this 5,909 sq ft estate on Bloomington’s north side delivers luxury and privacy. The property features a main home with a pass-through 2.5-car garage and a guest home with its own 2-car garage. A whole-home backup generator ensures peace of mind. Inside the main home, a stately foyer leads to a gathering room with floor-to-ceiling shelves built from Indiana’s own native Amish hickory, complete with a library ladder. The main level includes a formal dining room and a chef’s kitchen with a butler’s pantry. The upper level features a home office, a back study/sitting room, and 2 primary suites with soaking tubs and walk-in closets. For zoned comfort, the upper level and back study feature separate built-in AC/heating units. Step outside onto the upper-level pet turf deck or explore the custom Teague walkways and decks. The finished basement is built for entertainment with a theater room, wine room, and custom sauna. Convenience is key with laundry hookups on the upper and lower levels, plus a separate laundry area in the guest home. The fully independent guest home offers an open floor plan, gourmet kitchen, ensuite bath, dedicated laundry, and a private observation deck. Control4 whole-home automation manages interior/exterior lighting and music seamlessly. NEW ROOF ON MAIN HOME, NEW RESURFACED DRIVEWAY, DUAL SEPTIC SYSTEM, GOLF CART, JOHN DEER COMMERCIAL MOWER CONVEYS WITH PROPERTY. Schedule your private tour today!
-
Type de propriété
Maison
-
Année de construction
1992
-
Prix/pied²
$285
Caractéristiques
- Garage
- Dressing
- Sauna
- Foyer
- Vignoble / Cave
- Cinéma
- Cave à vins
- Rénové
- Balcon
Caractéristiques
Lot
- Vie privée
- Rénové
Intérieur
- Haut plafond
- Bureau
- Climatisation
- Îlot de cuisine
- Bar
- Sauna
- Cave à vins
- Cinéma
- Sous-sol
- Dressing
Outdoor
- Balcon
- Foyer
- Garage
- Vignoble / Cave
Explorez le secteur
3 E Duxbury Drive E, New Unionville, Indiana, États-Unis
Voir sur Google Maps
Prix par sqft
Faible
Élevé
Inscrit il y a 5 mois
Vous vous êtes renseigné sur ce bien
L'agent vous contactera bientôt par
Publié par
36
Annonces
2026
Inscrit
Réserver une visite avec the agent
Choisissez une date et si vous souhaitez une visite virtuelle ou en personne avec l’agent.
Date préférée
Type de visite
Dernière mise à jour
Aujourd'hui
Première mise en ligne
Novembre 7
Référence de l’annonce
22134940
Statut de l’annonce
Based on information submitted to the MLS GRID as of 2026. All data is obtained from various sources and may not have been verified by broker or MLS GRID. Supplied Open House Information is subject to change without notice. All information should be independently reviewed and verified for accuracy. Properties may or may not be listed by the office/agent presenting the information.
Propriétés similaires à proximité
Nouvelles annonces à New Unionville

Explorez plus de biens à vendre
New Unionville, IN, États-Unis Recherches populaires
Guides et histoires connexes
La confiance des plus grands courtiers du monde
Les agents des propriétés les plus exceptionnelles du monde publient sur JamesEdition.
- Des annonces de Sotheby's, Christie's, BARNES et Engel & Völkers
- Chaque annonce est vérifiée avant sa mise en ligne
- Contactez directement des agents vérifiés
En continuant, vous acceptez nos Conditions et notre Politique de confidentialité.
brokerages we
partnered with
partnered with