
$3,500,000
Maison Unifamiliale Individuelle Bloomfield Hills
- 4 Chambres
- 6 SdB
- 7,622 Sqft
- 37,462 Sqft lot
- Mis à jour: Août 5
-
30
Vues des 30 derniers jours
- 1
- MLS#20261055781
À propos de la propriété
La description a été traduite automatiquement.
La description est affichée dans la langue d'origine.
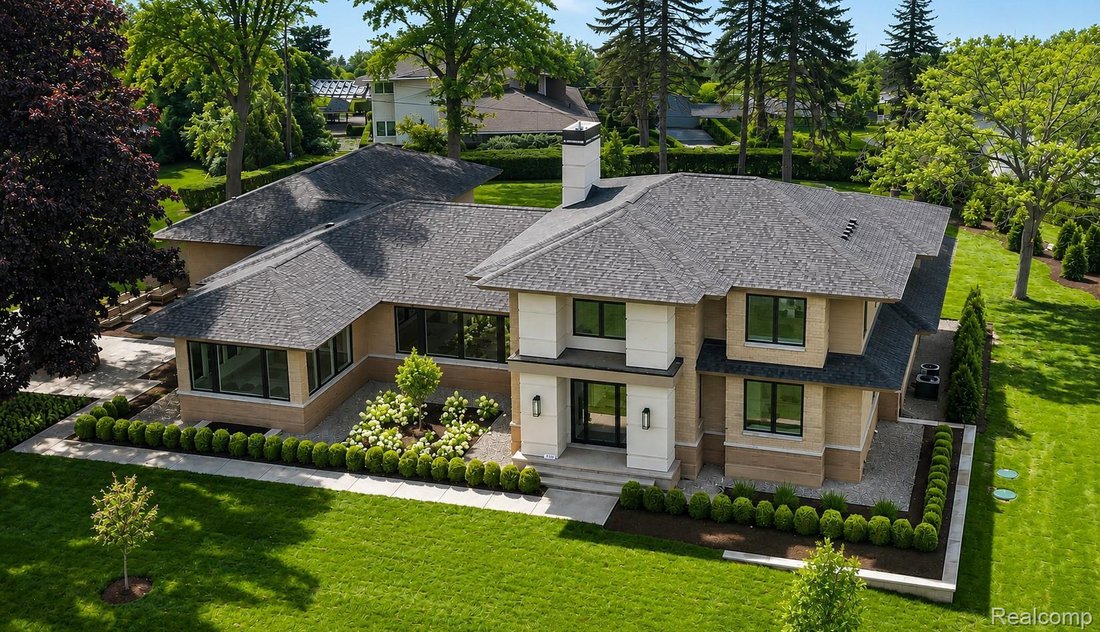
Experience elevated luxury living in this exceptional new construction residence located in the heart of prestigious Bloomfield Hills. Designed with timeless transitional architecture and thoughtfully curated finishes throughout, this custom-built home offers approximately 4,800 square feet of above-grade living space plus a beautifully finished lower level ideal for entertaining, recreation, and
Experience elevated luxury living in this exceptional new construction residence located in the heart of prestigious Bloomfield Hills. Designed with timeless transitional architecture and thoughtfully curated finishes throughout, this custom-built home offers approximately 4,800 square feet of above-grade living space plus a beautifully finished lower level ideal for entertaining, recreation, and extended living. From the moment you arrive, the striking exterior showcases a sophisticated blend of brick veneer, contemporary accents, dramatic rooflines, and expansive Marvin Elevate windows that flood the home with natural light while creating incredible curb appeal.
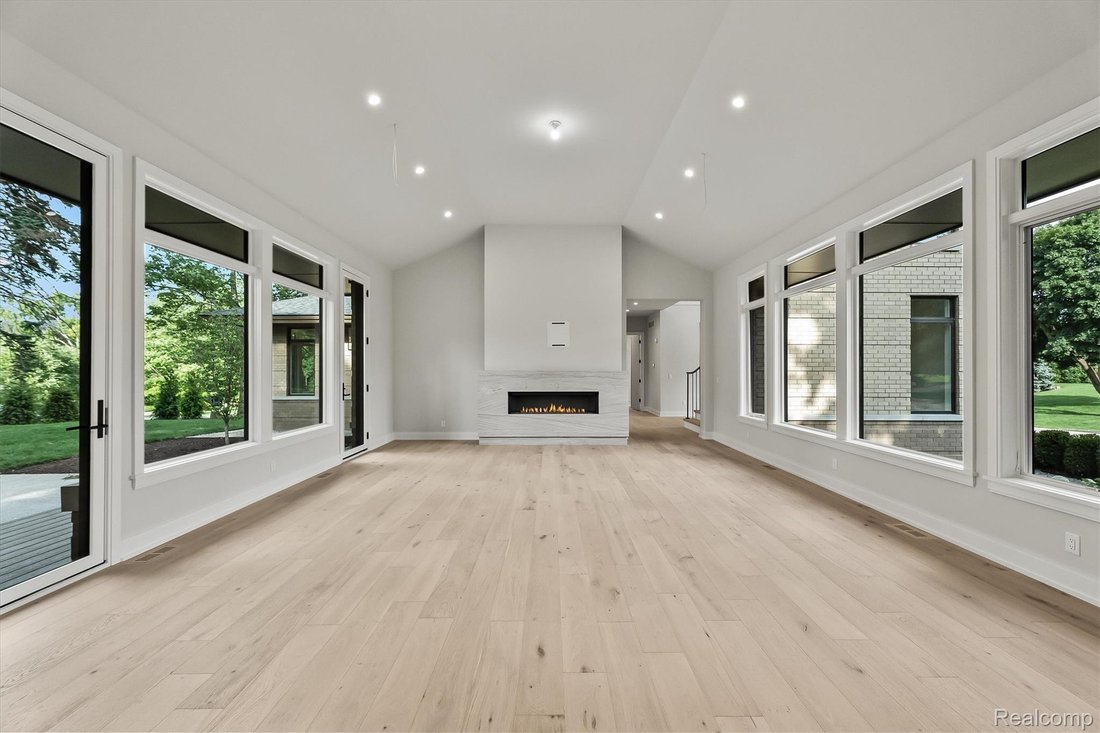
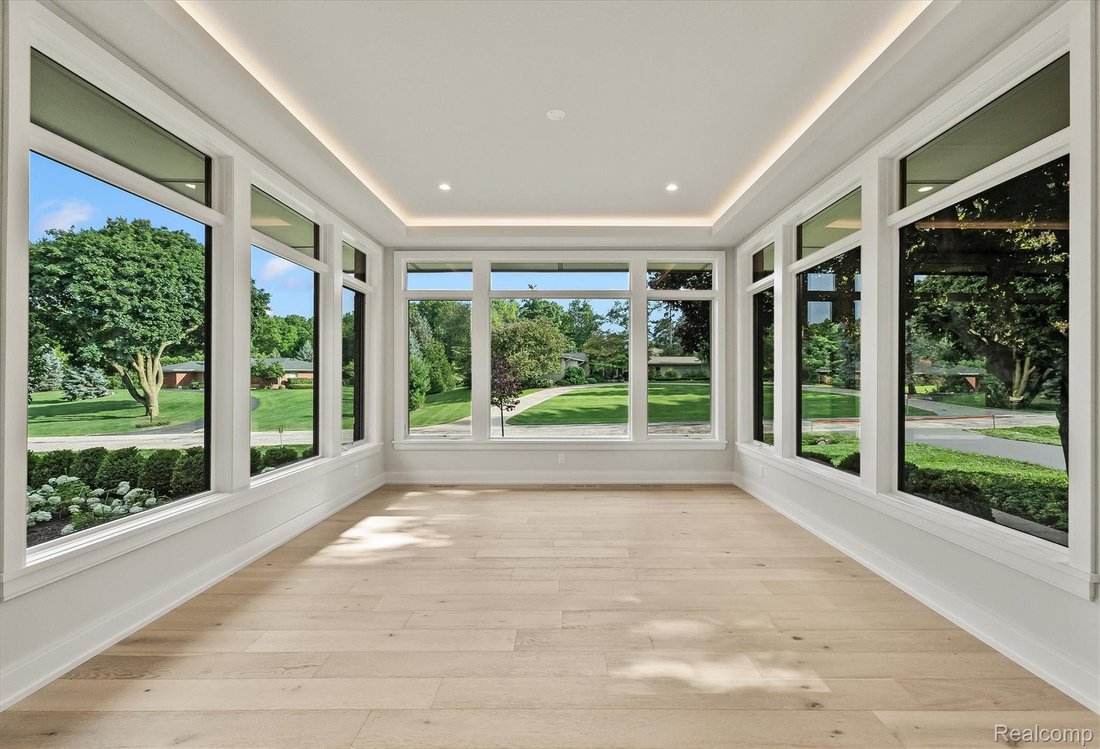
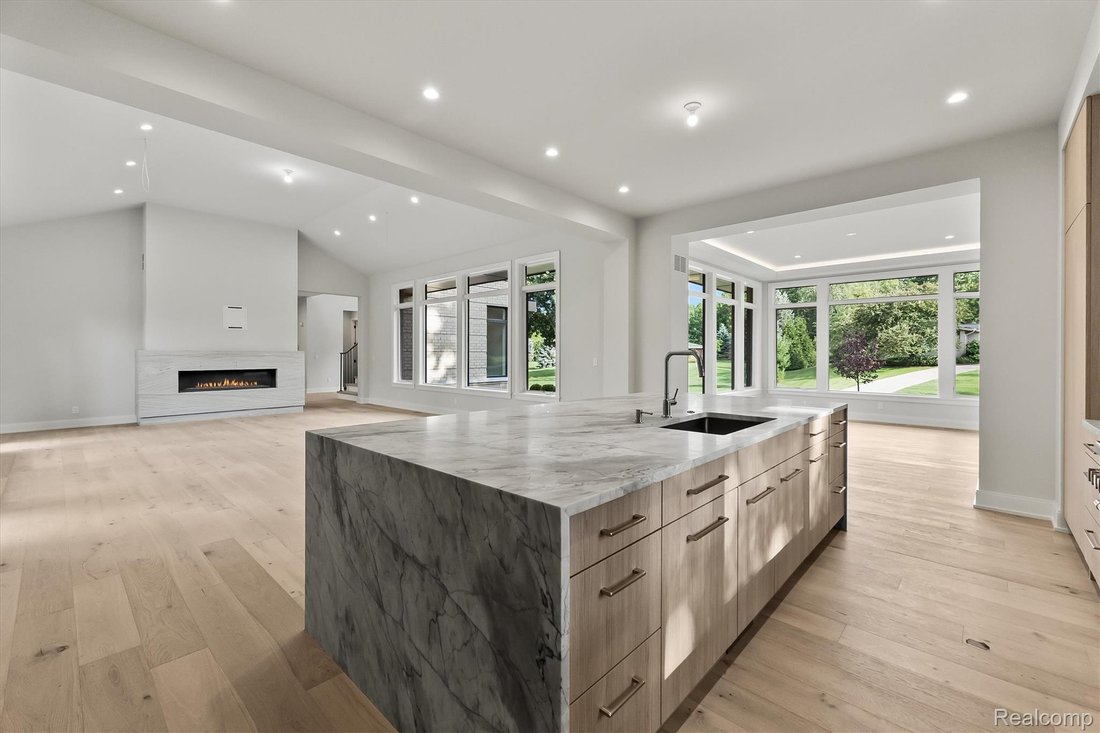
Inside, the open-concept floor plan seamlessly combines elegance and functionality with soaring ceilings, a grand two-story foyer, and expansive living spaces designed for modern lifestyles. The stunning chef’s kitchen is the centerpiece of the home, featuring a large center island with seating, walk-in pantry, prep space, and effortless flow into the dining area and impressive great room anchored by a sleek linear fireplace. A private library offers the perfect work-from-home retreat, while the luxurious main-level primary suite provides a spa-inspired bath, spacious walk-in closets, and peaceful privacy. Upstairs, generously sized secondary bedrooms, well-appointed baths, and flexible loft space provide comfort and versatility for family and guests alike. The lower level adds substantial additional living space perfect for a recreation room, fitness area, media lounge, or future entertaining bar. Built with quality craftsmanship throughout, the home features premium materials, contemporary 8-foot garage doors, and a spacious three-car attached garage. Perfectly blending luxury, comfort, and modern design, this remarkable Bloomfield Hills residence offers an incredible opportunity to own a custom home in one of the area’s most sought-after locations Select photos have been digitally modified and staged
Inside, the open-concept floor plan seamlessly combines elegance and functionality with soaring ceilings, a grand two-story foyer, and expansive living spaces designed for modern lifestyles. The stunning chef’s kitchen is the centerpiece of the home, featuring a large center island with seating, walk-in pantry, prep space, and effortless flow into the dining area and impressive great room anchored by a sleek linear fireplace. A private library offers the perfect work-from-home retreat, while the luxurious main-level primary suite provides a spa-inspired bath, spacious walk-in closets, and peaceful privacy. Upstairs, generously sized secondary bedrooms, well-appointed baths, and flexible loft space provide comfort and versatility for family and guests alike. The lower level adds substantial additional living space perfect for a recreation room, fitness area, media lounge, or future entertaining bar. Built with quality craftsmanship throughout, the home features premium materials, contemporary 8-foot garage doors, and a spacious three-car attached garage. Perfectly blending luxury, comfort, and modern design, this remarkable Bloomfield Hills residence offers an incredible opportunity to own a custom home in one of the area’s most sought-after locations Select photos have been digitally modified and staged
-
Type de propriété
Maison
-
Année de construction
2026
-
Prix/pied²
$459
Caractéristiques
- Cheminée
- Garage
- Bibliothèque
- Centre de remise en forme / Fitness
- Moderne
- Constructions neuves
- Vie privée
- Bar
Explorez le secteur
1465 Sodon Lake Drive, Bloomfield Hills, MI 48302, Michigan, États-Unis
Voir sur Google Maps
Prix par sqft
Faible
Élevé
Inscrit il y a 5 ans
Vous vous êtes renseigné sur ce bien
L'agent vous contactera bientôt par
Publié par
28
Annonces
2022
Inscrit
Réserver une visite avec Tushar Vakhariya
Choisissez une date et si vous souhaitez une visite virtuelle ou en personne avec l’agent.
Date préférée
Type de visite

Domain
210 South Old Woodward, Suite 200, 48009, Birmingham, United States
Voir le profil de l’agence
Dernière mise à jour
Août 5
Première mise en ligne
Jul 21
Licence de l’agent
#6501305857
Référence de l’annonce
2139241330804278
Statut de l’annonce
Propriétés similaires à proximité
Nouvelles annonces à Bloomfield Hills

Explorez plus de biens à vendre
Bloomfield Hills, MI, États-Unis types de propriétés
Bloomfield Hills, MI, États-Unis Recherches populaires
- Propriétés avec Piscine à Bloomfield Hills, MI, États-Unis
- Propriétés avec Centre de remise en forme / Fitness à Bloomfield Hills, MI, États-Unis
- Moderne propriétés à Bloomfield Hills, MI, États-Unis
- Vue sur le lac propriétés à Bloomfield Hills, MI, États-Unis
- Lotissement sécurisé propriétés à Bloomfield Hills, MI, États-Unis
- Au bord de l’eau propriétés à Bloomfield Hills, MI, États-Unis
- Propriétés avec Sauna à Bloomfield Hills, MI, États-Unis
- Propriétés avec Hammam à Bloomfield Hills, MI, États-Unis
- Propriétés avec Ascenseur à Bloomfield Hills, MI, États-Unis
- Propriétés avec Terrain de tennis à Bloomfield Hills, MI, États-Unis
- Propriétés avec Cinéma à Bloomfield Hills, MI, États-Unis
- Vue sur un golfe propriétés à Bloomfield Hills, MI, États-Unis
- Propriétés avec Plage privée à Bloomfield Hills, MI, États-Unis
- Plage propriétés à Bloomfield Hills, MI, États-Unis
- Vue sur la rivière propriétés à Bloomfield Hills, MI, États-Unis
Guides et histoires connexes
La confiance des plus grands courtiers du monde
Les agents des propriétés les plus exceptionnelles du monde publient sur JamesEdition.
- Des annonces de Sotheby's, Christie's, BARNES et Engel & Völkers
- Chaque annonce est vérifiée avant sa mise en ligne
- Contactez directement des agents vérifiés
En continuant, vous acceptez nos Conditions et notre Politique de confidentialité.
brokerages we
partnered with
partnered with