Bloomfield Hills
- 3 Chambres
- 5 SdB
- 3,940 Sqft
- 32,670 Sqft lot
- MLS#20261076256
À propos de la propriété
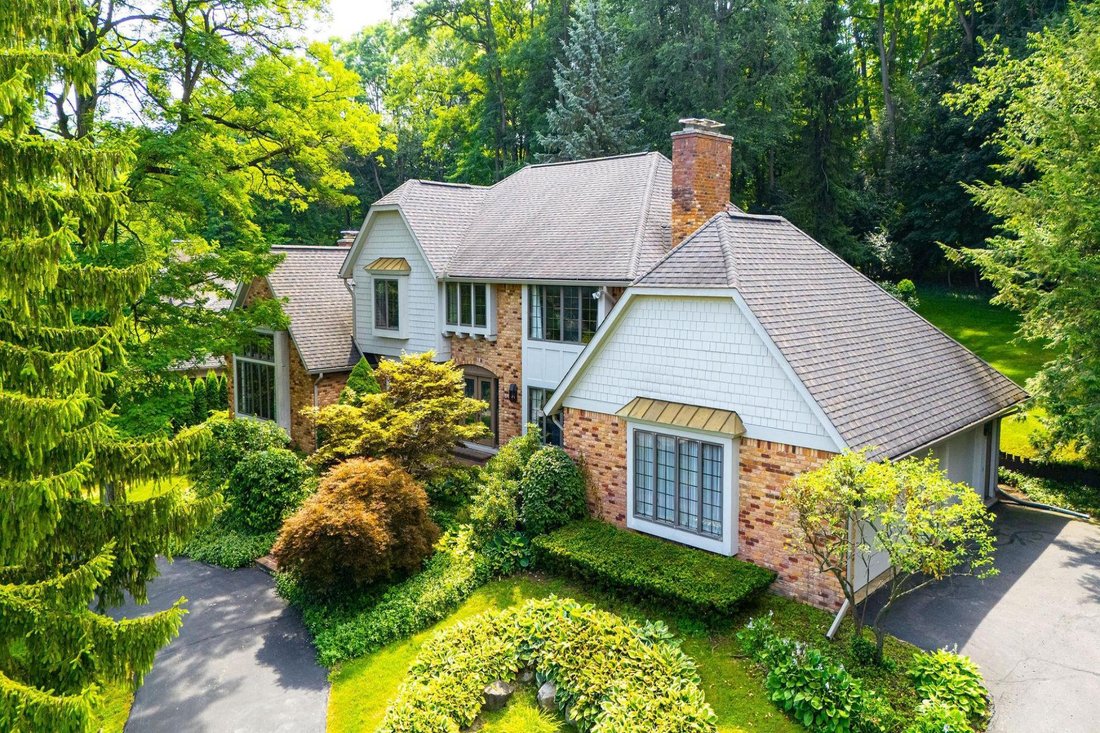
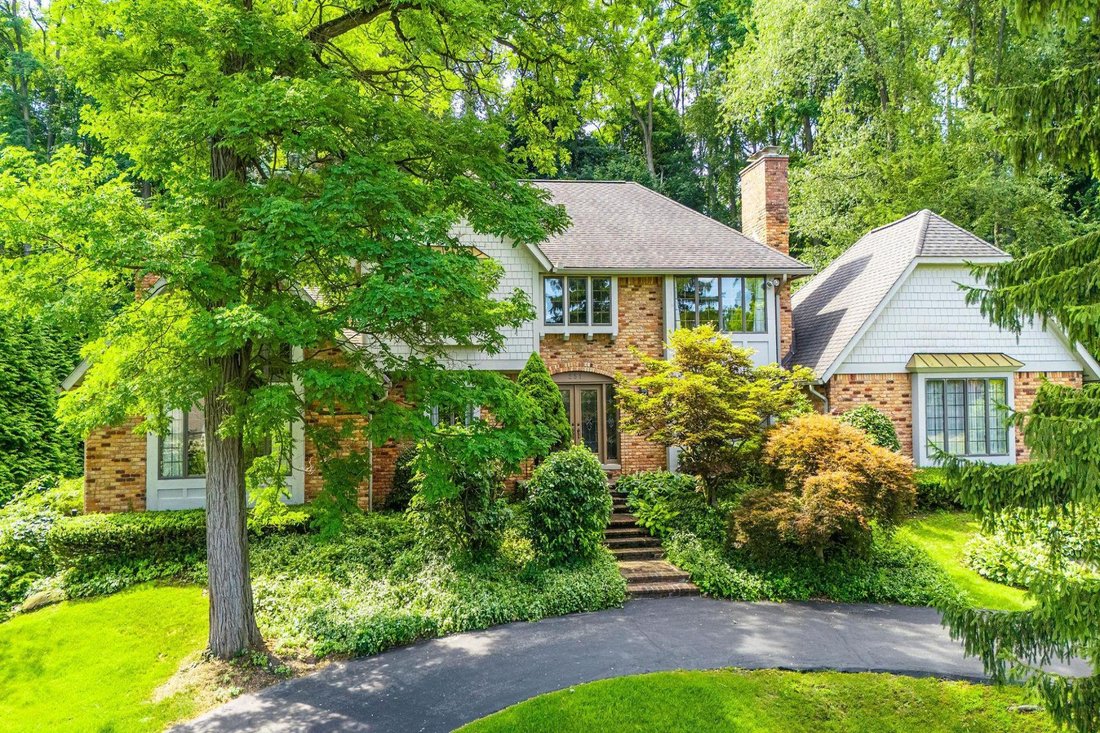
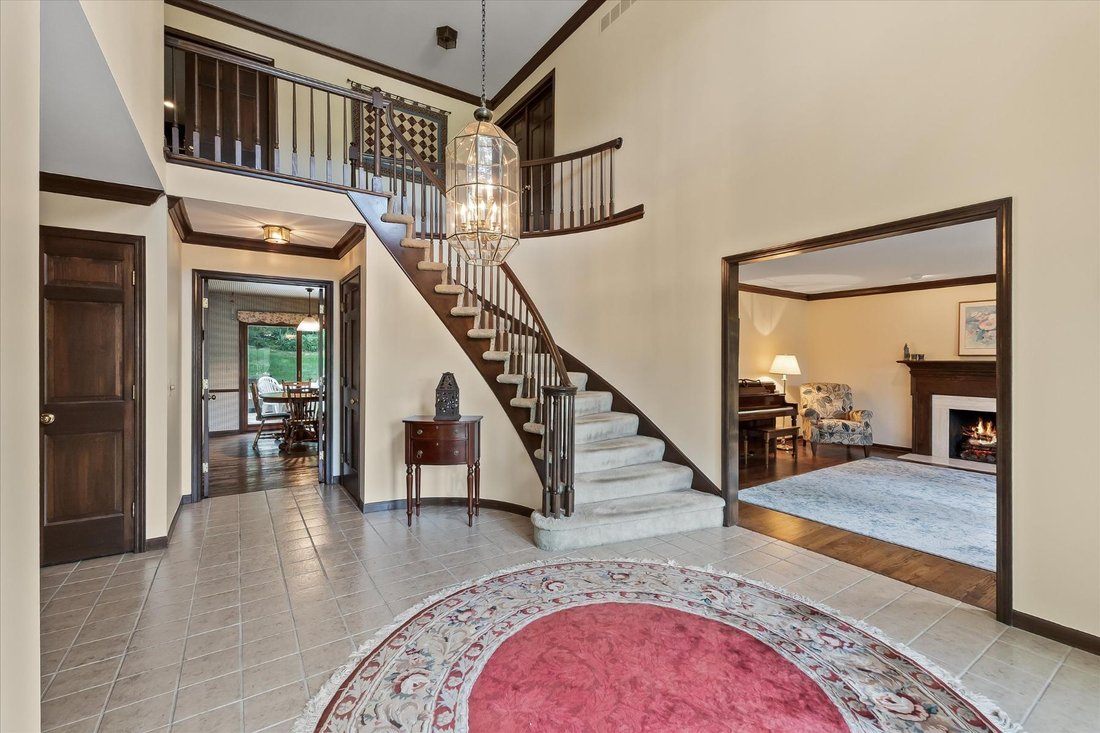
Set on a private double lot spanning .75 acres, this 3,928-square-foot residence offers 3 bedrooms, 3.2 bathrooms, an optional fourth bedroom, and additional living space in the finished lower level. A circular driveway introduces the home, where warm hardwood flooring, substantial millwork, and a thoughtfully composed floor plan create a strong architectural presence. At the center of the home
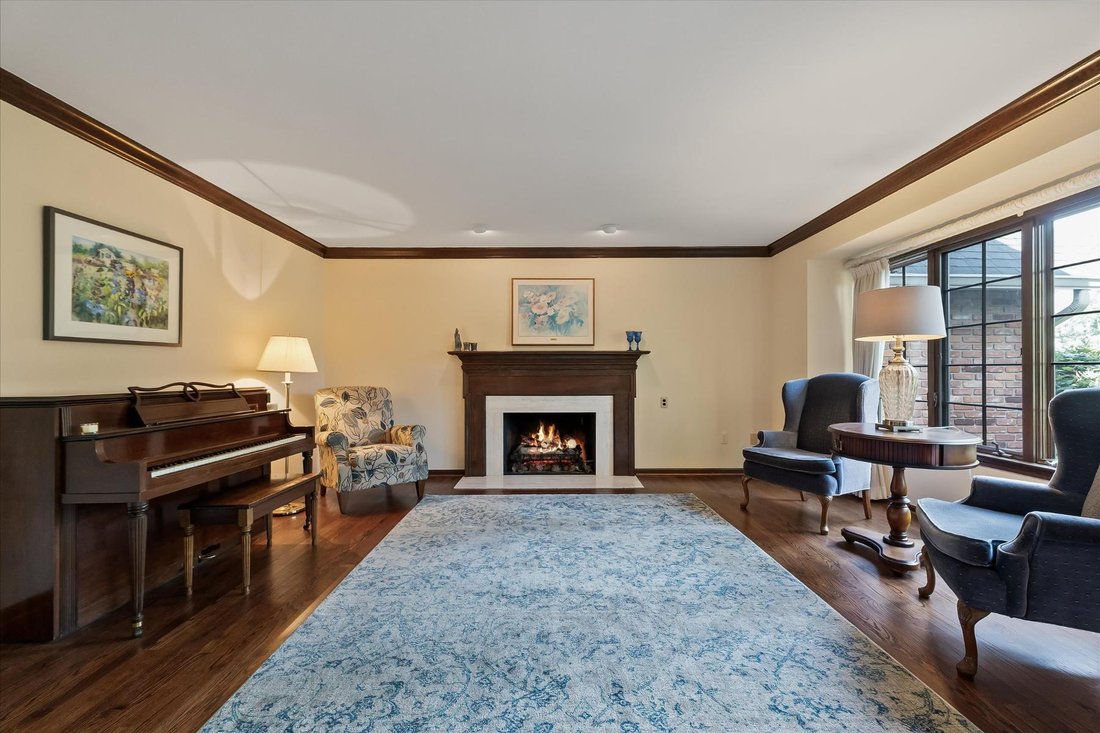
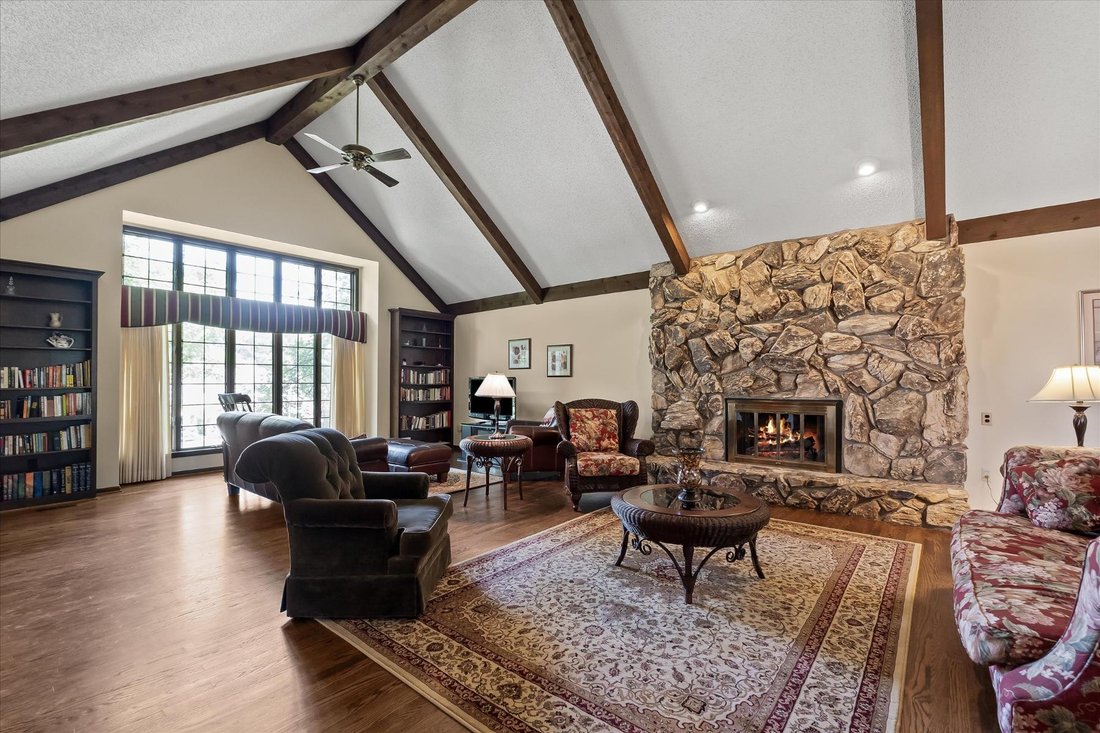
Set on a private double lot spanning .75 acres, this 3,928-square-foot residence offers 3 bedrooms, 3.2 bathrooms, an optional fourth bedroom, and additional living space in the finished lower level. A circular driveway introduces the home, where warm hardwood flooring, substantial millwork, and a thoughtfully composed floor plan create a strong architectural presence. At the center of the home, the vaulted family room is defined by exposed beams, expansive windows, and a dramatic stone fireplace. An adjacent bar supports effortless entertaining, while the living room offers a more formal setting with its own fireplace. Designed for everyday function, the generous kitchen includes abundant wood cabinetry, a large pantry, casual dining nook, and direct access to the formal dining room. Three fireplaces—located in the family room, living room, and primary suite—bring warmth and character to the principal spaces. All bedrooms are conveniently located on the second level, including a spacious primary suite with its own fireplace and a large bathroom featuring a new freestanding tub. The flexible bedroom configuration allows the home to be presented with three bedrooms while offering the option to create a fourth. Downstairs, the finished lower level expands the living space for recreation or work, complemented by two cedar closets for additional storage. A rear deck extends the home into the wooded backyard, creating a quiet setting for outdoor dining and relaxation. With generous room proportions, distinctive architectural details, and a substantial lot, this residence offers enduring character, privacy, and flexibility for a range of lifestyles.
-
Type de propriété
Maison
-
Année de construction
1981
-
Prix/pied²
$291
Caractéristiques
- Garage
- Cheminée
- Jardin
- Terrasse
- Laveuse sécheuse
- Climatisation
- Cuisinière à gaz
- Buanderie
- Vie privée
Lot
- Vie privée
Intérieur
- Haut plafond
- Cheminée
- Climatisation
- Cuisinière à gaz
- Laveuse sécheuse
- Bar
- Buanderie
- Sous-sol
Outdoor
- Terrasse
- Garage
- Jardin
Explorez le secteur
L'agent vous contactera bientôt par
Publié par
Réserver une visite avec Dan Gutfreund
Choisissez une date et si vous souhaitez une visite virtuelle ou en personne avec l’agent.

Propriétés similaires à proximité
Nouvelles annonces à Bloomfield Hills




Explorez plus de biens à vendre
Bloomfield Hills, MI, États-Unis types de propriétés
Bloomfield Hills, MI, États-Unis Recherches populaires
- Propriétés avec Piscine à Bloomfield Hills, MI, États-Unis
- Propriétés avec Centre de remise en forme / Fitness à Bloomfield Hills, MI, États-Unis
- Au bord de l’eau propriétés à Bloomfield Hills, MI, États-Unis
- Lotissement sécurisé propriétés à Bloomfield Hills, MI, États-Unis
- Propriétés avec Sauna à Bloomfield Hills, MI, États-Unis
- Moderne propriétés à Bloomfield Hills, MI, États-Unis
- Vue sur le lac propriétés à Bloomfield Hills, MI, États-Unis
- Propriétés avec Terrain de tennis à Bloomfield Hills, MI, États-Unis
- Propriétés avec Cinéma à Bloomfield Hills, MI, États-Unis
- Propriétés avec Ascenseur à Bloomfield Hills, MI, États-Unis
- Propriétés avec Hammam à Bloomfield Hills, MI, États-Unis
- Vue sur la rivière propriétés à Bloomfield Hills, MI, États-Unis
- Vue sur la ville propriétés à Bloomfield Hills, MI, États-Unis
- Vue sur un golfe propriétés à Bloomfield Hills, MI, États-Unis
- Front de rivière propriétés à Bloomfield Hills, MI, États-Unis
Guides et histoires connexes
La confiance des plus grands courtiers du monde
Les agents des propriétés les plus exceptionnelles du monde publient sur JamesEdition.
- Des annonces de Sotheby's, Christie's, BARNES et Engel & Völkers
- Chaque annonce est vérifiée avant sa mise en ligne
- Contactez directement des agents vérifiés
En continuant, vous acceptez nos Conditions et notre Politique de confidentialité.
partnered with