

$1,700,000
Bloomfield Hills
- 5 Chambres
- 7 SdB
- 4,689 Sqft
- 1.85 Ac lot
- 9
- MLS#20261052926
À propos de la propriété
La description a été traduite automatiquement.
La description est affichée dans la langue d'origine.
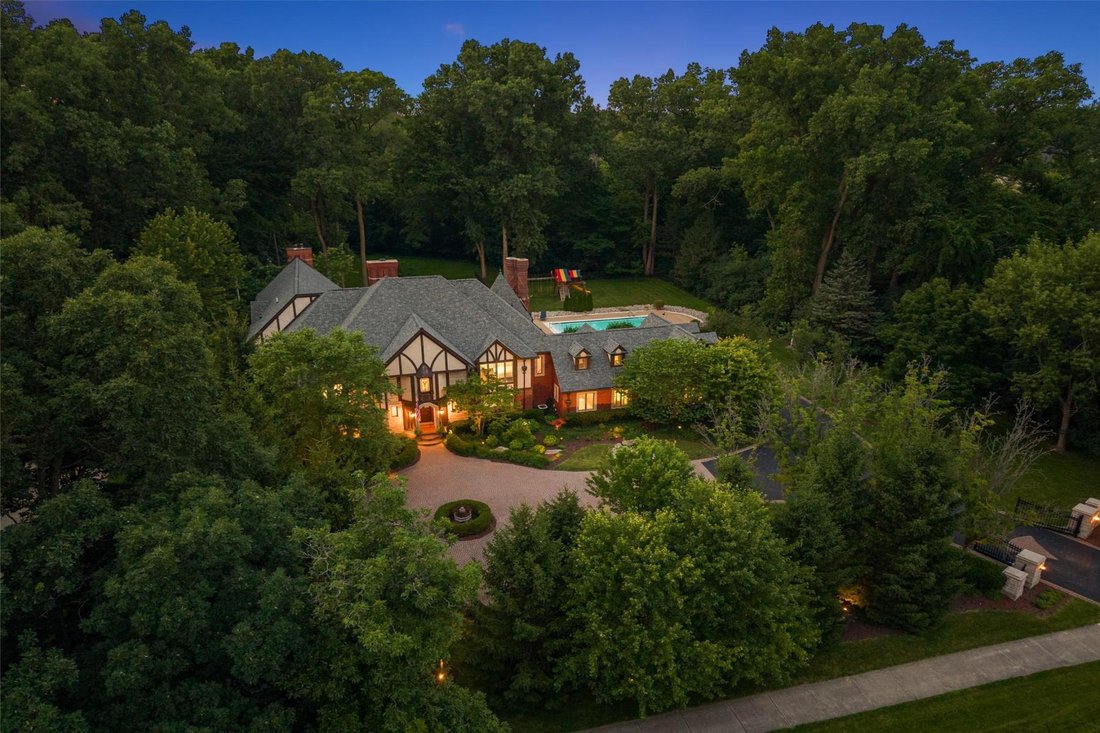
A Slice of Paradise in the Heart of Bloomfield Hills! Pull into the driveway, past the electric iron gates, you’ll be transported to a world of beauty, tranquility, elegance, and enchanting spaces. This original home, meticulously crafted by D. W. Crane & Company in 1998, is a treasure trove of art, architecture, and intricate details. Leaded glass windows, copper gutters sourced from Detroit
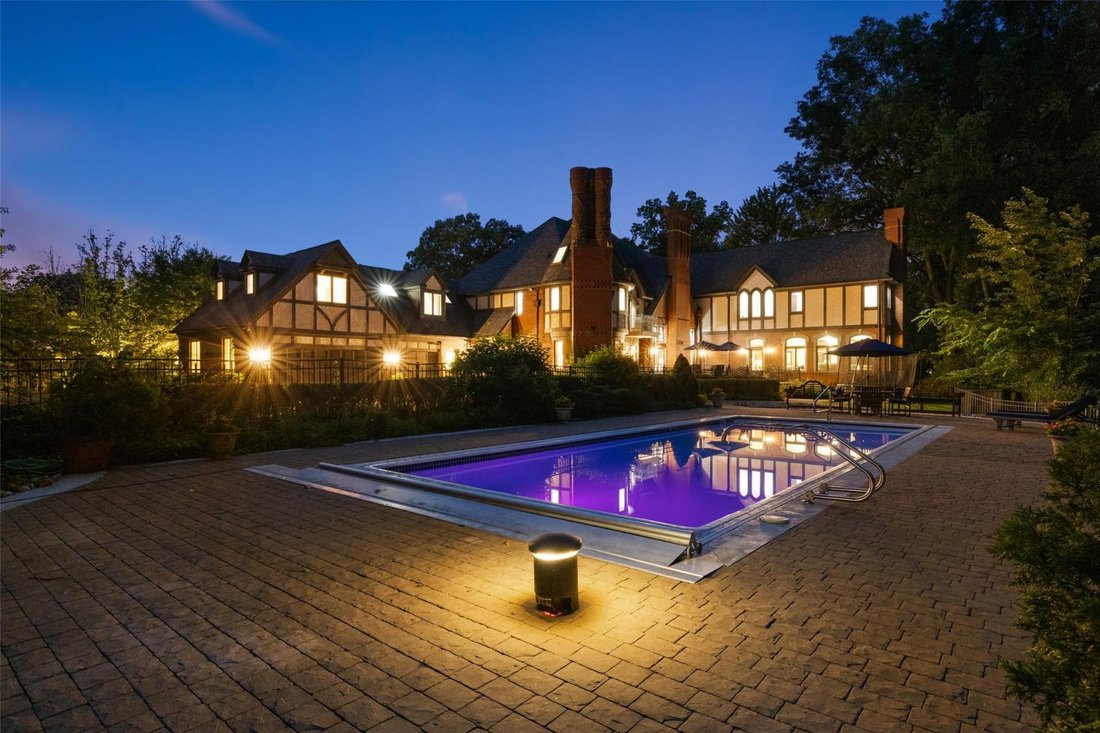
A Slice of Paradise in the Heart of Bloomfield Hills! Pull into the driveway, past the electric iron gates, you’ll be transported to a world of beauty, tranquility, elegance, and enchanting spaces. This original home, meticulously crafted by D. W. Crane & Company in 1998, is a treasure trove of art, architecture, and intricate details. Leaded glass windows, copper gutters sourced from Detroit Law School, and a hand-carved 3-inch mahogany front door welcome you. Mahogany doors from the Shrine of the Little Flower, plaster ceilings, stained glass doors, hand-painted Italian tiles by D. Hecht, curved walls, gas fireplace, Sub-Zero refrigerator, Viking oven, and handcrafted cabinetry showcase old-world craftsmanship. The living room features a marble fireplace incorporating pieces from the Basilica and overlooks nearly two acres with mature trees, landscaping, pool, and wood deck. The addition offers a second full kitchen with Bosch appliances, gas fireplace. Austrian crystal chandelier, mahogany beams, wet bar, office, and hand-painted ceiling details encompass the center of the home. Upstairs, the original primary suite offers a balcony, heated marble bath, soaking tub, heated floors, and towel rack. Two bedrooms share a Jack-and-Jill bath with original tile, hand-painted trim, leaded windows, custom mural, and wood return vent. The newer primary suite features two custom walk-in closets, private laundry, oversized soaking tub, large shower with multiple heads, tray ceiling, gas fireplace, and laser projector. The guest suite includes a living area, cedar closet, Dutch doors with stained glass from Mackinaw Island, full kitchen, bedroom, and bath. The lower level offers a workout room, sauna, full bath, entertaining area with pool table, Irish-inspired bar, wine room, office, and additional living space. Three-car garage with epoxy floor, abundant storage, and new pool shed. A truly extraordinary home where history, craftsmanship, art, and lifestyle come together.
-
Type de propriété
Maison
-
Année de construction
1988
-
Prix/pied²
$362
Caractéristiques
- Cheminée
- Garage
- Jardin
- Dressing
- Sauna
- Bibliothèque
- Piscine
- Laveuse sécheuse
- Climatisation
Caractéristiques
Lot
- Vie privée
Intérieur
- Bureau
- Cheminée
- Climatisation
- Laveuse sécheuse
- Bar
- Buanderie
- Sauna
- Bibliothèque
- Sous-sol
- Dressing
Outdoor
- Balcon
- Piscine
- Garage
- Jardin
Explorez le secteur
1235 Westview Road, Bloomfield Hills, MI 48304, Michigan, États-Unis
Voir sur Google Maps
Prix par sqft
Faible
Élevé
Inscrit il y a 3 mois
Vous vous êtes renseigné sur ce bien
L'agent vous contactera bientôt par
Publié par
1
Annonces
2026
Inscrit
Réserver une visite avec Nancy Varbedian
Choisissez une date et si vous souhaitez une visite virtuelle ou en personne avec l’agent.
Date préférée
Type de visite

Signature Sotheby's International Realty
415 S. Old Woodward Ave., 48009, Birmingham, Michigan, United States
Voir le profil de l’agence
Dernière mise à jour
Juillet 14
Première mise en ligne
Juillet 14
Lien de l’annonce
Référence de l’annonce
2F5REF
Propriétés similaires à proximité
Nouvelles annonces à Bloomfield Hills



Explorez plus de biens à vendre
Bloomfield Hills, MI, États-Unis types de propriétés
Bloomfield Hills, MI, États-Unis Recherches populaires
- Propriétés avec Piscine à Bloomfield Hills, MI, États-Unis
- Propriétés avec Centre de remise en forme / Fitness à Bloomfield Hills, MI, États-Unis
- Au bord de l’eau propriétés à Bloomfield Hills, MI, États-Unis
- Propriétés avec Sauna à Bloomfield Hills, MI, États-Unis
- Lotissement sécurisé propriétés à Bloomfield Hills, MI, États-Unis
- Moderne propriétés à Bloomfield Hills, MI, États-Unis
- Vue sur le lac propriétés à Bloomfield Hills, MI, États-Unis
- Propriétés avec Terrain de tennis à Bloomfield Hills, MI, États-Unis
- Propriétés avec Cinéma à Bloomfield Hills, MI, États-Unis
- Propriétés avec Ascenseur à Bloomfield Hills, MI, États-Unis
- Propriétés avec Hammam à Bloomfield Hills, MI, États-Unis
- Vue sur la rivière propriétés à Bloomfield Hills, MI, États-Unis
- Colline propriétés à Bloomfield Hills, MI, États-Unis
- Front de rivière propriétés à Bloomfield Hills, MI, États-Unis
- Vue sur un golfe propriétés à Bloomfield Hills, MI, États-Unis
- Vue sur la ville propriétés à Bloomfield Hills, MI, États-Unis
Guides et histoires connexes
La confiance des plus grands courtiers du monde
Les agents des propriétés les plus exceptionnelles du monde publient sur JamesEdition.
- Des annonces de Sotheby's, Christie's, BARNES et Engel & Völkers
- Chaque annonce est vérifiée avant sa mise en ligne
- Contactez directement des agents vérifiés
En continuant, vous acceptez nos Conditions et notre Politique de confidentialité.
brokerages we
partnered with
partnered with