Bloomfield Hills
- 4 Chambres
- 5 SdB
- 4,071 Sqft
- 1.36 Ac lot
- 2
- MLS#20261044288
À propos de la propriété
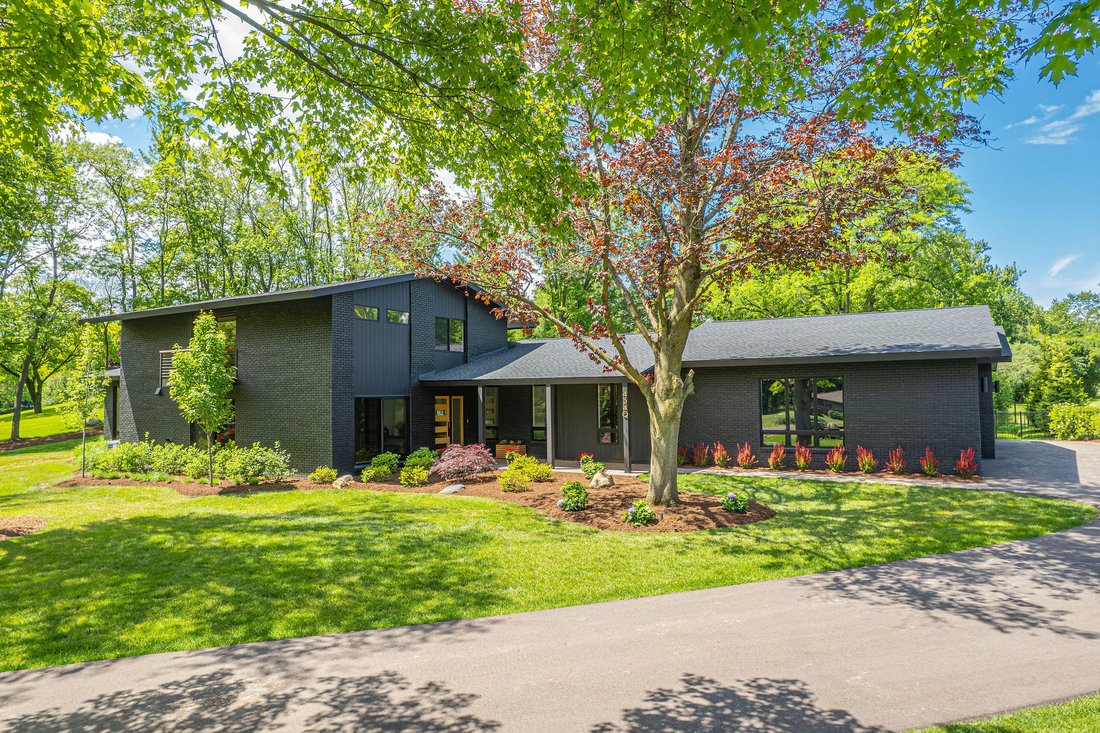
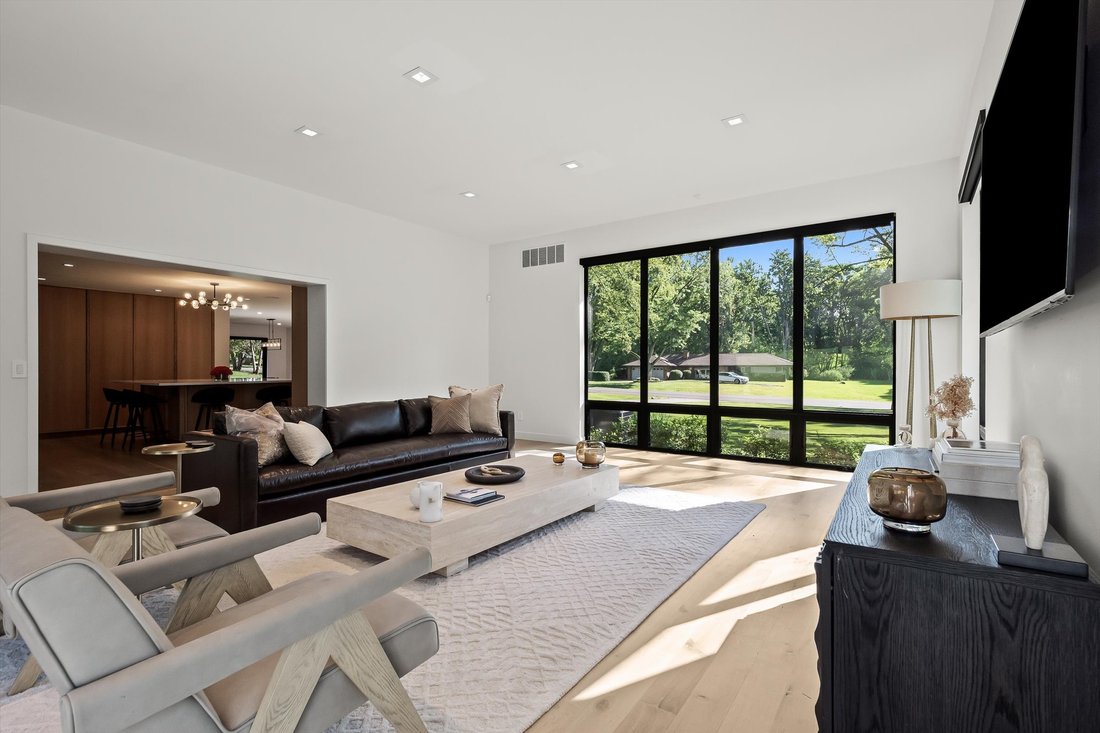
This fully updated 4-bedroom, 3.2-bath residence offers over 6,161 sq ft of thoughtfully designed living space on a private 1.3-acre setting. Designed for both everyday living and effortless entertaining, the open-concept main level is centered around a thoughtfully designed kitchen that seamlessly connects the dining area, living room, and family room. An abundance of windows fills the space w
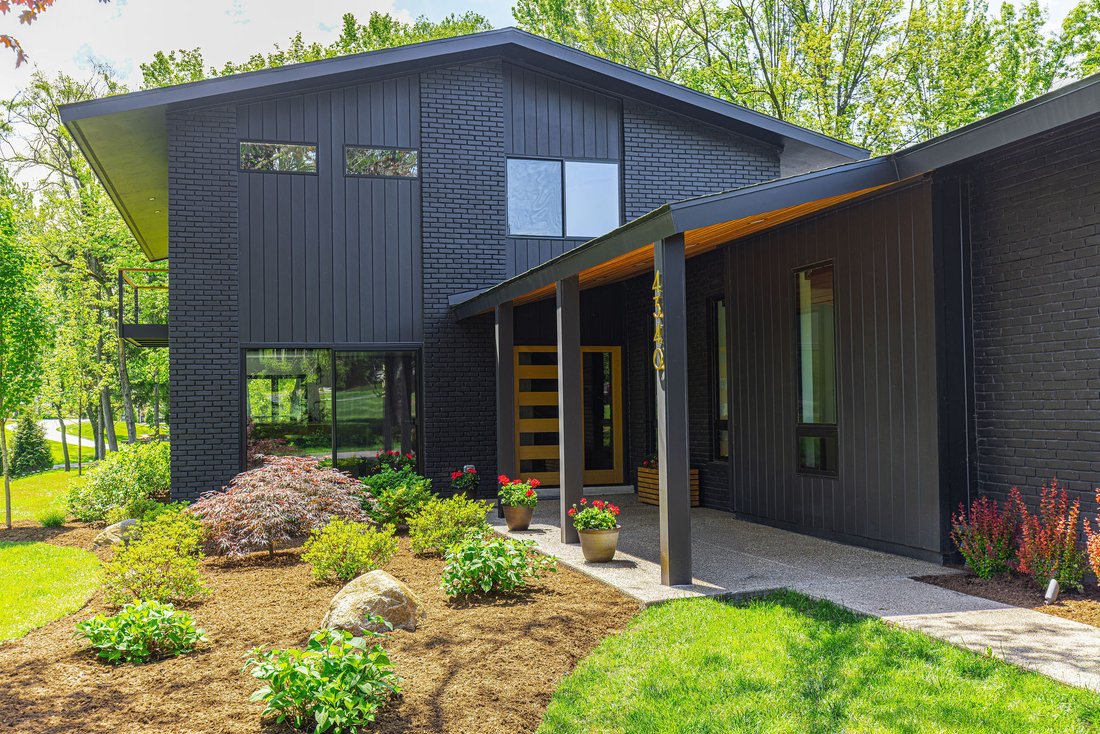
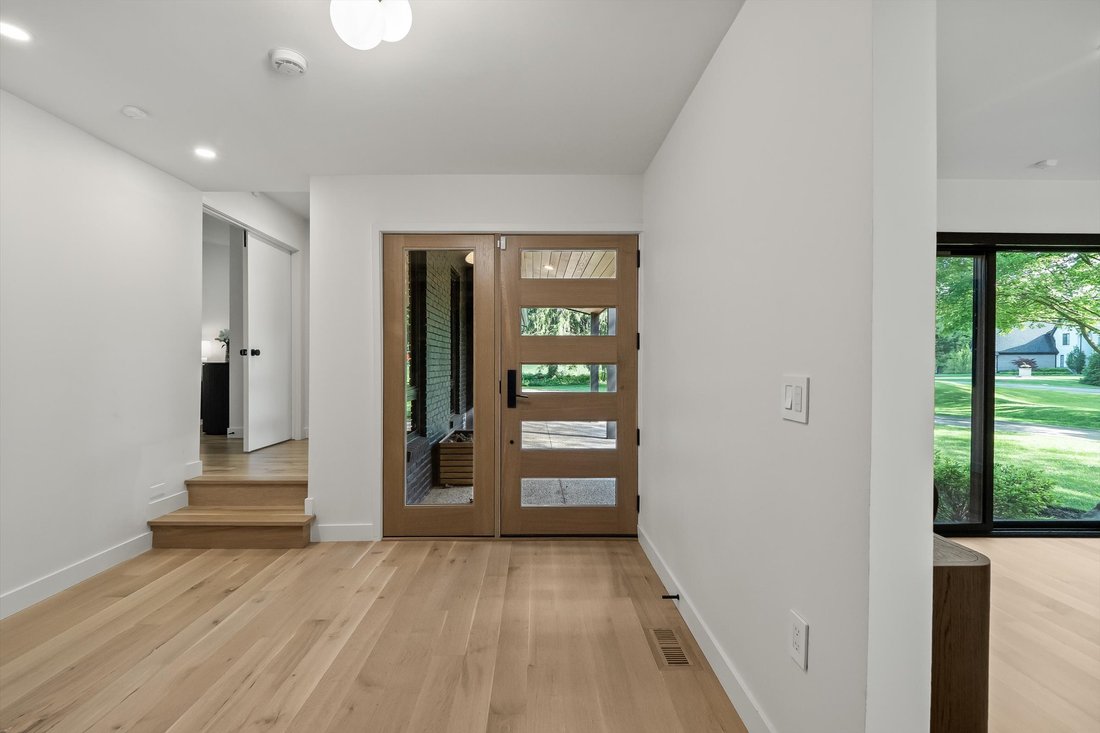
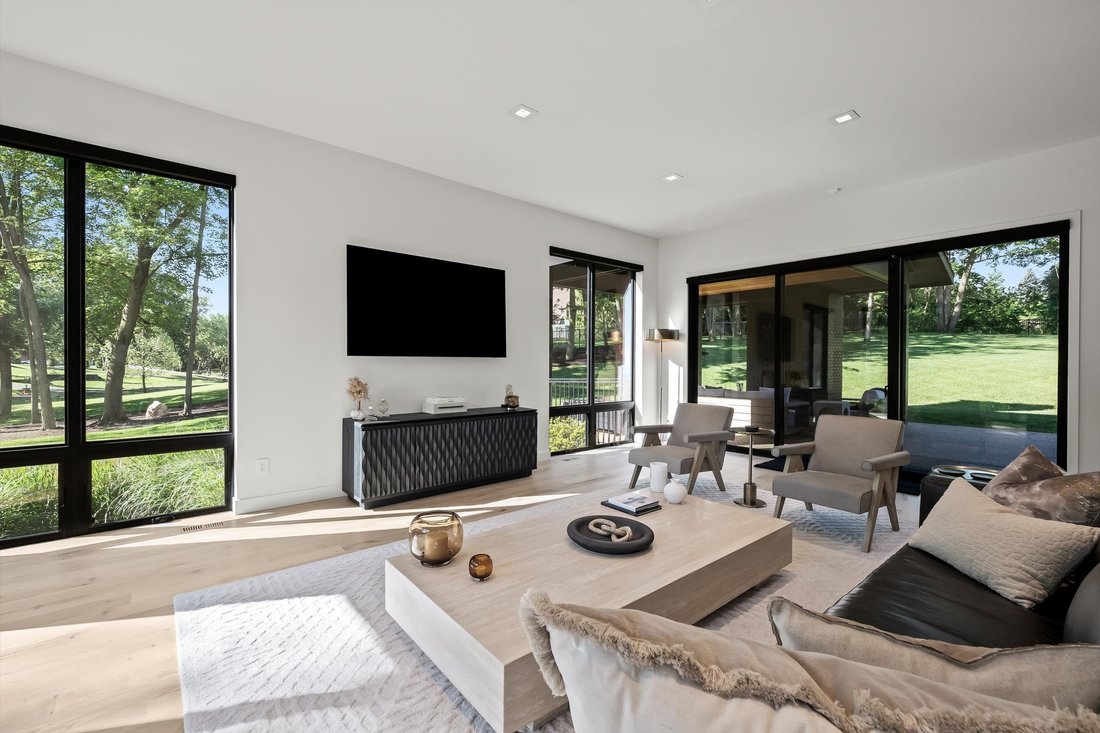
This fully updated 4-bedroom, 3.2-bath residence offers over 6,161 sq ft of thoughtfully designed living space on a private 1.3-acre setting. Designed for both everyday living and effortless entertaining, the open-concept main level is centered around a thoughtfully designed kitchen that seamlessly connects the dining area, living room, and family room. An abundance of windows fills the space with natural light, while dual gathering areas provide flexibility for both relaxed living and hosting guests. The kitchen is designed to gather around, featuring dual islands, premium Sub-Zero and Wolf appliances, and an adjacent wet bar complete with beverage and wine refrigerators. Warm wood cabinetry, clean lines, and expansive prep space create a refined yet functional aesthetic. Privately situated on the main level, the primary suite features French doors opening to a secluded patio, a spacious walk-in closet, and a spa-like bath with dual vanities, a freestanding soaking tub, and an oversized walk-in shower. Three additional bedrooms and two full baths are located upstairs, while the finished lower level adds exceptional flexibility with egress windows, multiple gathering spaces, a full wet bar, half bath, and dedicated exercise room. Outside, a covered exposed-aggregate patio extends the living space featuring a cedar ceiling, recessed lighting, and a brick fireplace for year-round enjoyment. The exterior has been thoughtfully enhanced with new fencing, professional landscaping, and mature trees for added privacy. A topographical survey and Mosher Design pool plans offer future customization opportunities. Additional highlights include a first-floor laundry room with storage, automated blinds throughout, a newly installed security system, whole-home generator, an attached heated three-car garage, and a new roof completed in 2024. Reimagined with modern design and exceptional outdoor living, this home offers a rare opportunity to enjoy refined living in a truly serene setting.
-
Type de propriété
Maison
-
Année de construction
1968
-
Prix/pied²
$515
Caractéristiques
- Garage
- Cheminée
- Jardin
- Dressing
- Moderne
- Cuisine ouverte
- Centre de remise en forme / Fitness
- Vue panoramique / panoramique
- Espace de vie extérieur
Lot
- Vue panoramique / panoramique
- Vie privée
- Moderne
Intérieur
- Cheminée
- Climatisation
- Îlot de cuisine
- Bar
- Buanderie
- Cuisine ouverte
- Sous-sol
- Dressing
- Centre de remise en forme / Fitness
Outdoor
- Balcon
- Garage
- Espace de vie extérieur
- Jardin
Explorez le secteur
L'agent vous contactera bientôt par
Publié par
Réserver une visite avec Dan Gutfreund
Choisissez une date et si vous souhaitez une visite virtuelle ou en personne avec l’agent.

Propriétés similaires à proximité
Nouvelles annonces à Bloomfield Hills



Explorez plus de biens à vendre
Bloomfield Hills, MI, États-Unis types de propriétés
Bloomfield Hills, MI, États-Unis Recherches populaires
- Propriétés avec Piscine à Bloomfield Hills, MI, États-Unis
- Propriétés avec Centre de remise en forme / Fitness à Bloomfield Hills, MI, États-Unis
- Moderne propriétés à Bloomfield Hills, MI, États-Unis
- Au bord de l’eau propriétés à Bloomfield Hills, MI, États-Unis
- Propriétés avec Sauna à Bloomfield Hills, MI, États-Unis
- Lotissement sécurisé propriétés à Bloomfield Hills, MI, États-Unis
- Vue sur le lac propriétés à Bloomfield Hills, MI, États-Unis
- Propriétés avec Terrain de tennis à Bloomfield Hills, MI, États-Unis
- Propriétés avec Cinéma à Bloomfield Hills, MI, États-Unis
- Propriétés avec Hammam à Bloomfield Hills, MI, États-Unis
- Propriétés avec Ascenseur à Bloomfield Hills, MI, États-Unis
- Vue sur un golfe propriétés à Bloomfield Hills, MI, États-Unis
- Vue sur la rivière propriétés à Bloomfield Hills, MI, États-Unis
- Vue sur la ville propriétés à Bloomfield Hills, MI, États-Unis
Guides et histoires connexes
La confiance des plus grands courtiers du monde
Les agents des propriétés les plus exceptionnelles du monde publient sur JamesEdition.
- Des annonces de Sotheby's, Christie's, BARNES et Engel & Völkers
- Chaque annonce est vérifiée avant sa mise en ligne
- Contactez directement des agents vérifiés
En continuant, vous acceptez nos Conditions et notre Politique de confidentialité.
partnered with