$656,495
Villa De Master
- 5 Chambres
- 3 SdB
- 2,595 Sqft
- 11,303 Sqft lot
- Mis à jour: Aujourd'hui
À propos de la propriété
La description a été traduite automatiquement.
La description est affichée dans la langue d'origine.
Proche de la gare, des commerces et du centre-ville, cette spacieuse villa au style anglo-normand, typique du début du 20 ème siècle, se distingue par sa surface habitable de 241 m² et son vaste terrain de 1050 m². Avec 5 chambres, 3 salles de bain et 9 pièces au total, cette propriété propose un espace de vie généreux et fonctionnel. Deux dépendances, dont un garage pour quatre voitures, ajoutent
Close to the train station, shops, and the town center, this spacious Anglo-Norman style villa, typical of the early 20th century, stands out with its living area of 241 m² and a large plot of 1050 m². With 5 bedrooms, 3 bathrooms, and a total of 9 rooms, this property offers generous and functional living space. Two outbuildings, including a garage for four cars, add practical value to this home.
Proche de la gare, des commerces et du centre-ville, cette spacieuse villa au style anglo-normand, typique du début du 20 ème siècle, se distingue par sa surface habitable de 241 m² et son vaste terrain de 1050 m². Avec 5 chambres, 3 salles de bain et 9 pièces au total, cette propriété propose un espace de vie généreux et fonctionnel. Deux dépendances, dont un garage pour quatre voitures, ajoutent une dimension pratique à cette demeure.
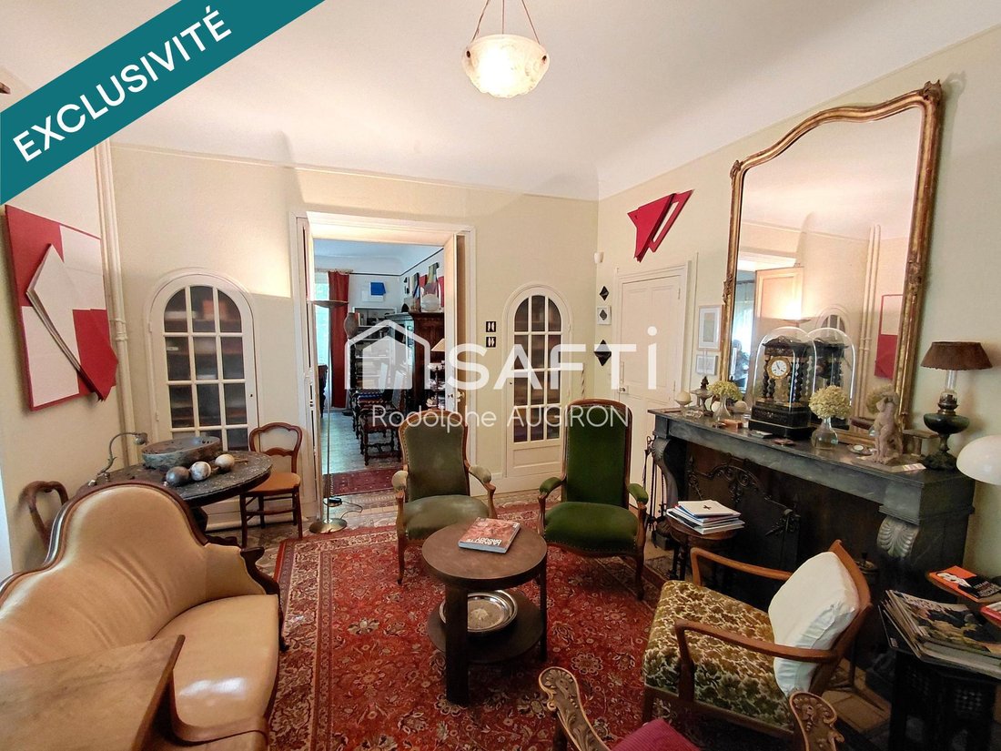
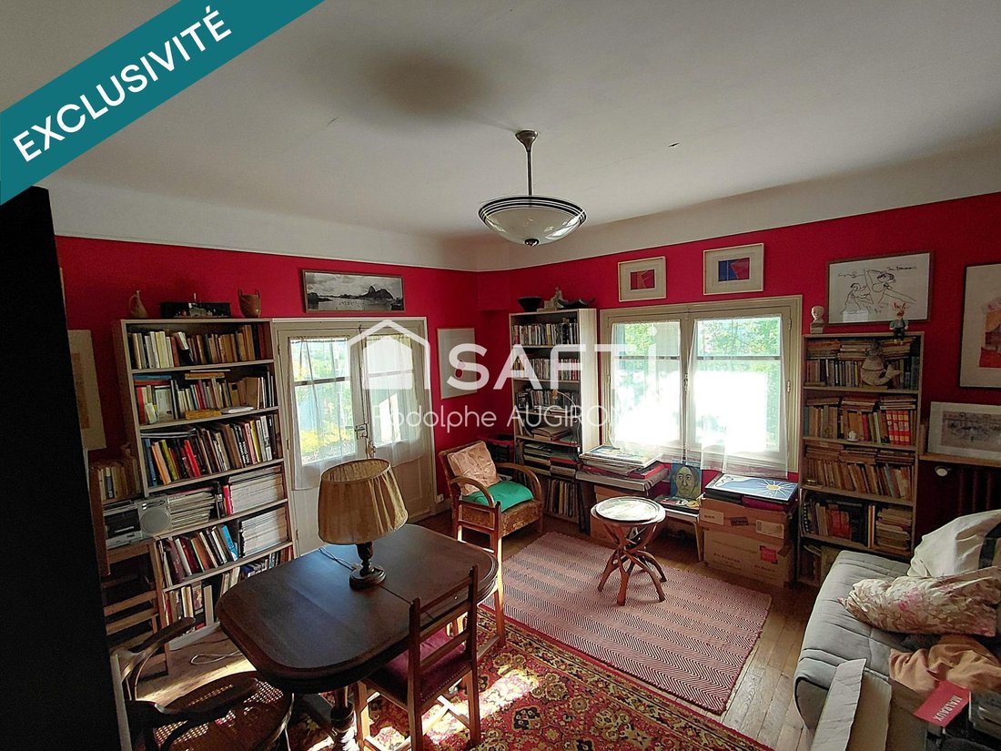
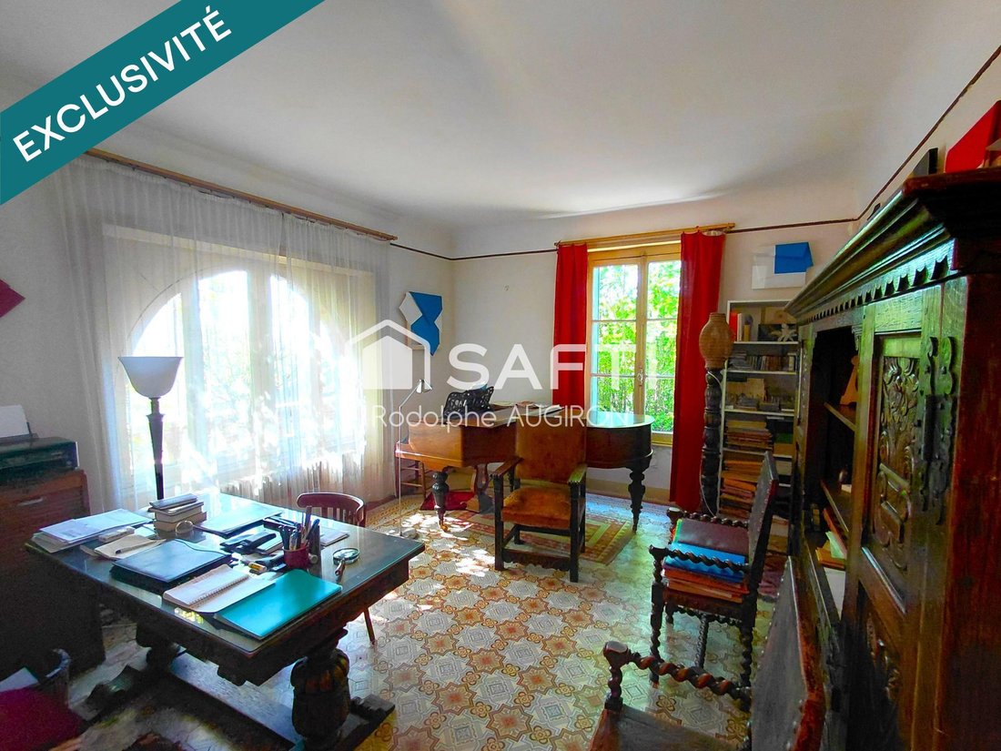
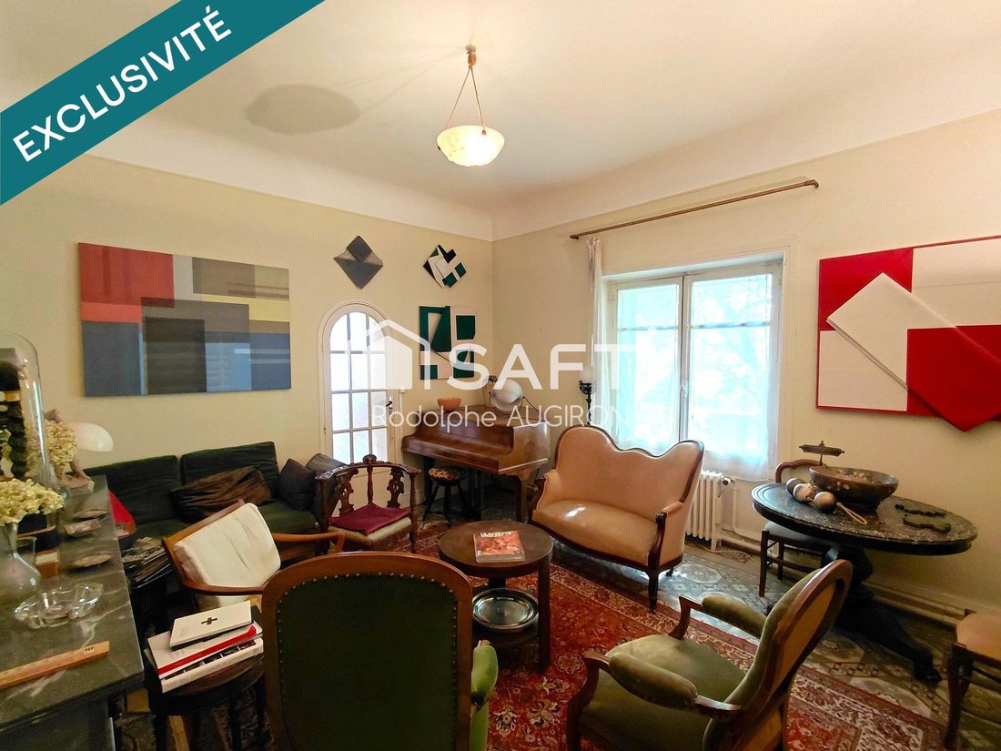
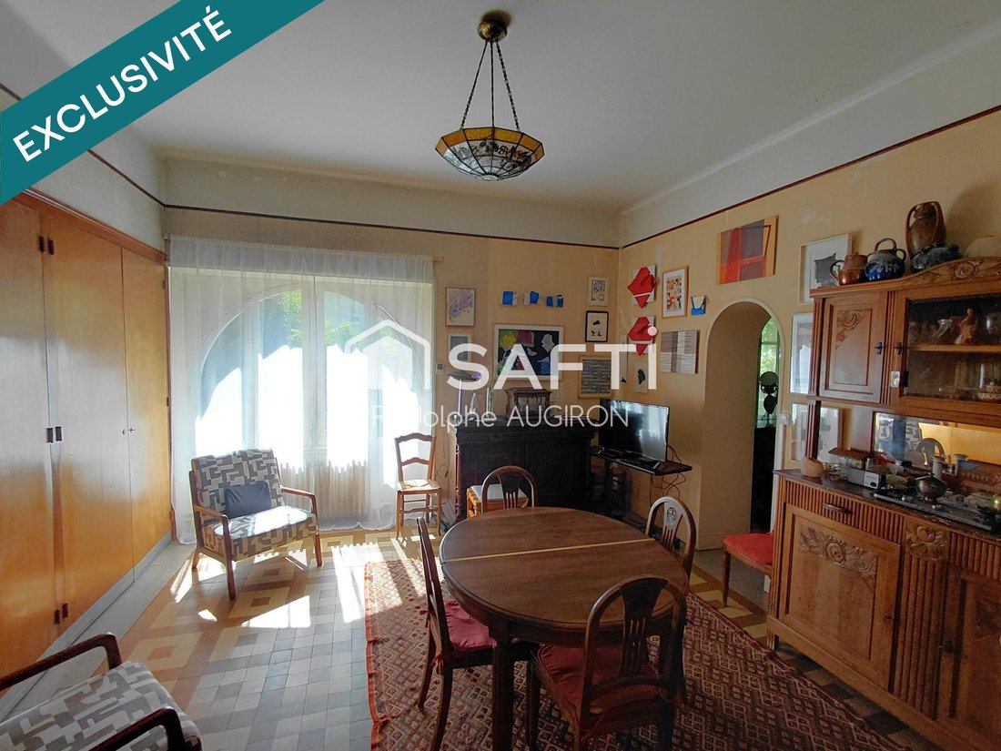
Au rez-de-chaussée, une cuisine, une salle à manger, deux salons, une entrée avec placard, un wc, et une seconde grande salle à manger pouvant se transformer en chambre.
L’étage se compose de quatre chambres, un dressing, une salle de bains, une salle d’eau et un wc.
Le deuxième étage abrite une chambre et deux greniers de 25 m² chacun.
Le jardin avec un basin est vraiment agréable. Il est clos et joliment arboré.
Cette villa possède un agencement confortable, spacieux et des espaces de vie lumineux, idéale pour une famille à la recherche de tranquillité et de fonctionnalité.
Les informations sur les risques auxquels ce bien est exposé sont disponibles sur le site Géorisques : [hidden information]
Prix de vente : 586 000 €
Honoraires charge vendeur
Contactez votre conseiller SAFTI : Rodolphe AUGIRON, Tél. : [hidden information], E-mail : [hidden information] - EI - Agent commercial immatriculé au RSAC de BLOIS sous le numéro [hidden information]
Des informations sur les risques auxquels est exposé ce bien sont disponibles sur le site Géorisques : https://www.georisques.gouv.fr/
Au rez-de-chaussée, une cuisine, une salle à manger, deux salons, une entrée avec placard, un wc, et une seconde grande salle à manger pouvant se transformer en chambre.
L’étage se compose de quatre chambres, un dressing, une salle de bains, une salle d’eau et un wc.
Le deuxième étage abrite une chambre et deux greniers de 25 m² chacun.
Le jardin avec un basin est vraiment agréable. Il est clos et joliment arboré.
Cette villa possède un agencement confortable, spacieux et des espaces de vie lumineux, idéale pour une famille à la recherche de tranquillité et de fonctionnalité.
Les informations sur les risques auxquels ce bien est exposé sont disponibles sur le site Géorisques : [hidden information]
Prix de vente : 586 000 €
Honoraires charge vendeur
Contactez votre conseiller SAFTI : Rodolphe AUGIRON, Tél. : [hidden information], E-mail : [hidden information] - EI - Agent commercial immatriculé au RSAC de BLOIS sous le numéro [hidden information]
Des informations sur les risques auxquels est exposé ce bien sont disponibles sur le site Géorisques : https://www.georisques.gouv.fr/
Close to the train station, shops, and the town center, this spacious Anglo-Norman style villa, typical of the early 20th century, stands out with its living area of 241 m² and a large plot of 1050 m². With 5 bedrooms, 3 bathrooms, and a total of 9 rooms, this property offers generous and functional living space. Two outbuildings, including a garage for four cars, add practical value to this home. On the ground floor, there is a kitchen, a dining room, two living rooms, an entrance with a closet, a toilet, and a second large dining room that can be converted into a bedroom. The first floor consists of four bedrooms, a dressing room, a bathroom, a shower room, and a toilet. The second floor houses one bedroom and two attics of 25 m² each. The garden with a pond is truly pleasant. It is enclosed and beautifully landscaped. This villa features a comfortable, spacious layout and bright living areas, ideal for a family seeking tranquility and functionality. Information about the risks to which this property is exposed is available on the Géorisques website: [hidden information] Sale price: €586,000 Fees paid by the seller Contact your SAFTI advisor: Rodolphe AUGIRON, Tel.: [hidden information], Email: [hidden information] - EI - Commercial agent registered with the BLOIS RSAC under number [hidden information]
Des informations sur les risques auxquels est exposé ce bien sont disponibles sur le site Géorisques : https://www.georisques.gouv.fr/
Des informations sur les risques auxquels est exposé ce bien sont disponibles sur le site Géorisques : https://www.georisques.gouv.fr/
-
Type de propriété
Maison
-
Année de construction
1907
-
Prix/pied²
$253
-
Émissions
F
-
Consommation
F
Explorez le secteur
Cabochon Quiniere, Blois, France
Voir sur Google Maps
Prix par sqft
Faible
Élevé
Inscrit il y a 3 ans
Vous vous êtes renseigné sur ce bien
L'agent vous contactera bientôt par
Publié par
4675
Annonces
2023
Inscrit
Réserver une visite avec the agent
Choisissez une date et si vous souhaitez une visite virtuelle ou en personne avec l’agent.
Date préférée
Type de visite
Dernière mise à jour
Aujourd'hui
Première mise en ligne
Avril 29
Référence de l’annonce
1643675
La confiance des plus grands courtiers du monde
Les agents des propriétés les plus exceptionnelles du monde publient sur JamesEdition.
- Des annonces de Sotheby's, Christie's, BARNES et Engel & Völkers
- Chaque annonce est vérifiée avant sa mise en ligne
- Contactez directement des agents vérifiés
En continuant, vous acceptez nos Conditions et notre Politique de confidentialité.