Prix sur demande
Villa Contemporaine Blizikuce De 3 Chambres
- 3 Chambres
- 3 SdB
- 4,306 Sqft
- 6
À propos de la propriété
La description a été traduite automatiquement.
La description est affichée dans la langue d'origine.
Area: 400 m2 gross / 250 m2 net
Land area: 711 m2
Bedrooms: 3
Bathrooms: 3 + 3 toilets
Swimming pool: 15 m x 4 m
Parking spaces: 4+
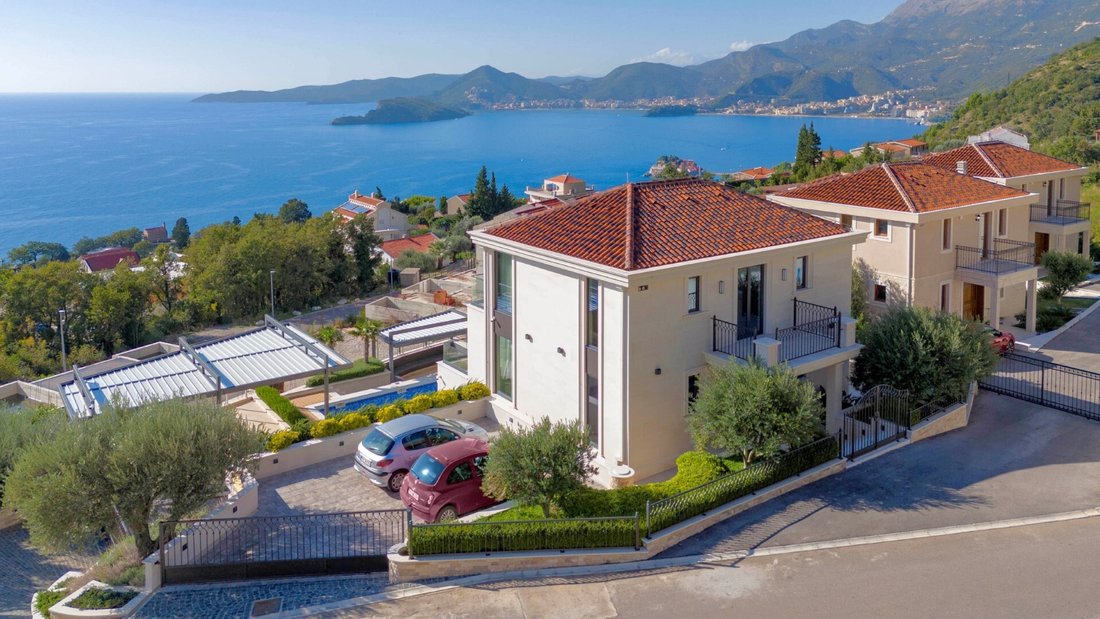
Newly built luxury villa with a gross area of 400 m2 in Blizikuce, Budva.
The villa is located on a plot of land of 711 m2, and has three levels, with the main entrance located on the middle level, i.e. th
Land area: 711 m2
Bedrooms: 3
Bathrooms: 3 + 3 toilets
Swimming pool: 15 m x 4 m
Parking spaces: 4+
Newly built luxury villa with a gross area of 400 m2 in Blizikuce, Budva.
The villa is located on a plot of land of 711 m2, and has three levels, with the main entrance located on the middle level, i.e. th
Area: 400 m2 gross / 250 m2 net
Land area: 711 m2
Bedrooms: 3
Bathrooms: 3 + 3 toilets
Swimming pool: 15 m x 4 m
Parking spaces: 4+
Newly built luxury villa with a gross area of 400 m2 in Blizikuce, Budva.
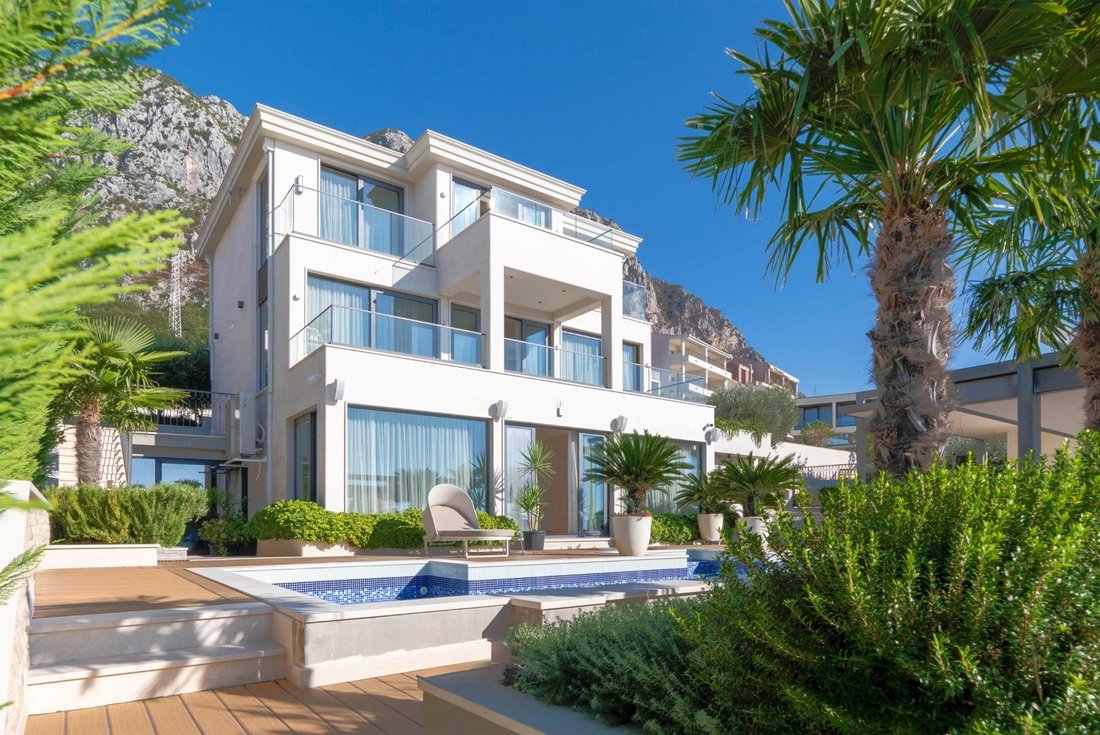
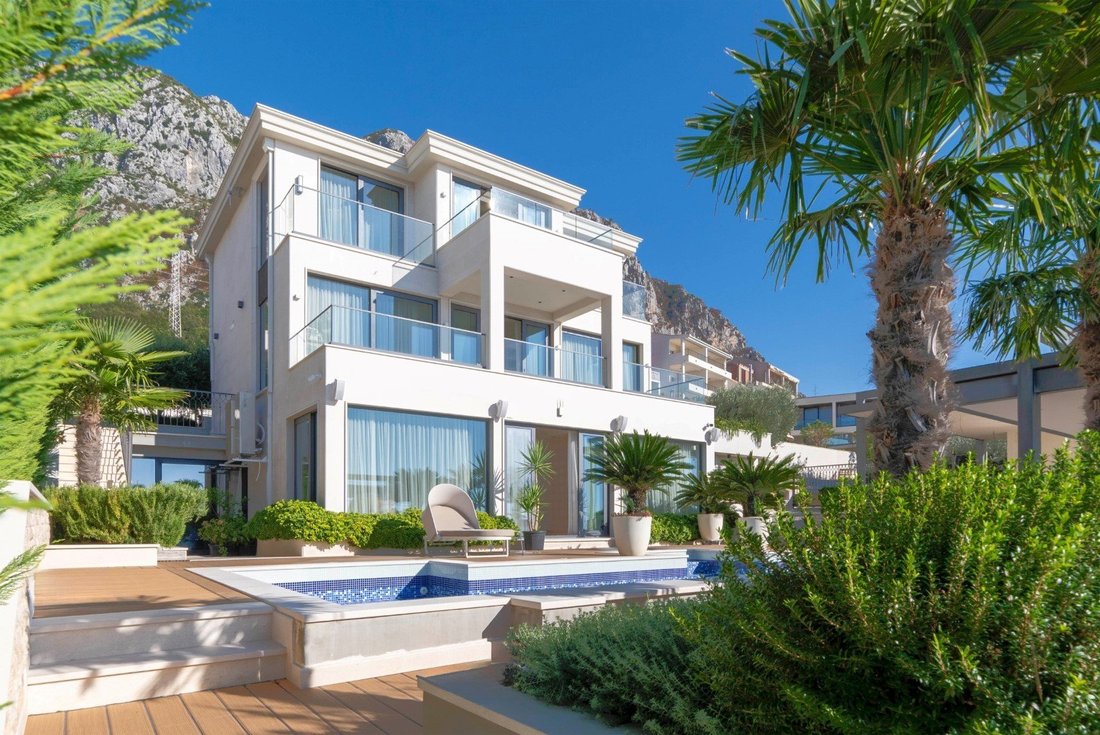
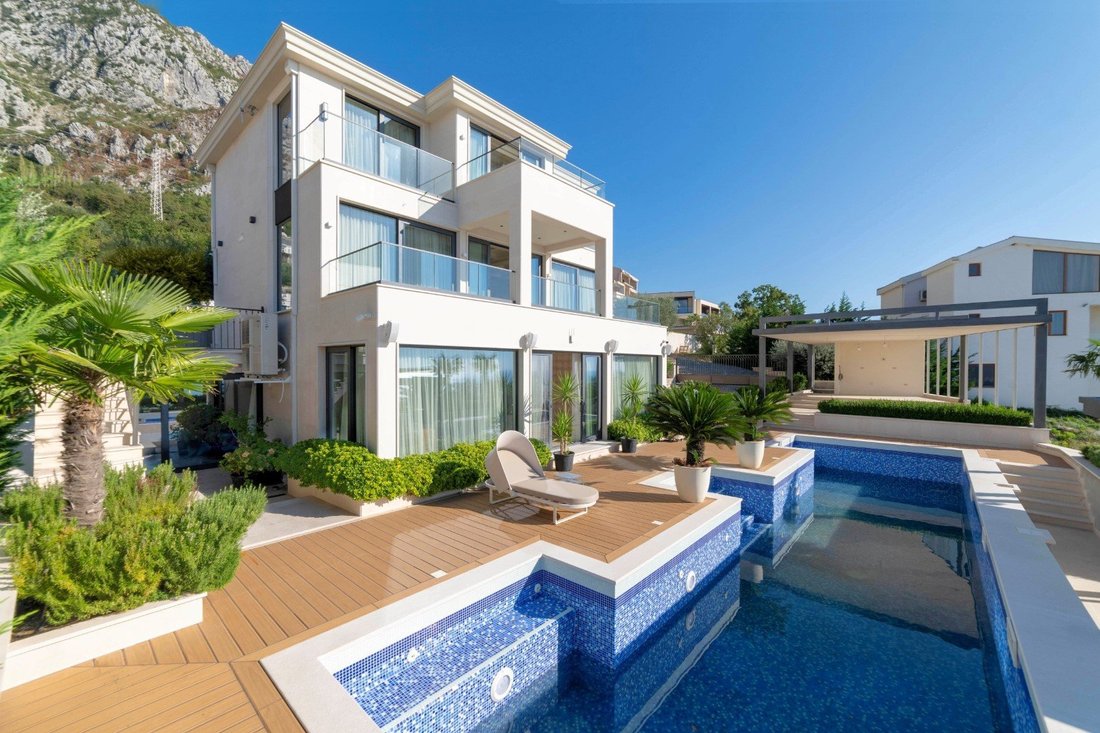
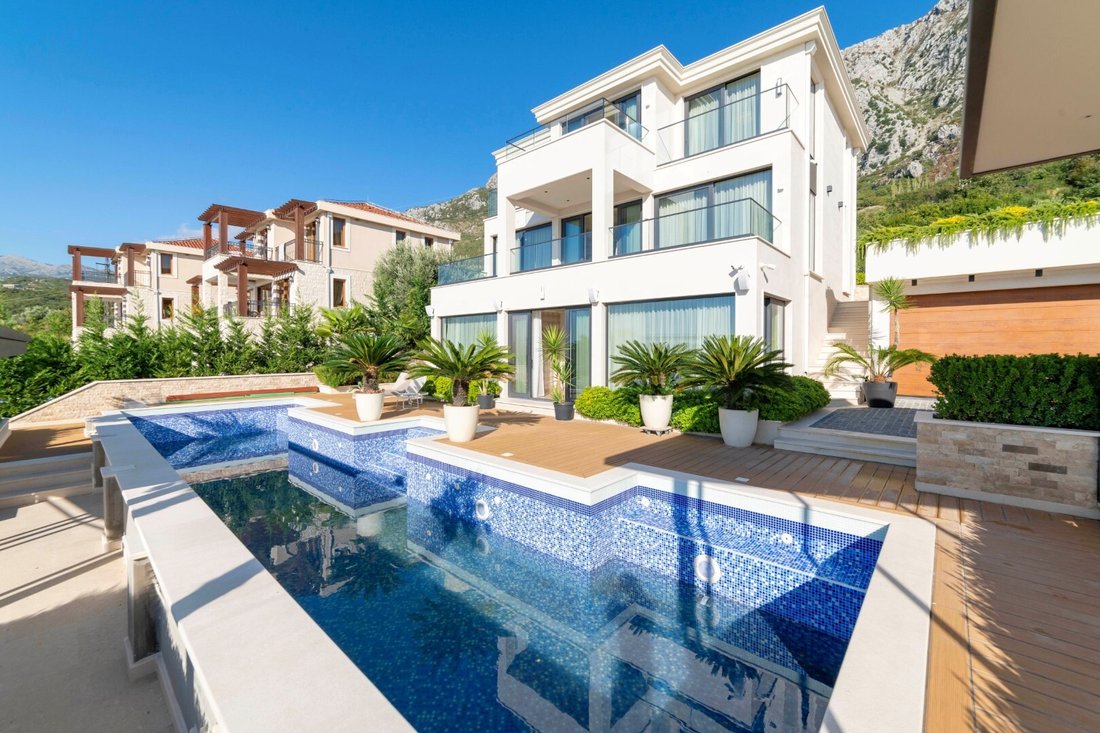
The villa is located on a plot of land of 711 m2, and has three levels, with the main entrance located on the middle level, i.e. the ground floor.
In the basement, there are two en suite bedrooms with panoramic windows, access to the swimming pool and landscaped garden, a wine cellar, as well as a connection to the garage. On the ground floor, there is a spacious open-plan living room with a kitchen and dining room, a guest toilet, and a large, partially covered terrace with a sea view. The first floor of the villa, also the last, consists of a master bedroom with an en suite bathroom, a sauna, and four terraces with a view of the sea and the mountains.
In front of the villa, there is a swimming pool measuring 15 m x 4 m, surrounded by decking and ornamental plants. Below the swimming pool, there is a relaxation zone with a bar.
Next to the villa is a garage for 2-3 vehicles. In the passage from the garage to the villa is a laundry room and a toilet. There are 2 outdoor parking spaces above the garage.
In the auxiliary building, there is a gym with a technical room, while under the pool there is a machine room for the pool with a warehouse and a large toilet.
Technical specification:
Facade: Brac stone d=3 cm with full stone profiles around the windows
FEAL External aluminum locks, balcony doors with lifting and sliding system (FEAL 120+) and windows (FEAL Termo 65), low-emission glass CLIMA GUARD Solar
Ceramics: ROBERTO CAVALLI, PORCELANOSA, FLORIM, MARAZZI, RICCHETTI
Sanitary ware and taps: VILLEROY & BOCH, CATALANO, GESSI, HANS GROHE, GROHE
Air conditioning with underfloor heating and central boiler:
Heat pump system MITSUBISHI ELECTRIC – CLIMAVENETA
BOSE Outdoor Speakers
Audio MATRIX system with Digital Room Control AUDAC Professional
Video intercoms and alarm system
CCTV video surveillance with 7 cameras and a recorder in the technical room
Garage: HORMANN door, ceramic floor d=20m
Stone and granite cobblestones on the ground floor
The villa is for sale fully furnished.
The villa is located 500 m from the main road Budva-Petrovac, 1.5 km from Sveti Stefan, and 9 km from Budva.
Land area: 711 m2
Bedrooms: 3
Bathrooms: 3 + 3 toilets
Swimming pool: 15 m x 4 m
Parking spaces: 4+
Newly built luxury villa with a gross area of 400 m2 in Blizikuce, Budva.
The villa is located on a plot of land of 711 m2, and has three levels, with the main entrance located on the middle level, i.e. the ground floor.
In the basement, there are two en suite bedrooms with panoramic windows, access to the swimming pool and landscaped garden, a wine cellar, as well as a connection to the garage. On the ground floor, there is a spacious open-plan living room with a kitchen and dining room, a guest toilet, and a large, partially covered terrace with a sea view. The first floor of the villa, also the last, consists of a master bedroom with an en suite bathroom, a sauna, and four terraces with a view of the sea and the mountains.
In front of the villa, there is a swimming pool measuring 15 m x 4 m, surrounded by decking and ornamental plants. Below the swimming pool, there is a relaxation zone with a bar.
Next to the villa is a garage for 2-3 vehicles. In the passage from the garage to the villa is a laundry room and a toilet. There are 2 outdoor parking spaces above the garage.
In the auxiliary building, there is a gym with a technical room, while under the pool there is a machine room for the pool with a warehouse and a large toilet.
Technical specification:
Facade: Brac stone d=3 cm with full stone profiles around the windows
FEAL External aluminum locks, balcony doors with lifting and sliding system (FEAL 120+) and windows (FEAL Termo 65), low-emission glass CLIMA GUARD Solar
Ceramics: ROBERTO CAVALLI, PORCELANOSA, FLORIM, MARAZZI, RICCHETTI
Sanitary ware and taps: VILLEROY & BOCH, CATALANO, GESSI, HANS GROHE, GROHE
Air conditioning with underfloor heating and central boiler:
Heat pump system MITSUBISHI ELECTRIC – CLIMAVENETA
BOSE Outdoor Speakers
Audio MATRIX system with Digital Room Control AUDAC Professional
Video intercoms and alarm system
CCTV video surveillance with 7 cameras and a recorder in the technical room
Garage: HORMANN door, ceramic floor d=20m
Stone and granite cobblestones on the ground floor
The villa is for sale fully furnished.
The villa is located 500 m from the main road Budva-Petrovac, 1.5 km from Sveti Stefan, and 9 km from Budva.
-
Type de propriété
Maison
Caractéristiques
- Piscine
- Vue sur la mer
- Vue sur la montagne
- Terrasse
- Cave à vins
- Jacuzzi
- Au bord de l’eau
- Centre de remise en forme / Fitness
- Garage
Caractéristiques
Lot
- Vue panoramique / panoramique
- Vue sur la mer
- Vue sur la montagne
- Vue sur la mer
- Au bord de l’eau
- Moderne
Intérieur
- Climatisation
- Îlot de cuisine
- Jacuzzi
- Bar
- Buanderie
- Sauna
- Cave à vins
- Sous-sol
- Comptoirs en pierre
- Centre de remise en forme / Fitness
Outdoor
- Terrasse
- Balcon
- Stationnement
- Piscine
- Garage
- Porte
- Pergola
- Jardin
Explorez le secteur
Blizikuce, Budva, Blizikuće, Monténégro
Voir sur Google Maps
Prix par sqft
Faible
Élevé
Inscrit il y a 7 ans
Vous vous êtes renseigné sur ce bien
L'agent vous contactera bientôt par
Publié par
104
Annonces
2020
Inscrit
Réserver une visite avec Niko Lakovic
Choisissez une date et si vous souhaitez une visite virtuelle ou en personne avec l’agent.
Date préférée
Type de visite

Montenegro Sotheby's International Realty
Regent Pool Club Baia Porto Montenegro, Porto Montenegro, 85320, Tivat, Tivat, Montenegro
Voir le profil de l’agence
Montenegro Sothebys Realty is a partnership between Mr. Hunter Milborne, industry veteran with more than a 100.000
Montenegro Sothebys Realty is a partnership between Mr. Hunter Milborne, industry veteran with more than a 100.000 units sold worth more than a $ 25 billion, coined as ”Dean of Condos” by Canadian Business magazine, consisting part of Gulf Sothebys Realty and local partner of Montenegro Sothebys Realty, Mr. Niko Lakovic, experienced real estate broker, founder of Luxury Homes LLC and reputable web page [hidden information], who brings with his dedicated team a wealth of 15 years experience and knowledge of local and regional markets, key investors and developers.
Dernière mise à jour
Juin 7
Première mise en ligne
Oct 10, 2025
Lien de l’annonce
Référence de l’annonce
51369
Propriétés similaires à proximité
Nouvelles annonces à Blizikuće


Explorez plus de biens à vendre
Blizikuće, Monténégro types de propriétés
Blizikuće, Monténégro Recherches populaires
- Moderne propriétés à Blizikuće, Monténégro
- Immobilier d’investissement propriétés à Blizikuće, Monténégro
- Côtières propriétés à Blizikuće, Monténégro
- Au bord de l’eau propriétés à Blizikuće, Monténégro
- Colline propriétés à Blizikuće, Monténégro
- Bord de Mer propriétés à Blizikuće, Monténégro
- Propriétés avec Cuisine ouverte à Blizikuće, Monténégro
- Lotissement sécurisé propriétés à Blizikuće, Monténégro
- Propriétés avec Vignoble / Cave à Blizikuće, Monténégro
- Plage propriétés à Blizikuće, Monténégro
- Vue sur la ville propriétés à Blizikuće, Monténégro
- Propriétés avec Salle de jeux à Blizikuće, Monténégro
Guides et histoires connexes
La confiance des plus grands courtiers du monde
Les agents des propriétés les plus exceptionnelles du monde publient sur JamesEdition.
- Des annonces de Sotheby's, Christie's, BARNES et Engel & Völkers
- Chaque annonce est vérifiée avant sa mise en ligne
- Contactez directement des agents vérifiés
En continuant, vous acceptez nos Conditions et notre Politique de confidentialité.