


$1,524,964
Maison De 267 M² + 3 Logements Indépendants — Piscine — Dépendance
- 10 Chambres
- 2 SdB
- 5,027 Sqft
- 21,065 Sqft lot
- Mis à jour: Aujourd'hui
À propos de la propriété
La description a été traduite automatiquement.
La description est affichée dans la langue d'origine.
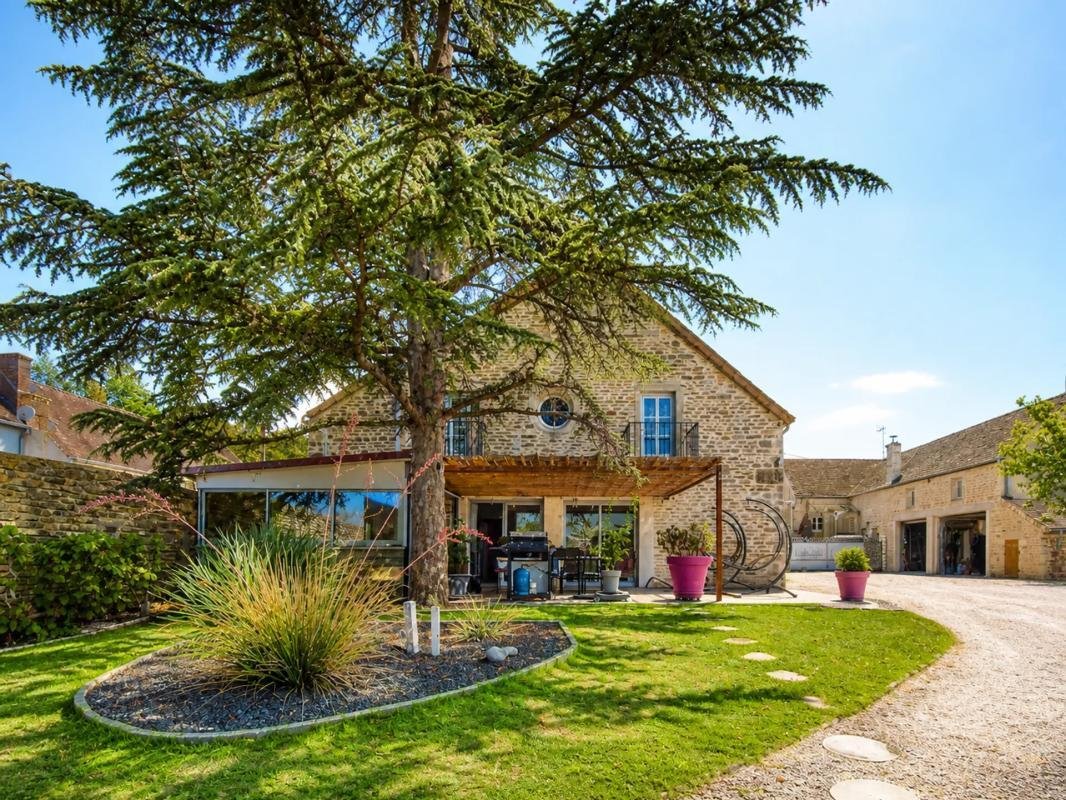
In Bligny-lès-Beaune, discover a fully renovated stone property that stands out both for its spaciousness and the many possibilities it offers.
Large family home, family reunions, rental income, professional or tourist project… Here, the spaces allow you to imagine various ways of living and evolving the property.
The main house offers particularly pleasant living areas with a fi
Large family home, family reunions, rental income, professional or tourist project… Here, the spaces allow you to imagine various ways of living and evolving the property.
The main house offers particularly pleasant living areas with a fi
In Bligny-lès-Beaune, discover a fully renovated stone property that stands out both for its spaciousness and the many possibilities it offers.
Large family home, family reunions, rental income, professional or tourist project… Here, the spaces allow you to imagine various ways of living and evolving the property.
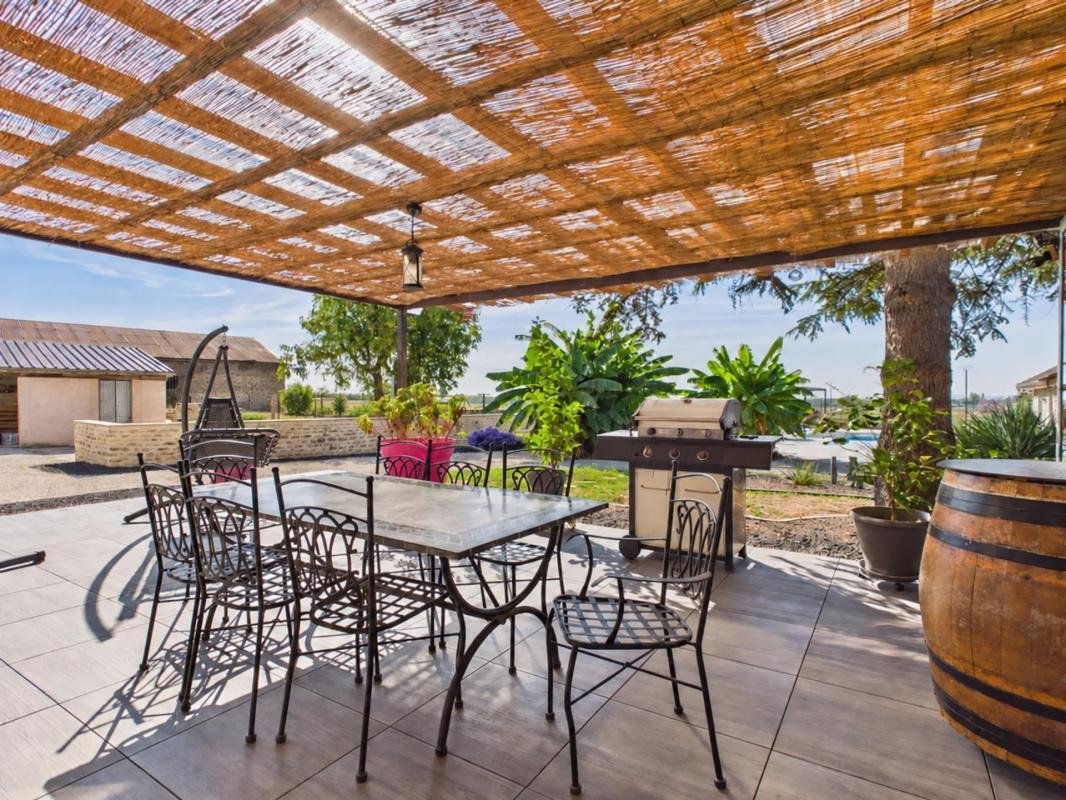
The main house offers particularly pleasant living areas with a fitted and equipped kitchen of 58 m², extended by a beautiful terrace, and a large cathedral ceiling living room of 72 m².
Also on the ground floor, a master suite, a veranda with a view currently housing a jacuzzi, and a WC complete this level.
Upstairs, a 35 m² mezzanine overlooks the living room and serves three bedrooms as well as two spacious bathrooms.
A renovated house, designed to host and fully enjoy its beautiful volumes.
A true asset of the property, three independent accommodations allow for rental income, hosting relatives, or a lodging project.
A first T2 bis of about 54 m², adjoining the house and on the ground floor, has two bedrooms.
In a second building are two other accommodations: a T3 duplex of about 89 m² with two bedrooms, and a T3 duplex of about 86 m², also with two bedrooms and benefiting from a beautiful 51 m² living area.
The garden features an in-ground pool built in 2020, accompanied by its pool house: an ideal space to fully enjoy the sunny days.
The property also includes a cellar, a tasting cellar, two garages, and several outbuildings, all additional spaces that further enhance the possibilities offered by this estate.
One address, but many ways to live in and bring it to life.
To help you easily understand the layout and volumes of this atypical property, a virtual tour and detailed plans are available upon request.
Technical details:
- Energy Performance Certificate (DPE): C
- Heating type: natural gas, electric, and wood
- Property tax: 3,478 euros
Legal notice:
The information presented in this listing was prepared by Zefir based on elements available at the time of writing, aiming to provide a clear and accurate view. However, it is provided for informational purposes only and does not replace mandatory regulatory diagnostics or the technical and administrative verifications that accompany any real estate transaction, such as reviewing urban planning rules or cadastral documents. For any questions regarding natural, mining, or technological risks, we invite you to consult the official information available on the Géorisques website. Zefir aims to support you with transparency and rigor at every stage of your acquisition project, remaining available to clarify your decisions. For any questions, contact Zefir at ***.
Des informations sur les risques auxquels est exposé ce bien sont disponibles sur le site Géorisques : https://www.georisques.gouv.fr/
Large family home, family reunions, rental income, professional or tourist project… Here, the spaces allow you to imagine various ways of living and evolving the property.
The main house offers particularly pleasant living areas with a fitted and equipped kitchen of 58 m², extended by a beautiful terrace, and a large cathedral ceiling living room of 72 m².
Also on the ground floor, a master suite, a veranda with a view currently housing a jacuzzi, and a WC complete this level.
Upstairs, a 35 m² mezzanine overlooks the living room and serves three bedrooms as well as two spacious bathrooms.
A renovated house, designed to host and fully enjoy its beautiful volumes.
A true asset of the property, three independent accommodations allow for rental income, hosting relatives, or a lodging project.
A first T2 bis of about 54 m², adjoining the house and on the ground floor, has two bedrooms.
In a second building are two other accommodations: a T3 duplex of about 89 m² with two bedrooms, and a T3 duplex of about 86 m², also with two bedrooms and benefiting from a beautiful 51 m² living area.
The garden features an in-ground pool built in 2020, accompanied by its pool house: an ideal space to fully enjoy the sunny days.
The property also includes a cellar, a tasting cellar, two garages, and several outbuildings, all additional spaces that further enhance the possibilities offered by this estate.
One address, but many ways to live in and bring it to life.
To help you easily understand the layout and volumes of this atypical property, a virtual tour and detailed plans are available upon request.
Technical details:
- Energy Performance Certificate (DPE): C
- Heating type: natural gas, electric, and wood
- Property tax: 3,478 euros
Legal notice:
The information presented in this listing was prepared by Zefir based on elements available at the time of writing, aiming to provide a clear and accurate view. However, it is provided for informational purposes only and does not replace mandatory regulatory diagnostics or the technical and administrative verifications that accompany any real estate transaction, such as reviewing urban planning rules or cadastral documents. For any questions regarding natural, mining, or technological risks, we invite you to consult the official information available on the Géorisques website. Zefir aims to support you with transparency and rigor at every stage of your acquisition project, remaining available to clarify your decisions. For any questions, contact Zefir at ***.
Des informations sur les risques auxquels est exposé ce bien sont disponibles sur le site Géorisques : https://www.georisques.gouv.fr/
-
Type de propriété
Maison
-
Étages
2
-
Année de construction
1948
-
Prix/pied²
$303
-
Émissions
C
-
Consommation
C
Caractéristiques
Explorez le secteur
14, Rue de l'Église, Bligny-lès-Beaune, Bourgogne-Franche-Comté, France
Voir sur Google Maps
Prix par sqft
Faible
Élevé
Inscrit il y a 1 mois
Vous vous êtes renseigné sur ce bien
L'agent vous contactera bientôt par
Publié par
192
Annonces
2026
Inscrit
Réserver une visite avec the agent
Choisissez une date et si vous souhaitez une visite virtuelle ou en personne avec l’agent.
Date préférée
Type de visite
Dernière mise à jour
Aujourd'hui
Première mise en ligne
Octobre 15
Référence de l’annonce
1df975fb-dc3e-4b28-8a0c-f02afb
La confiance des plus grands courtiers du monde
Les agents des propriétés les plus exceptionnelles du monde publient sur JamesEdition.
- Des annonces de Sotheby's, Christie's, BARNES et Engel & Völkers
- Chaque annonce est vérifiée avant sa mise en ligne
- Contactez directement des agents vérifiés
En continuant, vous acceptez nos Conditions et notre Politique de confidentialité.