$1,117,222
Wentworth Way, Bletchley, MK3
- 5 Chambres
- 2 SdB
- Mis à jour: Hier
À propos de la propriété
La description a été traduite automatiquement.
La description est affichée dans la langue d'origine.
Spacious five bedroom detached home on “Millionnaires Row” in Bletchley. Backs onto golf course. Three receptions, two bathrooms, garage, large gardens, ample parking. Near station and major roads
This impressive five bedroom detached home sits on a generous plot backing directly onto Windmill Hill Golf Course, in one of Bletchley’s most sought-after areas, historically referred to as “Million
This impressive five bedroom detached home sits on a generous plot backing directly onto Windmill Hill Golf Course, in one of Bletchley’s most sought-after areas, historically referred to as “Million
Spacious five bedroom detached home on “Millionnaires Row” in Bletchley. Backs onto golf course. Three receptions, two bathrooms, garage, large gardens, ample parking. Near station and major roads
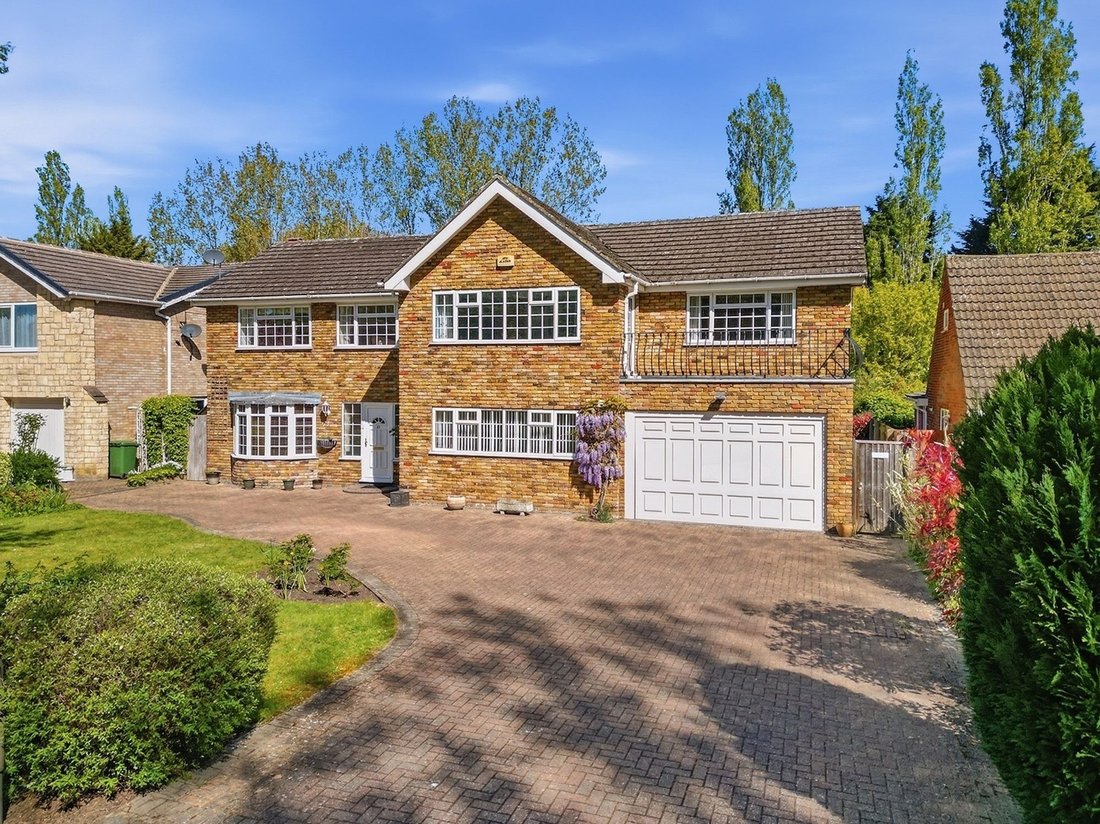
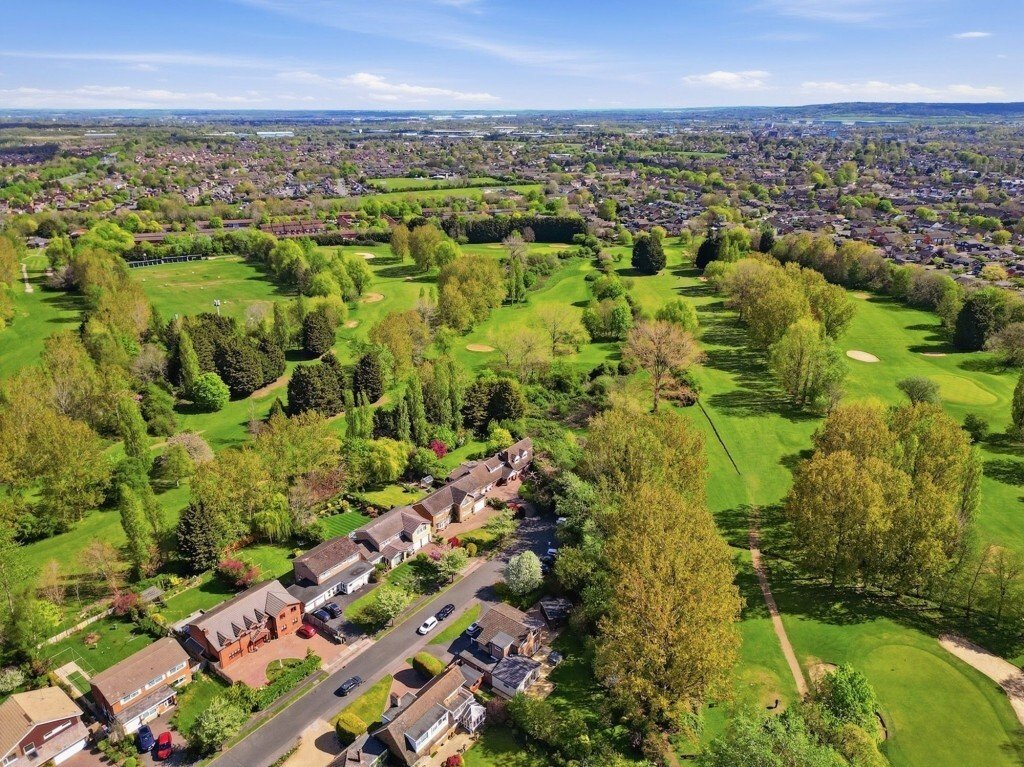
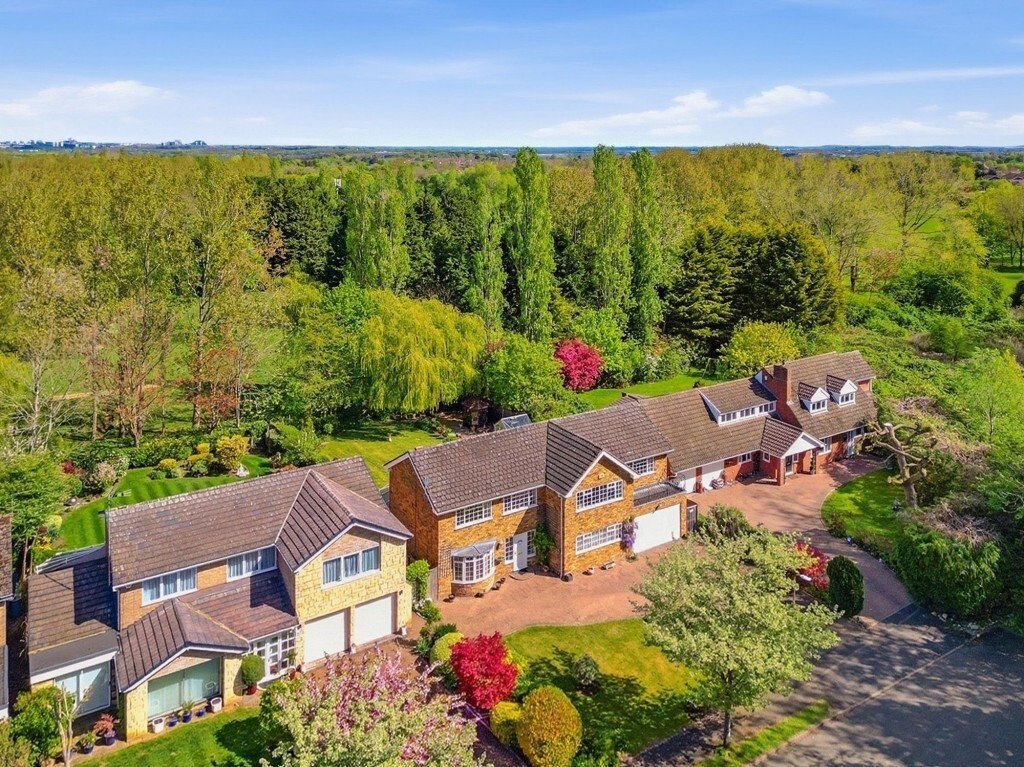
This impressive five bedroom detached home sits on a generous plot backing directly onto Windmill Hill Golf Course, in one of Bletchley’s most sought-after areas, historically referred to as “Millionaires Row.”
The property offers spacious and versatile accommodation. The ground floor features a welcoming reception hall, a comfortable sitting room, a separate dining room, a shower room, a well-equipped kitchen/breakfast room, a conservatory, and a large utility space.
Upstairs, the property includes a dual-aspect principal bedroom complete with its own en-suite and dressing area, along with four further double bedrooms and a well-appointed family bathroom featuring a four-piece suite.
Externally, the home benefits from a sizeable block paved driveway providing ample parking and leading to an integral garage. Both the front and rear gardens are mature and well maintained. The location is highly convenient, offering easy access to Bletchley train station with fast services to London Euston (approximately 30 minutes), as well as excellent road connections via the A421, A5, and nearby M1 junctions (13 and 14).
Ground Floor
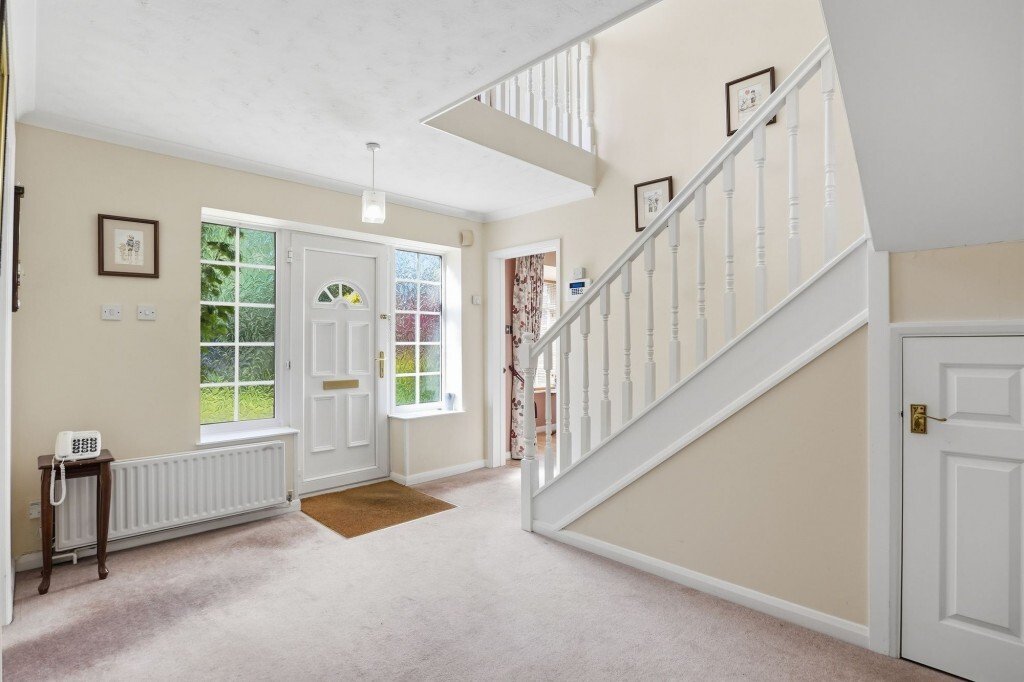
Entry is via a UPVC front door with double-glazed side panels into a spacious reception hall. From here, there is access to the main living areas including the sitting room, dining room, kitchen/breakfast room, and a rear lobby with access to the garden. A useful understairs cupboard provides additional storage. The ground floor shower room includes a WC, wash basin, and shower enclosure, with an obscured rear-facing window.
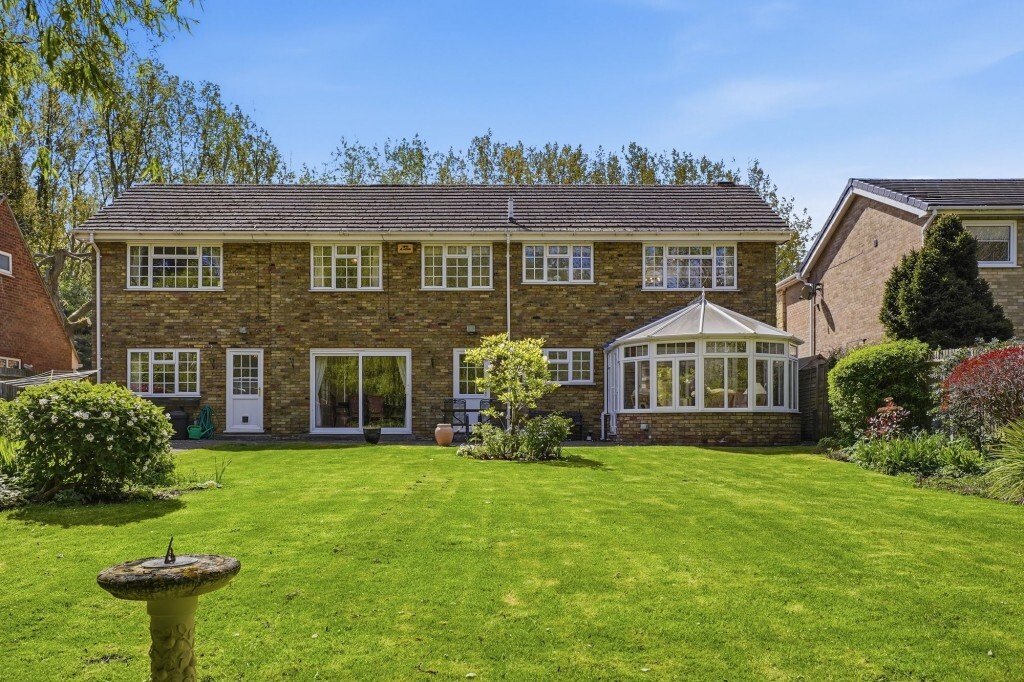
The sitting room is bright and airy, enjoying a dual aspect with a bow window to the front and sliding patio doors to the rear opening into the conservatory. A feature fireplace adds a focal point. The conservatory is constructed with a brick base and UPVC glazing, complete with tiled flooring and a radiator for year-round use.
The dining room is positioned at the rear and benefits from sliding doors leading out to the garden. It connects directly to both the utility room and the kitchen. The kitchen is fitted with a range of wall and base units with work surfaces, incorporating a sink/drainer, double oven, and a four-ring gas hob with extractor above, plus space for a fridge/freezer. A front-facing window provides natural light.
The utility room mirrors the kitchen’s style with additional units and work surfaces, an inset sink, and space for appliances. It also houses the concealed boiler, has a rear window, a door to the garden, and internal access to the garage.
First Floor
A spacious landing with a front-facing window leads to all five bedrooms and the family bathroom.
The main bedroom benefits from windows to both the front and rear, fitted wardrobes, and access to an en-suite bathroom featuring a WC, wash basin, bath, and separate shower, along with tiled finishes and a heated towel rail.
Bedroom two includes fitted wardrobes, a front-facing window, and a door opening onto a balcony overlooking the front garden. Bedroom three is another good-sized double, with built-in storage housing the hot water tank. Bedroom four offers mirrored wardrobes and fitted office furniture, while bedroom five overlooks the rear garden.
The family bathroom comprises a WC, bath, separate shower, and a vanity unit with wash basin, complemented by tiled flooring and a heated towel rail.
Outside
The front garden is mainly laid to lawn with established planting, while the large driveway provides extensive off-road parking and leads to the integral garage, which has an electric up-and-over door, power, lighting, and internal access.
To the rear, the garden is spacious and enjoys views over the golf course. It is predominantly lawned with planted borders, alongside a paved patio area. Additional features include a shed, summer house, and greenhouse, all of which are included. There is also an external water tap and gated side access on both sides of the property.
This impressive five bedroom detached home sits on a generous plot backing directly onto Windmill Hill Golf Course, in one of Bletchley’s most sought-after areas, historically referred to as “Millionaires Row.”
The property offers spacious and versatile accommodation. The ground floor features a welcoming reception hall, a comfortable sitting room, a separate dining room, a shower room, a well-equipped kitchen/breakfast room, a conservatory, and a large utility space.
Upstairs, the property includes a dual-aspect principal bedroom complete with its own en-suite and dressing area, along with four further double bedrooms and a well-appointed family bathroom featuring a four-piece suite.
Externally, the home benefits from a sizeable block paved driveway providing ample parking and leading to an integral garage. Both the front and rear gardens are mature and well maintained. The location is highly convenient, offering easy access to Bletchley train station with fast services to London Euston (approximately 30 minutes), as well as excellent road connections via the A421, A5, and nearby M1 junctions (13 and 14).
Ground Floor
Entry is via a UPVC front door with double-glazed side panels into a spacious reception hall. From here, there is access to the main living areas including the sitting room, dining room, kitchen/breakfast room, and a rear lobby with access to the garden. A useful understairs cupboard provides additional storage. The ground floor shower room includes a WC, wash basin, and shower enclosure, with an obscured rear-facing window.
The sitting room is bright and airy, enjoying a dual aspect with a bow window to the front and sliding patio doors to the rear opening into the conservatory. A feature fireplace adds a focal point. The conservatory is constructed with a brick base and UPVC glazing, complete with tiled flooring and a radiator for year-round use.
The dining room is positioned at the rear and benefits from sliding doors leading out to the garden. It connects directly to both the utility room and the kitchen. The kitchen is fitted with a range of wall and base units with work surfaces, incorporating a sink/drainer, double oven, and a four-ring gas hob with extractor above, plus space for a fridge/freezer. A front-facing window provides natural light.
The utility room mirrors the kitchen’s style with additional units and work surfaces, an inset sink, and space for appliances. It also houses the concealed boiler, has a rear window, a door to the garden, and internal access to the garage.
First Floor
A spacious landing with a front-facing window leads to all five bedrooms and the family bathroom.
The main bedroom benefits from windows to both the front and rear, fitted wardrobes, and access to an en-suite bathroom featuring a WC, wash basin, bath, and separate shower, along with tiled finishes and a heated towel rail.
Bedroom two includes fitted wardrobes, a front-facing window, and a door opening onto a balcony overlooking the front garden. Bedroom three is another good-sized double, with built-in storage housing the hot water tank. Bedroom four offers mirrored wardrobes and fitted office furniture, while bedroom five overlooks the rear garden.
The family bathroom comprises a WC, bath, separate shower, and a vanity unit with wash basin, complemented by tiled flooring and a heated towel rail.
Outside
The front garden is mainly laid to lawn with established planting, while the large driveway provides extensive off-road parking and leads to the integral garage, which has an electric up-and-over door, power, lighting, and internal access.
To the rear, the garden is spacious and enjoys views over the golf course. It is predominantly lawned with planted borders, alongside a paved patio area. Additional features include a shed, summer house, and greenhouse, all of which are included. There is also an external water tap and gated side access on both sides of the property.
-
Type de propriété
Maison
Caractéristiques
- Jardin
- Garage
- Cheminée
- Vue sur un golfe
- Porte
- Bureau
- Buanderie
- Cuisinière à gaz
- Stationnement
Caractéristiques
Lot
Intérieur
- Bureau
- Cheminée
- Cuisinière à gaz
- Buanderie
Outdoor
- Balcon
- Stationnement
- Garage
- Porte
- Jardin
Explorez le secteur
Bletchley, Angleterre
Voir sur Google Maps
Prix par sqft
Faible
Élevé
Inscrit il y a 1 mois
Vous vous êtes renseigné sur ce bien
L'agent vous contactera bientôt par
Publié par
20
Annonces
2026
Inscrit
Réserver une visite avec the agent
Choisissez une date et si vous souhaitez une visite virtuelle ou en personne avec l’agent.
Date préférée
Type de visite
Dernière mise à jour
Hier
Première mise en ligne
Novembre 17
Référence de l’annonce
-
La confiance des plus grands courtiers du monde
Les agents des propriétés les plus exceptionnelles du monde publient sur JamesEdition.
- Des annonces de Sotheby's, Christie's, BARNES et Engel & Völkers
- Chaque annonce est vérifiée avant sa mise en ligne
- Contactez directement des agents vérifiés
En continuant, vous acceptez nos Conditions et notre Politique de confidentialité.