

$1,259,130
Skittle Green, Bledlow, Hp27
- 4 Chambres
- 2 SdB
- 12,197 Sqft lot
- Mis à jour: Août 8
- 1
À propos de la propriété
La description a été traduite automatiquement.
La description est affichée dans la langue d'origine.
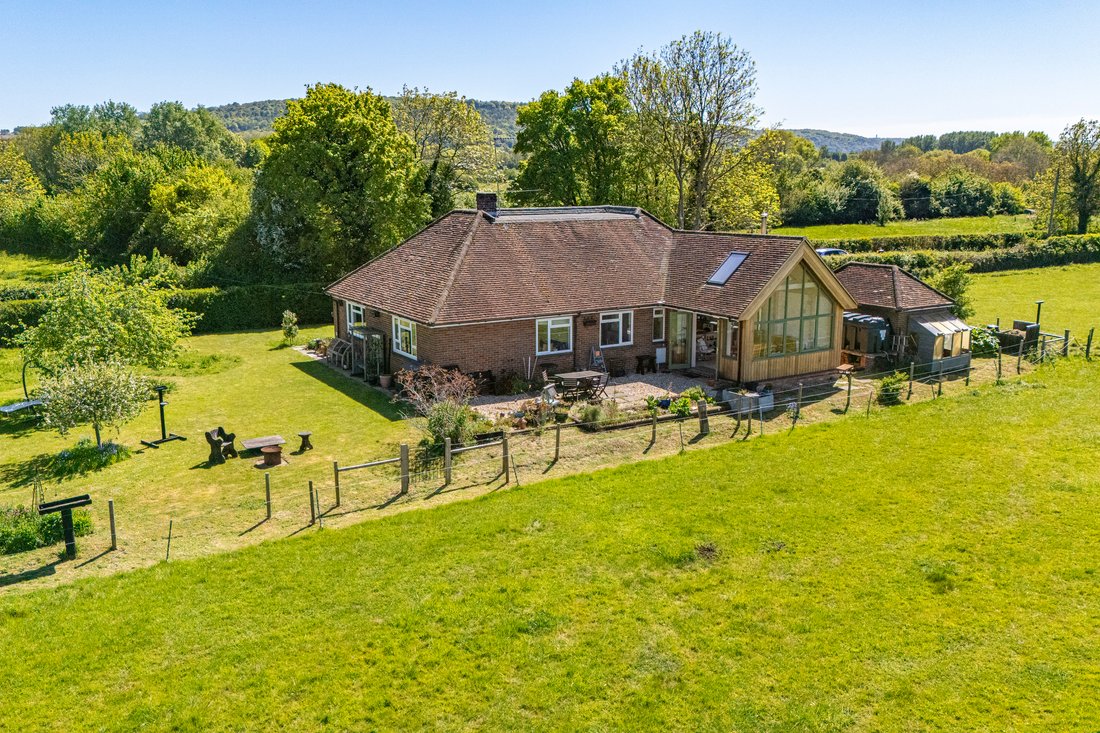
Spacious 4-bed bungalow in Skittle Green with open-plan kitchen, stunning countryside views, wrap-around gardens, garage, and planning for loft conversion.
Little Orchard is situated in the hamlet of Skittle Green, a small rural settlement within the parish of Bledlow. The property benefits from a network of countryside footpaths linking to neighbouring villages and direct access to the n
Little Orchard is situated in the hamlet of Skittle Green, a small rural settlement within the parish of Bledlow. The property benefits from a network of countryside footpaths linking to neighbouring villages and direct access to the n
Spacious 4-bed bungalow in Skittle Green with open-plan kitchen, stunning countryside views, wrap-around gardens, garage, and planning for loft conversion.
Little Orchard is situated in the hamlet of Skittle Green, a small rural settlement within the parish of Bledlow. The property benefits from a network of countryside footpaths linking to neighbouring villages and direct access to the nearby Phoenix Trail, positioned at the foot of the picturesque western edge of the Chiltern Hills, a designated Area of Outstanding Natural Beauty offering rolling countryside and scenic walking routes.
The village of Bledlow lies approximately 2.5 miles from Princes Risborough and enjoys a strong sense of community with amenities including a historic parish church, the well-regarded The Lions of Bledlow public house, an active village activities group and a cricket club. For outdoor enthusiasts, there is direct access to The Ridgeway National Trail, providing extensive opportunities for walking and cycling. A regular bus service operates from Bledlow Village Hall to Princes Risborough Station, offering convenient rail connections for commuters.
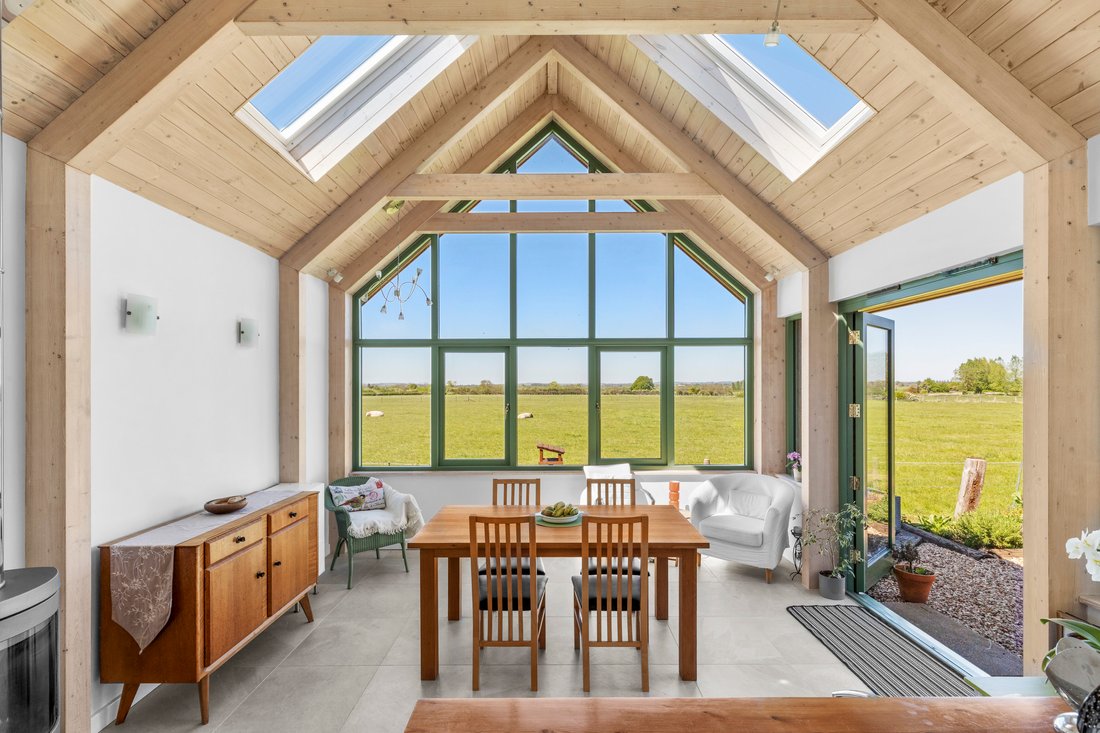
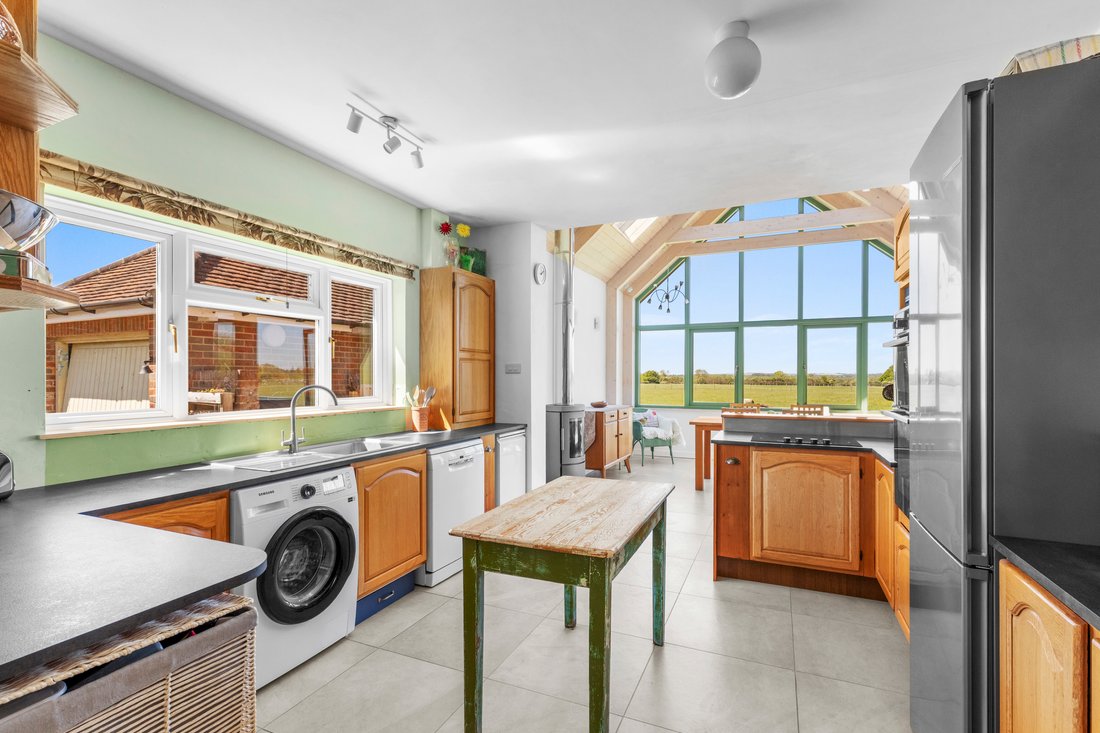
This versatile bungalow has been significantly extended to create bright and flexible living accommodation, centred around a superb open-plan kitchen and dining space. The extension features a vaulted cedar ceiling and a striking full-height glazed gable, perfectly framing uninterrupted views across open countryside. The kitchen is fitted with integrated oven and induction hob with spaces for further appliances, complemented by a Hwam log-burning stove and porcelain tiled flooring.
Planning consent remains in place to convert the loft, offering the potential to create two additional bedrooms and a bathroom, further enhancing the already generous accommodation. The layout includes an entrance hall, four bedrooms and a contemporary family shower room, refitted in 2024. The principal bedroom enjoys a triple aspect with fitted shutters to two elevations and benefits from an en-suite shower room.
The sitting room is dual aspect with a working fireplace and stripped wood flooring, providing a comfortable and characterful reception space. A boarded loft space, accessed via ladder and fitted with light, offers useful additional storage.
The property is approached via a generous driveway providing ample parking in front of a single garage. The wrap-around gardens are predominantly laid to lawn and beautifully interspersed with wildflower areas, mature stocked borders, hedging, brick walling and post-and-wire fencing. The setting enjoys uninterrupted views across adjoining fields and open countryside, providing a high degree of privacy and a strong rural feel. There are several well-positioned sunny seating and dining areas to both the front and rear, ideal for outdoor living and entertaining in a tranquil environment.
Little Orchard is situated in the hamlet of Skittle Green, a small rural settlement within the parish of Bledlow. The property benefits from a network of countryside footpaths linking to neighbouring villages and direct access to the nearby Phoenix Trail, positioned at the foot of the picturesque western edge of the Chiltern Hills, a designated Area of Outstanding Natural Beauty offering rolling countryside and scenic walking routes.
The village of Bledlow lies approximately 2.5 miles from Princes Risborough and enjoys a strong sense of community with amenities including a historic parish church, the well-regarded The Lions of Bledlow public house, an active village activities group and a cricket club. For outdoor enthusiasts, there is direct access to The Ridgeway National Trail, providing extensive opportunities for walking and cycling. A regular bus service operates from Bledlow Village Hall to Princes Risborough Station, offering convenient rail connections for commuters.
This versatile bungalow has been significantly extended to create bright and flexible living accommodation, centred around a superb open-plan kitchen and dining space. The extension features a vaulted cedar ceiling and a striking full-height glazed gable, perfectly framing uninterrupted views across open countryside. The kitchen is fitted with integrated oven and induction hob with spaces for further appliances, complemented by a Hwam log-burning stove and porcelain tiled flooring.
Planning consent remains in place to convert the loft, offering the potential to create two additional bedrooms and a bathroom, further enhancing the already generous accommodation. The layout includes an entrance hall, four bedrooms and a contemporary family shower room, refitted in 2024. The principal bedroom enjoys a triple aspect with fitted shutters to two elevations and benefits from an en-suite shower room.
The sitting room is dual aspect with a working fireplace and stripped wood flooring, providing a comfortable and characterful reception space. A boarded loft space, accessed via ladder and fitted with light, offers useful additional storage.
The property is approached via a generous driveway providing ample parking in front of a single garage. The wrap-around gardens are predominantly laid to lawn and beautifully interspersed with wildflower areas, mature stocked borders, hedging, brick walling and post-and-wire fencing. The setting enjoys uninterrupted views across adjoining fields and open countryside, providing a high degree of privacy and a strong rural feel. There are several well-positioned sunny seating and dining areas to both the front and rear, ideal for outdoor living and entertaining in a tranquil environment.
-
Type de propriété
Bungalow
Caractéristiques
- Jardin
- Garage
- Cheminée
- Cuisine ouverte
- Foyer
- Laveuse sécheuse
- Vue panoramique / panoramique
- Vie privée
- Haut plafond
Explorez le secteur
Bledlow, Angleterre
Voir sur Google Maps
Prix par sqft
Faible
Élevé
Inscrit il y a 6 mois
Vous vous êtes renseigné sur ce bien
L'agent vous contactera bientôt par
Publié par
Tim Russ And Company
Voir le profil de l’agence
63
Annonces
2026
Inscrit
Réserver une visite avec the agent
Choisissez une date et si vous souhaitez une visite virtuelle ou en personne avec l’agent.
Date préférée
Type de visite
Tim Russ And Company
Voir le profil de l’agence
Dernière mise à jour
Août 8
Première mise en ligne
May 15
Référence de l’annonce
5a78eca3-e84d-49a6-9e01-177290f6ce35
La confiance des plus grands courtiers du monde
Les agents des propriétés les plus exceptionnelles du monde publient sur JamesEdition.
- Des annonces de Sotheby's, Christie's, BARNES et Engel & Völkers
- Chaque annonce est vérifiée avant sa mise en ligne
- Contactez directement des agents vérifiés
En continuant, vous acceptez nos Conditions et notre Politique de confidentialité.