$2,139,352
Château Du XVI Ie Siècle
- 30 Chambres
- 31,646 Sqft
- 53.2 Ac lot
- Mis à jour: Mars 26
- 66
À propos de la propriété
La description a été traduite automatiquement.
La description est affichée dans la langue d'origine.
Situé à la limite des Yvelines et de l’Eure, ce château du XVIIe siècle, classé monument historique, a été construit sur les fondations d’un ancien manoir à douves datant du XVIe siècle. À la Révolution française, le château a été vendu aux enchères comme bien national, puis est redevenu au XIXe une propriété privée. Au bâtiment principal d’origine faisant face au parc étaient accolés au XVIIIe si
Located on the edge of Yvelines and Eure, this XVIIth century castle, registered as Historic Monument, was built on the foundations of an ancient moated manor dating from XVIth century. At the French Revolution, the castle was sold by auction as national property, and then again became again in the XIXth a private property. At the original main building facing the park were adjoined in the XVIIIth
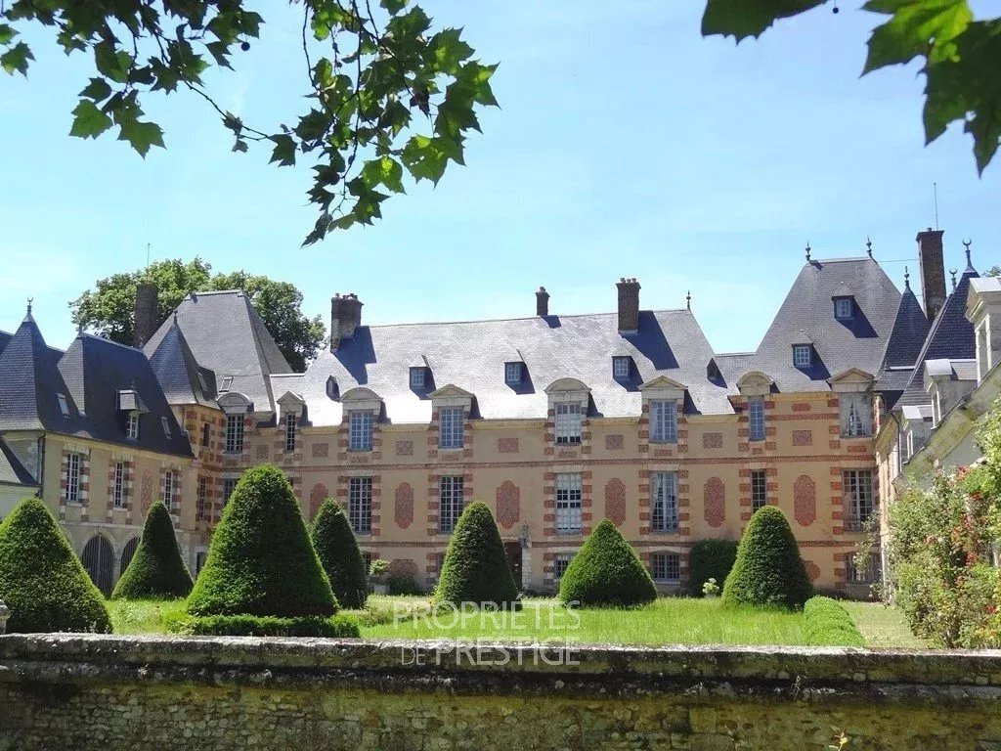
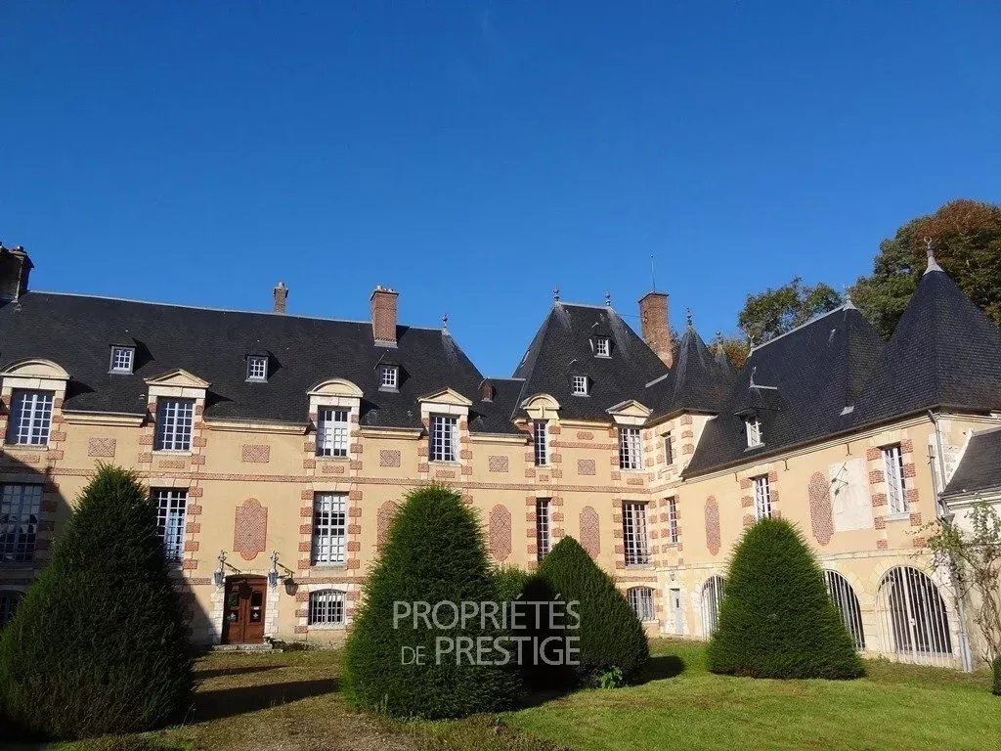
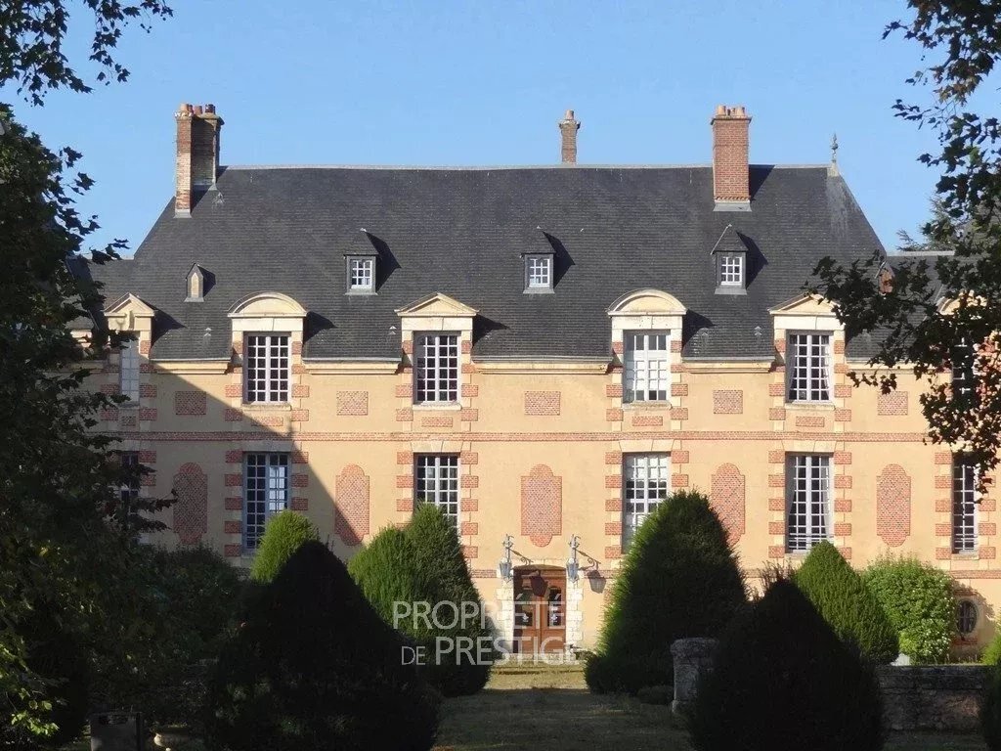
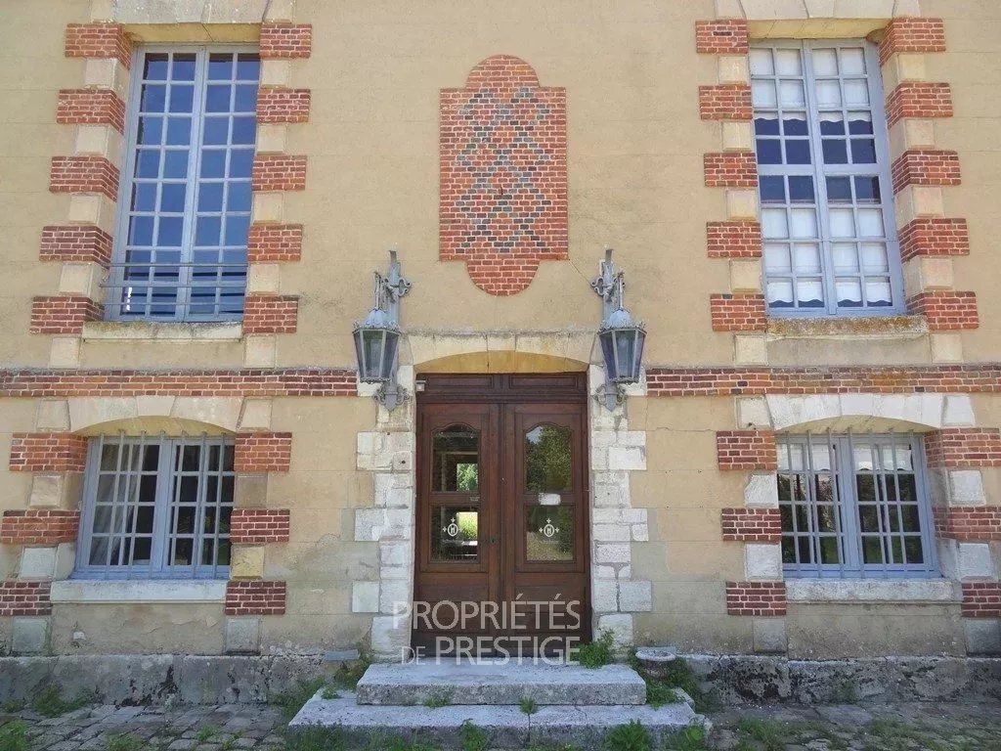
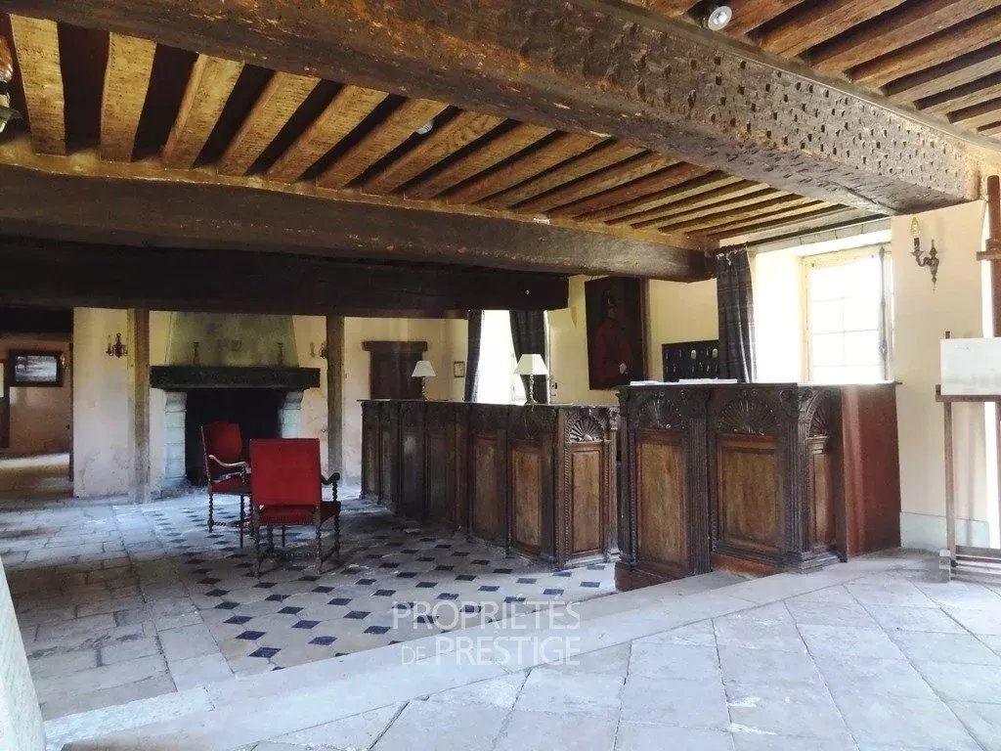
Situé à la limite des Yvelines et de l’Eure, ce château du XVIIe siècle, classé monument historique, a été construit sur les fondations d’un ancien manoir à douves datant du XVIe siècle. À la Révolution française, le château a été vendu aux enchères comme bien national, puis est redevenu au XIXe une propriété privée. Au bâtiment principal d’origine faisant face au parc étaient accolés au XVIIIe siècle deux pavillons prolongés par des tours rondes, suivant le tracé des douves et flanquant la cour. Ces pavillons étaient au XIXe siècle reliés au bâtiment principal par deux ailes incorporant le style Louis XIII du bâtiment principal. Le hall d’entrée et de réception distribue, d’une part la vaste armurerie et sa grande cheminée, d’autre part la cuisine professionnelle et ses pièces annexes. À l’étage, par l’escalier principal, vous accédez d’un côté à une belle salle de réception et à deux salons, de l’autre, à deux grandes suites avec cheminées et boiseries anciennes. Aménagées dans les ailes du château et aux étages supérieurs menant au grenier, un total de trente chambres avec salles de bains, certaines avec salon. Une piscine intérieure a été aménagée au rez-de-chaussée d’une aile, tandis que l’extension du pavillon de l’aile sud abrite deux grandes salles de réunion au rez-de-chaussée et à l’étage. Le pavillon opposé est dédié à un espace de bureau avec deux appartements à l’étage. Près de l’entrée principale de la propriété, un hall de réception de 450 m² comprenant des salles aménagées pour les traiteurs, et un bâtiment annexe avec les toilettes du hall de réception, quatre chambres pour le personnel à l’étage et une grande salle cathédrale en construction. Le parc de 18 hectares est majoritairement boisé et percé de deux grandes pelouses laissant place à de belles perspectives vers l’ouest. Le site est idéalement situé à proximité de Pacy sur Eure et à proximité de l’A13, accès à Paris à 73 km.
Des informations sur les risques auxquels est exposé ce bien sont disponibles sur le site Géorisques : https://www.georisques.gouv.fr/
Des informations sur les risques auxquels est exposé ce bien sont disponibles sur le site Géorisques : https://www.georisques.gouv.fr/
Located on the edge of Yvelines and Eure, this XVIIth century castle, registered as Historic Monument, was built on the foundations of an ancient moated manor dating from XVIth century. At the French Revolution, the castle was sold by auction as national property, and then again became again in the XIXth a private property. At the original main building facing the park were adjoined in the XVIIIth century, two pavilions extended with round towers, following the moat drawing and flanking the courtyard. These pavilions were in the nineteenth century connected to the main building by two wings incorporating the Louis XIII style of the main building. The entrance and reception hall distributes, on the one hand the vast armory and its large fireplace, on the other hand the professional kitchen and its annex rooms. Upstairs, by the main staircase, you go from one side to a beautiful reception room and two lounges, at the opposite, two large suites with fireplaces and antique woodwork. Appointed in the wings of the castle and on the upper floors to the attic, a total of thirty rooms with bathrooms, partly with a lounge. An indoor pool was implemented on the ground floor of one wing, while the pavilion extension of the south wing houses two large meeting rooms on the ground floor and upstairs. The opposite pavilion is deicated to an office space with two apartments upstairs. Near the property’s main entrance, a 450m² reception hall including rooms arranged for caterers, and an annex building with the toilets of the reception hall, four staff bedrooms upstairs and a large cathedral room under construction. The 21-hectare park is mostly wooded pierced by two large lawns giving way to beautiful prospects to the west. The site is ideally located near Pacy sur Eure and close to the A13 access to Paris at 73 km.
Des informations sur les risques auxquels est exposé ce bien sont disponibles sur le site Géorisques : https://www.georisques.gouv.fr/
Des informations sur les risques auxquels est exposé ce bien sont disponibles sur le site Géorisques : https://www.georisques.gouv.fr/
-
Type de propriété
Château
-
Étages
5
-
Prix/pied²
$67
Caractéristiques
- Jardin
- Piscine
- Terrasse
- Cheminée
- Piscine intérieure
- Cuisine extérieure
- Pergola
- Bureau
- Espace de vie extérieur
Caractéristiques
Intérieur
- Haut plafond
- Bureau
- Cheminée
- Piscine intérieure
Outdoor
- Terrasse
- Piscine
- Cuisine extérieure
- Espace de vie extérieur
- Pergola
- Jardin
Explorez le secteur
Perdreauville, Île-de-France, France
Voir sur Google Maps
Prix par sqft
Faible
Élevé
Inscrit il y a 4 ans
Vous vous êtes renseigné sur ce bien
L'agent vous contactera bientôt par
Publié par
11
Annonces
2023
Inscrit
Réserver une visite avec the agent
Choisissez une date et si vous souhaitez une visite virtuelle ou en personne avec l’agent.
Date préférée
Type de visite
Dernière mise à jour
Mars 26
Première mise en ligne
Janvier 20, 2023
Référence de l’annonce
4345512
La confiance des plus grands courtiers du monde
Les agents des propriétés les plus exceptionnelles du monde publient sur JamesEdition.
- Des annonces de Sotheby's, Christie's, BARNES et Engel & Völkers
- Chaque annonce est vérifiée avant sa mise en ligne
- Contactez directement des agents vérifiés
En continuant, vous acceptez nos Conditions et notre Politique de confidentialité.