$509,098
Vente Longère 9 Pièces
- 5 Chambres
- 2 SdB
- 2,627 Sqft
- 7.55 Ac lot
- Mis à jour: Septembre 26
- 1
À propos de la propriété
La description a été traduite automatiquement.
La description est affichée dans la langue d'origine.
iad France - Cathy Morenne vous propose: *** 53270 *** PROCHE SAINTE SUZANNE *** PROPRIÉTÉ EN CAMPAGNE SUR 3 HECTARES *** 244 M² HABITABLES *** SUITE PARENTALE *** 4 CHAMBRES *** PISCINE CHAUFFÉE *** ÉTANG *** DÉPENDANCES *** DPE C ***
Il y a des maisons que l’on choisit pour y vivre. Et puis il y a des lieux que l’on imagine déjà partager, transmettre, faire évoluer.
Cette propr
Il y a des maisons que l’on choisit pour y vivre. Et puis il y a des lieux que l’on imagine déjà partager, transmettre, faire évoluer.
Cette propr
iad France - Cathy Morenne offers you: *** 53270 *** NEAR SAINTE SUZANNE *** COUNTRY PROPERTY ON 3 HECTARES *** 244 M² LIVING SPACE *** MASTER SUITE *** 4 BEDROOMS *** HEATED POOL *** POND *** OUTBUILDINGS *** ENERGY RATING C ***
There are houses you choose to live in. And then there are places you already imagine sharing, passing on, and evolving.
This property offers a privileg
There are houses you choose to live in. And then there are places you already imagine sharing, passing on, and evolving.
This property offers a privileg
iad France - Cathy Morenne vous propose: *** 53270 *** PROCHE SAINTE SUZANNE *** PROPRIÉTÉ EN CAMPAGNE SUR 3 HECTARES *** 244 M² HABITABLES *** SUITE PARENTALE *** 4 CHAMBRES *** PISCINE CHAUFFÉE *** ÉTANG *** DÉPENDANCES *** DPE C ***
Il y a des maisons que l’on choisit pour y vivre. Et puis il y a des lieux que l’on imagine déjà partager, transmettre, faire évoluer.
Cette propriété offre un cadre privilégié et sa localisation apporte également une dimension intéressante pour un projet touristique : Sainte-Suzanne, Petite Cité de Caractère et classée parmi Les Plus Beaux Villages de France, se trouve à seulement 7 km. Évron et ses commodités sont à environ 14 km, avec notamment sa gare permettant de rejoindre Laval ou Le Mans, tandis qu’un accès autoroutier se situe à proximité.
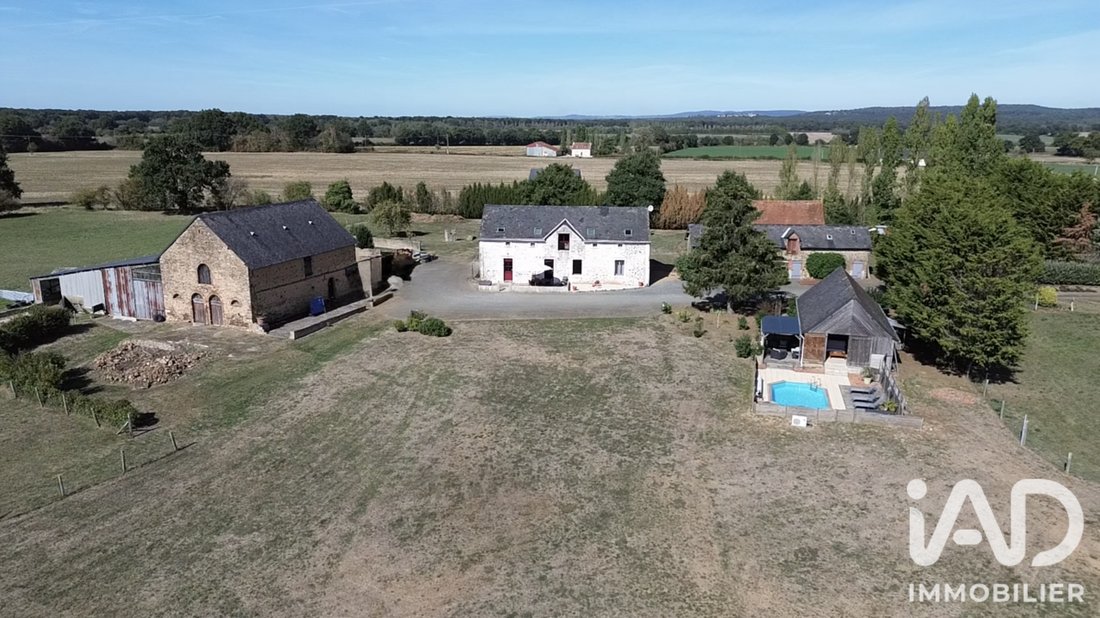
Au centre de cet ensemble, une longère datant de 1901, rénovée au fil des années avec soin, a conservé son identité tout en bénéficiant d’un confort actuel et d’une belle performance énergétique.
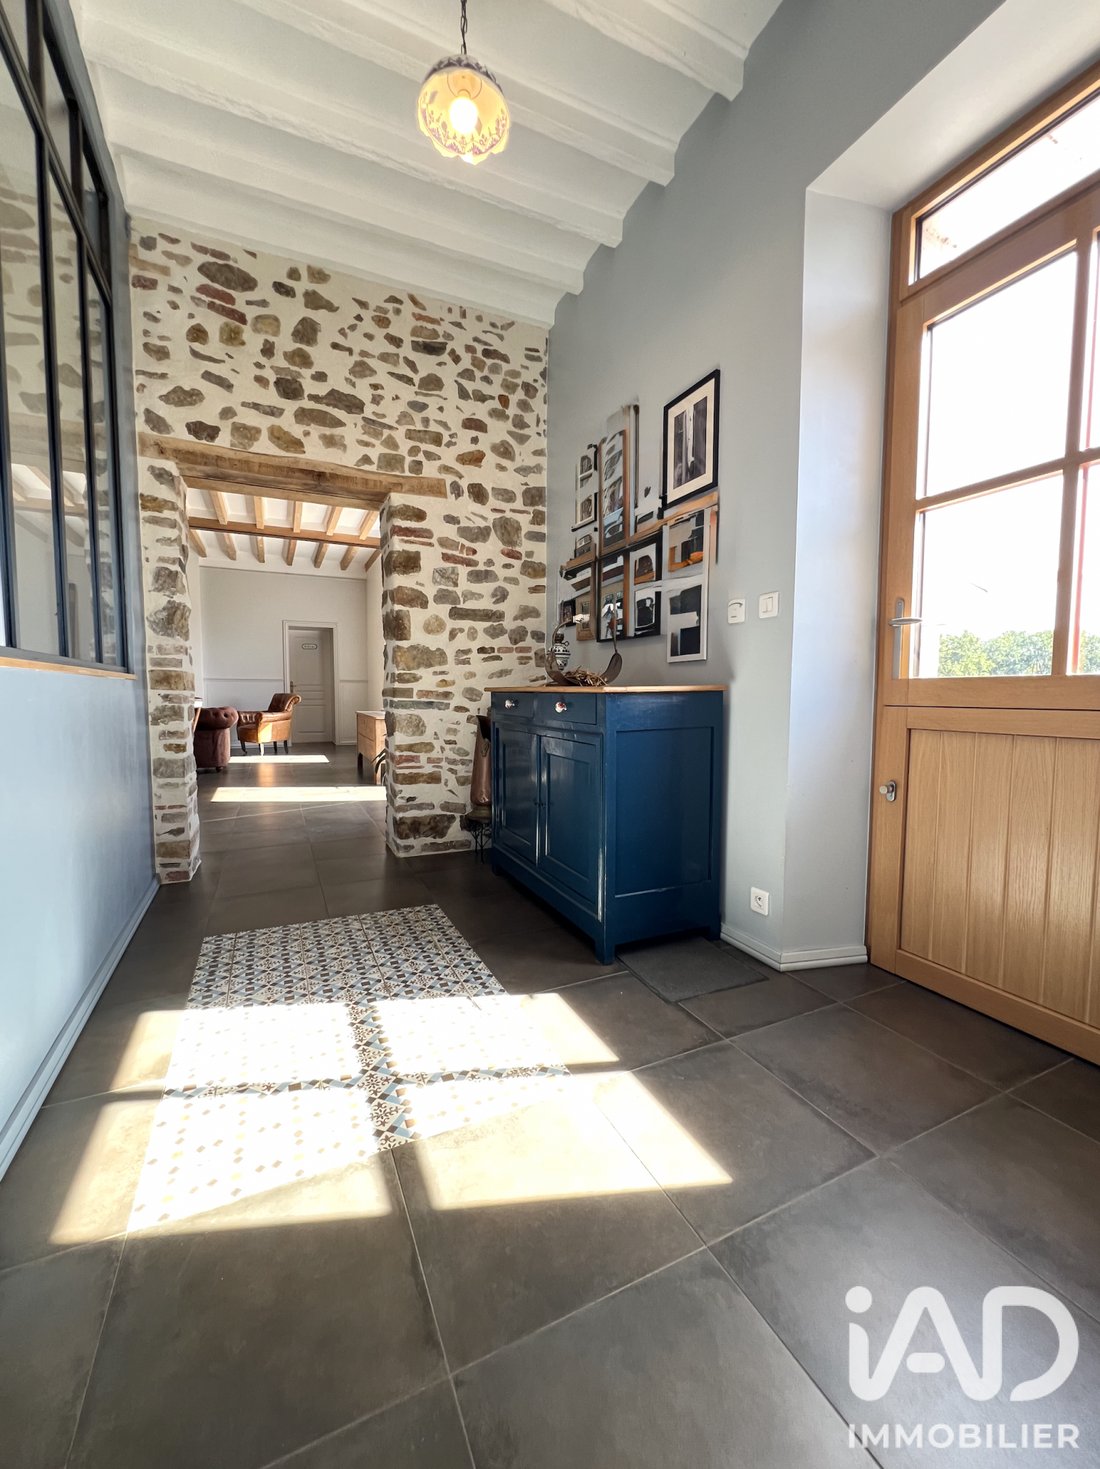
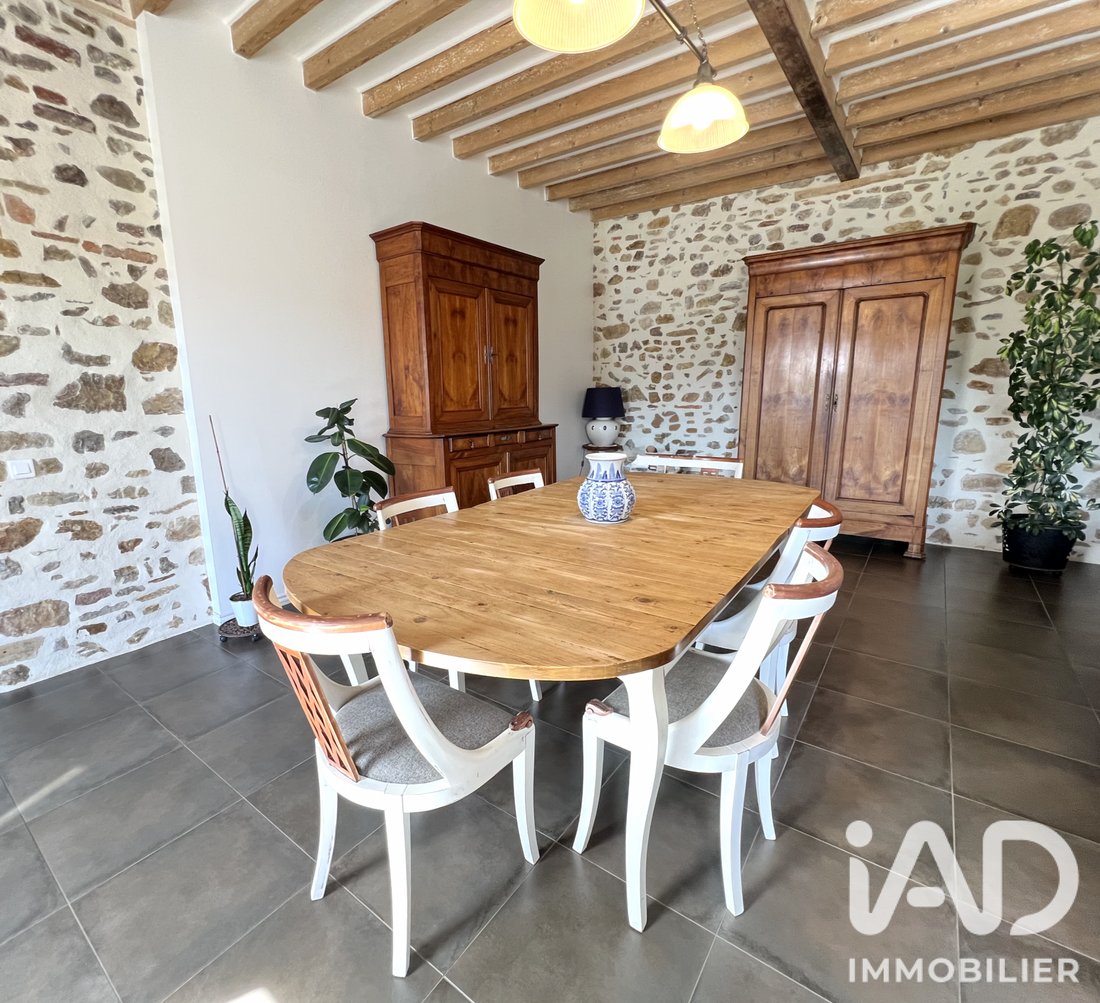
Dès l’entrée, le ton est donné : carreaux de ciment, murs en pierre, poutres apparentes, volumes généreux, auxquels viennent répondre des éléments plus contemporains.
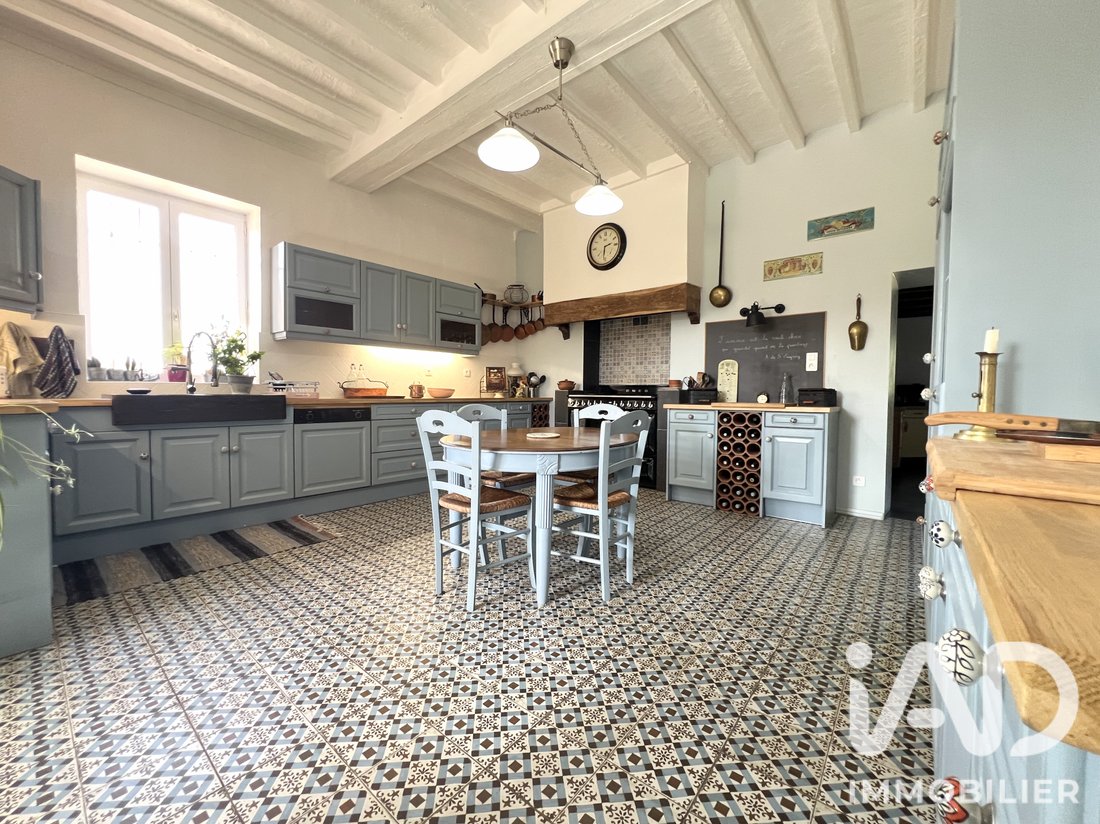
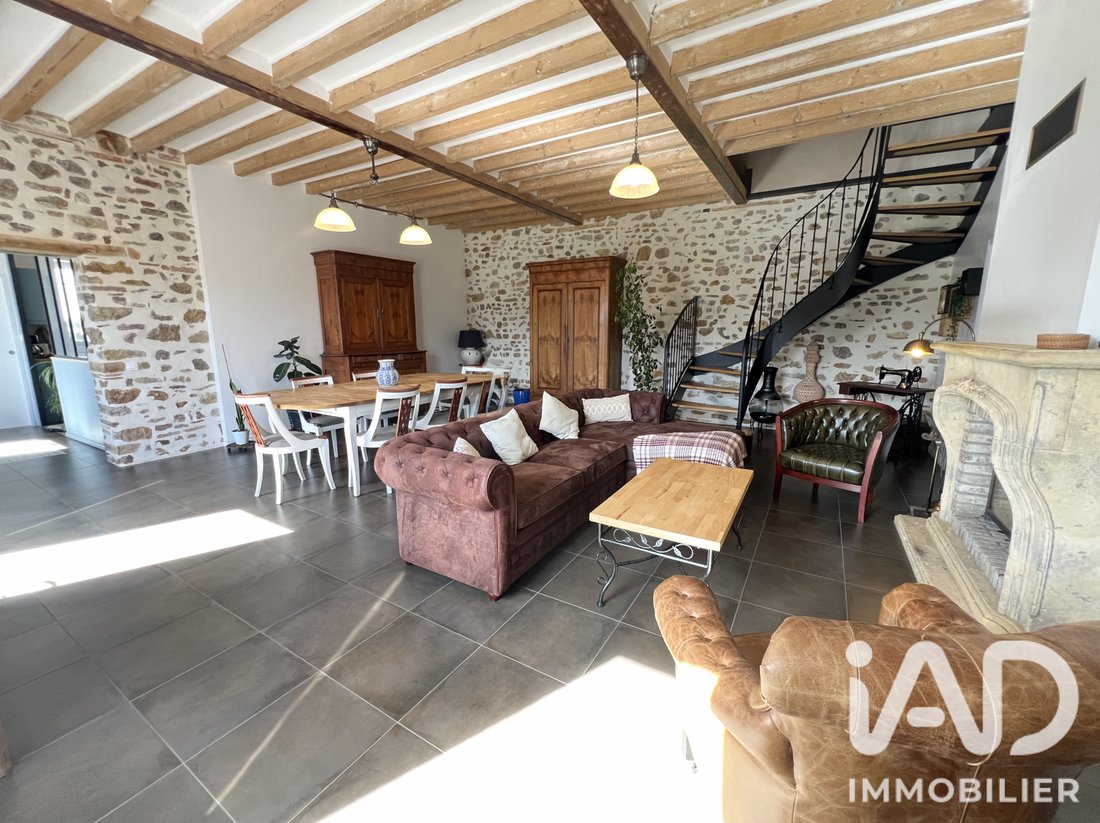
Au rez-de-chaussée, la maison s’organise autour d’une pièce de vie de 48 m², chaleureuse avec sa cheminée, et d’une grande cuisine de 23 m². Une suite parentale de 33 m², un bureau, une arrière-cuisine et une buanderie permettent déjà de vivre confortablement à ce niveau.
À l’étage, l’ambiance change mais les volumes restent généreux : un second salon en mezzanine de 25 m², quatre chambres, dont trois disposant de leur propre point d’eau, ainsi qu’une salle de bains avec douche. Une configuration particulièrement intéressante pour accueillir famille et amis… ou imaginer un projet de chambres d’hôtes.
Mais c’est en sortant de la maison que l’on prend réellement la mesure du lieu.
Sur les 30 500 m² de terrain, les espaces alternent entre prairies clôturées, verger et différentes dépendances.
Une ancienne habitation en pierre offre un potentiel de rénovation pour imaginer, par exemple, un ou plusieurs gîtes. Une autre vaste dépendance, accompagnée de son hangar, ouvre d’autres perspectives pour un projet de réception.
L’ensemble peut notamment convenir à des propriétaires de chevaux, avec des bâtiments susceptibles d’être utilisés pour créer écuries ou boxes.
Et puis il y a les espaces faits simplement pour profiter.
La piscine chauffée devient un véritable lieu de vie aux beaux jours, prolongée par un chaleureux salon couvert où l’on imagine facilement les longues journées d’été, les repas entre amis ou les moments en famille. Un peu plus loin, un étang poissonneux d’environ 2 500 m², alimenté par une source, participe pleinement au charme et à la paisibilité des lieux.
Et surtout, aucun voisin à proximité : une véritable sensation d’espace et d’intimité, au cOEur de la campagne.
Résidence principale pour vivre pleinement à la campagne, maison familiale où réunir plusieurs générations, projet d’accueil touristique : cette propriété a surtout cette particularité rare de ne pas imposer une seule façon de l’habiter.
Honoraires d’agence à la charge du vendeur.
La présentation d’une pièce d’identité en cours de validité sera demandée à la visite, conformément à l’article [hidden information] du Code monétaire et financier. Les informations sur les risques auxquels ce bien est exposé, y compris l’obligation légale de débroussaillement, sont disponibles sur le site Géorisques : [hidden information]
La présente annonce immobilière a été rédigée sous la responsabilité éditoriale de Mme Cathy Morenne mandataire indépendant en immobilier (sans détention de fonds), agent commercial de la SAS [hidden information] France immatriculé au RSAC de LAVAL sous le numéro [hidden information], titulaire de la carte de démarchage immobilier pour le compte de la société [hidden information] France SAS.
Des informations sur les risques auxquels est exposé ce bien sont disponibles sur le site Géorisques : https://www.georisques.gouv.fr/
Il y a des maisons que l’on choisit pour y vivre. Et puis il y a des lieux que l’on imagine déjà partager, transmettre, faire évoluer.
Cette propriété offre un cadre privilégié et sa localisation apporte également une dimension intéressante pour un projet touristique : Sainte-Suzanne, Petite Cité de Caractère et classée parmi Les Plus Beaux Villages de France, se trouve à seulement 7 km. Évron et ses commodités sont à environ 14 km, avec notamment sa gare permettant de rejoindre Laval ou Le Mans, tandis qu’un accès autoroutier se situe à proximité.
Au centre de cet ensemble, une longère datant de 1901, rénovée au fil des années avec soin, a conservé son identité tout en bénéficiant d’un confort actuel et d’une belle performance énergétique.
Dès l’entrée, le ton est donné : carreaux de ciment, murs en pierre, poutres apparentes, volumes généreux, auxquels viennent répondre des éléments plus contemporains.
Au rez-de-chaussée, la maison s’organise autour d’une pièce de vie de 48 m², chaleureuse avec sa cheminée, et d’une grande cuisine de 23 m². Une suite parentale de 33 m², un bureau, une arrière-cuisine et une buanderie permettent déjà de vivre confortablement à ce niveau.
À l’étage, l’ambiance change mais les volumes restent généreux : un second salon en mezzanine de 25 m², quatre chambres, dont trois disposant de leur propre point d’eau, ainsi qu’une salle de bains avec douche. Une configuration particulièrement intéressante pour accueillir famille et amis… ou imaginer un projet de chambres d’hôtes.
Mais c’est en sortant de la maison que l’on prend réellement la mesure du lieu.
Sur les 30 500 m² de terrain, les espaces alternent entre prairies clôturées, verger et différentes dépendances.
Une ancienne habitation en pierre offre un potentiel de rénovation pour imaginer, par exemple, un ou plusieurs gîtes. Une autre vaste dépendance, accompagnée de son hangar, ouvre d’autres perspectives pour un projet de réception.
L’ensemble peut notamment convenir à des propriétaires de chevaux, avec des bâtiments susceptibles d’être utilisés pour créer écuries ou boxes.
Et puis il y a les espaces faits simplement pour profiter.
La piscine chauffée devient un véritable lieu de vie aux beaux jours, prolongée par un chaleureux salon couvert où l’on imagine facilement les longues journées d’été, les repas entre amis ou les moments en famille. Un peu plus loin, un étang poissonneux d’environ 2 500 m², alimenté par une source, participe pleinement au charme et à la paisibilité des lieux.
Et surtout, aucun voisin à proximité : une véritable sensation d’espace et d’intimité, au cOEur de la campagne.
Résidence principale pour vivre pleinement à la campagne, maison familiale où réunir plusieurs générations, projet d’accueil touristique : cette propriété a surtout cette particularité rare de ne pas imposer une seule façon de l’habiter.
Honoraires d’agence à la charge du vendeur.
La présentation d’une pièce d’identité en cours de validité sera demandée à la visite, conformément à l’article [hidden information] du Code monétaire et financier. Les informations sur les risques auxquels ce bien est exposé, y compris l’obligation légale de débroussaillement, sont disponibles sur le site Géorisques : [hidden information]
La présente annonce immobilière a été rédigée sous la responsabilité éditoriale de Mme Cathy Morenne mandataire indépendant en immobilier (sans détention de fonds), agent commercial de la SAS [hidden information] France immatriculé au RSAC de LAVAL sous le numéro [hidden information], titulaire de la carte de démarchage immobilier pour le compte de la société [hidden information] France SAS.
Des informations sur les risques auxquels est exposé ce bien sont disponibles sur le site Géorisques : https://www.georisques.gouv.fr/
iad France - Cathy Morenne offers you: *** 53270 *** NEAR SAINTE SUZANNE *** COUNTRY PROPERTY ON 3 HECTARES *** 244 M² LIVING SPACE *** MASTER SUITE *** 4 BEDROOMS *** HEATED POOL *** POND *** OUTBUILDINGS *** ENERGY RATING C ***
There are houses you choose to live in. And then there are places you already imagine sharing, passing on, and evolving.
This property offers a privileged setting and its location also adds an interesting dimension for a tourism project: Sainte-Suzanne, a Petite Cité de Caractère and listed among The Most Beautiful Villages of France, is only 7 km away. Évron and its amenities are about 14 km away, including its train station connecting to Laval or Le Mans, while a highway access is nearby.
At the heart of this estate, a longère dating from 1901, carefully renovated over the years, has retained its identity while benefiting from modern comfort and good energy performance.
From the entrance, the tone is set: cement tiles, stone walls, exposed beams, generous volumes, complemented by more contemporary elements.
On the ground floor, the house is organized around a 48 m² living room, warm with its fireplace, and a large 23 m² kitchen. A 33 m² master suite, an office, a pantry, and a laundry room already allow comfortable living on this level.
Upstairs, the atmosphere changes but the volumes remain generous: a second 25 m² mezzanine lounge, four bedrooms—three of which have their own washbasin—and a bathroom with a shower. This layout is particularly suitable for hosting family and friends or imagining a bed and breakfast project.
But it is outside the house that the true scale of the place is felt.
On the 30,500 m² of land, spaces alternate between fenced meadows, an orchard, and various outbuildings.
An old stone dwelling offers renovation potential to imagine, for example, one or more holiday cottages. Another large outbuilding, accompanied by its barn, opens other possibilities for an event venue project.
The whole estate is especially suitable for horse owners, with buildings that could be used to create stables or boxes.
And then there are spaces simply made for enjoyment.
The heated pool becomes a true living space in fine weather, extended by a cozy covered lounge where one can easily imagine long summer days, meals with friends, or family moments. A little further on, a fish-stocked pond of about 2,500 m², fed by a spring, fully contributes to the charm and tranquility of the place.
And above all, no neighbors nearby: a real feeling of space and privacy, in the heart of the countryside.
Primary residence to fully enjoy country living, family home to bring together several generations, tourism accommodation project: this property has the rare quality of not imposing a single way to live in it.
Agency fees payable by the seller.
A valid ID will be requested during the visit, in accordance with article [hidden information] of the Monetary and Financial Code. Information on risks to which this property is exposed, including the legal obligation for brush clearing, is available on the Géorisques website: [hidden information]
This real estate listing was written under the editorial responsibility of Ms. Cathy Morenne, independent real estate agent (without holding funds), commercial agent of SAS [hidden information] France registered with the RSAC of LAVAL under number [hidden information], holder of the real estate canvassing card on behalf of the company [hidden information] France SAS.
Des informations sur les risques auxquels est exposé ce bien sont disponibles sur le site Géorisques : https://www.georisques.gouv.fr/
There are houses you choose to live in. And then there are places you already imagine sharing, passing on, and evolving.
This property offers a privileged setting and its location also adds an interesting dimension for a tourism project: Sainte-Suzanne, a Petite Cité de Caractère and listed among The Most Beautiful Villages of France, is only 7 km away. Évron and its amenities are about 14 km away, including its train station connecting to Laval or Le Mans, while a highway access is nearby.
At the heart of this estate, a longère dating from 1901, carefully renovated over the years, has retained its identity while benefiting from modern comfort and good energy performance.
From the entrance, the tone is set: cement tiles, stone walls, exposed beams, generous volumes, complemented by more contemporary elements.
On the ground floor, the house is organized around a 48 m² living room, warm with its fireplace, and a large 23 m² kitchen. A 33 m² master suite, an office, a pantry, and a laundry room already allow comfortable living on this level.
Upstairs, the atmosphere changes but the volumes remain generous: a second 25 m² mezzanine lounge, four bedrooms—three of which have their own washbasin—and a bathroom with a shower. This layout is particularly suitable for hosting family and friends or imagining a bed and breakfast project.
But it is outside the house that the true scale of the place is felt.
On the 30,500 m² of land, spaces alternate between fenced meadows, an orchard, and various outbuildings.
An old stone dwelling offers renovation potential to imagine, for example, one or more holiday cottages. Another large outbuilding, accompanied by its barn, opens other possibilities for an event venue project.
The whole estate is especially suitable for horse owners, with buildings that could be used to create stables or boxes.
And then there are spaces simply made for enjoyment.
The heated pool becomes a true living space in fine weather, extended by a cozy covered lounge where one can easily imagine long summer days, meals with friends, or family moments. A little further on, a fish-stocked pond of about 2,500 m², fed by a spring, fully contributes to the charm and tranquility of the place.
And above all, no neighbors nearby: a real feeling of space and privacy, in the heart of the countryside.
Primary residence to fully enjoy country living, family home to bring together several generations, tourism accommodation project: this property has the rare quality of not imposing a single way to live in it.
Agency fees payable by the seller.
A valid ID will be requested during the visit, in accordance with article [hidden information] of the Monetary and Financial Code. Information on risks to which this property is exposed, including the legal obligation for brush clearing, is available on the Géorisques website: [hidden information]
This real estate listing was written under the editorial responsibility of Ms. Cathy Morenne, independent real estate agent (without holding funds), commercial agent of SAS [hidden information] France registered with the RSAC of LAVAL under number [hidden information], holder of the real estate canvassing card on behalf of the company [hidden information] France SAS.
Des informations sur les risques auxquels est exposé ce bien sont disponibles sur le site Géorisques : https://www.georisques.gouv.fr/
-
Type de propriété
Maison
-
Étages
2
-
Année de construction
1901
-
Prix/pied²
$193
-
Émissions
A
-
Consommation
C
Caractéristiques
- Jardin
- Piscine
- Terrasse
- Cheminée
- Bibliothèque
- Vue sur la mer
- Rénové
- Cuisinière à gaz
- Bureau
Caractéristiques
Lot
Intérieur
- Haut plafond
- Bureau
- Cheminée
- Cuisinière à gaz
- Buanderie
- Bibliothèque
Outdoor
Explorez le secteur
Blandouet-Saint Jean, Pays de la Loire, France
Voir sur Google Maps
Prix par sqft
Faible
Élevé
Inscrit il y a 3 ans
Vous vous êtes renseigné sur ce bien
L'agent vous contactera bientôt par
Publié par
11316
Annonces
2023
Inscrit
Réserver une visite avec the agent
Choisissez une date et si vous souhaitez une visite virtuelle ou en personne avec l’agent.
Date préférée
Type de visite
Dernière mise à jour
Septembre 26
Première mise en ligne
Septembre 26
Référence de l’annonce
2116292
La confiance des plus grands courtiers du monde
Les agents des propriétés les plus exceptionnelles du monde publient sur JamesEdition.
- Des annonces de Sotheby's, Christie's, BARNES et Engel & Völkers
- Chaque annonce est vérifiée avant sa mise en ligne
- Contactez directement des agents vérifiés
En continuant, vous acceptez nos Conditions et notre Politique de confidentialité.