1 Rue Marcel Giguère Blainville (Laurentides)
- 5 Chambres
- 3 SdB
- 3,305 Sqft
- 31,862 Sqft lot
- Mis à jour: Août 3
-
124
Vues des 30 derniers jours
- 10
À propos de la propriété
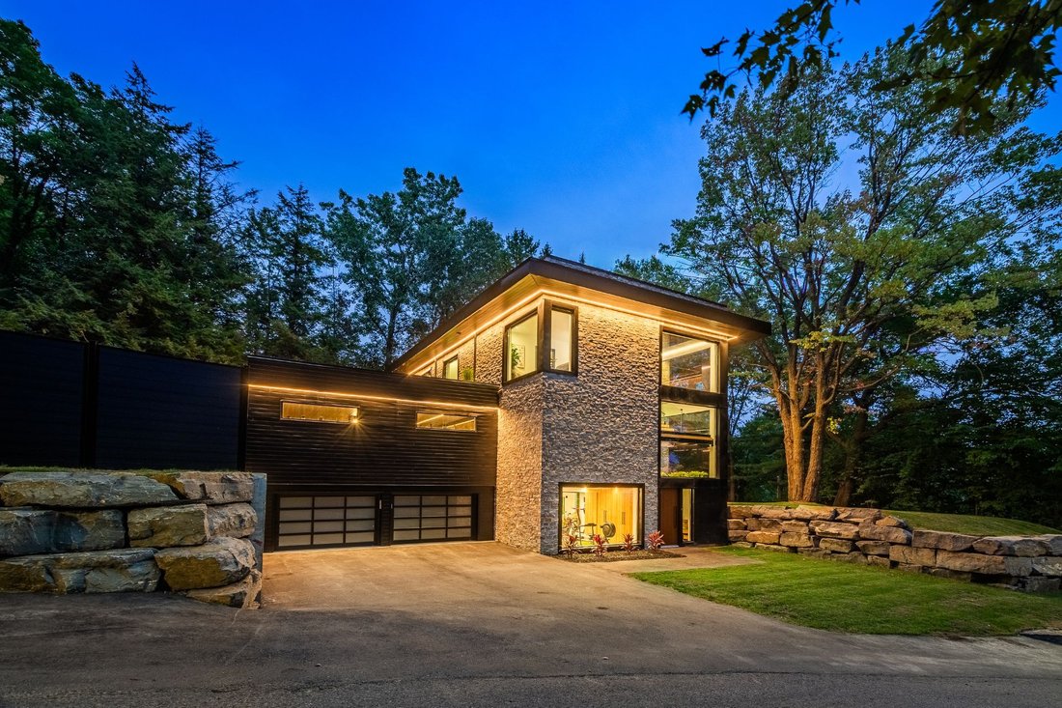
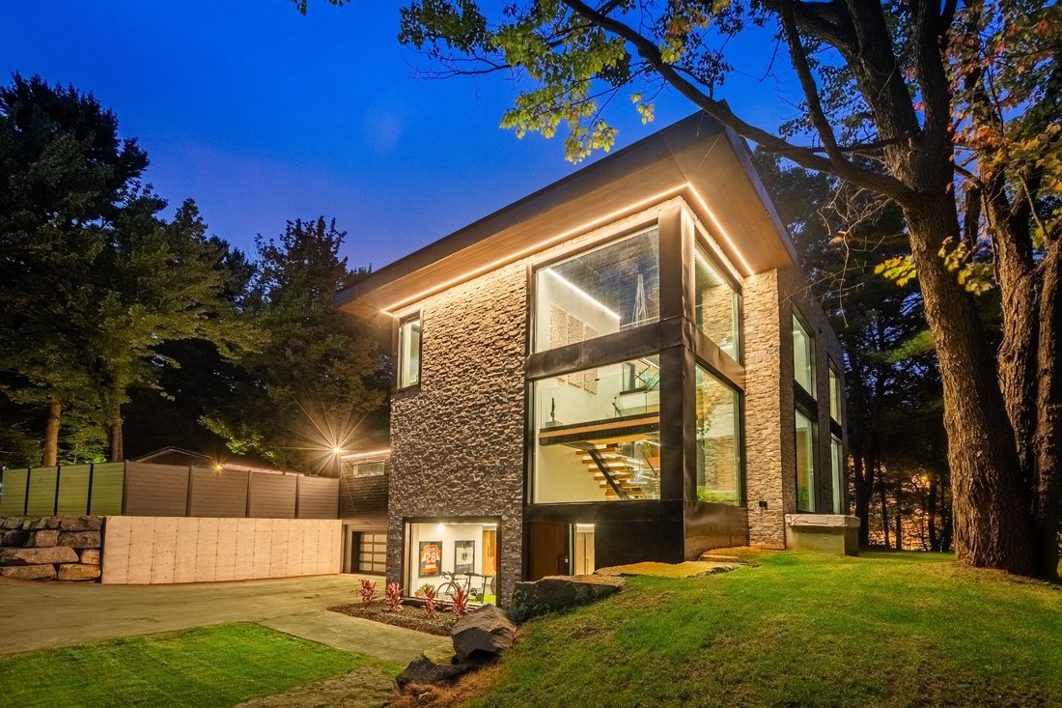
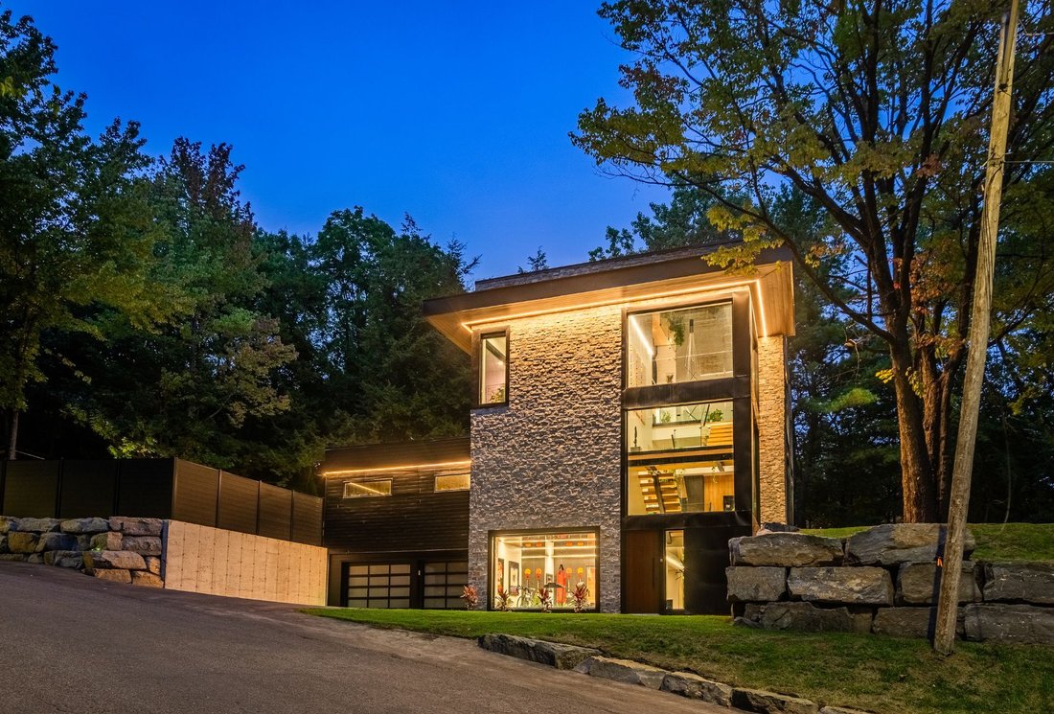
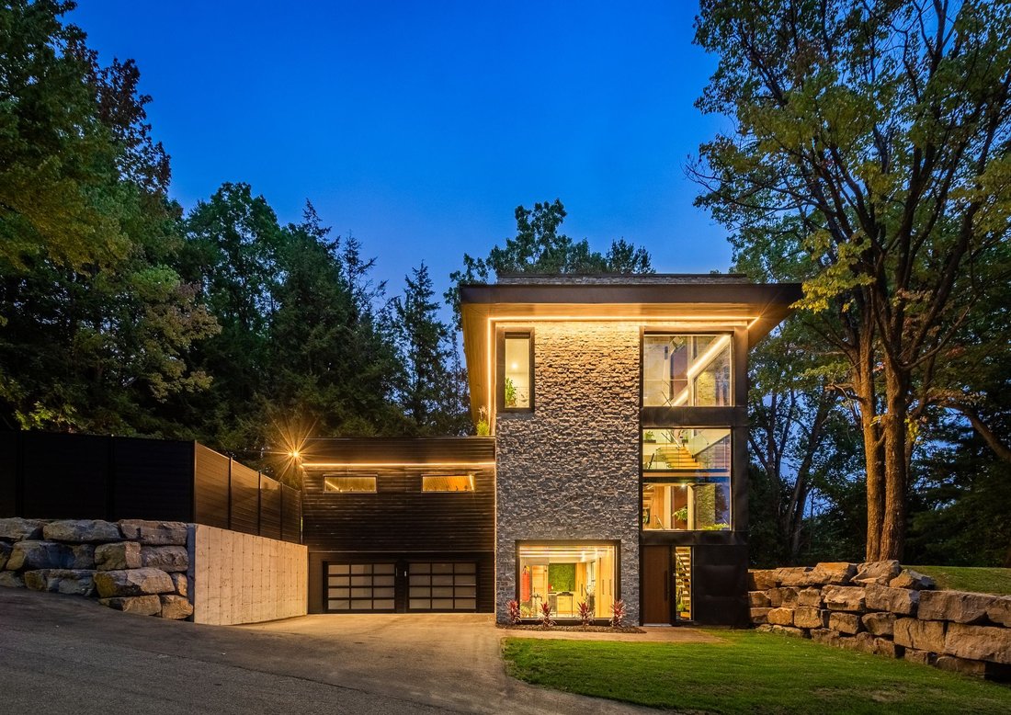
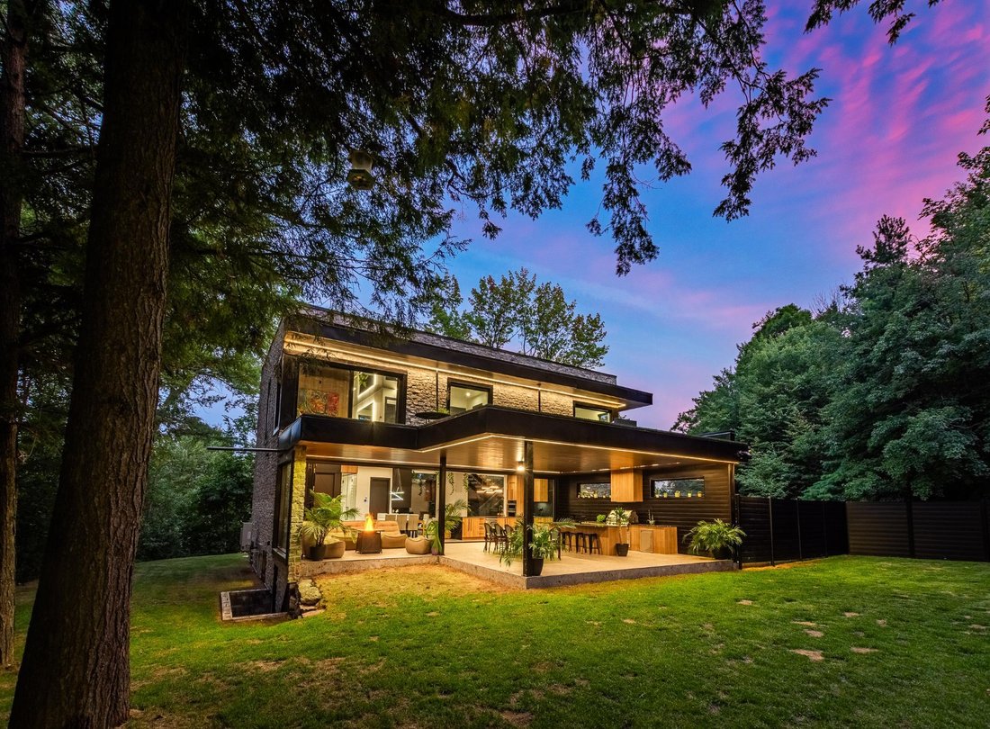
A truly distinctive property where architecture, natural light, and elegance come together. Fully renovated, this residence offers a modern lifestyle with 3 bedrooms, 3 bathrooms, and a powder room. Every area has been carefully crafted to deliver both functionality and sophistication. Outside, a covered terrace with a summer kitchen extends the living and entertaining spaces, while the rooftop
A truly distinctive property where architecture, natural light, and elegance come together. Fully renovated, this residence offers a modern lifestyle with 3 bedrooms, 3 bathrooms, and a powder room. Every area has been carefully crafted to deliver both functionality and sophistication. Outside, a covered terrace with a summer kitchen extends the living and entertaining spaces, while the rooftop terrace serves as an exclusive retreat to enjoy the surroundings and outdoor living at its finest.
A remarkable residence where contemporary architecture, premium finishes, and exceptional craftsmanship come together to create a truly distinctive living environment. Every detail has been thoughtfully considered to deliver a seamless blend of elegance, comfort, and practicality. Highlights:* Dramatic floor-to-ceiling glass wine cellar showcased from the dining room* Radiant heated floors providing year-round comfort* Dedicated fitness room* Impressive ceiling heights enhancing the sense of openness throughout* Built-in sauna for a private wellness experience* Expansive windows allowing natural light to flood the interior* Integrated backup generator* 3 bedrooms, including 2 with private ensuite bathrooms* Motorized blinds installed throughout key living areasOutdoor Features:* Mature wooded lot offering privacy and a serene setting* Green rooftop terrace creating a unique outdoor living space* Integrated double garage* Outdoor kitchen designed for effortless entertaining* Spacious covered terrace ideal for gatherings and relaxationLocation:Positioned in a desirable neighborhood, the property offers easy access to schools, parks, shops, and everyday conveniences, while remaining just minutes from Highway 640 for efficient commuting.
Included : Oven, dishwasher, refrigerator, washer & dryer, motorized blinds, and all light fixtures.
-
Type de propriété
Maison
-
Année de construction
2023
-
Prix/pied²
$675
Caractéristiques
- Jardin
- Piscine
- Terrasse
- Garage
- Cave à vins
- Sauna
- Moderne
- Cuisine extérieure
- Centre de remise en forme / Fitness
Lot
- Vie privée
- Rénové
- Moderne
Intérieur
- Haut plafond
- Îlot de cuisine
- Laveuse sécheuse
- Bar
- Buanderie
- Sauna
- Cave à vins
- Comptoirs en pierre
- Dressing
- Centre de remise en forme / Fitness
Outdoor
- Terrasse
- Balcon
- Piscine
- Garage
- Cuisine extérieure
- Espace de vie extérieur
- Jardin
Explorez le secteur

L'agent vous contactera bientôt par
Publié par
Réserver une visite avec Jeremy Benaroch
Choisissez une date et si vous souhaitez une visite virtuelle ou en personne avec l’agent.

Propriétés similaires à proximité
Nouvelles annonces à Blainville







Explorez plus de biens à vendre
Blainville, Canada types de propriétés
Blainville, Canada Recherches populaires
- Propriétés avec Piscine à Blainville, Canada
- Propriétés avec Cinéma à Blainville, Canada
- Vue sur la mer propriétés à Blainville, Canada
- Propriétés avec Cuisine ouverte à Blainville, Canada
- Vue sur la montagne propriétés à Blainville, Canada
- Propriétés avec Salle de jeux à Blainville, Canada
- Constructions neuves propriétés à Blainville, Canada
- Propriétés avec Terrain de tennis à Blainville, Canada
- Au bord de l’eau propriétés à Blainville, Canada
Guides et histoires connexes
La confiance des plus grands courtiers du monde
Les agents des propriétés les plus exceptionnelles du monde publient sur JamesEdition.
- Des annonces de Sotheby's, Christie's, BARNES et Engel & Völkers
- Chaque annonce est vérifiée avant sa mise en ligne
- Contactez directement des agents vérifiés
En continuant, vous acceptez nos Conditions et notre Politique de confidentialité.