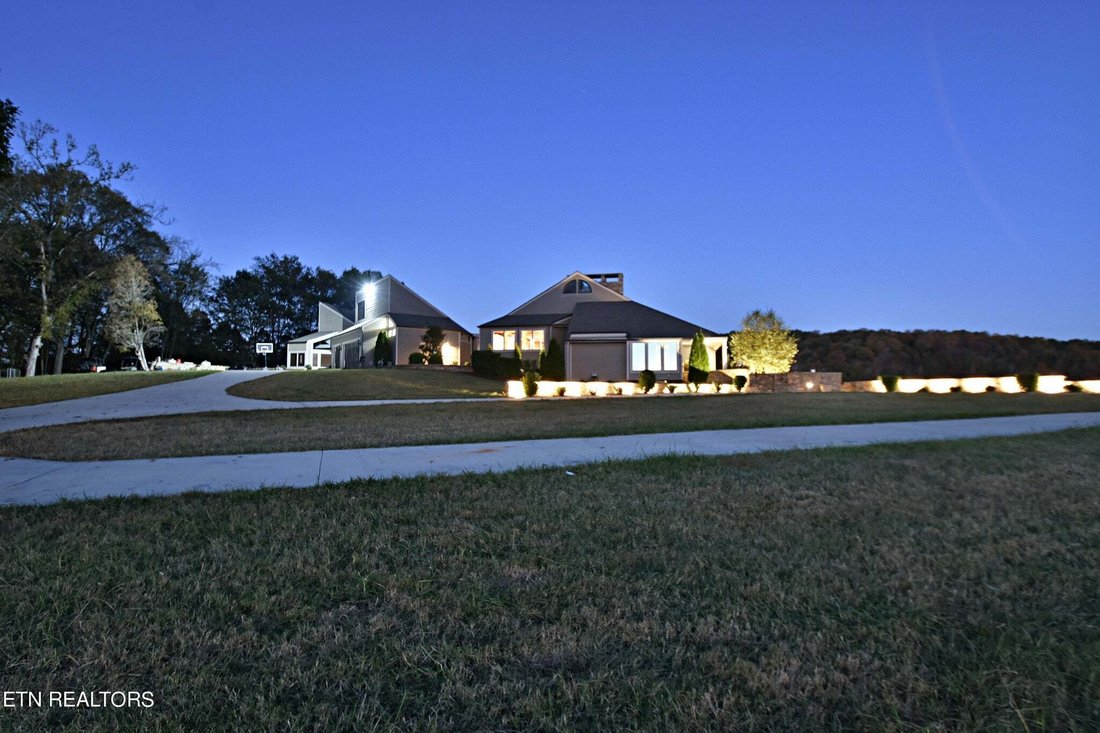
$1,999,900
Résidence Unifamiliale à Blaine
- 7 Chambres
- 8 SdB
- 12,000 Sqft
- 11.5 Ac lot
- Mis à jour: Aujourd'hui
- Source: Realtracs MLS#3544523
À propos de la propriété
La description a été traduite automatiquement.
La description est affichée dans la langue d'origine.
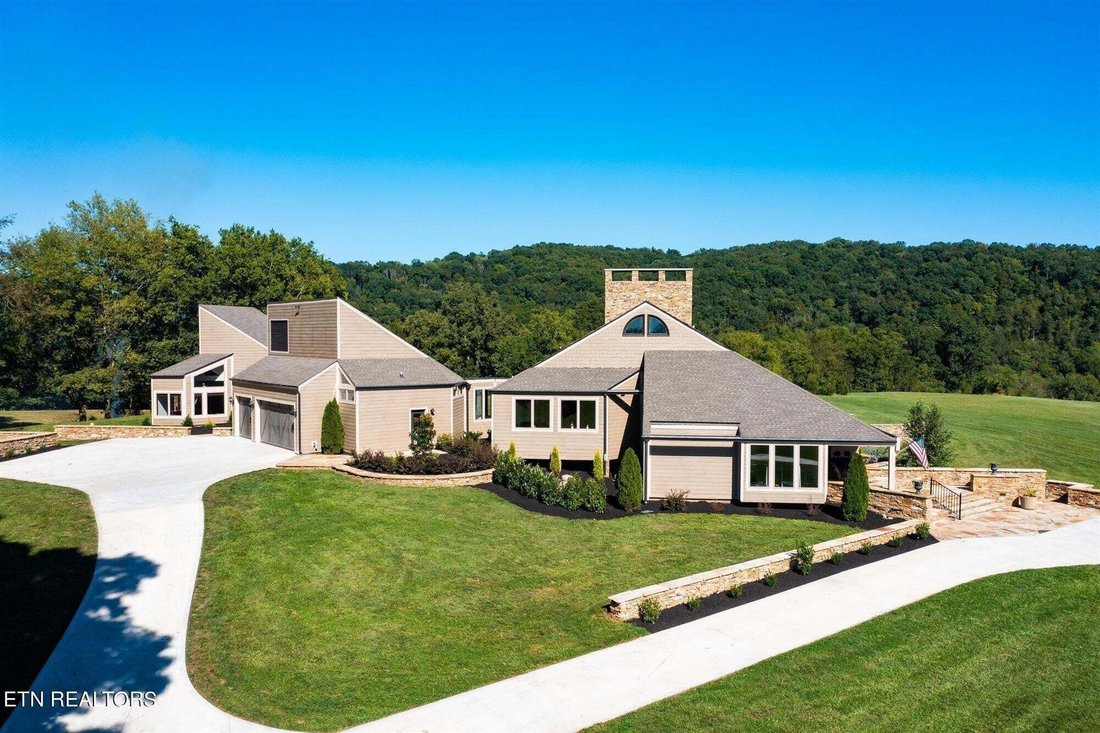
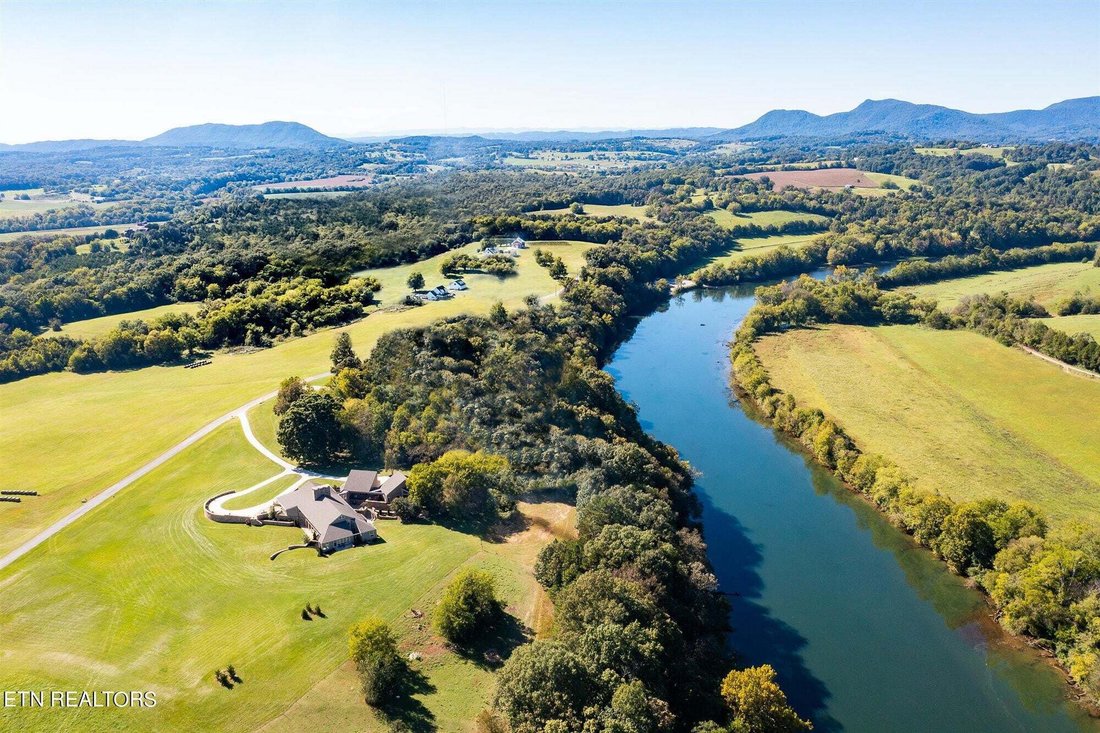
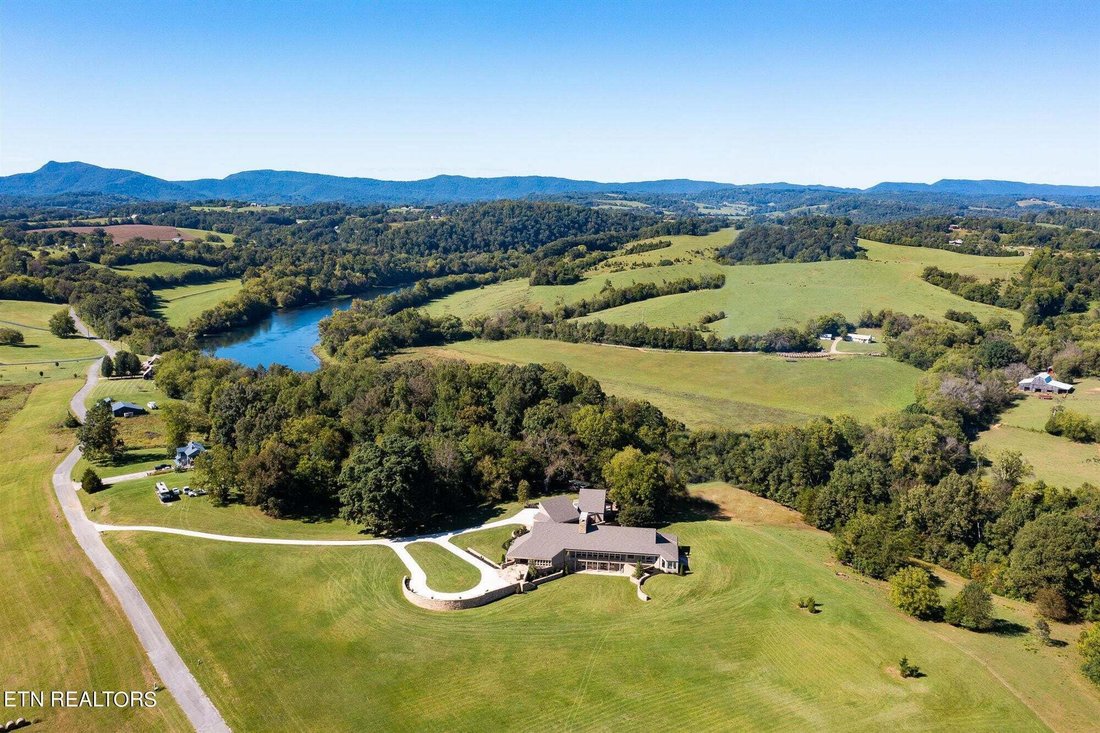
Once-in-a-lifetime Opportunity! Full of Charm and History this Unique Architectural Masterpiece fronting the Holston River is nestled on a sprawling 11+ acres with picturesque views of Rolling Pastures and the Mountains as your Backdrop. This Exceptional Riverfront Estate spreads over 2 Spacious Levels with 12,000 SF of Luxury Living and Attached Guest House. The Owners have had the Privilege to R
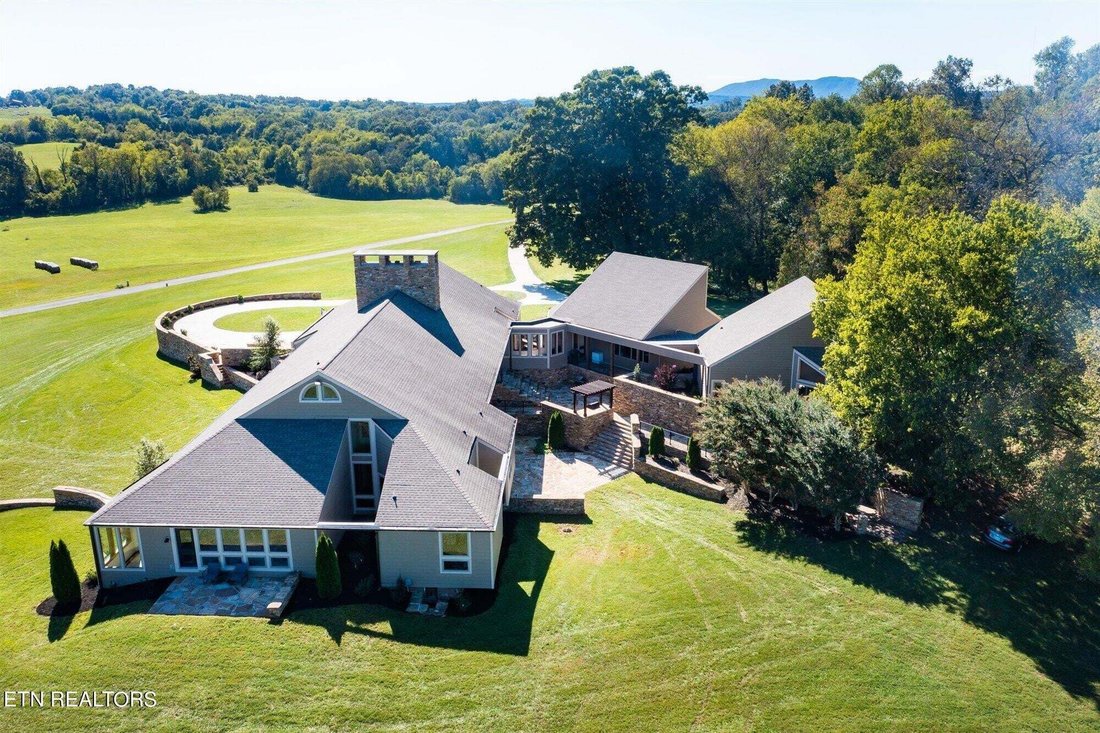
Once-in-a-lifetime Opportunity! Full of Charm and History this Unique Architectural Masterpiece fronting the Holston River is nestled on a sprawling 11+ acres with picturesque views of Rolling Pastures and the Mountains as your Backdrop. This Exceptional Riverfront Estate spreads over 2 Spacious Levels with 12,000 SF of Luxury Living and Attached Guest House. The Owners have had the Privilege to Restore this Stunning Dwelling with an Absolute Masterful Top-to-bottom Renovation, adding Modern amenities while keeping the Original Character and Architectural Integrity throughout. Authentic and Unique best describes the Classic interior of the Main House with Sophisticated Timber Walls, Exposed Timber Frame Trusses, built-in Cabinetry, 9 FT Mahogany doors throughout and Intricate Stonework. Upon arrival into the Grand Foyer, you are greeted by the warmth of Natural Timber Beams, the amazing Floating Staircase and Wooden Floors covering the Interior on Main. Specious Living Room features Voluminous Family spaces with Soaring Cathedral Ceilings, Massive Floor to Ceiling Windows and Stunning Double Sided Wood Burning Fireplace. Extravagant Culinary Kitchen is the heart of this home with Professional Grade Appliances, Huge Center Island, Gas Cooktop and Ample Custom Cabinets. Owner’s Suite is a True Retreat located on a Separate Wing of the House with Wood Planked Vaulted Ceiling and Spacious sitting area. The Walkout Basement is a Home within -a-home, fully functioning as Separate Living Quarters Complete with 2 BR’s including a Master, 2 BA’s, Living Room and Kitchen. The Cozy Guest House is also suitable as additional Living Quarters, perfect for Guests with a Mini Kitchen, Living Room and a Master BR. The outdoor oasis showcases Unique Architectural features created with Handpicked materials Like Natural Stone Walls and Extensive Patios, separate Terrace for sitting and Intricate Stone Courtyard built for the ages.
-
Type de propriété
Maison
-
Année de construction
1983
-
Prix/pied²
$166
Caractéristiques
- Jardin
- Terrasse
- Cheminée
- Vue sur la mer
- Front de rivière
- Cuisine extérieure
- Au bord de l’eau
- Garage
- Vue sur la montagne
Caractéristiques
Lot
- Vue sur la montagne
- Vue sur la mer
- Au bord de l’eau
- Front de rivière
Intérieur
- Haut plafond
- Cheminée
- Îlot de cuisine
- Cuisinière à gaz
- Laveuse sécheuse
- Bar
- Sous-sol
- Comptoirs en pierre
- Dressing
Outdoor
- Terrasse
- Balcon
- Garage
- Cuisine extérieure
- Pergola
- Jardin
Explorez le secteur
651 Cliff Top Rd, Blaine, Tennessee, États-Unis
Voir sur Google Maps
Prix par sqft
Faible
Élevé
Inscrit il y a 8 mois
Vous vous êtes renseigné sur ce bien
L'agent vous contactera bientôt par
Publié par
34
Annonces
2026
Inscrit
Réserver une visite avec the agent
Choisissez une date et si vous souhaitez une visite virtuelle ou en personne avec l’agent.
Date préférée
Type de visite
Realty Executives Associates - Knoxville
Knoxville, Tennessee, United States
Voir le profil de l’agence
Dernière mise à jour
Aujourd'hui
Première mise en ligne
Sep 9
Référence de l’annonce
3544523
Statut de l’annonce
Based on information submitted to the MLS GRID as of 2026. All data is obtained from various sources and may not have been verified by broker or MLS GRID. Supplied Open House Information is subject to change without notice. All information should be independently reviewed and verified for accuracy. Properties may or may not be listed by the office/agent presenting the information.
La confiance des plus grands courtiers du monde
Les agents des propriétés les plus exceptionnelles du monde publient sur JamesEdition.
- Des annonces de Sotheby's, Christie's, BARNES et Engel & Völkers
- Chaque annonce est vérifiée avant sa mise en ligne
- Contactez directement des agents vérifiés
En continuant, vous acceptez nos Conditions et notre Politique de confidentialité.
brokerages we
partnered with
partnered with