$7,547,686
Bissone Residenza La Foresta Attique Dans Les Collines
- 3 Chambres
- 4 SdB
- 2,963 Sqft
- Mis à jour: Décembre 19, 2024
- 42
À propos de la propriété
La description a été traduite automatiquement.
La description est affichée dans la langue d'origine.
RESIDENZA LA FORESTA — APPARTEMENTS DE LUXE
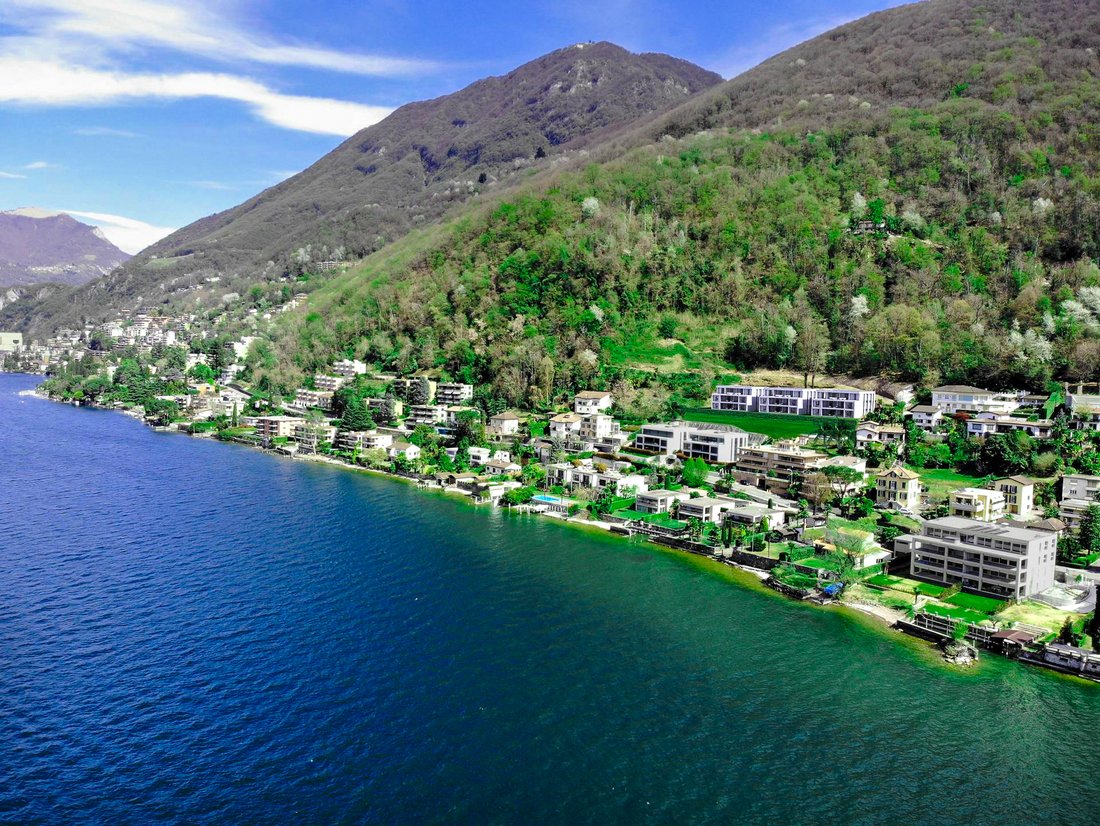
Nichée au sommet de la Via San Nicolao à Bissone, la Residenza La Foresta bénéficie d’un emplacement privilégié avec une vue imprenable sur le lac de Lugano. Ce projet exceptionnel s’intègre harmonieusement dans le paysage naturel de montagne, avec une architecture qui suit les pentes douces du terrain. Chaque appartement est situé en retrait de ceux
Nichée au sommet de la Via San Nicolao à Bissone, la Residenza La Foresta bénéficie d’un emplacement privilégié avec une vue imprenable sur le lac de Lugano. Ce projet exceptionnel s’intègre harmonieusement dans le paysage naturel de montagne, avec une architecture qui suit les pentes douces du terrain. Chaque appartement est situé en retrait de ceux
RESIDENZA LA FORESTA – LUXURIOUS APARTMENTS
Nestled at the pinnacle of Via San Nicolao in Bissone, Residenza La Foresta boasts an enviable location with breathtaking views of Lake Lugano. This exceptional project harmoniously integrates into the natural mountain landscape, with architecture that follows the terrain’s gentle slopes. Each apartment is set back from those below, utilizing the roo
Nestled at the pinnacle of Via San Nicolao in Bissone, Residenza La Foresta boasts an enviable location with breathtaking views of Lake Lugano. This exceptional project harmoniously integrates into the natural mountain landscape, with architecture that follows the terrain’s gentle slopes. Each apartment is set back from those below, utilizing the roo
RESIDENZA LA FORESTA — APPARTEMENTS DE LUXE
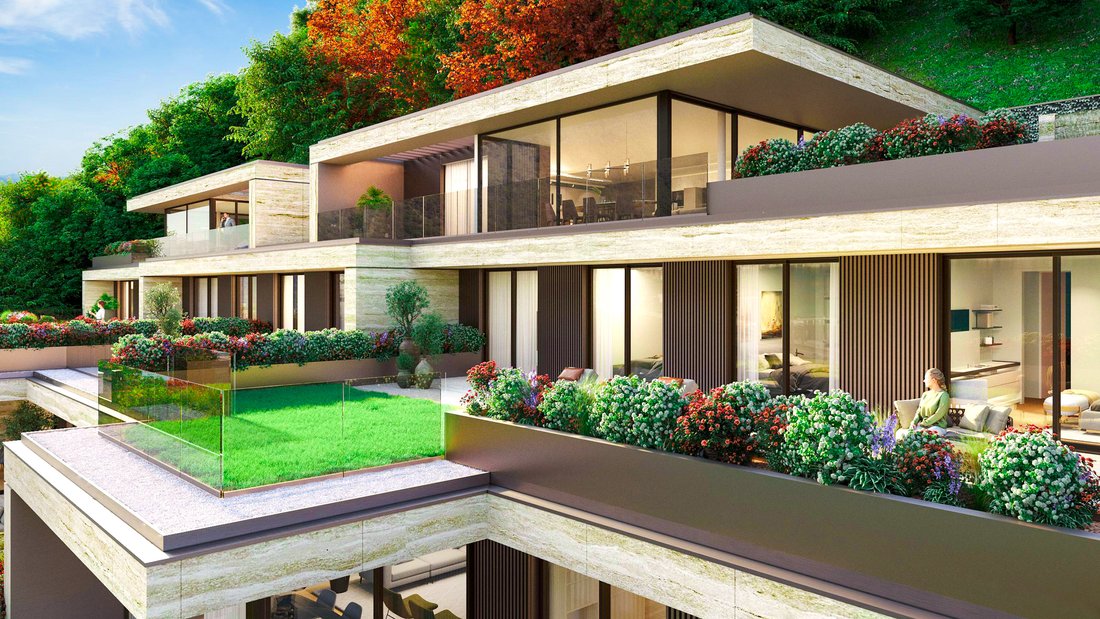
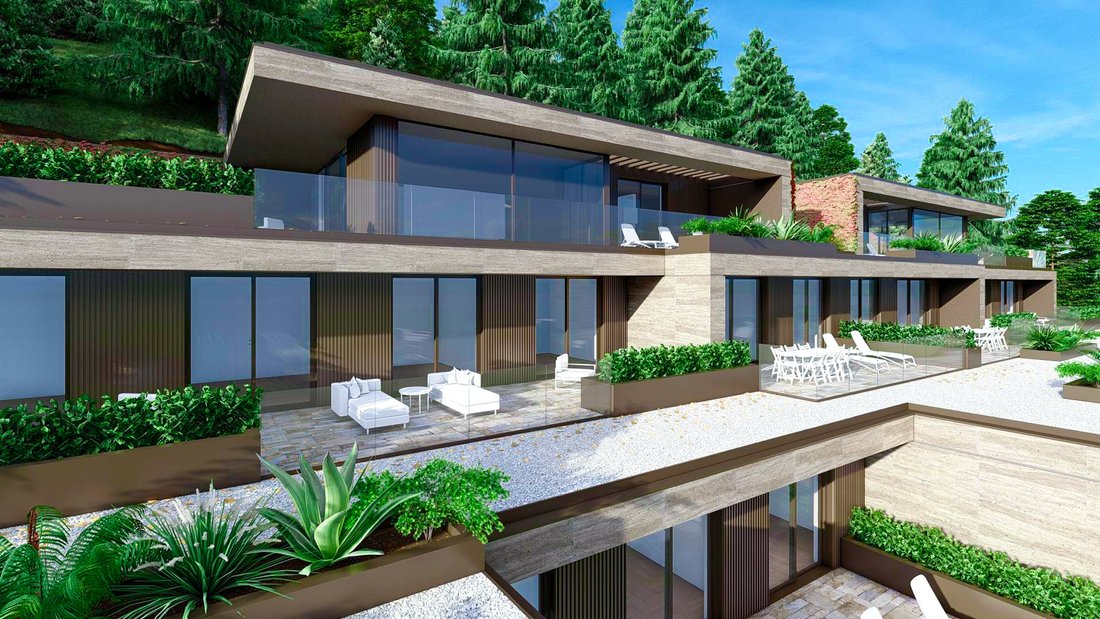
Nichée au sommet de la Via San Nicolao à Bissone, la Residenza La Foresta bénéficie d’un emplacement privilégié avec une vue imprenable sur le lac de Lugano. Ce projet exceptionnel s’intègre harmonieusement dans le paysage naturel de montagne, avec une architecture qui suit les pentes douces du terrain. Chaque appartement est situé en retrait de ceux situés en dessous et utilise les toits pour créer de vastes terrasses et de luxuriants jardins sur les toits.
Les façades du bâtiment présentent une interaction frappante entre les stries naturelles du travertin, accentuant les lignes horizontales des sols en saillie, et les éléments métalliques de couleur bronze qui mettent en valeur les éléments verticaux tels que les panneaux à lattes, les cadres de fenêtres et les grandes jardinières. Cette conception associe la solidité du bâtiment au dynamisme des diverses plantations.
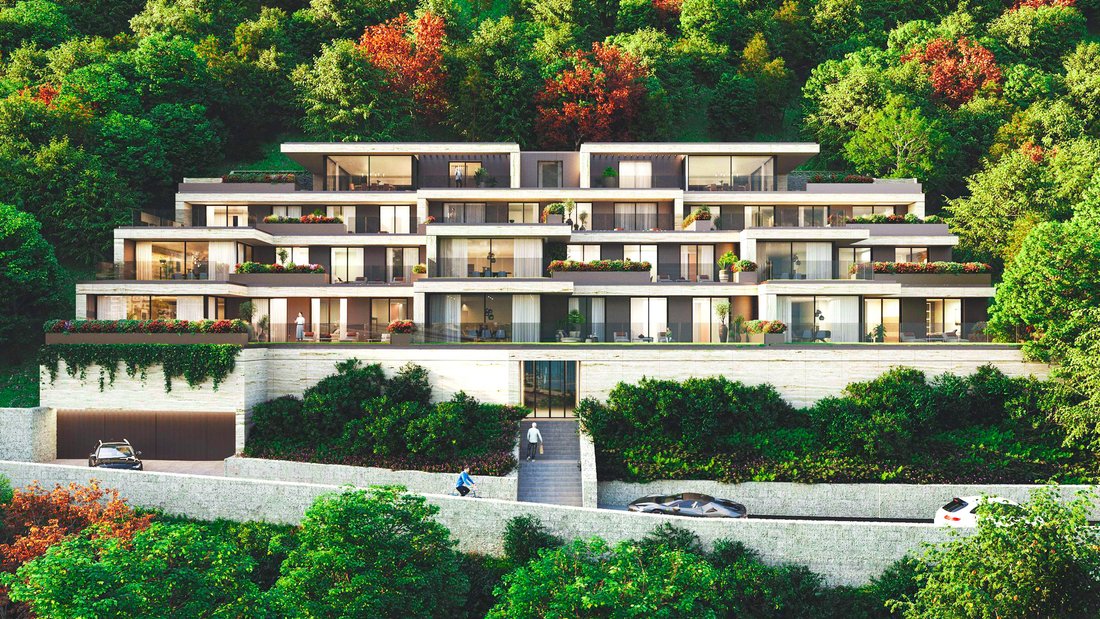
Le complexe résidentiel est orienté selon un axe est-ouest, garantissant une douce lumière du soleil le matin et une lumière abondante l’après-midi. Il comprend dix unités résidentielles : deux penthouses de 5,5 pièces, quatre appartements de 4,5 pièces, deux de 3,5 pièces et deux de 2,5 pièces, tous répartis sur cinq niveaux. Le rez-de-chaussée dispose d’un parking pour 24 véhicules, ainsi que de 10 caves privées et aires de service.
Afin de maximiser la lumière naturelle dans tous les appartements, la disposition utilise une forme en « L » efficace, permettant aux principaux espaces de vie d’accéder directement à de généreuses terrasses et à des vues imprenables. La conception du bâtiment garantit que chaque unité conserve une intimité optimale, avec des agencements échelonnés et de grandes jardinières qui renforcent le caractère écologique du complexe tout en évitant toute perte de vue.
LES APPARTEMENTS
Chaque appartement dispose d’une entrée accueillante menant à des espaces de service fonctionnels, notamment une armoire et une salle de bains pour les invités. Le spacieux salon décloisonné s’intègre parfaitement à la cuisine, au coin télévision et à la salle à manger, le tout agrémenté de fenêtres pleine hauteur qui offrent une vue sur le lac et s’ouvrent sur de vastes terrasses et des jardins privés.
Conçus pour les réunions sociales, les espaces de vie offrent suffisamment d’espace pour se divertir, avec un îlot de cuisine spacieux et une vue imprenable pour les repas. Les terrasses extérieures sont spacieuses, garantissant ainsi l’intimité entre les unités adjacentes et celles situées au-dessus.
Le couloir de nuit est épuré et équipé de placards intégrés pour optimiser l’espace. Les salles de bain sont élégamment aménagées avec de grandes douches modernes, de grands lavabos et des installations sanitaires complètes, tandis que les unités plus grandes comprennent des espaces de buanderie pratiques. Les chambres sont généreusement proportionnées et disposent de portes coulissantes en verre menant à des terrasses, offrant des options d’ameublement polyvalentes sans sacrifier la fonctionnalité. Les suites principales comprennent des dressings et des salles de bains privatives.
Le parquet en chêne européen en grandes planches renforce le sentiment de continuité dans les espaces. Les tons neutres pour les finitions des carreaux et les couleurs des murs complètent le décor, reflétant les teintes des matériaux extérieurs afin de maintenir une cohérence stylistique.
LES ESPACES COMMUNS
L’une des caractéristiques remarquables de la Residenza La Foresta est l’espace bien-être du premier étage dédié à la santé et à la détente des résidents. Les propriétaires et leurs invités peuvent profiter de la salle de remise en forme, équipée d’appareils ultramodernes, puis profiter d’une expérience rajeunissante au spa, qui comprend un bain turc, un sauna et un bain à remous spacieux, le tout dans le confort de leur résidence. Pour garantir la cohérence du design, ces espaces font écho aux finitions élégantes des appartements, avec des accents en travertin et en métal bronzé mis en valeur par un éclairage moderne qui crée une ambiance élégante et accueillante.
LES PENTHOUSES (APPARTEMENT 9/10)
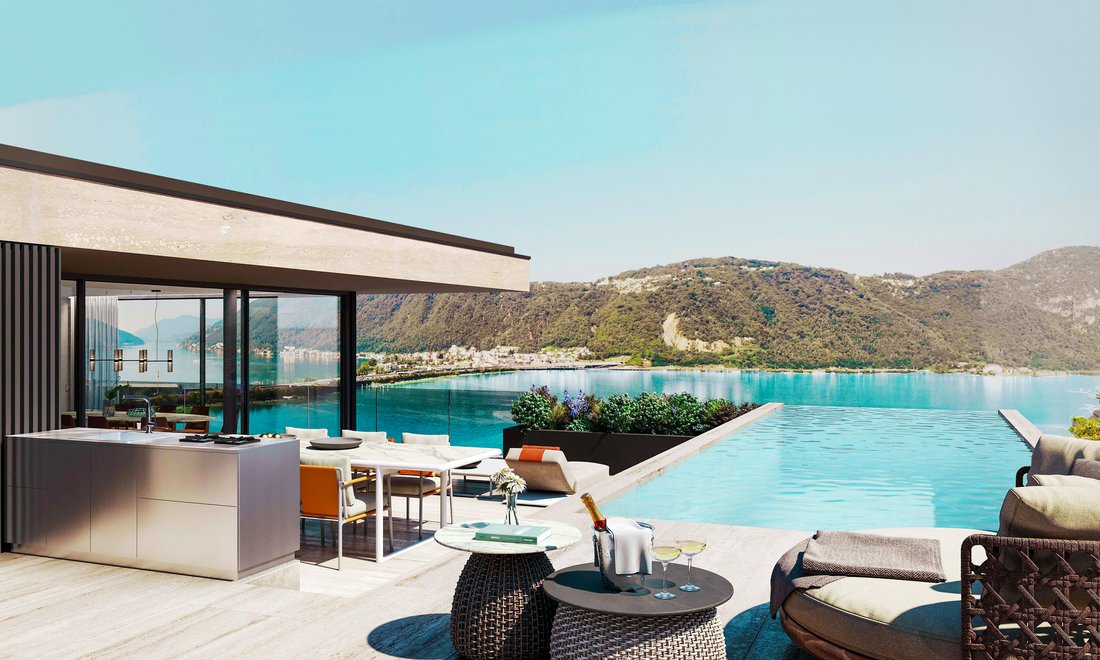
Les deux penthouses, répartis sur deux niveaux aux troisième et quatrième étages, incarnent le summum du luxe dans ce bâtiment. Positionnées symétriquement, elles offrent les vues les plus époustouflantes sur le lac, mises en valeur par des espaces extérieurs exceptionnels. Chaque penthouse dispose de vastes terrasses, accessibles exclusivement depuis les chambres du troisième étage, et de remarquables terrasses représentatives au quatrième étage, culminant avec des piscines à débordement qui servent également de sièges extérieurs. Ces terrasses du quatrième étage sont partiellement couvertes, ce qui garantit leur utilisabilité même pendant les journées les moins ensoleillées.
Un coin cuisine extérieur se connecte parfaitement à l’espace de vie, surélevé au-dessus du salon. Les résidents accèdent aux penthouses directement depuis le quatrième étage et entrent par une spacieuse armoire et une salle de bains de service dans un grand salon décloisonné qui surplombe la terrasse et le lac. De cet espace central, on peut descendre par des escaliers ou un ascenseur jusqu’au troisième étage, où se trouvent les quartiers privés, comprenant trois salles de bains (deux réservées exclusivement aux suites principales), une buanderie, une chambre double et un bureau. Toutes les chambres s’ouvrent sur une deuxième grande terrasse, offrant un espace de jardin supplémentaire.
APPARTEMENT 9
SURFACES
Appartement 275.22 m²
Terrasse 187.70 m²
Jardin 47.64 m²
Cave 31,15 m²
TOTAL : 536,71 m²
APPARTEMENT 10
SURFACES
Appartement 275.22 m²
Terrasse 182.15 m²
Jardin 45.72 m²
Cave 31,15 m²
TOTAL : 534,24 m²
Nichée au sommet de la Via San Nicolao à Bissone, la Residenza La Foresta bénéficie d’un emplacement privilégié avec une vue imprenable sur le lac de Lugano. Ce projet exceptionnel s’intègre harmonieusement dans le paysage naturel de montagne, avec une architecture qui suit les pentes douces du terrain. Chaque appartement est situé en retrait de ceux situés en dessous et utilise les toits pour créer de vastes terrasses et de luxuriants jardins sur les toits.
Les façades du bâtiment présentent une interaction frappante entre les stries naturelles du travertin, accentuant les lignes horizontales des sols en saillie, et les éléments métalliques de couleur bronze qui mettent en valeur les éléments verticaux tels que les panneaux à lattes, les cadres de fenêtres et les grandes jardinières. Cette conception associe la solidité du bâtiment au dynamisme des diverses plantations.
Le complexe résidentiel est orienté selon un axe est-ouest, garantissant une douce lumière du soleil le matin et une lumière abondante l’après-midi. Il comprend dix unités résidentielles : deux penthouses de 5,5 pièces, quatre appartements de 4,5 pièces, deux de 3,5 pièces et deux de 2,5 pièces, tous répartis sur cinq niveaux. Le rez-de-chaussée dispose d’un parking pour 24 véhicules, ainsi que de 10 caves privées et aires de service.
Afin de maximiser la lumière naturelle dans tous les appartements, la disposition utilise une forme en « L » efficace, permettant aux principaux espaces de vie d’accéder directement à de généreuses terrasses et à des vues imprenables. La conception du bâtiment garantit que chaque unité conserve une intimité optimale, avec des agencements échelonnés et de grandes jardinières qui renforcent le caractère écologique du complexe tout en évitant toute perte de vue.
LES APPARTEMENTS
Chaque appartement dispose d’une entrée accueillante menant à des espaces de service fonctionnels, notamment une armoire et une salle de bains pour les invités. Le spacieux salon décloisonné s’intègre parfaitement à la cuisine, au coin télévision et à la salle à manger, le tout agrémenté de fenêtres pleine hauteur qui offrent une vue sur le lac et s’ouvrent sur de vastes terrasses et des jardins privés.
Conçus pour les réunions sociales, les espaces de vie offrent suffisamment d’espace pour se divertir, avec un îlot de cuisine spacieux et une vue imprenable pour les repas. Les terrasses extérieures sont spacieuses, garantissant ainsi l’intimité entre les unités adjacentes et celles situées au-dessus.
Le couloir de nuit est épuré et équipé de placards intégrés pour optimiser l’espace. Les salles de bain sont élégamment aménagées avec de grandes douches modernes, de grands lavabos et des installations sanitaires complètes, tandis que les unités plus grandes comprennent des espaces de buanderie pratiques. Les chambres sont généreusement proportionnées et disposent de portes coulissantes en verre menant à des terrasses, offrant des options d’ameublement polyvalentes sans sacrifier la fonctionnalité. Les suites principales comprennent des dressings et des salles de bains privatives.
Le parquet en chêne européen en grandes planches renforce le sentiment de continuité dans les espaces. Les tons neutres pour les finitions des carreaux et les couleurs des murs complètent le décor, reflétant les teintes des matériaux extérieurs afin de maintenir une cohérence stylistique.
LES ESPACES COMMUNS
L’une des caractéristiques remarquables de la Residenza La Foresta est l’espace bien-être du premier étage dédié à la santé et à la détente des résidents. Les propriétaires et leurs invités peuvent profiter de la salle de remise en forme, équipée d’appareils ultramodernes, puis profiter d’une expérience rajeunissante au spa, qui comprend un bain turc, un sauna et un bain à remous spacieux, le tout dans le confort de leur résidence. Pour garantir la cohérence du design, ces espaces font écho aux finitions élégantes des appartements, avec des accents en travertin et en métal bronzé mis en valeur par un éclairage moderne qui crée une ambiance élégante et accueillante.
LES PENTHOUSES (APPARTEMENT 9/10)
Les deux penthouses, répartis sur deux niveaux aux troisième et quatrième étages, incarnent le summum du luxe dans ce bâtiment. Positionnées symétriquement, elles offrent les vues les plus époustouflantes sur le lac, mises en valeur par des espaces extérieurs exceptionnels. Chaque penthouse dispose de vastes terrasses, accessibles exclusivement depuis les chambres du troisième étage, et de remarquables terrasses représentatives au quatrième étage, culminant avec des piscines à débordement qui servent également de sièges extérieurs. Ces terrasses du quatrième étage sont partiellement couvertes, ce qui garantit leur utilisabilité même pendant les journées les moins ensoleillées.
Un coin cuisine extérieur se connecte parfaitement à l’espace de vie, surélevé au-dessus du salon. Les résidents accèdent aux penthouses directement depuis le quatrième étage et entrent par une spacieuse armoire et une salle de bains de service dans un grand salon décloisonné qui surplombe la terrasse et le lac. De cet espace central, on peut descendre par des escaliers ou un ascenseur jusqu’au troisième étage, où se trouvent les quartiers privés, comprenant trois salles de bains (deux réservées exclusivement aux suites principales), une buanderie, une chambre double et un bureau. Toutes les chambres s’ouvrent sur une deuxième grande terrasse, offrant un espace de jardin supplémentaire.
APPARTEMENT 9
SURFACES
Appartement 275.22 m²
Terrasse 187.70 m²
Jardin 47.64 m²
Cave 31,15 m²
TOTAL : 536,71 m²
APPARTEMENT 10
SURFACES
Appartement 275.22 m²
Terrasse 182.15 m²
Jardin 45.72 m²
Cave 31,15 m²
TOTAL : 534,24 m²
RESIDENZA LA FORESTA – LUXURIOUS APARTMENTS
Nestled at the pinnacle of Via San Nicolao in Bissone, Residenza La Foresta boasts an enviable location with breathtaking views of Lake Lugano. This exceptional project harmoniously integrates into the natural mountain landscape, with architecture that follows the terrain’s gentle slopes. Each apartment is set back from those below, utilizing the roofs to create expansive terraces and lush roof gardens.
The building’s facades present a striking interplay between the natural striations of Travertine, accentuating the horizontal lines of the protruding floors, and the bronze-colored metal elements that highlight vertical features such as slatted panels, window frames, and spacious planters. This design intersperses the building’s solidity with the vibrancy of diverse plantings.
The residential complex is oriented along an east-west axis, ensuring soft morning sunlight and abundant afternoon light. It comprises ten residential units: two penthouses with 5.5 rooms, four apartments with 4.5 rooms, two with 3.5 rooms, and two with 2.5 rooms, all arranged over five levels. The ground floor provides parking for 24 vehicles, along with 10 private cellars and service areas.
To maximize natural light in all apartments, the layout employs an effective ”L” shape, allowing main living areas direct access to generous terraces and stunning views. The building’s design ensures each unit maintains optimal privacy, with staggered arrangements and substantial planters that enhance the green character of the complex while preventing overlooking.
THE APARTMENTS
Each apartment features an inviting entrance leading to functional service areas, including a wardrobe and guest bathroom. The spacious open-plan living area flows seamlessly into the kitchen, TV area, and dining space, all enhanced by full-height windows that frame lake views and open to expansive terraces and private gardens.
Designed for social gatherings, the living areas offer ample space for entertaining, with a spacious kitchen island and breathtaking views for mealtimes. The outdoor terraces are generously sized, ensuring privacy between adjacent units and those above.
The night hallway is streamlined, equipped with built-in wardrobes to optimize space. Bathrooms are stylishly appointed with large, modern showers, ample sink areas, and complete sanitary fittings, while larger units include convenient laundry spaces. Bedrooms are generously proportioned and feature sliding glass doors leading to terraces, offering versatile furnishing options without sacrificing functionality. The master suites include walk-in closets and private bathrooms.
European oak flooring in large planks enhances the sense of continuity throughout the spaces. Neutral tones for tile finishes and wall colors complement the decor, reflecting the hues of the exterior materials to maintain stylistic coherence.
THE COMMON AREAS
A standout feature of Residenza La Foresta is the first-floor wellness area dedicated to residents’ health and relaxation. Owners and their guests can enjoy the fitness room, equipped with state-of-the-art machines, followed by a rejuvenating experience in the spa, complete with a Turkish bath, sauna, and spacious hot tub—all within the comfort of their residence. To ensure consistency in design, these spaces echo the elegant finishes of the apartments, featuring Travertine and bronzed metal accents highlighted by modern lighting that creates a stylish yet inviting ambiance.
THE PENTHOUSES (APARTMENT 9/10)
The two penthouses, spanning two levels on the third and fourth floors, embody the pinnacle of luxury in this building. Symmetrically positioned, they offer the most breathtaking lake views, enhanced by exceptional outdoor spaces. Each penthouse boasts expansive terraces, exclusively accessible from the bedrooms on the third floor, and remarkable representative terraces on the fourth, culminating in infinity pools that double as outdoor seating areas. These fourth-floor terraces are partially covered, ensuring usability even during less sunny days.
An outdoor cooking area seamlessly connects to the living space, elevated above the living room. Residents access the penthouses directly from the fourth floor, entering through a spacious wardrobe and service bathroom into a grand open-plan living area that overlooks the terrace and lake. From this central space, one can descend via stairs or an elevator to the third floor, where the private quarters are located, featuring three bathrooms (two exclusively for the master suites), a laundry area, a double bedroom, and an office. All bedrooms open to a second expansive terrace, offering additional garden space.
APARTMENT 9
SURFACES
Apartment 275.22 m²
Terrace 187.70 m²
Garden 47.64 m²
Cellar 31.15 m²
TOTAL 536.71 m²
APARTMENT 10
SURFACES
Apartment 275.22 m²
Terrace 182.15 m²
Garden 45.72 m²
Cellar 31.15 m²
TOTAL 534.24 m²
Nestled at the pinnacle of Via San Nicolao in Bissone, Residenza La Foresta boasts an enviable location with breathtaking views of Lake Lugano. This exceptional project harmoniously integrates into the natural mountain landscape, with architecture that follows the terrain’s gentle slopes. Each apartment is set back from those below, utilizing the roofs to create expansive terraces and lush roof gardens.
The building’s facades present a striking interplay between the natural striations of Travertine, accentuating the horizontal lines of the protruding floors, and the bronze-colored metal elements that highlight vertical features such as slatted panels, window frames, and spacious planters. This design intersperses the building’s solidity with the vibrancy of diverse plantings.
The residential complex is oriented along an east-west axis, ensuring soft morning sunlight and abundant afternoon light. It comprises ten residential units: two penthouses with 5.5 rooms, four apartments with 4.5 rooms, two with 3.5 rooms, and two with 2.5 rooms, all arranged over five levels. The ground floor provides parking for 24 vehicles, along with 10 private cellars and service areas.
To maximize natural light in all apartments, the layout employs an effective ”L” shape, allowing main living areas direct access to generous terraces and stunning views. The building’s design ensures each unit maintains optimal privacy, with staggered arrangements and substantial planters that enhance the green character of the complex while preventing overlooking.
THE APARTMENTS
Each apartment features an inviting entrance leading to functional service areas, including a wardrobe and guest bathroom. The spacious open-plan living area flows seamlessly into the kitchen, TV area, and dining space, all enhanced by full-height windows that frame lake views and open to expansive terraces and private gardens.
Designed for social gatherings, the living areas offer ample space for entertaining, with a spacious kitchen island and breathtaking views for mealtimes. The outdoor terraces are generously sized, ensuring privacy between adjacent units and those above.
The night hallway is streamlined, equipped with built-in wardrobes to optimize space. Bathrooms are stylishly appointed with large, modern showers, ample sink areas, and complete sanitary fittings, while larger units include convenient laundry spaces. Bedrooms are generously proportioned and feature sliding glass doors leading to terraces, offering versatile furnishing options without sacrificing functionality. The master suites include walk-in closets and private bathrooms.
European oak flooring in large planks enhances the sense of continuity throughout the spaces. Neutral tones for tile finishes and wall colors complement the decor, reflecting the hues of the exterior materials to maintain stylistic coherence.
THE COMMON AREAS
A standout feature of Residenza La Foresta is the first-floor wellness area dedicated to residents’ health and relaxation. Owners and their guests can enjoy the fitness room, equipped with state-of-the-art machines, followed by a rejuvenating experience in the spa, complete with a Turkish bath, sauna, and spacious hot tub—all within the comfort of their residence. To ensure consistency in design, these spaces echo the elegant finishes of the apartments, featuring Travertine and bronzed metal accents highlighted by modern lighting that creates a stylish yet inviting ambiance.
THE PENTHOUSES (APARTMENT 9/10)
The two penthouses, spanning two levels on the third and fourth floors, embody the pinnacle of luxury in this building. Symmetrically positioned, they offer the most breathtaking lake views, enhanced by exceptional outdoor spaces. Each penthouse boasts expansive terraces, exclusively accessible from the bedrooms on the third floor, and remarkable representative terraces on the fourth, culminating in infinity pools that double as outdoor seating areas. These fourth-floor terraces are partially covered, ensuring usability even during less sunny days.
An outdoor cooking area seamlessly connects to the living space, elevated above the living room. Residents access the penthouses directly from the fourth floor, entering through a spacious wardrobe and service bathroom into a grand open-plan living area that overlooks the terrace and lake. From this central space, one can descend via stairs or an elevator to the third floor, where the private quarters are located, featuring three bathrooms (two exclusively for the master suites), a laundry area, a double bedroom, and an office. All bedrooms open to a second expansive terrace, offering additional garden space.
APARTMENT 9
SURFACES
Apartment 275.22 m²
Terrace 187.70 m²
Garden 47.64 m²
Cellar 31.15 m²
TOTAL 536.71 m²
APARTMENT 10
SURFACES
Apartment 275.22 m²
Terrace 182.15 m²
Garden 45.72 m²
Cellar 31.15 m²
TOTAL 534.24 m²
-
Type de propriété
Penthouse
-
Prix/pied²
$2,547
Caractéristiques
Caractéristiques
Lot
Intérieur
Outdoor
Explorez le secteur
6816 Bissone, Switzerland, Tessin, Suisse
Voir sur Google Maps
Prix par sqft
Faible
Élevé

Inscrit il y a 2 ans
Vous vous êtes renseigné sur ce bien
L'agent vous contactera bientôt par
Publié par
3
Annonces
2024
Inscrit
Réserver une visite avec Martino Botti
Choisissez une date et si vous souhaitez une visite virtuelle ou en personne avec l’agent.
Date préférée
Type de visite

The Botti Family Real Estate Trust The entire family is involved in the activity of the Company, founded by their
The Botti Family Real Estate Trust The entire family is involved in the activity of the Company, founded by their father Maurizio and managed in particular by their three sons Filippo, Martino and Paolo who have been active in this sector for years. The company, embedded in the local economic-commercial fabric, has built a network of direct and selected relationships with institutional banks, funds, investor groups, trustees and Russian partners. In its team, brothers Filippo and Martino have obtained the federal certificate of ”Expert in Real Estate Marketing” and are registered in the Register of Fiduciaries. Our company is also a member of the federal trade associations of Real Estate Trustees (SVIT) and Land Owners (APF-HEV). It boasts a local and international clientele, particularly from the countries of the former USSR, where we promote our properties in Cyrillic through targeted marketing in specialized channels and by enlisting the cooperation of local professionals. Our real estate portfolio is rich and varied; we have several properties that are not visible on the Internet for reasons of discretion and privacy and which we therefore treat with the utmost confidentiality.
Dernière mise à jour
Décembre 19, 2024
Première mise en ligne
Octobre 21, 2024
Propriétés similaires à proximité
Nouvelles annonces à Bissone

Explorez plus de biens à vendre
Bissone, Tessin, Suisse types de propriétés
Bissone, Tessin, Suisse Recherches populaires
- Propriétés avec Bureau à Bissone, Tessin, Suisse
- Propriétés avec Jardin à Bissone, Tessin, Suisse
- Duplex propriétés à Bissone, Tessin, Suisse
- Au bord de l’eau propriétés à Bissone, Tessin, Suisse
- Colline propriétés à Bissone, Tessin, Suisse
- Immobilier d’investissement propriétés à Bissone, Tessin, Suisse
- Constructions neuves propriétés à Bissone, Tessin, Suisse
- Propriétés avec Centre de remise en forme / Fitness à Bissone, Tessin, Suisse
- Propriétés avec Bibliothèque à Bissone, Tessin, Suisse
- Propriétés avec Piscine à Bissone, Tessin, Suisse
- Propriétés avec Plage privée à Bissone, Tessin, Suisse
Guides et histoires connexes
La confiance des plus grands courtiers du monde
Les agents des propriétés les plus exceptionnelles du monde publient sur JamesEdition.
- Des annonces de Sotheby's, Christie's, BARNES et Engel & Völkers
- Chaque annonce est vérifiée avant sa mise en ligne
- Contactez directement des agents vérifiés
En continuant, vous acceptez nos Conditions et notre Politique de confidentialité.