$689,900
Maison Unifamiliale Individuelle De 6 Chambres
- 6 Chambres
- 4 SdB
- 5,634 Sqft
- 13,504 Sqft lot
- Mis à jour: Septembre 17
- 1
- MLS#4027044
À propos de la propriété
La description a été traduite automatiquement.
La description est affichée dans la langue d'origine.
This is truly the home you’ve been waiting for! This custom built sprawling 6 bedroom/4 bathroom ranch home features a one of a kind floor plan with over 5600 sq feet. From the moment you pull in the south facing driveway in one of Bismarck’s most sought after neighborhoods you’ll notice the triple garage, the Brick and Steel Siding exterior, and oversized paved brick patio leading to the beautifu
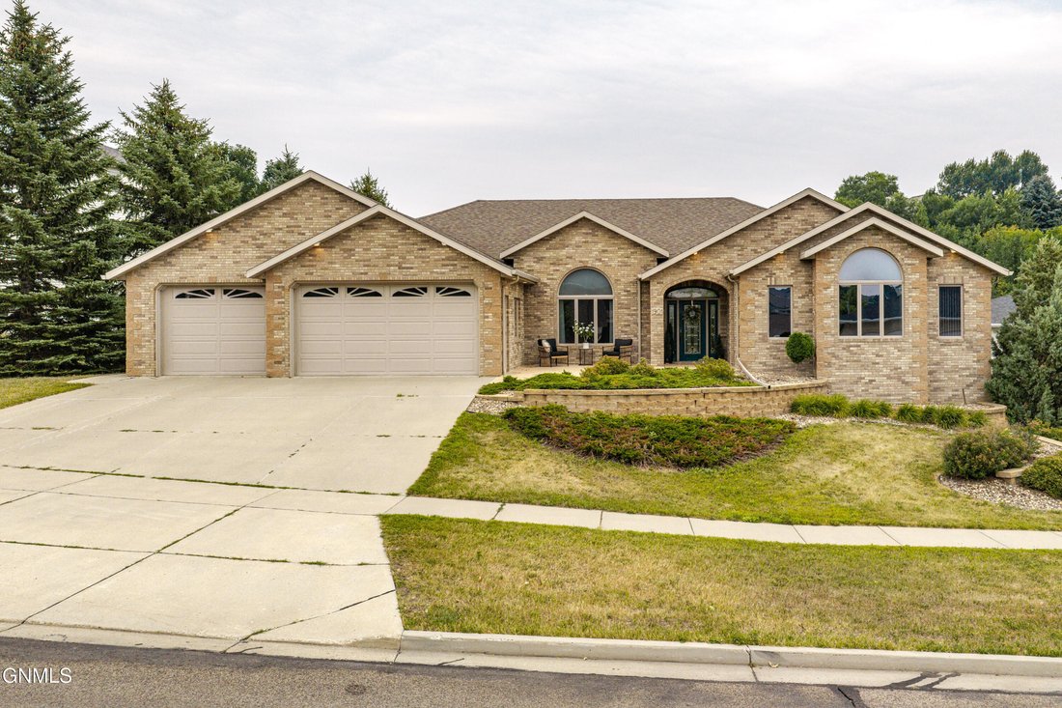
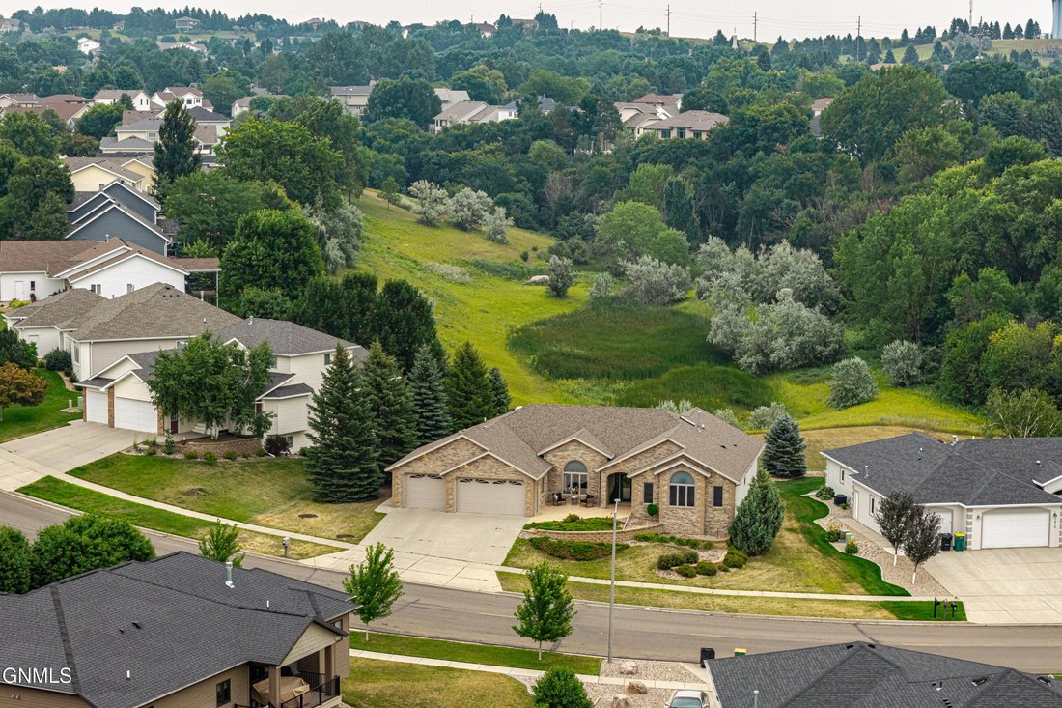
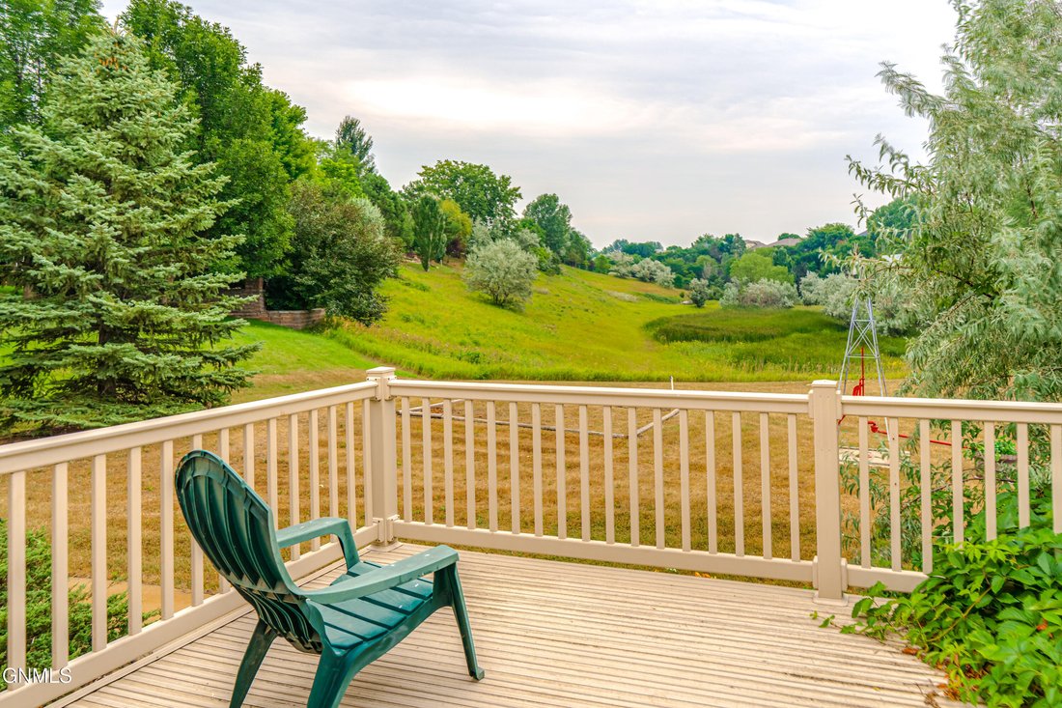
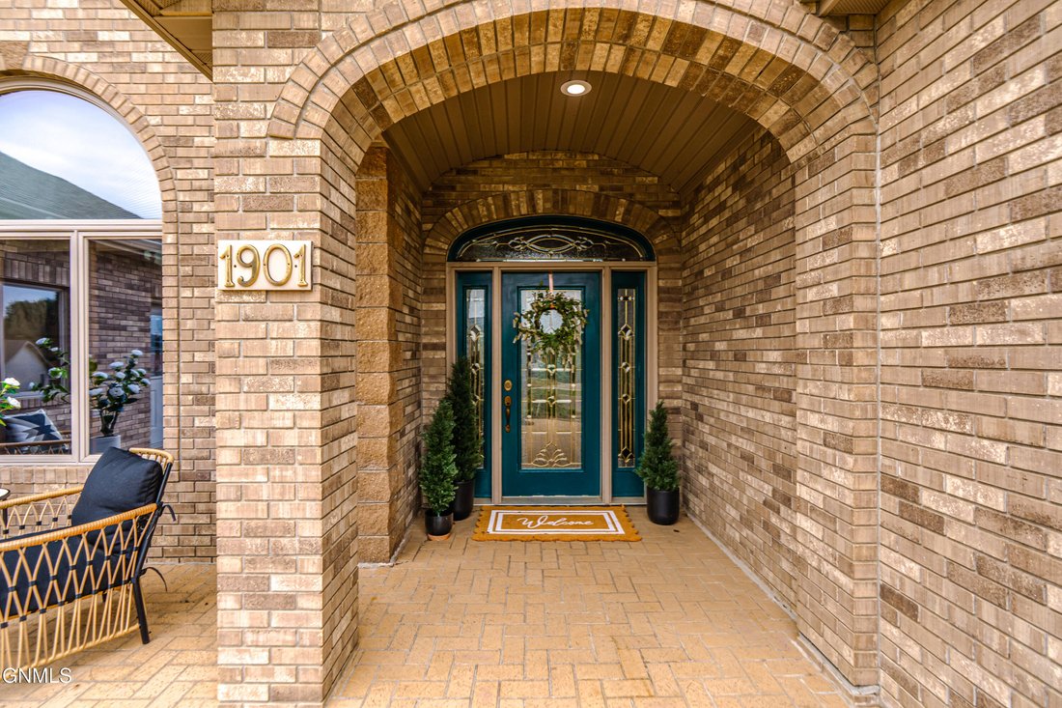
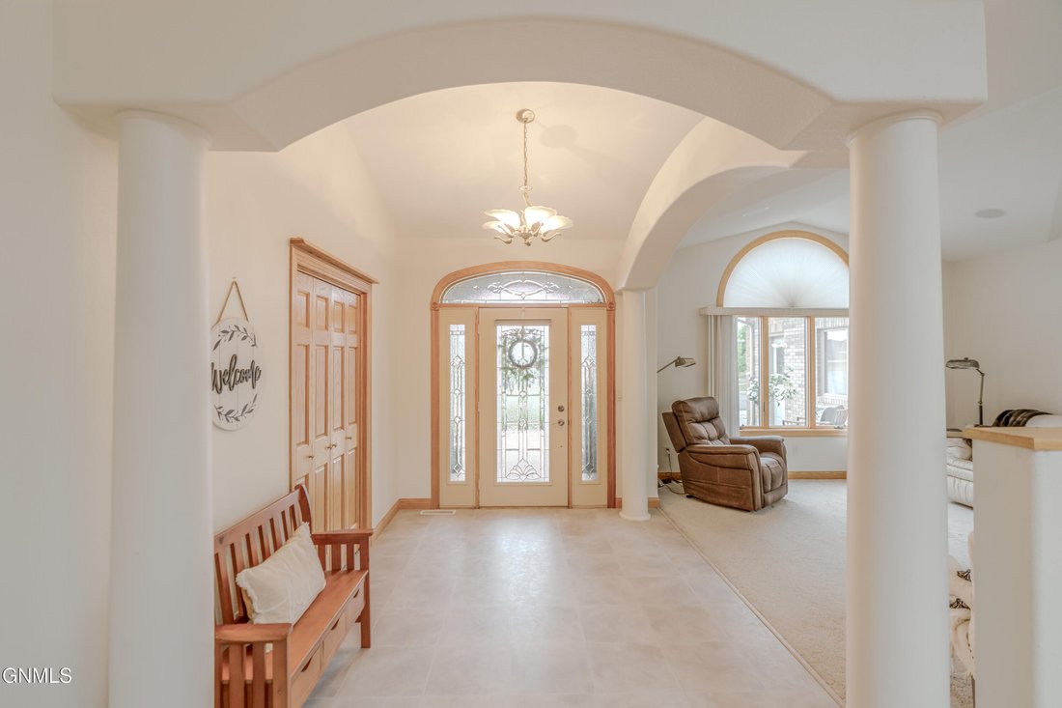
This is truly the home you’ve been waiting for! This custom built sprawling 6 bedroom/4 bathroom ranch home features a one of a kind floor plan with over 5600 sq feet. From the moment you pull in the south facing driveway in one of Bismarck’s most sought after neighborhoods you’ll notice the triple garage, the Brick and Steel Siding exterior, and oversized paved brick patio leading to the beautiful front entrance. Upon entering the spacious front foyer you’ll be captivated by the open concept floor-plan featuring cathedral ceilings, and custom built in arches. Notice the plentiful natural light streaming in through the 3 large skylights- which feature electronic blinds. The abundant sized living room features French doors leading out to your personal retreat overlooking the tranquil coulee on a massive maintenance free deck. The living room has a gas fireplace, and is complete with built in cabinets and bookshelves. This space flows seamlessly into the oversized dining and kitchen spaces. The kitchen was built for entertaining and function with abundant oak cabinets featuring pull-out drawers, built in spice rack, a large bay window over the sink designed to capture the breathtaking coulee views, an oversized two-tier center island with room for both prep and socializing, new stainless steel appliances, tiled backsplash, office nook, and a corner pantry. Need more pantry space? This home has it! See the flexible room off the garage entrance which could double as a mud room or additional pantry. Or Both!
There is a second living space off of the front entry that could be used as a sitting room, formal dining room, library, office, play area, or whatever space may suit your needs. For added convenience this home features a main floor laundry room complete with a sink, fridge & freezer spaces, ½ bath, large closet, and built in cabinetry. From there venture to the 3rd bedroom on the main floor- yet again you’ll notice the bedroom window placement is designed to capture the Beautiful Coulee views. The main floor has surround sound controls in each room.
The DUAL primary bedrooms create a complete private oasis that is designed for peaceful function and comfort. Both rooms boast vaulted ceilings, spacious walk-in closets, and a massive Jack and Jill style primary bathroom connecting the two spaces. Want a single primary space? Simply close one of the doors to the bathroom to create a separate bedroom. This spacious tranquil bathroom retreat has a separate walk-in shower, an oversized jetted soaking tub, double sinks, vanity space, large linen closet, and a separate toilet room. There is a guest bathroom off the living room.
Head to the lower level to explore to the heart of everyday life in the enormous living space which is once again thoughtfully designed with entertaining in mind. This finished lower walk-out level has room for entertainment and space to play. You could fit a pool table, a ping pong table, and a shuffle board table and still have room for lounging in a sofa/TV space! But there’s even more! Beyond this sprawling living space there is an additional room that could be utilized for an exercise space, oversized office, hobby space, rec room, theater room, play room, or as it is currently being used for-storage. You can truly customize the spaces in this home to fit your needs. There are two additional bedrooms with walk-in closets, a linen closet, and a bathroom located on this floor. Step outside the lower level door to unwind and enjoy your personal backyard haven. This private space features mature landscaping & trees, grape vines, a large garden space, rock beds, and brick retaining walls.
The heated garage includes cabinets, sink, and space for a refrigerator and freezer. There is generous storage space throughout the home- including 5 linen/coat closets in addition to the bedroom closets. This home is conveniently located near nature walking trails.
Agent is related to seller.
There is a second living space off of the front entry that could be used as a sitting room, formal dining room, library, office, play area, or whatever space may suit your needs. For added convenience this home features a main floor laundry room complete with a sink, fridge & freezer spaces, ½ bath, large closet, and built in cabinetry. From there venture to the 3rd bedroom on the main floor- yet again you’ll notice the bedroom window placement is designed to capture the Beautiful Coulee views. The main floor has surround sound controls in each room.
The DUAL primary bedrooms create a complete private oasis that is designed for peaceful function and comfort. Both rooms boast vaulted ceilings, spacious walk-in closets, and a massive Jack and Jill style primary bathroom connecting the two spaces. Want a single primary space? Simply close one of the doors to the bathroom to create a separate bedroom. This spacious tranquil bathroom retreat has a separate walk-in shower, an oversized jetted soaking tub, double sinks, vanity space, large linen closet, and a separate toilet room. There is a guest bathroom off the living room.
Head to the lower level to explore to the heart of everyday life in the enormous living space which is once again thoughtfully designed with entertaining in mind. This finished lower walk-out level has room for entertainment and space to play. You could fit a pool table, a ping pong table, and a shuffle board table and still have room for lounging in a sofa/TV space! But there’s even more! Beyond this sprawling living space there is an additional room that could be utilized for an exercise space, oversized office, hobby space, rec room, theater room, play room, or as it is currently being used for-storage. You can truly customize the spaces in this home to fit your needs. There are two additional bedrooms with walk-in closets, a linen closet, and a bathroom located on this floor. Step outside the lower level door to unwind and enjoy your personal backyard haven. This private space features mature landscaping & trees, grape vines, a large garden space, rock beds, and brick retaining walls.
The heated garage includes cabinets, sink, and space for a refrigerator and freezer. There is generous storage space throughout the home- including 5 linen/coat closets in addition to the bedroom closets. This home is conveniently located near nature walking trails.
Agent is related to seller.
-
Type de propriété
Maison
-
Année de construction
2003
-
Prix/pied²
$122
Caractéristiques
- Garage
- Cheminée
- Dressing
- Jardin
- Cuisine ouverte
- Haut plafond
- Îlot de cuisine
- Laveuse sécheuse
- Climatisation
Caractéristiques
Intérieur
- Haut plafond
- Cheminée
- Climatisation
- Îlot de cuisine
- Laveuse sécheuse
- Buanderie
- Cuisine ouverte
- Sous-sol
- Dressing
Outdoor
- Garage
- Jardin
Explorez le secteur
1901 Valley Drive, Bismarck, ND 58503, Dakota du Nord, États-Unis
Voir sur Google Maps
Prix par sqft
Faible
Élevé
Inscrit il y a 7 ans
Vous vous êtes renseigné sur ce bien
L'agent vous contactera bientôt par
Publié par
1
Annonces
2019
Inscrit
Réserver une visite avec Kim McCoy
Choisissez une date et si vous souhaitez une visite virtuelle ou en personne avec l’agent.
Date préférée
Type de visite

CENTURY 21 Morrison Realty
1142 West Turnpike Ave., 58501, Bismarck, North Dakota, United States
Voir le profil de l’agence
CENTURY 21 Morrison Realty has proudly served the Bismarck-Mandan community
since 1978. What began as a local r
since 1978. What began as a local r
CENTURY 21 Morrison Realty has proudly served the Bismarck-Mandan community
since 1978. What began as a local real estate company has grown into one of
North Dakota’s leading real estate organizations, serving clients and
communities across the state.
Our Bismarck office is home to experienced real estate professionals who assist
buyers, sellers, investors, and property owners with residential, commercial,
land, farm and ranch, relocation, and other real estate needs.
With deep local knowledge, modern technology, innovative marketing, and the
resources of the CENTURY 21 brand, our team is committed to providing
knowledgeable guidance and dependable service throughout every stage of the real
estate process.
For more than four decades, CENTURY 21 Morrison Realty has continued to grow
while remaining focused on the relationships, communities, and clients we serve.
since 1978. What began as a local real estate company has grown into one of
North Dakota’s leading real estate organizations, serving clients and
communities across the state.
Our Bismarck office is home to experienced real estate professionals who assist
buyers, sellers, investors, and property owners with residential, commercial,
land, farm and ranch, relocation, and other real estate needs.
With deep local knowledge, modern technology, innovative marketing, and the
resources of the CENTURY 21 brand, our team is committed to providing
knowledgeable guidance and dependable service throughout every stage of the real
estate process.
For more than four decades, CENTURY 21 Morrison Realty has continued to grow
while remaining focused on the relationships, communities, and clients we serve.
Dernière mise à jour
Septembre 17
Première mise en ligne
Août 10
Référence de l’annonce
07367745-51FA-408B-B809-86BCFB1A8BEE
Propriétés similaires à proximité
Nouvelles annonces à Dakota du Nord

Explorez plus de biens à vendre
Dakota du Nord, États-Unis Villes
- Maisons à vendre à 58503, ND, États-Unis
- Maisons à vendre à 58701, ND, États-Unis
- Maisons à vendre à Mandan, ND, États-Unis
- Maisons à vendre à 58078, ND, États-Unis
- Maisons à vendre à Bismarck, ND, États-Unis
- Maisons à vendre à West Fargo, ND, États-Unis
- Maisons à vendre à 58401, ND, États-Unis
- Maisons à vendre à 58501, ND, États-Unis
- Maisons à vendre à 58540, ND, États-Unis
- Maisons à vendre à 58554, ND, États-Unis
- Maisons à vendre à 58566, ND, États-Unis
- Maisons à vendre à 58572, ND, États-Unis
- Maisons à vendre à 58577, ND, États-Unis
- Maisons à vendre à 58601, ND, États-Unis
- Maisons à vendre à 58760, ND, États-Unis
- Maisons à vendre à 60446, IL, États-Unis
- Maisons à vendre à Dickinson, ND, États-Unis
- Maisons à vendre à Fargo, ND, États-Unis
- Maisons à vendre à Garrison, ND, États-Unis
- Maisons à vendre à Jamestown, ND, États-Unis
Dakota du Nord, États-Unis types de propriétés
Dakota du Nord, États-Unis Recherches populaires
- Au bord de l’eau propriétés à Dakota du Nord, États-Unis
- Propriétés avec Terrasse à Dakota du Nord, États-Unis
- Propriétés avec Piscine à Dakota du Nord, États-Unis
- Propriétés avec Hammam à Dakota du Nord, États-Unis
- Vue sur un golfe propriétés à Dakota du Nord, États-Unis
- Vue sur le lac propriétés à Dakota du Nord, États-Unis
- Propriétés avec Ascenseur à Dakota du Nord, États-Unis
- Au bord du lac propriétés à Dakota du Nord, États-Unis
- Vue sur la montagne propriétés à Dakota du Nord, États-Unis
- Propriétés avec Cinéma à Dakota du Nord, États-Unis
Guides et histoires connexes
La confiance des plus grands courtiers du monde
Les agents des propriétés les plus exceptionnelles du monde publient sur JamesEdition.
- Des annonces de Sotheby's, Christie's, BARNES et Engel & Völkers
- Chaque annonce est vérifiée avant sa mise en ligne
- Contactez directement des agents vérifiés
En continuant, vous acceptez nos Conditions et notre Politique de confidentialité.
brokerages we
partnered with
partnered with