Maison Individuelle de 5 Chambres à Vendre à Bishop's Stortford
- 5 Chambres
- 4 SdB
- Mis à jour: Septembre 29
À propos de la propriété
Guide Price £1,350,000 - £1,400,000
Exceptional Individual Family Home
A striking new-build residence, expertly crafted by respected local builders to an exemplary specification and thoughtfully influenced by the timeless design principles of a renowned interior designer.
The Property
This exceptional individual home offers a rare combination of architectural presence, consi
Guide Price £1,350,000 - £1,400,000
Exceptional Individual Family Home
A striking new-build residence, expertly crafted by respected local builders to an exemplary specification and thoughtfully influenced by the timeless design principles of a renowned interior designer.
The Property
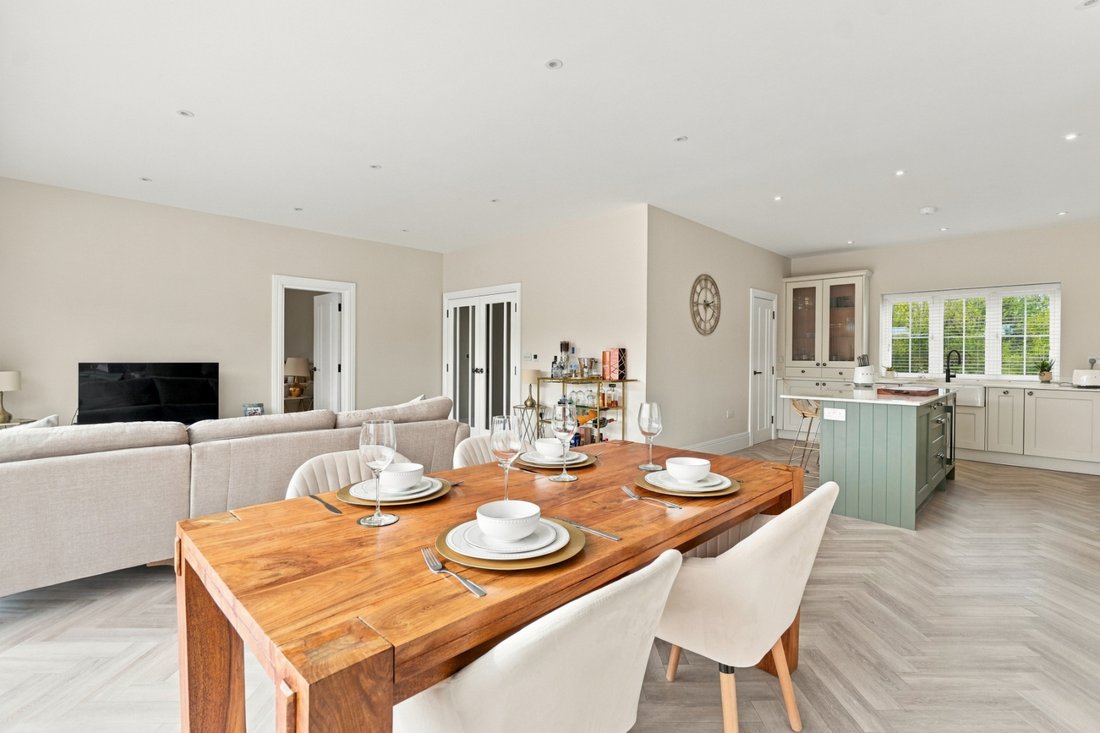
This exceptional individual home offers a rare combination of architectural presence, considered design and outstanding craftsmanship. Built by reputable local builders to an exemplary specification, the property has been carefully conceived for modern family life, with beautifully proportioned rooms, bespoke interiors and a seamless connection between the house and garden. Influenced by the refined and enduring style of a local interior designer the home combines natural textures, elegant detailing and a restrained palette to create interiors that are both sophisticated and welcoming. From the bespoke kitchen and generous family room to the luxurious principal suite, every element has been selected with comfort, quality and longevity in mind.
The Accommodation
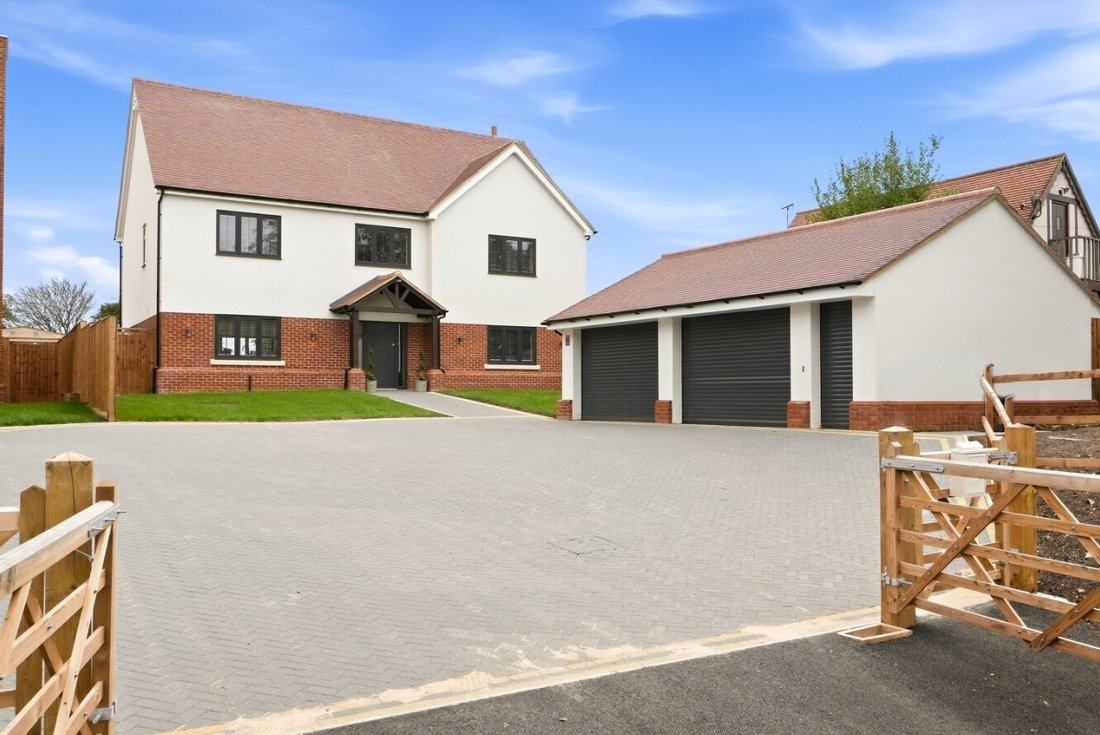
This striking family home is set back behind electric five bar gates on an elevated plot of just 2 individual exclusive homes. The interior combines understated luxury with family-friendly practicality. Bespoke fitted cabinetry and handcrafted joinery, with feature panelling to many walls, carefully selected natural materials and tactile finishes, Wide-plank tiled parquet design flooring, High-quality carpets to bedrooms Statement lighting scheme with layered ambient, task and accent lighting. Contemporary wood burning stove to formal lounge. Designer sanitaryware and brassware, feature tiled walls, Underfloor heating to the principal living areas, Comprehensive electrical and data installation High-speed broadband provision. Security alarm and video entry system.
As you enter the property you are greeted by an impressive bright hallway which gives access to
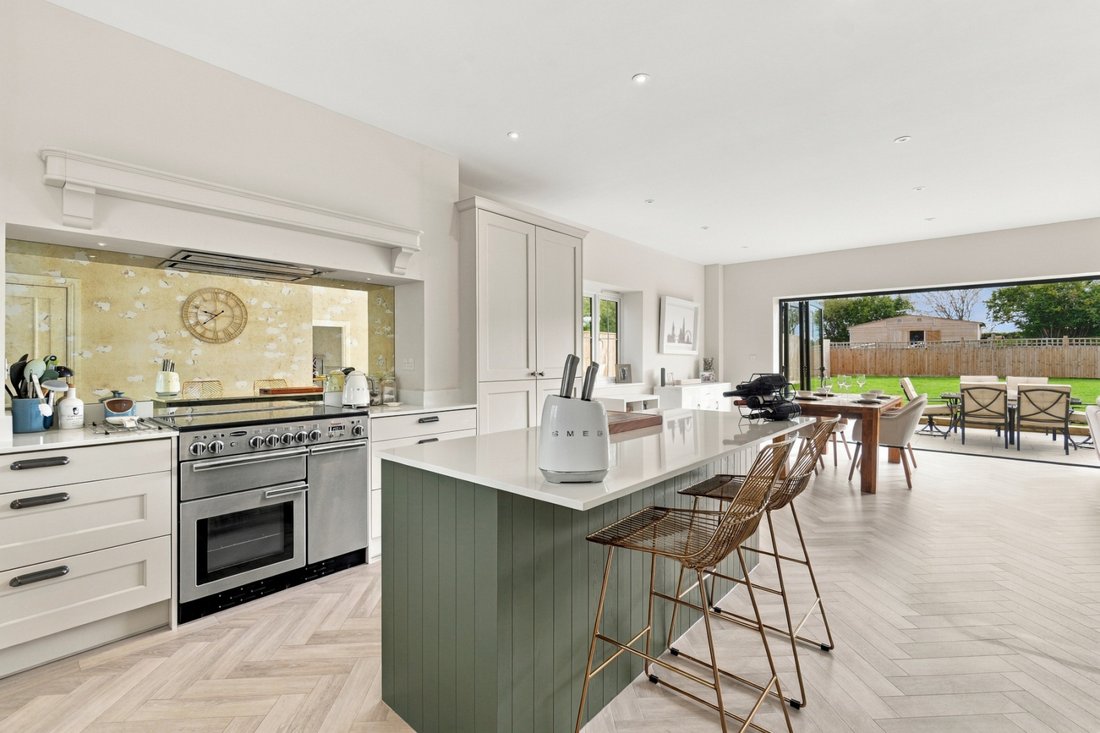
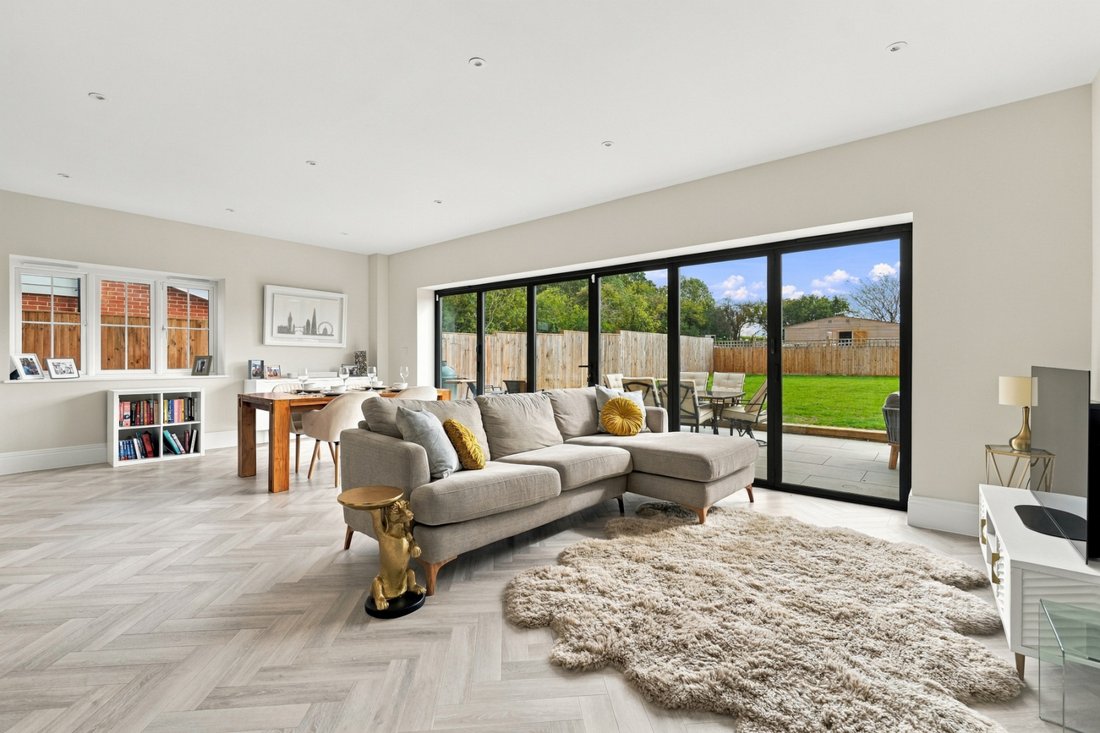
the heart of the home being a beautifully designed open-plan kitchen, dining and family area. The bespoke kitchen features a substantial island with granite work top, integrated appliances, generous storage and carefully coordinated finishes. Full-height bifold doors open onto a generous entertaining patio area and create a strong connection with the south facing lawned rear garden, making the space ideal for relaxed family living and entertaining.
The open plan living area gives access to the formal lounge with feature woodboring stove and bi folds only the rear patio. A solid wooden door opens from this area giving access back to the hallway, utility/boot room, study/play room and downstairs wc completes this floor.
A wide turned staircase boasting black metal rods and wooden balustrades gives access to
The principal bedroom a calm private retreat, with a generous dressing area and spa-inspired en-suite., dual vanity unit, heated towel rail and premium finishes selected to complement the wider interior design scheme. There are a further 3 double bedrooms 2 with ensuite facilities and a family bathroom that complete this floor.
Stairs rise to the second floor which is an expansive space ideal for converting into 2 further bedrooms, and bathroom, cinema room or hobby/games room.
Outside
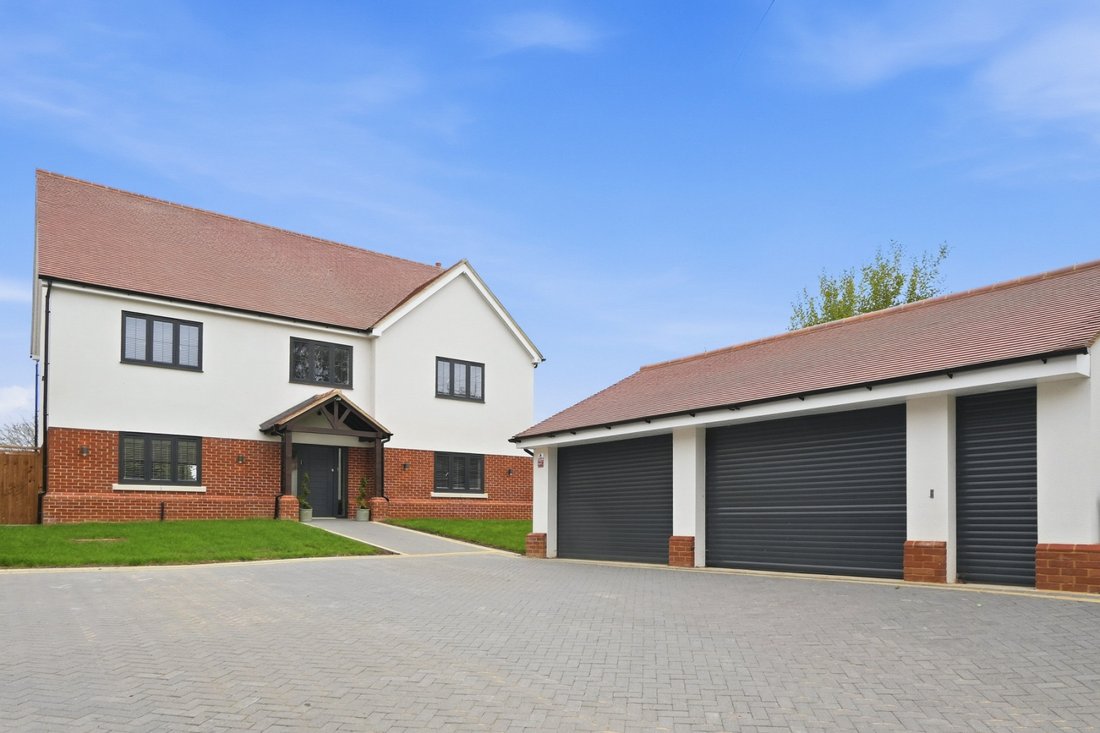
The property is approached via secure electric five bar gates onto a significant driveway with parking for numerous vehicles and a 3 bay garage. The landscaped grounds have been designed for both everyday family life and entertaining. Offering Private rear south facing garden laid mainly to lawn, with fabulous south facing sheltered paved terrace for outdoor dining, External lighting, Outdoor water tap and power supply.
Location
The property is situated in Spellbrook and has access to several countryside walks. The property is also walking distance to the Spellbrook Primary School and the popular Three Horseshoes public house. Situated equally between the towns of Bishop’s Stortford and Sawbridgeworth, there is easy access from the property to a good range of shops, restaurants, public houses and excellent schools for all ages. Whilst Sawbridgeworth, also offers a range of local amenities and schools. For commuters, both have mainline railway stations with good rail links into London Liverpool Street and Cambridge. Stansted’s International Airport and Junction 7a and 8 of the M11 are less than 10 miles away.
Council Tax Band F & EPC Band B
IMPORTANT NOTE TO PURCHASERS:
We endeavour to make our sales particulars accurate and reliable, however, they do not constitute or form part of an offer or any contract and none is to be relied upon as statements of representation or fact. Any services, systems and appliances listed in this specification have not been tested by us and no guarantee as to their operating ability or efficiency is given. All measurements have been taken as a guide to prospective buyers only, and are not precise. Please be advised that some of the particulars may be awaiting vendor approval. If you require clarification or further information on any points, please contact us, especially if you are traveling some distance to view. Fixtures and fittings other than those mentioned are to be agreed with the seller.
IFC260094
-
Type de propriété
Maison
Caractéristiques
- Jardin
- Terrasse
- Garage
- Cheminée
- Cuisine ouverte
- Dressing
- Plan d’étage 2D
- Constructions neuves
- Porte
Lot
Intérieur
- Bureau
- Cheminée
- Îlot de cuisine
- Bar
- Cuisine ouverte
- Comptoirs en pierre
- Dressing
Outdoor
- Terrasse
- Stationnement
- Garage
- Espace de vie extérieur
- Porte
- Jardin
Explorez le secteur
L'agent vous contactera bientôt par
Publié par
Réserver une visite avec the agent
Choisissez une date et si vous souhaitez une visite virtuelle ou en personne avec l’agent.

La confiance des plus grands courtiers du monde
Les agents des propriétés les plus exceptionnelles du monde publient sur JamesEdition.
- Des annonces de Sotheby's, Christie's, BARNES et Engel & Völkers
- Chaque annonce est vérifiée avant sa mise en ligne
- Contactez directement des agents vérifiés
En continuant, vous acceptez nos Conditions et notre Politique de confidentialité.