$803,006
Villa D'architecte De 175 M² — Dpe à Bischoffsheim
- 4 Chambres
- 1 SdB
- 1,884 Sqft
- 8,655 Sqft lot
- Mis à jour: Hier
À propos de la propriété
La description a été traduite automatiquement.
La description est affichée dans la langue d'origine.
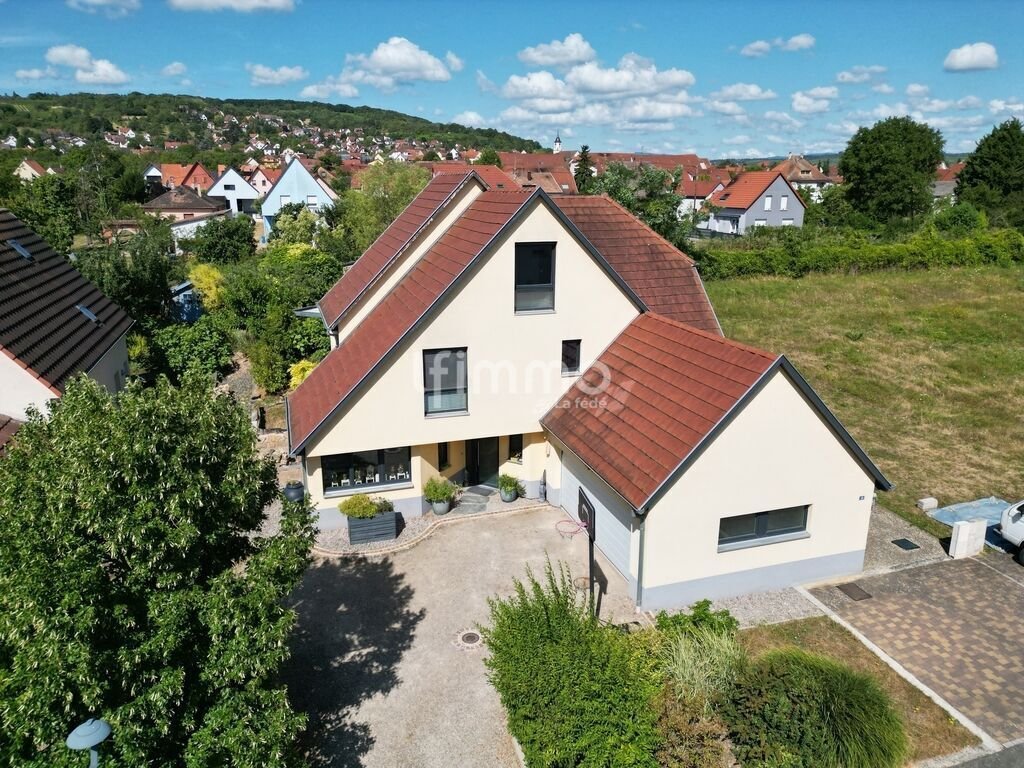
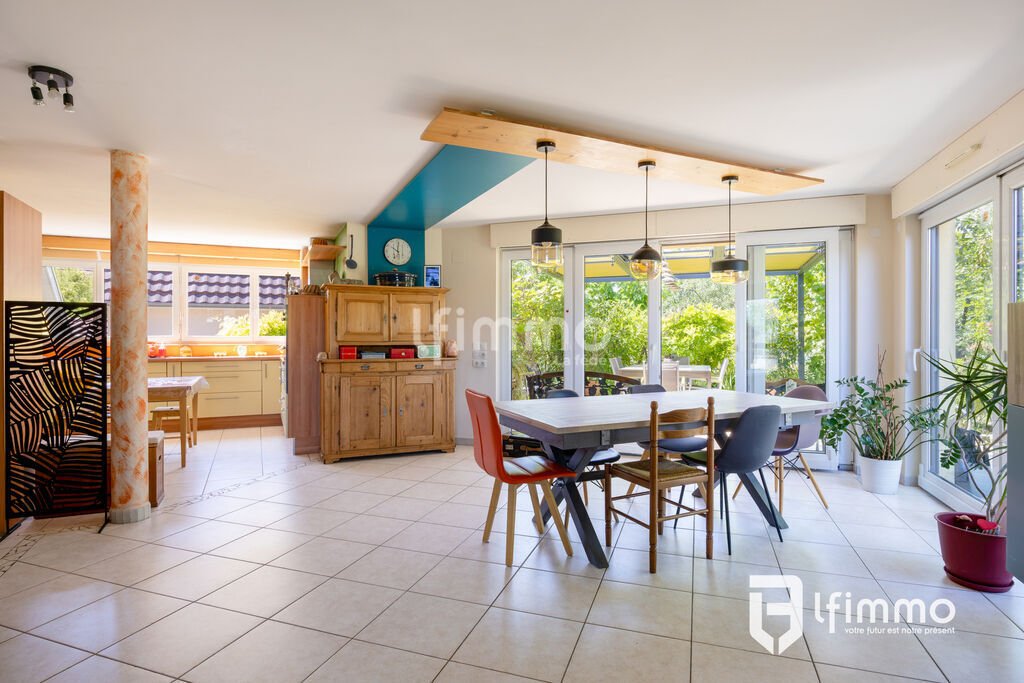
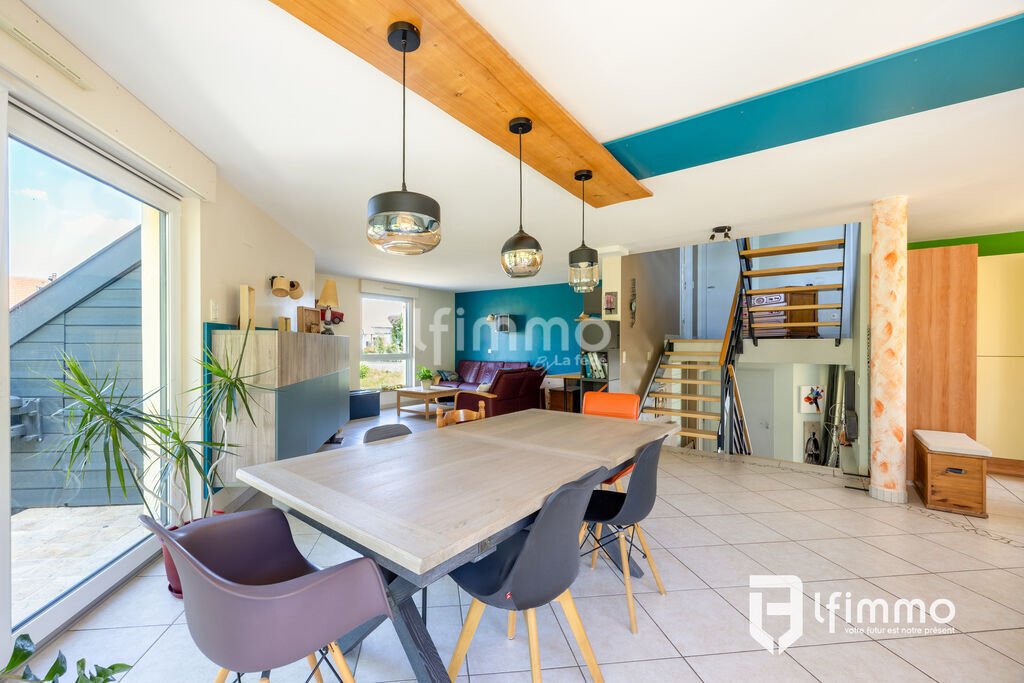
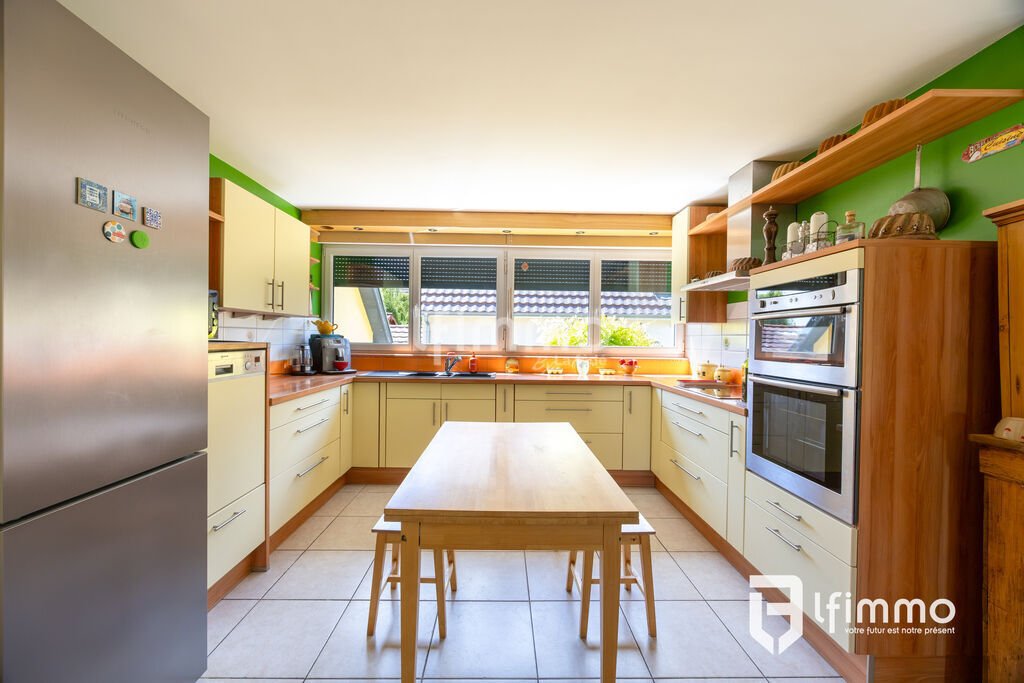
There are houses where you immediately feel at home. Designed by the architect who currently lives there, this villa of approximately 175 m² (203 m² floor area) was created to offer a living environment where aesthetics, functionality, and comfort naturally come together. The generous spaces, abundant light, and views of the garden create a warm and calming atmosphere.
The living areas op
The living areas op
There are houses where you immediately feel at home. Designed by the architect who currently lives there, this villa of approximately 175 m² (203 m² floor area) was created to offer a living environment where aesthetics, functionality, and comfort naturally come together. The generous spaces, abundant light, and views of the garden create a warm and calming atmosphere.
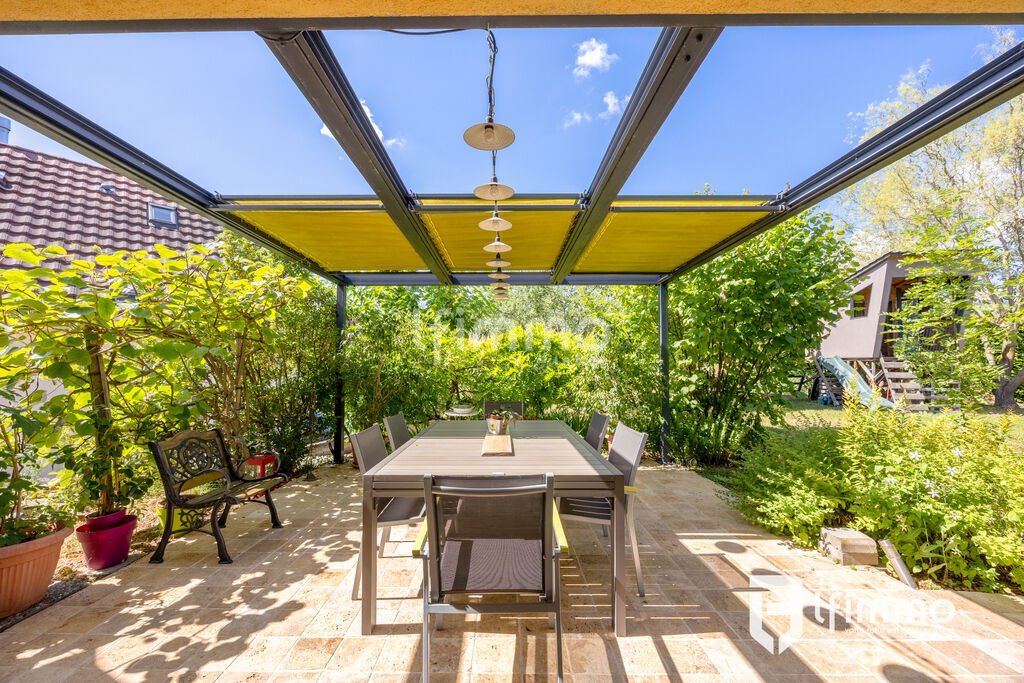
The living areas open naturally onto a carefully landscaped garden, a true green oasis perfect for sharing a meal on the terrace, watching children play, or simply enjoying the surroundings.
Designed to meet the needs of a family, the house includes a ground-floor office, ideal for remote work, a liberal profession, or a guest bedroom. Upstairs, the sleeping area features four large bedrooms and a dressing room, providing everyone with a comfortable and functional space, a bathroom, and a relaxation area.
The amenities match the quality of the home:
- Heat pump
- Underfloor heating and cooling
- Motorized roller shutters
- Double garage
- Excellent energy rating (DPE A), ensuring remarkable living comfort and controlled energy consumption
The diagnostic report shows no anomalies.
Located in Bischoffsheim, a sought-after town between Obernai and Strasbourg, this property benefits from a living environment highly appreciated by families, with schools, a train station, local shops, a dynamic community life, and quick access to main roads.
A characterful home where every detail has been designed to make architecture a true art of living.
Presented by Agences de France by delegation.
Agences de France – SIREN: [hidden information] – Holder of card T: [hidden information], not authorized to receive funds.
Information on risks to which this property is exposed is available on the Géorisques website:
Des informations sur les risques auxquels est exposé ce bien sont disponibles sur le site Géorisques : https://www.georisques.gouv.fr/
The living areas open naturally onto a carefully landscaped garden, a true green oasis perfect for sharing a meal on the terrace, watching children play, or simply enjoying the surroundings.
Designed to meet the needs of a family, the house includes a ground-floor office, ideal for remote work, a liberal profession, or a guest bedroom. Upstairs, the sleeping area features four large bedrooms and a dressing room, providing everyone with a comfortable and functional space, a bathroom, and a relaxation area.
The amenities match the quality of the home:
- Heat pump
- Underfloor heating and cooling
- Motorized roller shutters
- Double garage
- Excellent energy rating (DPE A), ensuring remarkable living comfort and controlled energy consumption
The diagnostic report shows no anomalies.
Located in Bischoffsheim, a sought-after town between Obernai and Strasbourg, this property benefits from a living environment highly appreciated by families, with schools, a train station, local shops, a dynamic community life, and quick access to main roads.
A characterful home where every detail has been designed to make architecture a true art of living.
Presented by Agences de France by delegation.
Agences de France – SIREN: [hidden information] – Holder of card T: [hidden information], not authorized to receive funds.
Information on risks to which this property is exposed is available on the Géorisques website:
Des informations sur les risques auxquels est exposé ce bien sont disponibles sur le site Géorisques : https://www.georisques.gouv.fr/
-
Type de propriété
Villa
-
Étages
2
-
Année de construction
2006
-
Prix/pied²
$426
-
Émissions
A
-
Consommation
A
Caractéristiques
- Jardin
- Terrasse
- Garage
- Dressing
- Bureau
Explorez le secteur
48, rue Pierre de Coubertin, Bischoffsheim, Grand Est, France
Voir sur Google Maps
Prix par sqft
Faible
Élevé
Inscrit il y a 1 mois
Vous vous êtes renseigné sur ce bien
L'agent vous contactera bientôt par
Publié par
435
Annonces
2026
Inscrit
Réserver une visite avec the agent
Choisissez une date et si vous souhaitez une visite virtuelle ou en personne avec l’agent.
Date préférée
Type de visite
Dernière mise à jour
Hier
Première mise en ligne
Sep 16
Référence de l’annonce
getkey_u_543398450
La confiance des plus grands courtiers du monde
Les agents des propriétés les plus exceptionnelles du monde publient sur JamesEdition.
- Des annonces de Sotheby's, Christie's, BARNES et Engel & Völkers
- Chaque annonce est vérifiée avant sa mise en ligne
- Contactez directement des agents vérifiés
En continuant, vous acceptez nos Conditions et notre Politique de confidentialité.