$1,339,872
Biscarrosse Plage Villa Spacieuse À Proximité De La Plage
- 4 Chambres
- 2,476 Sqft
À propos de la propriété
La description a été traduite automatiquement.
La description est affichée dans la langue d'origine.
BISCARROSSE PLAGE – MAISON FAMILIALE – ENVIRONNEMENT CALME – GRANDS VOLUMES
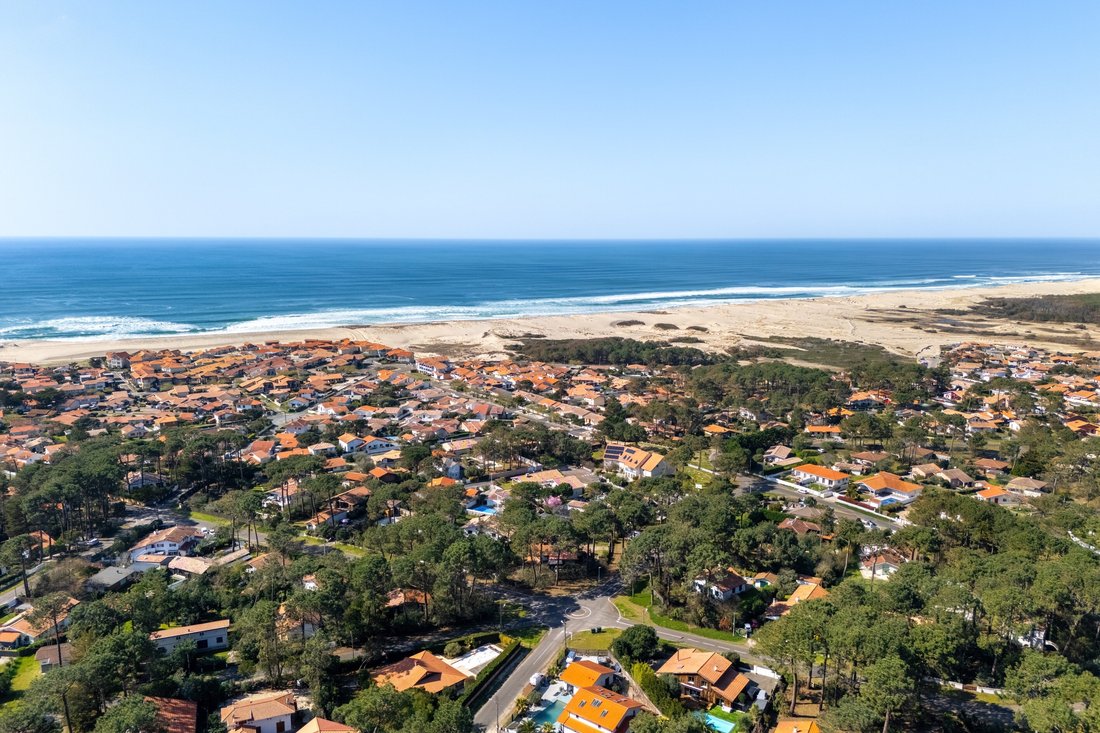
Située dans l’un des secteurs les plus recherchés de Biscarrosse, à seulement quelques minutes des plages océanes, du golf et du lac, cette élégante propriété familiale offre un cadre de vie rare, entre nature préservée, douceur de vivre et intimité absolue. Implantée sur une parcelle arborée de plus de 1 000 m²,
Située dans l’un des secteurs les plus recherchés de Biscarrosse, à seulement quelques minutes des plages océanes, du golf et du lac, cette élégante propriété familiale offre un cadre de vie rare, entre nature préservée, douceur de vivre et intimité absolue. Implantée sur une parcelle arborée de plus de 1 000 m²,
BISCARROSSE PLAGE – FAMILY VILLA – PEACEFUL SETTING – GENEROUS VOLUMES
Ideally located in one of the most sought-after areas of Biscarrosse, just a few minutes from the ocean beaches, golf course, and lake, this elegant family property offers a rare lifestyle defined by privacy, nature, and refined coastal living. Set on a beautifully landscaped plot of over 1,000 sqm, the villa spans app
Ideally located in one of the most sought-after areas of Biscarrosse, just a few minutes from the ocean beaches, golf course, and lake, this elegant family property offers a rare lifestyle defined by privacy, nature, and refined coastal living. Set on a beautifully landscaped plot of over 1,000 sqm, the villa spans app
BISCARROSSE PLAGE – MAISON FAMILIALE – ENVIRONNEMENT CALME – GRANDS VOLUMES
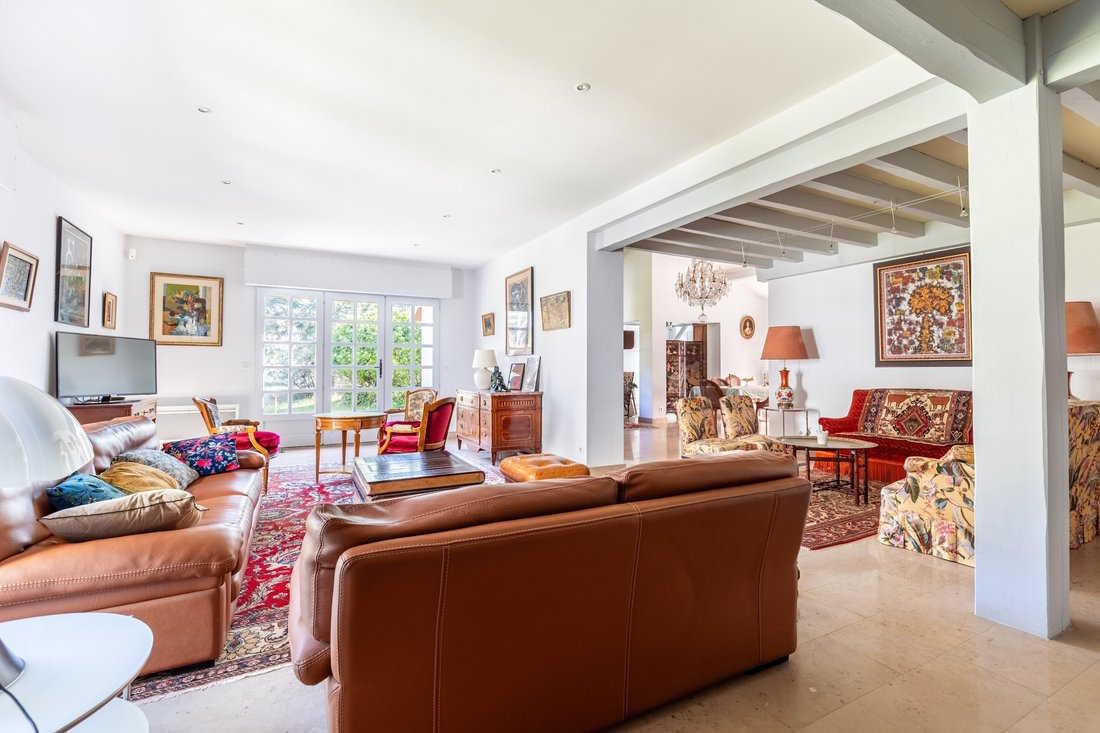
Située dans l’un des secteurs les plus recherchés de Biscarrosse, à seulement quelques minutes des plages océanes, du golf et du lac, cette élégante propriété familiale offre un cadre de vie rare, entre nature préservée, douceur de vivre et intimité absolue. Implantée sur une parcelle arborée de plus de 1 000 m², la villa développe environ 230 m² habitables et séduit dès les premiers instants par la qualité de ses volumes, la fluidité de sa circulation et le potentiel qu’elle offre à ses futurs propriétaires.
Pensée pour accueillir famille et invités dans un confort optimal, la maison bénéficie d’une organisation principalement de plain-pied, permettant une vie quotidienne fluide et agréable. Les espaces de réception occupent une place centrale et ont été conçus autour de la convivialité, de la lumière naturelle et des perspectives ouvertes sur le jardin.
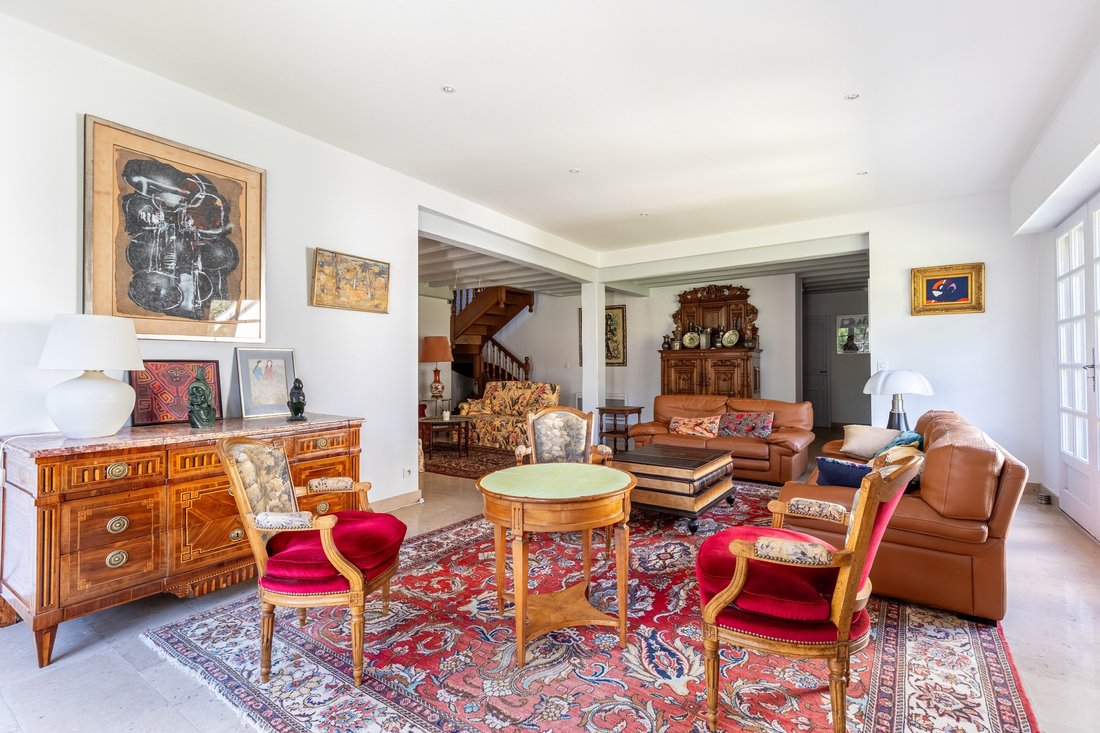
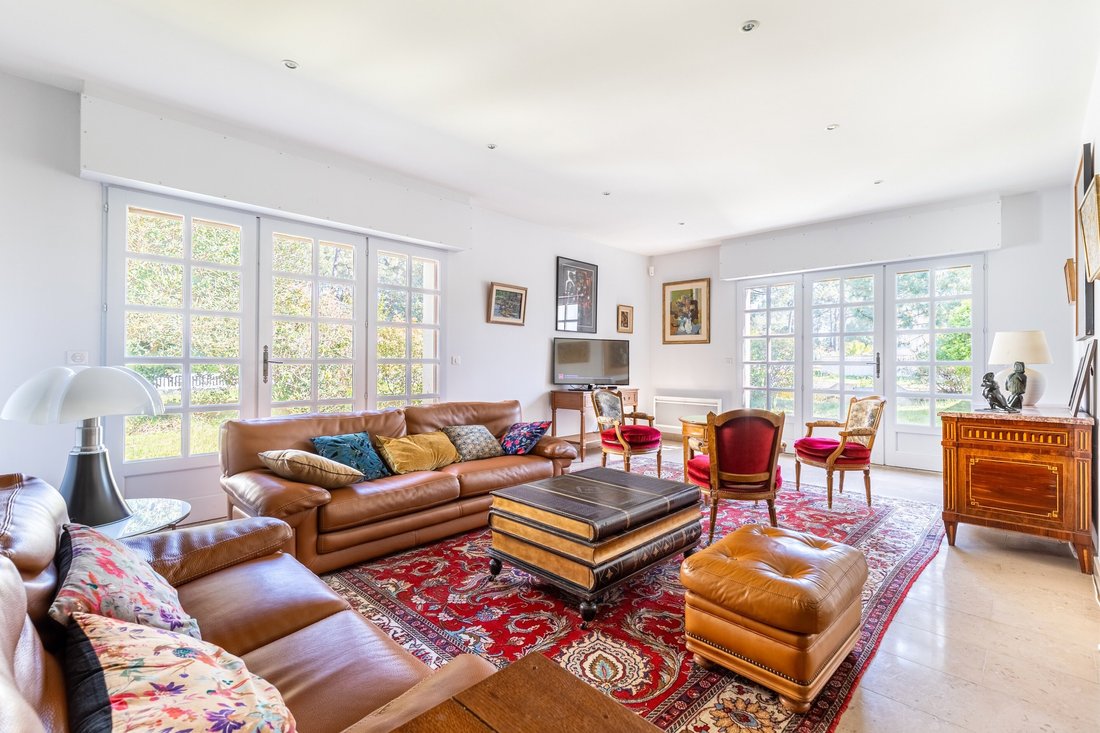
Le double séjour, généreux et lumineux, propose plusieurs atmosphères de vie distinctes. La salle à manger cathédrale, sublimée par sa belle hauteur sous plafond et sa cheminée, constitue un espace chaleureux et élégant, idéal pour recevoir en toute saison. Plusieurs salons indépendants permettent d’imaginer des espaces dédiés à la détente, à la lecture ou aux moments en famille, tout en conservant une parfaite harmonie architecturale.
Les nombreuses ouvertures sur l’extérieur renforcent la sensation d’espace et offrent une connexion permanente avec la végétation environnante.
La cuisine indépendante, entièrement équipée, a été pensée pour allier fonctionnalité et confort d’usage. Elle est complétée par une arrière-cuisine discrète et pratique, offrant des espaces de rangement supplémentaires et une organisation optimale pour le quotidien comme pour les réceptions.
L’un des éléments les plus singuliers de cette propriété réside dans sa spectaculaire bibliothèque sur mesure développée sur deux niveaux. Véritable pièce signature de la maison, cet espace rare et inspirant offre un potentiel remarquable. Bureau, salon de lecture, espace artistique ou chambre supplémentaire : cette pièce peut aisément évoluer selon les envies et les besoins de ses occupants tout en conservant son caractère unique.
L’espace nuit du rez-de-chaussée accueille une vaste suite parentale aux dimensions particulièrement confortables. Pensée comme un véritable cocon, elle dispose d’une salle de bain avec douche et bénéficie d’un volume permettant la création d’une chambre supplémentaire, d’un dressing ou d’un espace bureau privatif. Une seconde chambre complète ce niveau et profite elle aussi d’un environnement calme et intime.
À l’étage, un élégant bureau en mezzanine surplombe les pièces de vie et apporte une belle perspective architecturale à l’ensemble. Cet espace distribue une chambre confortable disposant de sa propre salle de bain avec douche, offrant ainsi un espace indépendant idéal pour recevoir famille et amis.
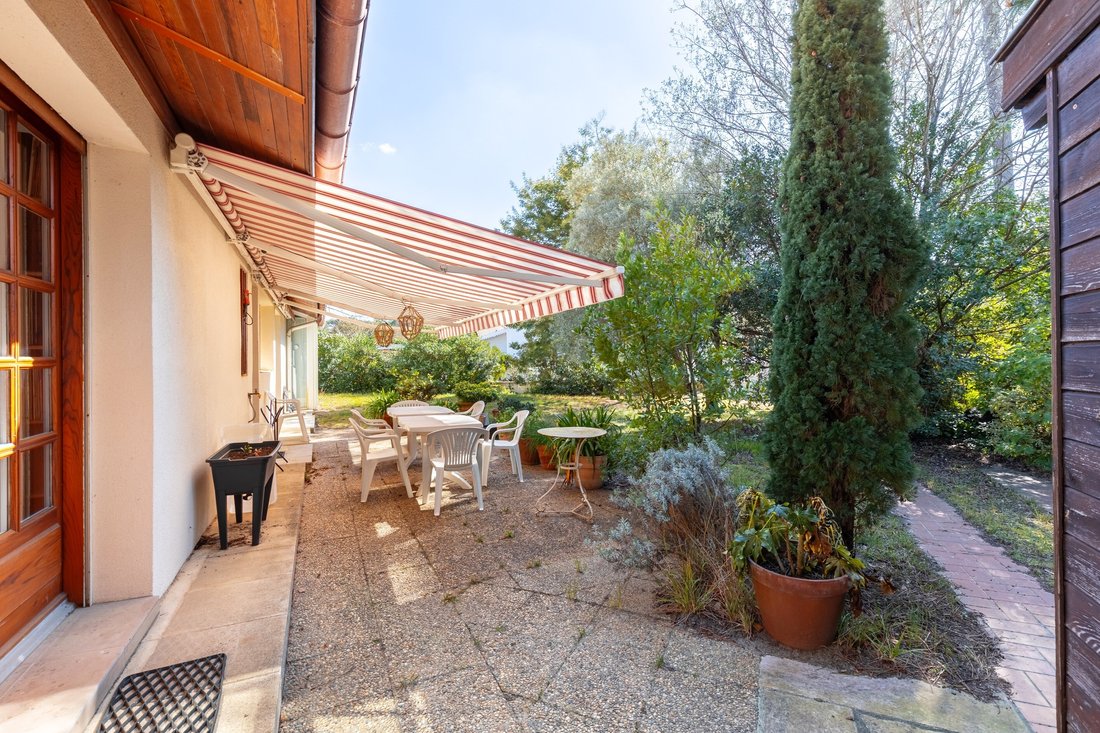
À l’extérieur, le jardin paysager, soigneusement arboré et préservé des regards, constitue un véritable écrin de verdure. Son exposition plein Sud permet de profiter d’un ensoleillement optimal tout au long de la journée. La terrasse, accessible depuis les principales pièces de vie, prolonge naturellement les espaces intérieurs et invite à des moments de détente dans une atmosphère paisible et privilégiée.
Cette propriété se distingue également par la modularité de ses espaces et par les nombreuses possibilités d’aménagement qu’elle offre. Résidence principale familiale, maison de vacances élégante ou projet de vie mêlant réception et télétravail, la villa s’adapte avec aisance à différents modes de vie grâce à son architecture équilibrée et à ses volumes généreux.
À proximité immédiate des commerces, des pistes cyclables, des plages océanes et des infrastructures sportives, cette adresse confidentielle permet de profiter pleinement de l’art de vivre recherché à Biscarrosse Plage, entre forêt landaise et littoral atlantique.
- On aime :
• Le calme du quartier,
• La proximité des plages,
• Les volumes de la maison.
Contact : M. Felix Lethbridge, E.I. RSAC 892 634 205 - 07 84 32 19 23 pour Cap Ferret Pyla Sotheby’s International Realty.
Immobilier de prestige inspirant, experts en propriétés de luxe, Bassin d’Arcachon, du Cap Ferret au Pyla sur Mer.
felix.lethbridge@capferretpylasothebysrealty.com
Des informations sur les risques auxquels est exposé ce bien sont disponibles sur le site Géorisques : https://www.georisques.gouv.fr/
Située dans l’un des secteurs les plus recherchés de Biscarrosse, à seulement quelques minutes des plages océanes, du golf et du lac, cette élégante propriété familiale offre un cadre de vie rare, entre nature préservée, douceur de vivre et intimité absolue. Implantée sur une parcelle arborée de plus de 1 000 m², la villa développe environ 230 m² habitables et séduit dès les premiers instants par la qualité de ses volumes, la fluidité de sa circulation et le potentiel qu’elle offre à ses futurs propriétaires.
Pensée pour accueillir famille et invités dans un confort optimal, la maison bénéficie d’une organisation principalement de plain-pied, permettant une vie quotidienne fluide et agréable. Les espaces de réception occupent une place centrale et ont été conçus autour de la convivialité, de la lumière naturelle et des perspectives ouvertes sur le jardin.
Le double séjour, généreux et lumineux, propose plusieurs atmosphères de vie distinctes. La salle à manger cathédrale, sublimée par sa belle hauteur sous plafond et sa cheminée, constitue un espace chaleureux et élégant, idéal pour recevoir en toute saison. Plusieurs salons indépendants permettent d’imaginer des espaces dédiés à la détente, à la lecture ou aux moments en famille, tout en conservant une parfaite harmonie architecturale.
Les nombreuses ouvertures sur l’extérieur renforcent la sensation d’espace et offrent une connexion permanente avec la végétation environnante.
La cuisine indépendante, entièrement équipée, a été pensée pour allier fonctionnalité et confort d’usage. Elle est complétée par une arrière-cuisine discrète et pratique, offrant des espaces de rangement supplémentaires et une organisation optimale pour le quotidien comme pour les réceptions.
L’un des éléments les plus singuliers de cette propriété réside dans sa spectaculaire bibliothèque sur mesure développée sur deux niveaux. Véritable pièce signature de la maison, cet espace rare et inspirant offre un potentiel remarquable. Bureau, salon de lecture, espace artistique ou chambre supplémentaire : cette pièce peut aisément évoluer selon les envies et les besoins de ses occupants tout en conservant son caractère unique.
L’espace nuit du rez-de-chaussée accueille une vaste suite parentale aux dimensions particulièrement confortables. Pensée comme un véritable cocon, elle dispose d’une salle de bain avec douche et bénéficie d’un volume permettant la création d’une chambre supplémentaire, d’un dressing ou d’un espace bureau privatif. Une seconde chambre complète ce niveau et profite elle aussi d’un environnement calme et intime.
À l’étage, un élégant bureau en mezzanine surplombe les pièces de vie et apporte une belle perspective architecturale à l’ensemble. Cet espace distribue une chambre confortable disposant de sa propre salle de bain avec douche, offrant ainsi un espace indépendant idéal pour recevoir famille et amis.
À l’extérieur, le jardin paysager, soigneusement arboré et préservé des regards, constitue un véritable écrin de verdure. Son exposition plein Sud permet de profiter d’un ensoleillement optimal tout au long de la journée. La terrasse, accessible depuis les principales pièces de vie, prolonge naturellement les espaces intérieurs et invite à des moments de détente dans une atmosphère paisible et privilégiée.
Cette propriété se distingue également par la modularité de ses espaces et par les nombreuses possibilités d’aménagement qu’elle offre. Résidence principale familiale, maison de vacances élégante ou projet de vie mêlant réception et télétravail, la villa s’adapte avec aisance à différents modes de vie grâce à son architecture équilibrée et à ses volumes généreux.
À proximité immédiate des commerces, des pistes cyclables, des plages océanes et des infrastructures sportives, cette adresse confidentielle permet de profiter pleinement de l’art de vivre recherché à Biscarrosse Plage, entre forêt landaise et littoral atlantique.
- On aime :
• Le calme du quartier,
• La proximité des plages,
• Les volumes de la maison.
Contact : M. Felix Lethbridge, E.I. RSAC 892 634 205 - 07 84 32 19 23 pour Cap Ferret Pyla Sotheby’s International Realty.
Immobilier de prestige inspirant, experts en propriétés de luxe, Bassin d’Arcachon, du Cap Ferret au Pyla sur Mer.
felix.lethbridge@capferretpylasothebysrealty.com
Des informations sur les risques auxquels est exposé ce bien sont disponibles sur le site Géorisques : https://www.georisques.gouv.fr/
BISCARROSSE PLAGE – FAMILY VILLA – PEACEFUL SETTING – GENEROUS VOLUMES
Ideally located in one of the most sought-after areas of Biscarrosse, just a few minutes from the ocean beaches, golf course, and lake, this elegant family property offers a rare lifestyle defined by privacy, nature, and refined coastal living. Set on a beautifully landscaped plot of over 1,000 sqm, the villa spans approximately 230 sqm and immediately impresses with its generous proportions, fluid layout, and exceptional potential.
Designed to welcome both family and guests in complete comfort, the residence is primarily arranged on one level, ensuring effortless day-to-day living. The reception areas form the heart of the home and have been thoughtfully conceived around natural light, conviviality, and seamless connections with the surrounding garden.
The expansive double living room offers several distinct atmospheres, creating elegant yet inviting living spaces. The cathedral-style dining room, enhanced by impressive ceiling heights and a fireplace, provides a warm and sophisticated setting ideal for entertaining throughout the seasons. Additional independent lounges create opportunities for reading areas, relaxation spaces, or intimate family moments, all while preserving the harmony and flow of the architecture. Large openings onto the outdoors reinforce the sense of space and create a permanent connection with the surrounding greenery.
The fully equipped independent kitchen combines practicality with comfort and functionality. It is complemented by a discreet utility room offering additional storage and optimized organization for both everyday living and entertaining.
One of the property’s most distinctive features is its spectacular bespoke library extending over two levels. A true signature element of the villa, this remarkable space offers endless possibilities. Whether envisioned as a reading lounge, creative studio, office, or additional bedroom, it can easily evolve according to the needs and lifestyle of its future owners while retaining its unique character and elegance.
The ground-floor sleeping quarters include a spacious primary suite designed as a private retreat. Benefiting from particularly generous volumes, it features a bathroom with shower and offers the possibility of creating an additional bedroom, dressing room, or private office space. A second bedroom completes this level, enjoying the same peaceful and intimate atmosphere.
Upstairs, an elegant mezzanine office overlooks the reception rooms below, adding architectural depth and perspective to the home. This area leads to a comfortable bedroom with its own en-suite bathroom and shower, creating an ideal independent guest space.
Outside, the landscaped garden forms a true green sanctuary sheltered from view. Facing South, it benefits from optimal sunlight throughout the day. The terrace, directly accessible from the main living areas, naturally extends the indoor spaces and invites moments of relaxation in a serene and privileged environment.
Beyond its immediate charm, the property stands out for the versatility of its layout and the many possibilities it offers. Whether as an elegant primary residence, a refined holiday retreat, or a lifestyle property combining family living with remote working, the villa adapts effortlessly to a variety of projects thanks to its balanced architecture and impressive volumes.
Located close to shops, cycling paths, beaches, and sports facilities, this confidential address allows residents to fully embrace the sought-after lifestyle of Biscarrosse Plage, between the Landes forest and the Atlantic coastline.
- What we like:
• The peaceful neighbourhood,
• The proximity to the beaches,
• The spacious layout of the house.
Contact : Mr. Felix Lethbridge, I. E. RSAC 892 634 205, [hidden information] for Cap Ferret Pyla Sotheby’s International Realty.
Prestigious real estate inspiring, experts in luxury properties, Bassin d’Arcachon, from Cap Ferret to Pyla sur Mer.
[hidden information]
Des informations sur les risques auxquels est exposé ce bien sont disponibles sur le site Géorisques : https://www.georisques.gouv.fr/
Ideally located in one of the most sought-after areas of Biscarrosse, just a few minutes from the ocean beaches, golf course, and lake, this elegant family property offers a rare lifestyle defined by privacy, nature, and refined coastal living. Set on a beautifully landscaped plot of over 1,000 sqm, the villa spans approximately 230 sqm and immediately impresses with its generous proportions, fluid layout, and exceptional potential.
Designed to welcome both family and guests in complete comfort, the residence is primarily arranged on one level, ensuring effortless day-to-day living. The reception areas form the heart of the home and have been thoughtfully conceived around natural light, conviviality, and seamless connections with the surrounding garden.
The expansive double living room offers several distinct atmospheres, creating elegant yet inviting living spaces. The cathedral-style dining room, enhanced by impressive ceiling heights and a fireplace, provides a warm and sophisticated setting ideal for entertaining throughout the seasons. Additional independent lounges create opportunities for reading areas, relaxation spaces, or intimate family moments, all while preserving the harmony and flow of the architecture. Large openings onto the outdoors reinforce the sense of space and create a permanent connection with the surrounding greenery.
The fully equipped independent kitchen combines practicality with comfort and functionality. It is complemented by a discreet utility room offering additional storage and optimized organization for both everyday living and entertaining.
One of the property’s most distinctive features is its spectacular bespoke library extending over two levels. A true signature element of the villa, this remarkable space offers endless possibilities. Whether envisioned as a reading lounge, creative studio, office, or additional bedroom, it can easily evolve according to the needs and lifestyle of its future owners while retaining its unique character and elegance.
The ground-floor sleeping quarters include a spacious primary suite designed as a private retreat. Benefiting from particularly generous volumes, it features a bathroom with shower and offers the possibility of creating an additional bedroom, dressing room, or private office space. A second bedroom completes this level, enjoying the same peaceful and intimate atmosphere.
Upstairs, an elegant mezzanine office overlooks the reception rooms below, adding architectural depth and perspective to the home. This area leads to a comfortable bedroom with its own en-suite bathroom and shower, creating an ideal independent guest space.
Outside, the landscaped garden forms a true green sanctuary sheltered from view. Facing South, it benefits from optimal sunlight throughout the day. The terrace, directly accessible from the main living areas, naturally extends the indoor spaces and invites moments of relaxation in a serene and privileged environment.
Beyond its immediate charm, the property stands out for the versatility of its layout and the many possibilities it offers. Whether as an elegant primary residence, a refined holiday retreat, or a lifestyle property combining family living with remote working, the villa adapts effortlessly to a variety of projects thanks to its balanced architecture and impressive volumes.
Located close to shops, cycling paths, beaches, and sports facilities, this confidential address allows residents to fully embrace the sought-after lifestyle of Biscarrosse Plage, between the Landes forest and the Atlantic coastline.
- What we like:
• The peaceful neighbourhood,
• The proximity to the beaches,
• The spacious layout of the house.
Contact : Mr. Felix Lethbridge, I. E. RSAC 892 634 205, [hidden information] for Cap Ferret Pyla Sotheby’s International Realty.
Prestigious real estate inspiring, experts in luxury properties, Bassin d’Arcachon, from Cap Ferret to Pyla sur Mer.
[hidden information]
Des informations sur les risques auxquels est exposé ce bien sont disponibles sur le site Géorisques : https://www.georisques.gouv.fr/
-
Type de propriété
Maison
-
Prix/pied²
$541
Caractéristiques
- Jardin
- Terrasse
- Cheminée
- Vue sur la mer
- Bibliothèque
- Côtières
- Bureau
- Vie privée
- Haut plafond
Caractéristiques
Lot
- Côtières
- Vue sur la mer
- Vie privée
Intérieur
- Haut plafond
- Bureau
- Cheminée
- Bibliothèque
- Comptoirs en pierre
Outdoor
- Terrasse
- Jardin
Explorez le secteur
BISCARROSSE, B 40600, Nouvelle-Aquitaine, France
Voir sur Google Maps
Prix par sqft
Faible
Élevé
Inscrit il y a 11 ans
Vous vous êtes renseigné sur ce bien
L'agent vous contactera bientôt par
Publié par
53
Annonces
2015
Inscrit
Réserver une visite avec the agent
Choisissez une date et si vous souhaitez une visite virtuelle ou en personne avec l’agent.
Date préférée
Type de visite

Cap Ferret Pyla Sotheby's International Realty
13, boulevard de l'Océan, 33115, Pyla sur Mer, France
Voir le profil de l’agence
The property agency « Cap Ferret-Pyla Sotheby’s International Realty », offers
its international and local clie
its international and local clie
The property agency « Cap Ferret-Pyla Sotheby’s International Realty », offers
its international and local clients a wide selection of luxury properties in all
price ranges in France’s famous Bordeaux region. Situated in a prime location in
Pyla sur Mer, facing a beautiful public park and only a few steps from the city
center, « Cap Ferret-Pyla Sotheby’s International Realty » is ideally located to
welcome its distinguished local and international clients in search of Bordeaux
luxury properties. Its friendly, multi-lingual staff members are delighted to
cater to their clients’ needs by offering custom-made luxury property services
including luxury property sales, luxury property estimates and luxury property
rentals. The property agency « Cap Ferret-Pyla Sotheby’s International Realty »,
has been founded by Anne-Valérie Devèze, a trained lawyer who worked in a
notary’s office for more than 15 years before entering the luxury property
business. Anne – Valérie Devèze’s personal background predestines her as an
authority especially for the sale of vineyards and wine estates; as a member of
the Médeville family who is producing in the 10th generation such well known
wines as « Château Respide-Médeville » (Graves) or the renowned «Château Gilette
» (Sauternes), she is able to offer her clients a unique knowledge and
unparalleled enthusiasm in this highly specialized field. Her property agency
quickly developed into one of the region’s leading property agencies for luxury
properties, offering quality properties in all prices ranges, from wine estates
to impressive châteaux, from elegant apartments to charming country houses.
Nowadays, the property agency « Cap Ferret-Pyla Sotheby’s International Realty
», is one of the leading property agencies for luxury properties in the Bordeaux
region.
its international and local clients a wide selection of luxury properties in all
price ranges in France’s famous Bordeaux region. Situated in a prime location in
Pyla sur Mer, facing a beautiful public park and only a few steps from the city
center, « Cap Ferret-Pyla Sotheby’s International Realty » is ideally located to
welcome its distinguished local and international clients in search of Bordeaux
luxury properties. Its friendly, multi-lingual staff members are delighted to
cater to their clients’ needs by offering custom-made luxury property services
including luxury property sales, luxury property estimates and luxury property
rentals. The property agency « Cap Ferret-Pyla Sotheby’s International Realty »,
has been founded by Anne-Valérie Devèze, a trained lawyer who worked in a
notary’s office for more than 15 years before entering the luxury property
business. Anne – Valérie Devèze’s personal background predestines her as an
authority especially for the sale of vineyards and wine estates; as a member of
the Médeville family who is producing in the 10th generation such well known
wines as « Château Respide-Médeville » (Graves) or the renowned «Château Gilette
» (Sauternes), she is able to offer her clients a unique knowledge and
unparalleled enthusiasm in this highly specialized field. Her property agency
quickly developed into one of the region’s leading property agencies for luxury
properties, offering quality properties in all prices ranges, from wine estates
to impressive châteaux, from elegant apartments to charming country houses.
Nowadays, the property agency « Cap Ferret-Pyla Sotheby’s International Realty
», is one of the leading property agencies for luxury properties in the Bordeaux
region.
Dernière mise à jour
Septembre 23
Première mise en ligne
Avril 2
Lien de l’annonce
Référence de l’annonce
232PG7
Propriétés similaires à proximité
Nouvelles annonces à Biscarrosse

Explorez plus de biens à vendre
Biscarrosse, Nouvelle-Aquitaine, France types de propriétés
Biscarrosse, Nouvelle-Aquitaine, France Recherches populaires
- Vue sur le lac propriétés à Biscarrosse, Nouvelle-Aquitaine, France
- Vue sur un golfe propriétés à Biscarrosse, Nouvelle-Aquitaine, France
- Côtières propriétés à Biscarrosse, Nouvelle-Aquitaine, France
- Au bord de l’eau propriétés à Biscarrosse, Nouvelle-Aquitaine, France
- Constructions neuves propriétés à Biscarrosse, Nouvelle-Aquitaine, France
- Propriétés avec Bibliothèque à Biscarrosse, Nouvelle-Aquitaine, France
- Le front de mer propriétés à Biscarrosse, Nouvelle-Aquitaine, France
- Propriétés avec Terrain de tennis à Biscarrosse, Nouvelle-Aquitaine, France
- Propriétés avec Plage privée à Biscarrosse, Nouvelle-Aquitaine, France
- Propriétés avec Cinéma à Biscarrosse, Nouvelle-Aquitaine, France
- Plage propriétés à Biscarrosse, Nouvelle-Aquitaine, France
- Propriétés avec Piscine intérieure à Biscarrosse, Nouvelle-Aquitaine, France
Guides et histoires connexes
La confiance des plus grands courtiers du monde
Les agents des propriétés les plus exceptionnelles du monde publient sur JamesEdition.
- Des annonces de Sotheby's, Christie's, BARNES et Engel & Völkers
- Chaque annonce est vérifiée avant sa mise en ligne
- Contactez directement des agents vérifiés
En continuant, vous acceptez nos Conditions et notre Politique de confidentialité.