$763,853
Histoire, Caractère et Flexibilité Totale///Modernes Familienhaus in Historischer Kellergasse
- 4 Chambres
- 3 SdB
- 2,342 Sqft
- 2,670 Sqft lot
- Mis à jour: Novembre 14
À propos de la propriété
La description a été traduite automatiquement.
La description est affichée dans la langue d'origine.
/// MODERN LIVING IN A HISTORIC SETTING
This wonderfully unique property perfectly combines the demands of a modern, flexible lifestyle with the established, historic environment of the wine village Bisamberg. Plenty of space for family, guests, and a home office, a secluded, sunny garden, a historic, renovated wine cellar... this house adapts flexibly to all life stages and needs while r
This wonderfully unique property perfectly combines the demands of a modern, flexible lifestyle with the established, historic environment of the wine village Bisamberg. Plenty of space for family, guests, and a home office, a secluded, sunny garden, a historic, renovated wine cellar... this house adapts flexibly to all life stages and needs while r
/// MODERN LIVING IN A HISTORIC SETTING
This wonderfully unique property perfectly combines the demands of a modern, flexible lifestyle with the established, historic environment of the wine village Bisamberg. Plenty of space for family, guests, and a home office, a secluded, sunny garden, a historic, renovated wine cellar... this house adapts flexibly to all life stages and needs while remaining wonderfully grounded in a traditional cellar lane close to the center and vineyards.
/// THE HOUSE
Built in 2006 with high quality and thoughtful design, the house offers five large rooms, three full bathrooms, and plenty of additional usable space in the wine cellar. It provides ample room for a large family, multi-generational living, or a separately accessible office within the home.
Layout:
Level 1 (Street level):
- Spacious, elegant entrance hall (approx. 30 m²)
- Large bedroom/office (approx. 18 m²)
- Bathroom with shower
- 2 large, historic wine cellars
- Utility/technical room
- Garage (approx. 25 m²) with direct access to the hall
Level 2:
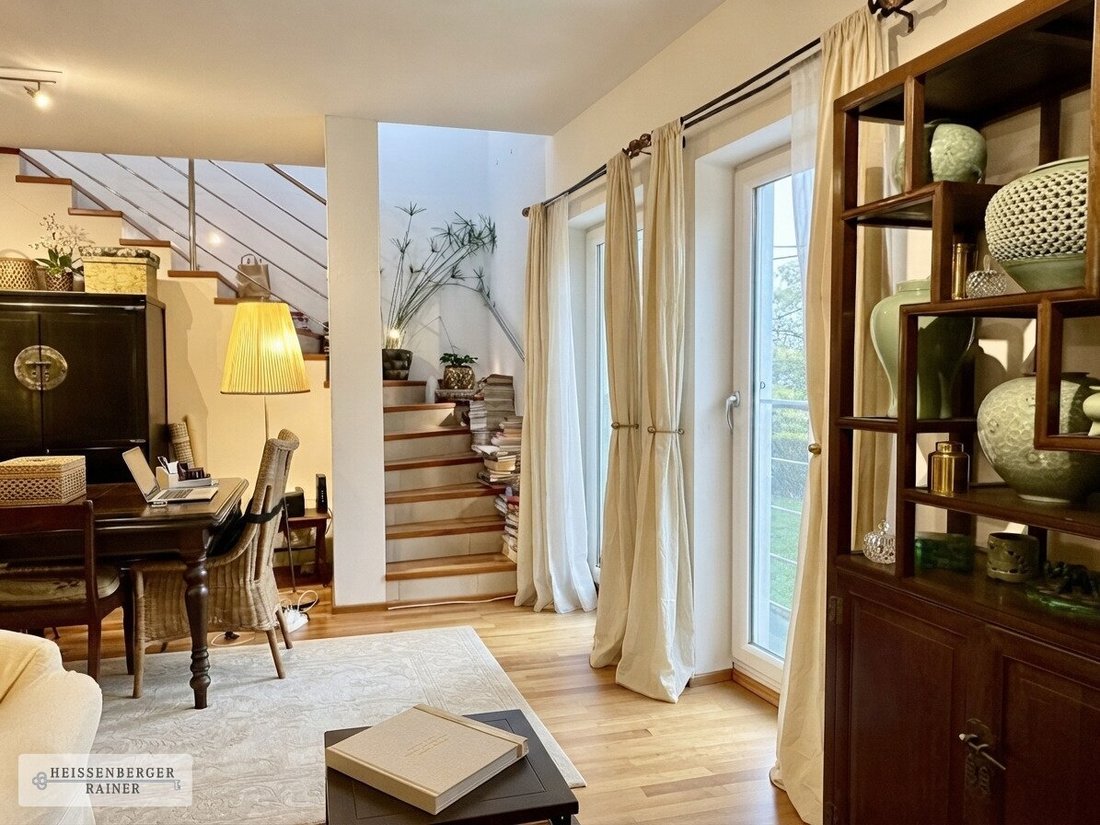
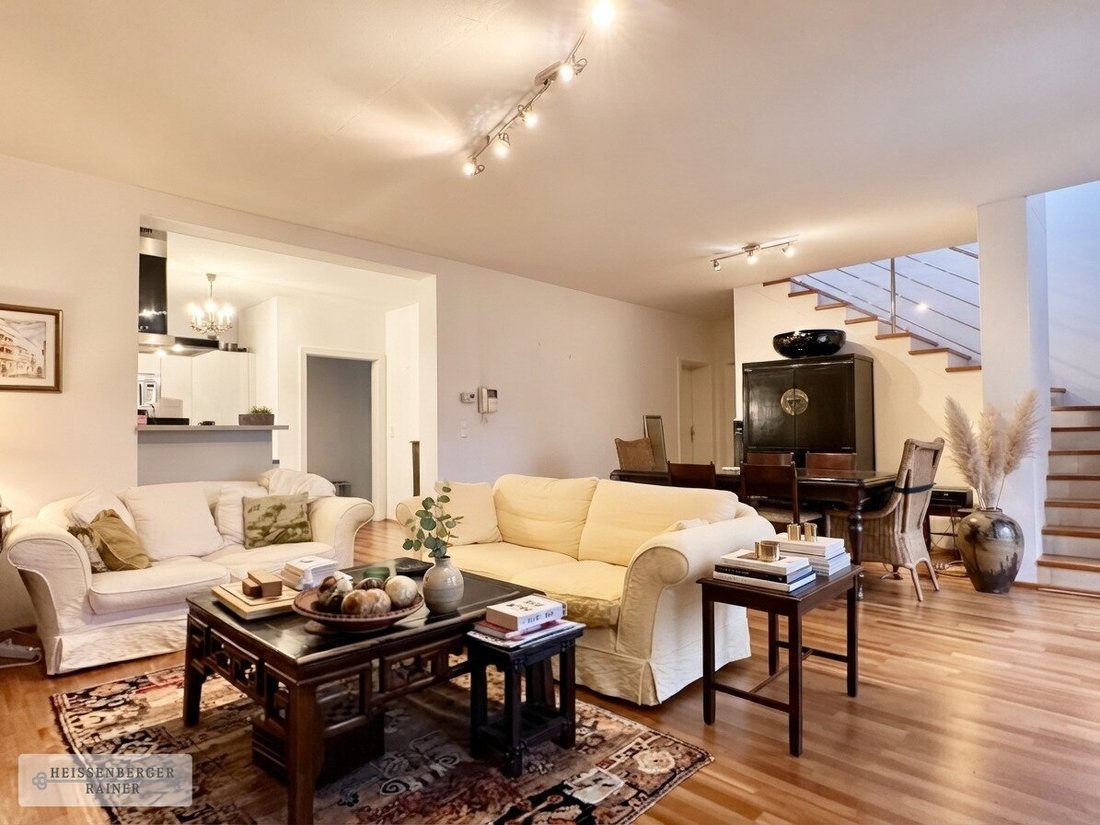
- Living room (total approx. 53 m²) with:
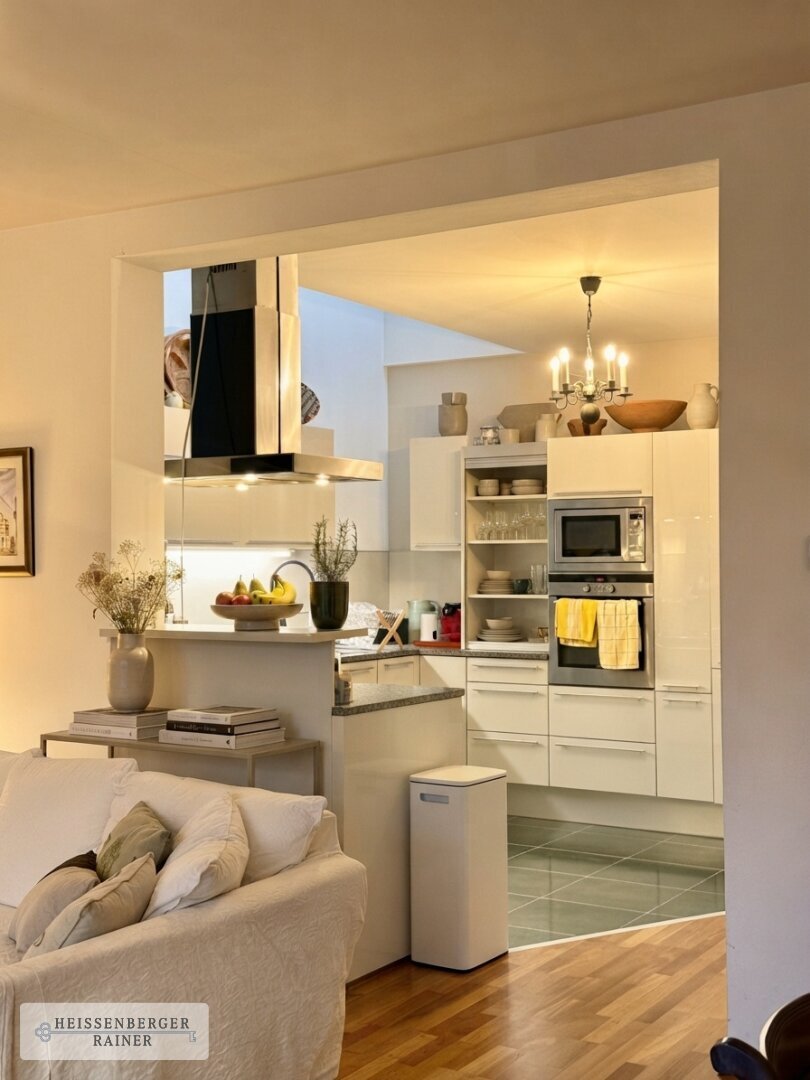
- Open kitchen
- Beautiful skylight
- Master bedroom (total approx. 34 m²) with:
- Walk-in closet
- Bathroom with bathtub and shower
Level 3 (Garden level):
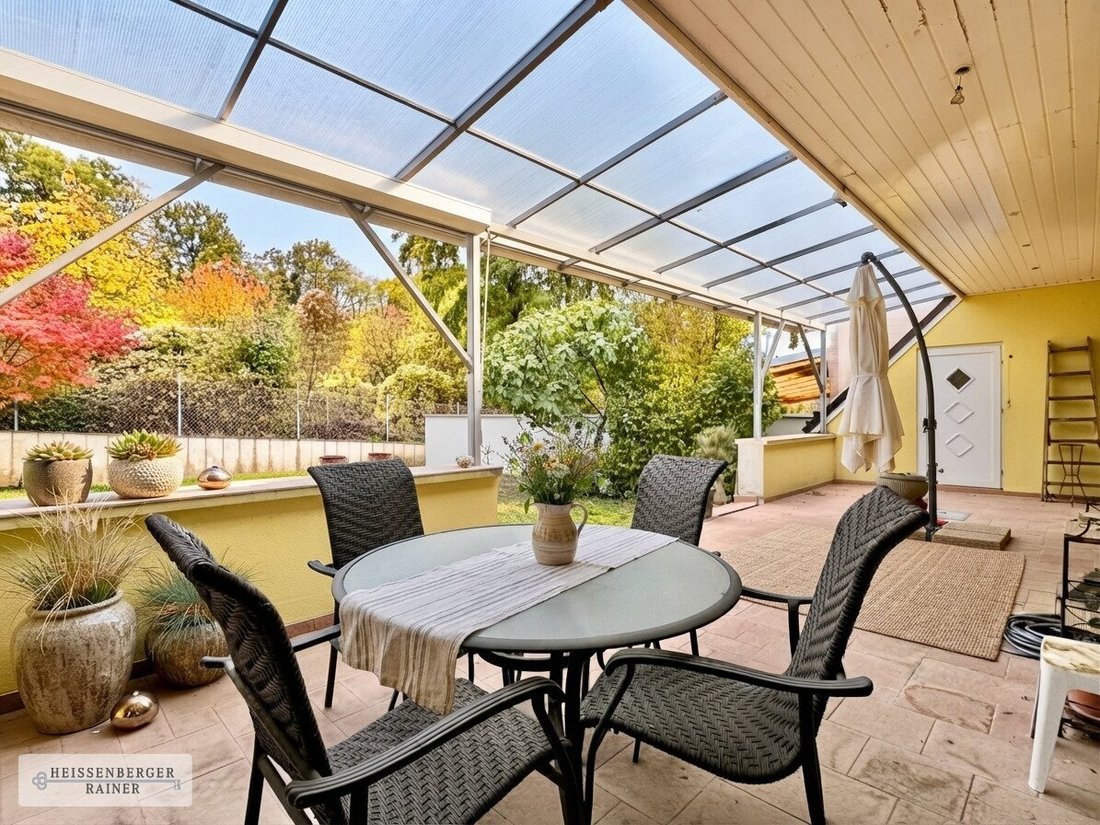
- Large bedroom with access to terrace/garden, perfect as a second living room/lounge (approx. 21 m²)
- Another large bedroom with access to terrace (approx. 23 m²)
- Bathroom with shower
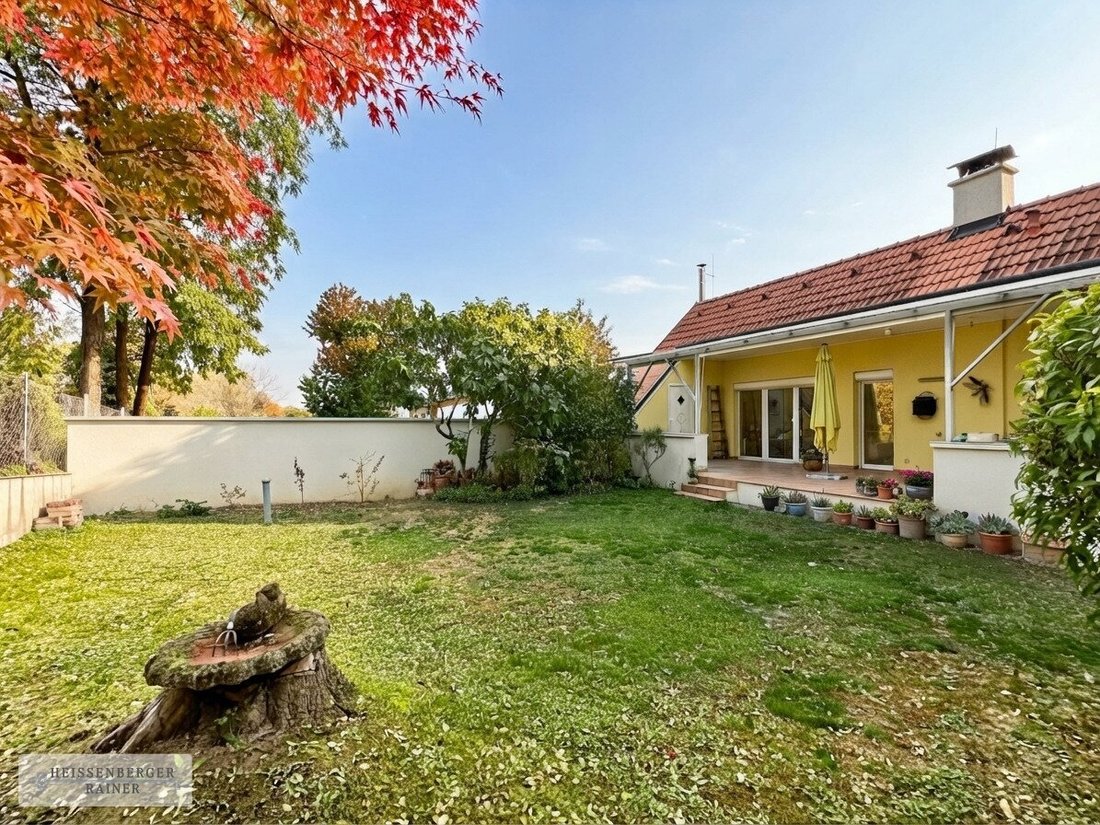
- Large covered terrace (approx. 36 m²)
- Delightfully private south-facing garden
- Storage room
The images in this listing have been AI-enhanced and virtually furnished, but the rooms and structural features correspond to the actual layout.
The house is heated by gas underfloor heating (Vaillant). The south-facing roof area is suitable for photovoltaic installation. The property is in good condition, with minor, manageable work to be expected.
/// THE LOCATION
The property is located in one of the cellar lanes of Bisamberg, a highly sought-after residential area at the foot of Bisamberg, close to Vienna. The charming, upscale suburban community of Bisamberg combines the benefits of a natural, quiet living environment with all the conveniences of city living. Numerous walking, sports, and recreational opportunities in the surrounding vineyards and forests offer a high level of relaxation.
The infrastructure is excellent: all daily necessities, as well as kindergarten and primary school, are available locally. Secondary schools in Korneuburg are easily reachable by bike. Public transport connections to Vienna are optimal via bus line 850 to S3 (ÖBB) and U6.
BISAMBERG, LANGENZERSDORF, KORNEUBURG
This wonderfully unique property perfectly combines the demands of a modern, flexible lifestyle with the established, historic environment of the wine village Bisamberg. Plenty of space for family, guests, and a home office, a secluded, sunny garden, a historic, renovated wine cellar... this house adapts flexibly to all life stages and needs while remaining wonderfully grounded in a traditional cellar lane close to the center and vineyards.
/// THE HOUSE
Built in 2006 with high quality and thoughtful design, the house offers five large rooms, three full bathrooms, and plenty of additional usable space in the wine cellar. It provides ample room for a large family, multi-generational living, or a separately accessible office within the home.
Layout:
Level 1 (Street level):
- Spacious, elegant entrance hall (approx. 30 m²)
- Large bedroom/office (approx. 18 m²)
- Bathroom with shower
- 2 large, historic wine cellars
- Utility/technical room
- Garage (approx. 25 m²) with direct access to the hall
Level 2:
- Living room (total approx. 53 m²) with:
- Open kitchen
- Beautiful skylight
- Master bedroom (total approx. 34 m²) with:
- Walk-in closet
- Bathroom with bathtub and shower
Level 3 (Garden level):
- Large bedroom with access to terrace/garden, perfect as a second living room/lounge (approx. 21 m²)
- Another large bedroom with access to terrace (approx. 23 m²)
- Bathroom with shower
- Large covered terrace (approx. 36 m²)
- Delightfully private south-facing garden
- Storage room
The images in this listing have been AI-enhanced and virtually furnished, but the rooms and structural features correspond to the actual layout.
The house is heated by gas underfloor heating (Vaillant). The south-facing roof area is suitable for photovoltaic installation. The property is in good condition, with minor, manageable work to be expected.
/// THE LOCATION
The property is located in one of the cellar lanes of Bisamberg, a highly sought-after residential area at the foot of Bisamberg, close to Vienna. The charming, upscale suburban community of Bisamberg combines the benefits of a natural, quiet living environment with all the conveniences of city living. Numerous walking, sports, and recreational opportunities in the surrounding vineyards and forests offer a high level of relaxation.
The infrastructure is excellent: all daily necessities, as well as kindergarten and primary school, are available locally. Secondary schools in Korneuburg are easily reachable by bike. Public transport connections to Vienna are optimal via bus line 850 to S3 (ÖBB) and U6.
BISAMBERG, LANGENZERSDORF, KORNEUBURG
-
Type de propriété
Maison
-
Année de construction
2006
-
Prix/pied²
$326
Caractéristiques
- Garage
- Jardin
- Terrasse
- Dressing
- Cuisine ouverte
- Sous-sol
- Comptoirs en pierre
- Cuisinière à gaz
- Plan d’étage 2D
Explorez le secteur
Bisamberg, Basse-Autriche, Autriche
Voir sur Google Maps
Prix par sqft
Faible
Élevé
Inscrit il y a 1 an
Vous vous êtes renseigné sur ce bien
L'agent vous contactera bientôt par
Publié par
12
Annonces
2025
Inscrit
Réserver une visite avec the agent
Choisissez une date et si vous souhaitez une visite virtuelle ou en personne avec l’agent.
Date préférée
Type de visite
Dernière mise à jour
Novembre 14
Première mise en ligne
Novembre 14
Référence de l’annonce
8375
La confiance des plus grands courtiers du monde
Les agents des propriétés les plus exceptionnelles du monde publient sur JamesEdition.
- Des annonces de Sotheby's, Christie's, BARNES et Engel & Völkers
- Chaque annonce est vérifiée avant sa mise en ligne
- Contactez directement des agents vérifiés
En continuant, vous acceptez nos Conditions et notre Politique de confidentialité.