
Birmingham
- 5 Chambres
- 8 SdB
- 5,400 Sqft
- 10,455 Sqft lot
- MLS#20261071563
À propos de la propriété
Introducing a brand-new 5 bedroom,6.2-bathroom residence spanning 5,400 sq ft, plus a fully finished lower level, built by AG Design & Build in Birmingham. A crisp architectural palette gives way to an interior defined by proportion, texture, and highly considered detailing. The entry sets the tone with tray ceilings and checkered stone flooring, while a nearby library pairs a sculptural sc
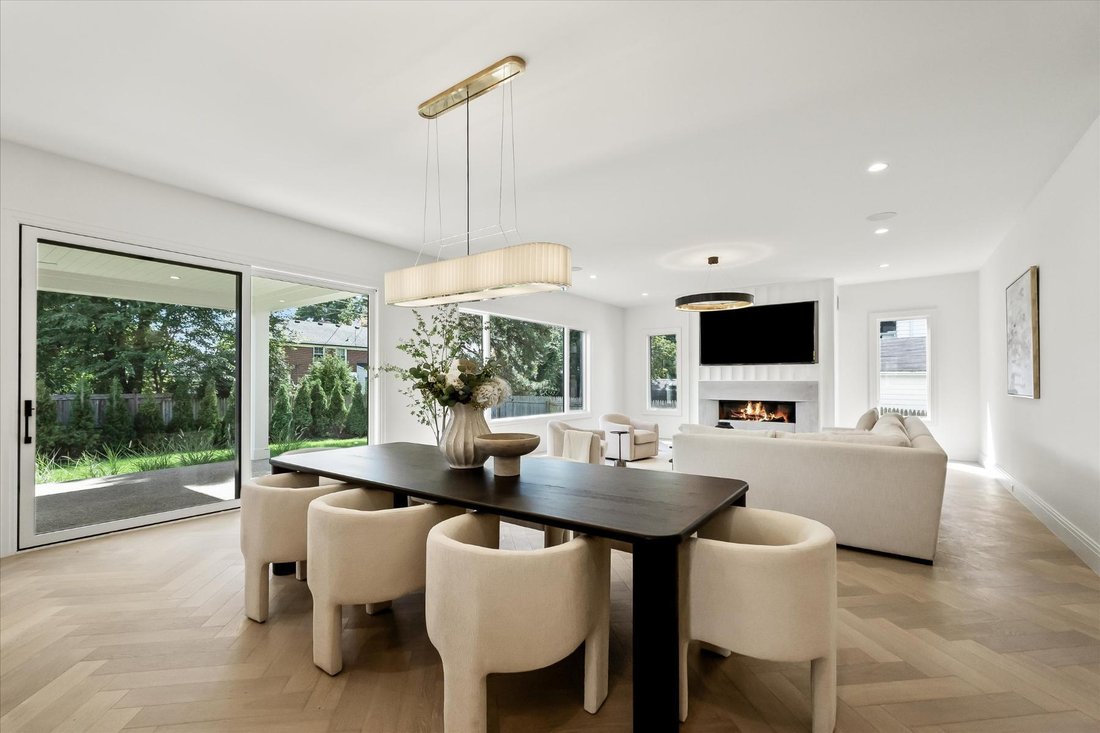
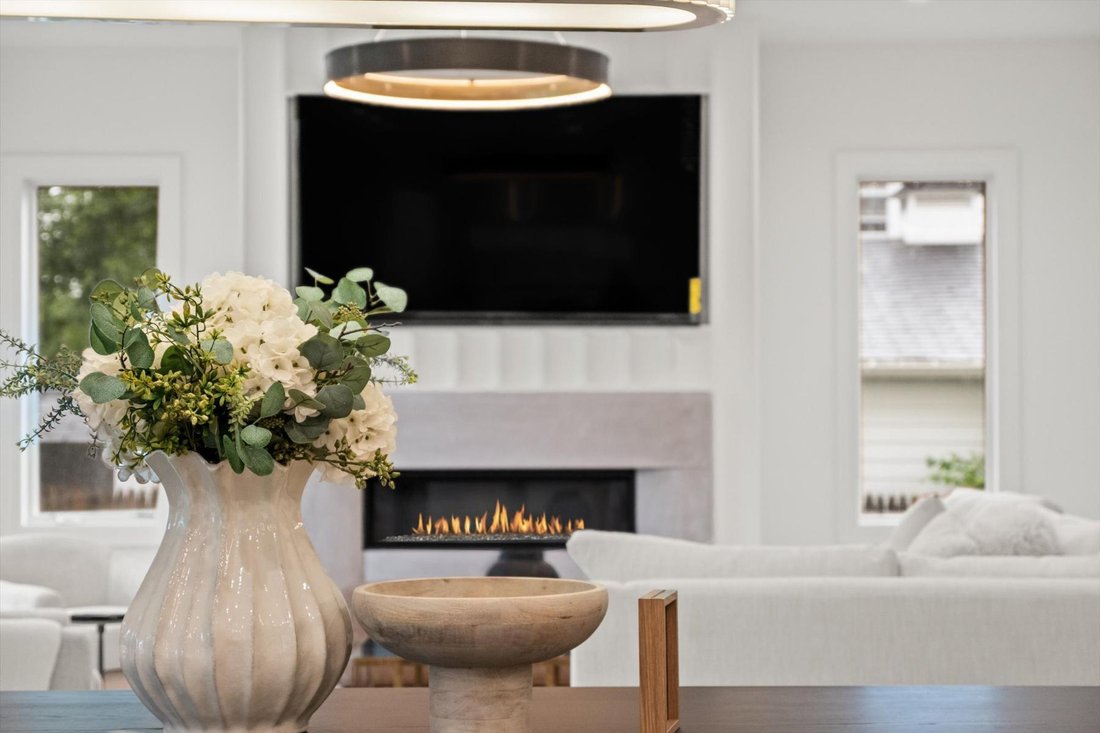
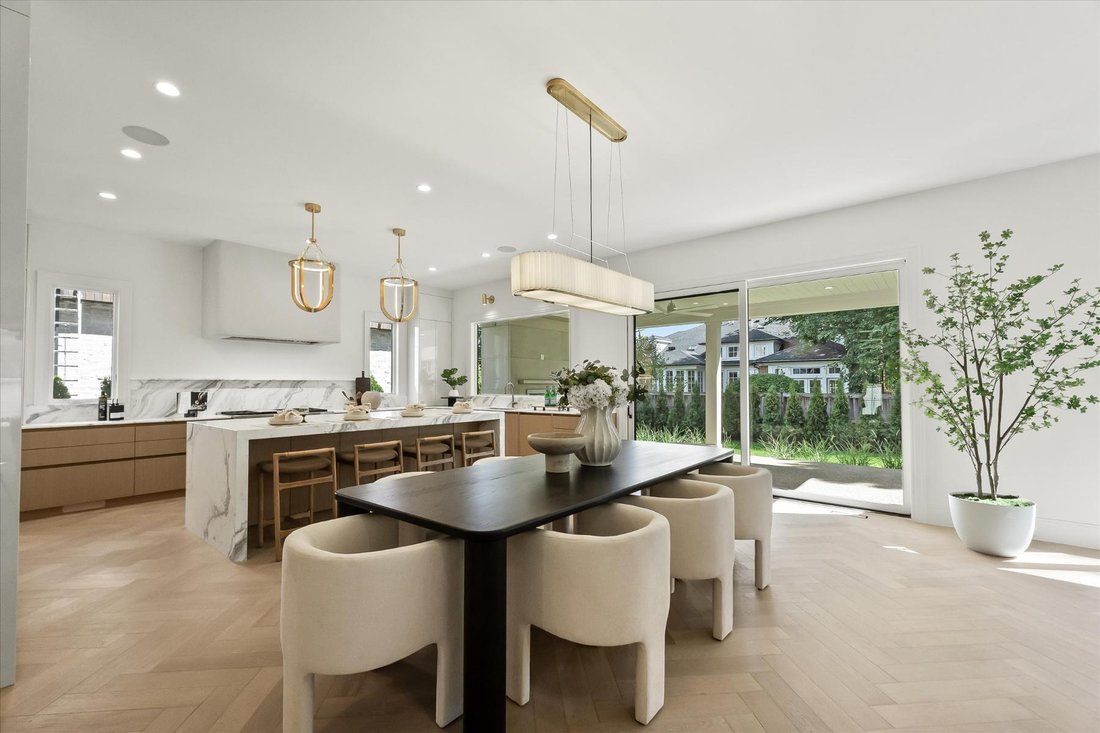
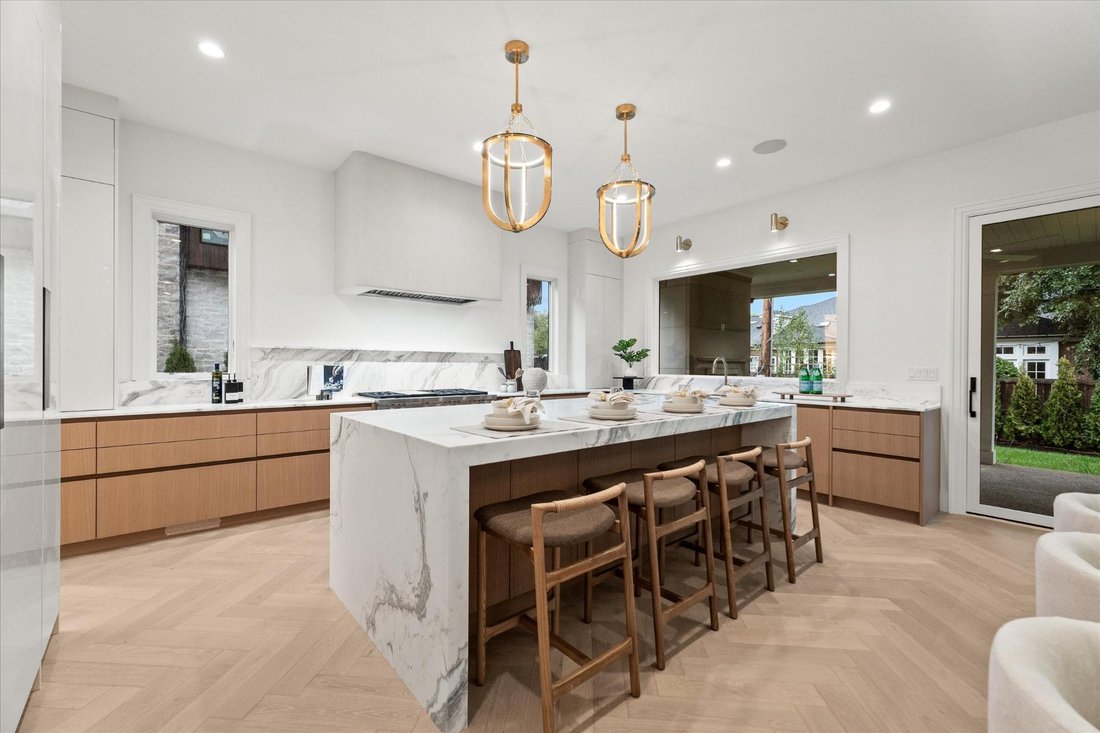
Introducing a brand-new 5 bedroom,6.2-bathroom residence spanning 5,400 sq ft, plus a fully finished lower level, built by AG Design & Build in Birmingham. A crisp architectural palette gives way to an interior defined by proportion, texture, and highly considered detailing. The entry sets the tone with tray ceilings and checkered stone flooring, while a nearby library pairs a sculptural scalloped wall with herringbone hardwood floors. That same flooring continues into the main living spaces, creating a warm counterpoint to the home’s clean-lined millwork and statement lighting. At the center, the kitchen combines Downsview oak cabinetry with lacquered cabinetry, quartz surfaces, and an expansive waterfall island, complemented by a fully appointed butler’s pantry with premium built in appliances. The kitchen flows naturally into the living room, where a detailed stone fireplace anchors the space, while integrated ceiling speakers add discreet functionality. Upstairs, each bedroom is ensuite. The primary suite is distinguished by a tray ceiling, in-ceiling speakers, a generous walk-in closet, and a bath composed with a freestanding soaking tub, multi-head shower, dramatic stonework, checkered marble flooring, dual vanities, a makeup vanity, and ambient cove lighting. A second-floor laundry room adds everyday convenience, while the third-floor bedroom/loft with full bath offers a flexible office, or additional living space. Downstairs, the finished lower level includes a bar, entertainment area, fitness room, and full bath. Outdoors, an exposed-aggregate patio with built-in fireplace extends the living space, complemented by a two-car garage with epoxy flooring and ceiling height designed to accommodate a vehicle lift. Designed with intention at every turn, 1042 Brookwood offers a fresh expression of modern Birmingham living.
-
Type de propriété
Maison
-
Année de construction
2026
-
Prix/pied²
$907
Caractéristiques
- Cheminée
- Garage
- Dressing
- Jardin
- Ascenseur
- Bibliothèque
- Centre de remise en forme / Fitness
- Cuisinière à gaz
- Climatisation
Lot
- Constructions neuves
Intérieur
- Bureau
- Cheminée
- Climatisation
- Îlot de cuisine
- Cuisinière à gaz
- Bar
- Buanderie
- Ascenseur
- Bibliothèque
- Sous-sol
- Comptoirs en pierre
- Dressing
- Centre de remise en forme / Fitness
Outdoor
- Garage
- Jardin
Explorez le secteur
L'agent vous contactera bientôt par
Publié par
Réserver une visite avec Dan Gutfreund
Choisissez une date et si vous souhaitez une visite virtuelle ou en personne avec l’agent.

Propriétés similaires à proximité
Nouvelles annonces à Birmingham



Explorez plus de biens à vendre
Birmingham, MI, États-Unis types de propriétés
Birmingham, MI, États-Unis Recherches populaires
- Constructions neuves propriétés à Birmingham, MI, États-Unis
- Moderne propriétés à Birmingham, MI, États-Unis
- Propriétés avec Cuisine extérieure à Birmingham, MI, États-Unis
- Propriétés avec Piscine à Birmingham, MI, États-Unis
- Vue sur la ville propriétés à Birmingham, MI, États-Unis
- Vue sur la mer propriétés à Birmingham, MI, États-Unis
- Au bord de l’eau propriétés à Birmingham, MI, États-Unis
- Front de rivière propriétés à Birmingham, MI, États-Unis
- Vue sur la rivière propriétés à Birmingham, MI, États-Unis
- Au bord du lac propriétés à Birmingham, MI, États-Unis
Guides et histoires connexes
La confiance des plus grands courtiers du monde
Les agents des propriétés les plus exceptionnelles du monde publient sur JamesEdition.
- Des annonces de Sotheby's, Christie's, BARNES et Engel & Völkers
- Chaque annonce est vérifiée avant sa mise en ligne
- Contactez directement des agents vérifiés
En continuant, vous acceptez nos Conditions et notre Politique de confidentialité.
partnered with