Birmingham
- 5 Chambres
- 5 SdB
- 2,644 Sqft
- 4,792 Sqft lot
- MLS#20261040742
À propos de la propriété
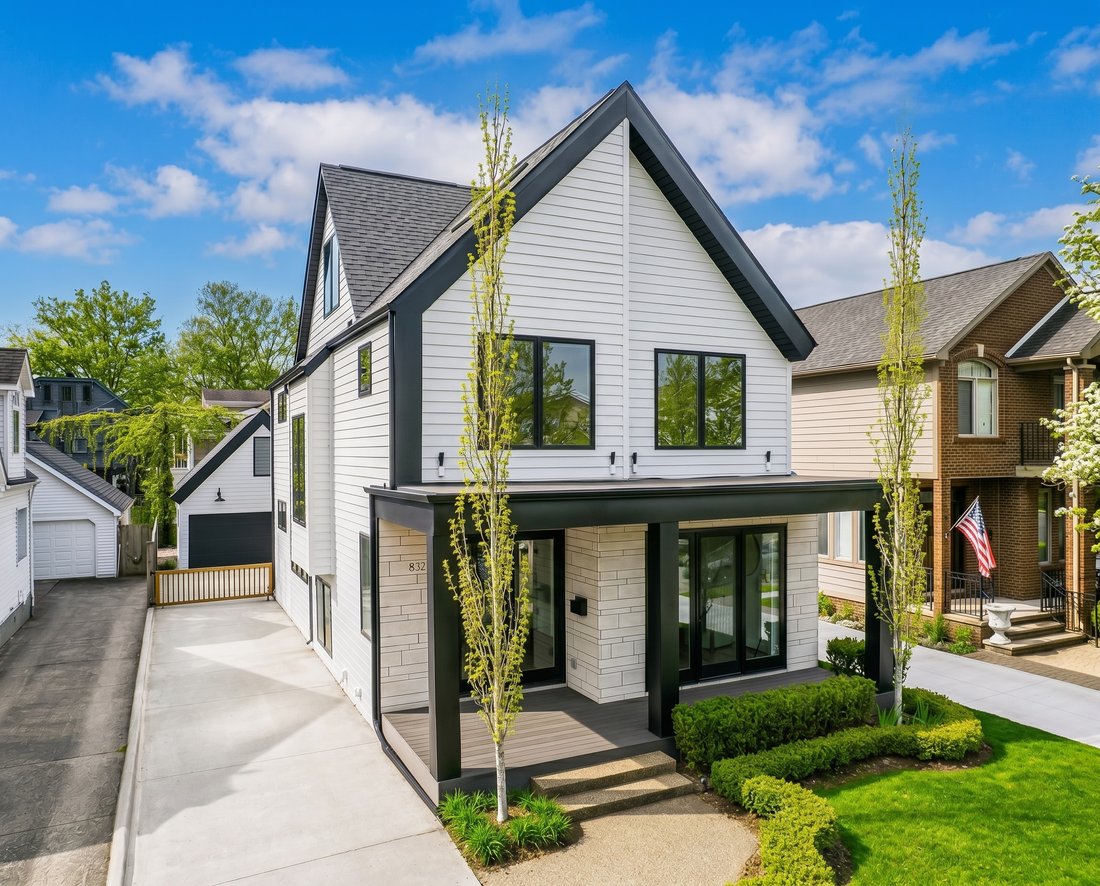
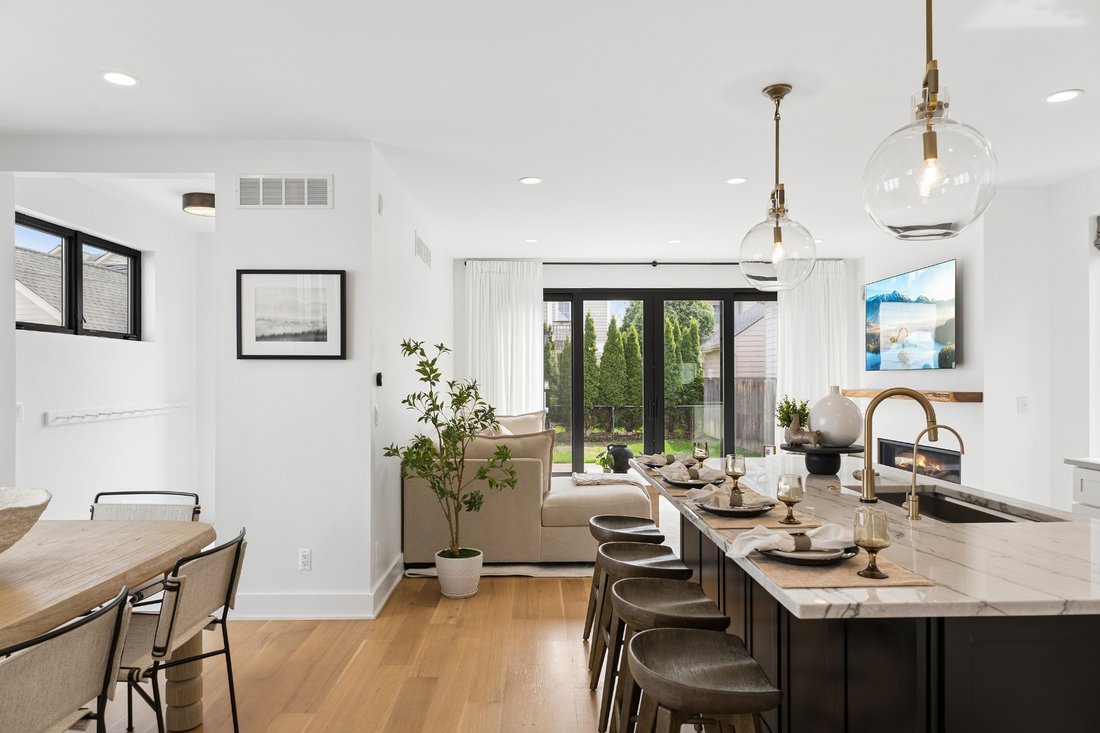
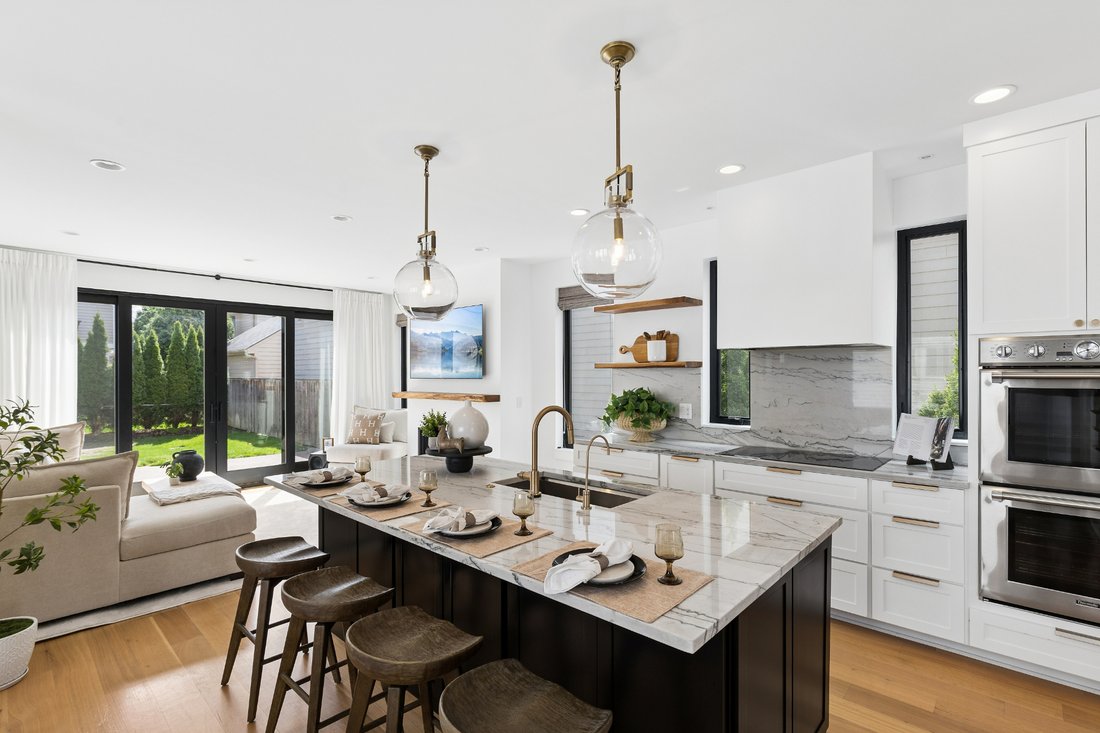
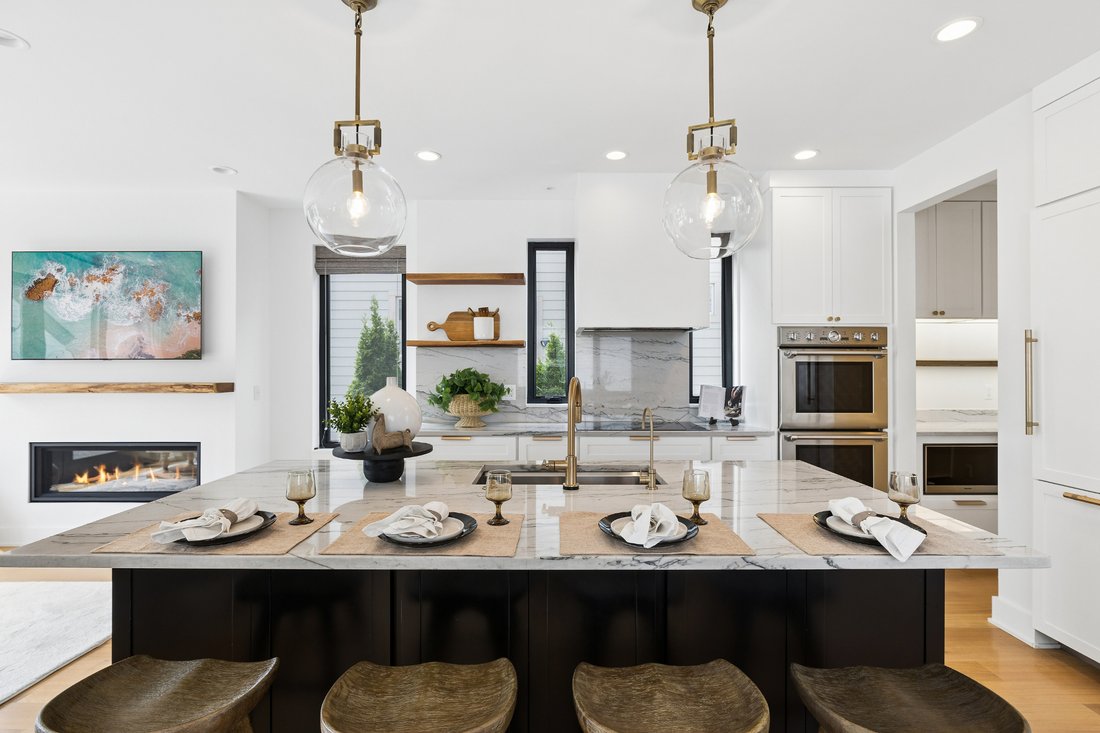
Built in 2019, this custom residence offers 5 bedrooms, 4.1 bathrooms, and over 3,600 sq ft of refined living space. Wide-plank white oak flooring runs throughout, complemented by 9-foot ceilings and strategically placed Marvin windows that bring in natural light at every turn. The kitchen is beautifully appointed, featuring a full Thermador appliance package with double ovens and an induction
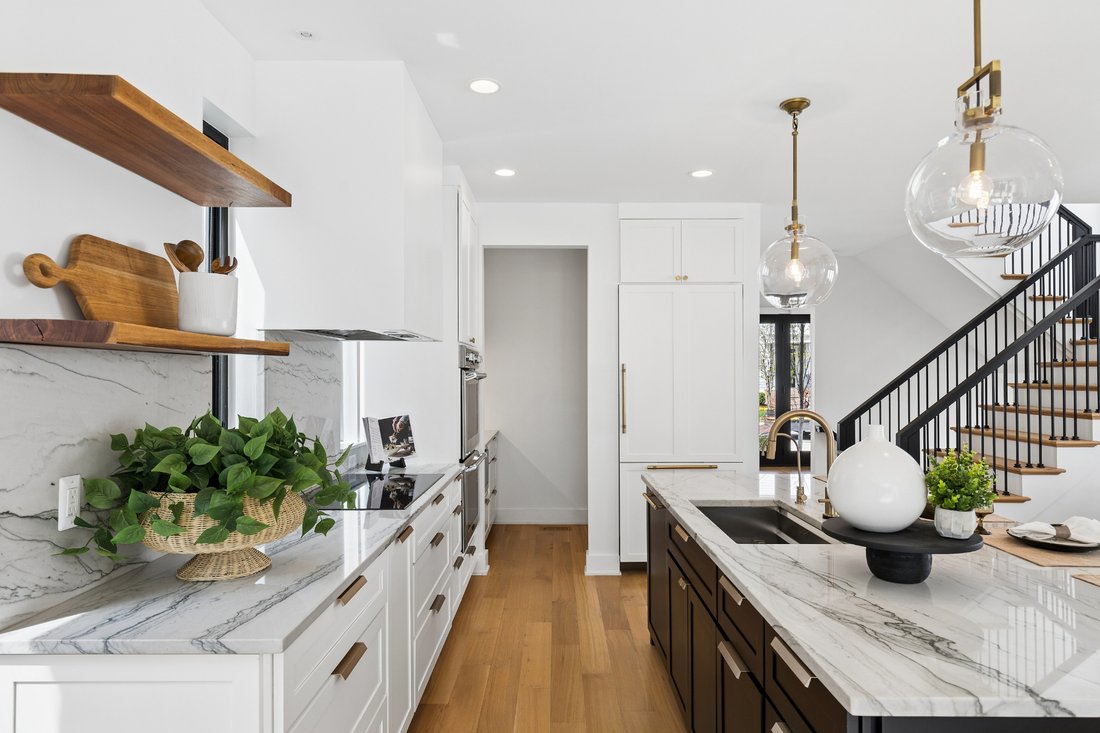
Built in 2019, this custom residence offers 5 bedrooms, 4.1 bathrooms, and over 3,600 sq ft of refined living space. Wide-plank white oak flooring runs throughout, complemented by 9-foot ceilings and strategically placed Marvin windows that bring in natural light at every turn. The kitchen is beautifully appointed, featuring a full Thermador appliance package with double ovens and an induction cooktop, shaker-style cabinetry, a butler’s pantry, and marble and natural quartzite surfaces. The kitchen opens seamlessly to both the dining area and a more relaxed family room setting. A dedicated first-floor office offers flexibility for work or study. Upstairs, the primary suite is thoughtfully designed with a walk-in closet with built-ins, and a spa like bathroom with dual vanities, heated floors, and a steam shower. Secondary bedrooms are well-proportioned, supported by a convenient second-floor laundry room. A third-floor loft introduces additional living space suited for a media room, lounge, or private retreat. The finished lower level extends the home’s usability with 9-foot ceilings and a fully waterproofed foundation. Smart home features integrate lighting, garage, ceiling fans, and more, along with automated window treatments and an Alarm system with cellular backup for added security and convenience. A networked Cat 6 system supports seamless connectivity throughout. Closed-cell foam insulation on all exterior walls further enhances energy efficiency. An exposed aggregate patio and walkway create a refined outdoor setting. Additional highlights include a Tesla universal wall charger compatible with all EVs, along with a detached two-car garage offering unfinished loft space above, prepped with plumbing and electrical. Walking distance from Pierce Elementary and downtown Birmingham, offering effortless access to dining, shopping, and parks. Every element has been considered to deliver a home that balances thoughtful design with modern functionality.
-
Type de propriété
Maison
-
Année de construction
2019
-
Prix/pied²
$546
Caractéristiques
- Garage
- Cheminée
- Dressing
- Jardin
- Bibliothèque
- Laveuse sécheuse
- Climatisation
- Bureau
- Buanderie
Intérieur
- Bureau
- Cheminée
- Climatisation
- Laveuse sécheuse
- Buanderie
- Bibliothèque
- Sous-sol
- Dressing
Outdoor
- Garage
- Jardin
Explorez le secteur
L'agent vous contactera bientôt par
Publié par
Réserver une visite avec Dan Gutfreund
Choisissez une date et si vous souhaitez une visite virtuelle ou en personne avec l’agent.

Propriétés similaires à proximité
Nouvelles annonces à Birmingham



Explorez plus de biens à vendre
Birmingham, MI, États-Unis types de propriétés
Birmingham, MI, États-Unis Recherches populaires
- Constructions neuves propriétés à Birmingham, MI, États-Unis
- Moderne propriétés à Birmingham, MI, États-Unis
- Propriétés avec Piscine à Birmingham, MI, États-Unis
- Vue sur la ville propriétés à Birmingham, MI, États-Unis
- Propriétés avec Cuisine extérieure à Birmingham, MI, États-Unis
- Vue sur la mer propriétés à Birmingham, MI, États-Unis
- Front de rivière propriétés à Birmingham, MI, États-Unis
- Au bord de l’eau propriétés à Birmingham, MI, États-Unis
- Vue sur la montagne propriétés à Birmingham, MI, États-Unis
- Vue sur la rivière propriétés à Birmingham, MI, États-Unis
Guides et histoires connexes
La confiance des plus grands courtiers du monde
Les agents des propriétés les plus exceptionnelles du monde publient sur JamesEdition.
- Des annonces de Sotheby's, Christie's, BARNES et Engel & Völkers
- Chaque annonce est vérifiée avant sa mise en ligne
- Contactez directement des agents vérifiés
En continuant, vous acceptez nos Conditions et notre Politique de confidentialité.
partnered with