$8,903,956
Une Finca Contemporaine Où Architecture, Paysage Et Silence Coexistent En Parfait Équilibre
- 4 Chambres
- 4 SdB
- 5,845 Sqft
- 5.42 Ac lot
- Mis à jour: Juillet 7
- 36
À propos de la propriété
La description a été traduite automatiquement.
La description est affichée dans la langue d'origine.
Située au cœur de la campagne de Majorque, à proximité du village authentique de Binissalem, cette finca récemment construite est l’expression de la vie méditerranéenne contemporaine. Entouré de plus de 2 hectares de paysage ininterrompu et encadré par les montagnes de la Tramuntana, il offre un équilibre rare entre précision architecturale et beauté naturelle. Une maison conçue non pas pour domin
Set in the heart of Mallorca’s countryside, near the authentic village of Binissalem, this newly built finca is an expression of contemporary Mediterranean living. Surrounded by over 2 hectares of uninterrupted landscape and framed by the Tramuntana mountains, it offers a rare balance between architectural precision and natural beauty. A home designed not to dominate its setting, but to belong to
Située au cœur de la campagne de Majorque, à proximité du village authentique de Binissalem, cette finca récemment construite est l’expression de la vie méditerranéenne contemporaine. Entouré de plus de 2 hectares de paysage ininterrompu et encadré par les montagnes de la Tramuntana, il offre un équilibre rare entre précision architecturale et beauté naturelle. Une maison conçue non pas pour dominer son environnement, mais pour lui appartenir.
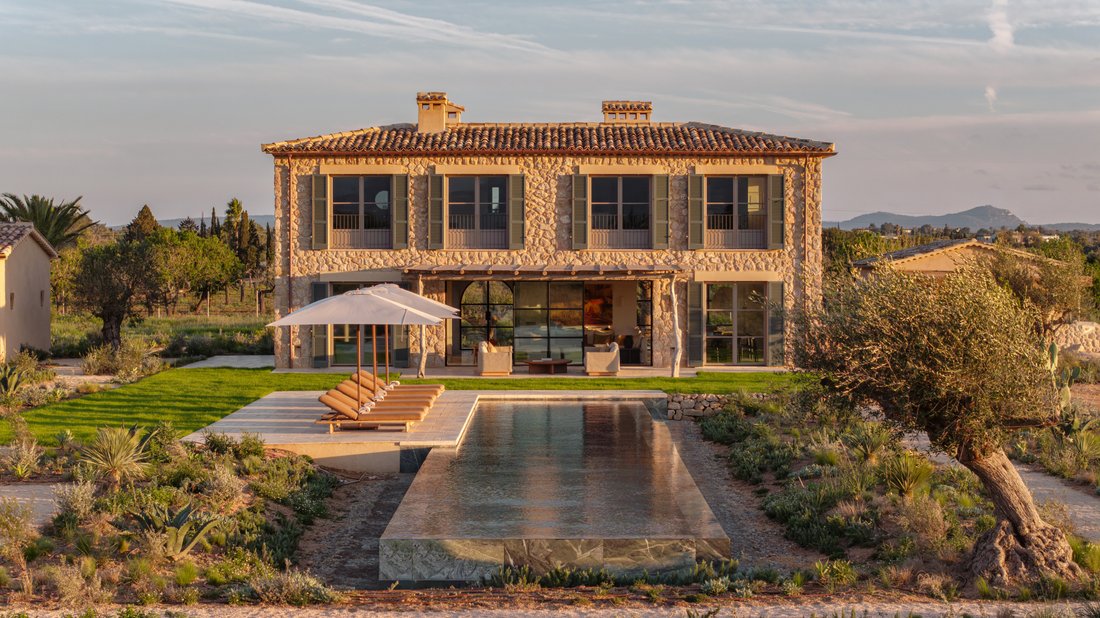
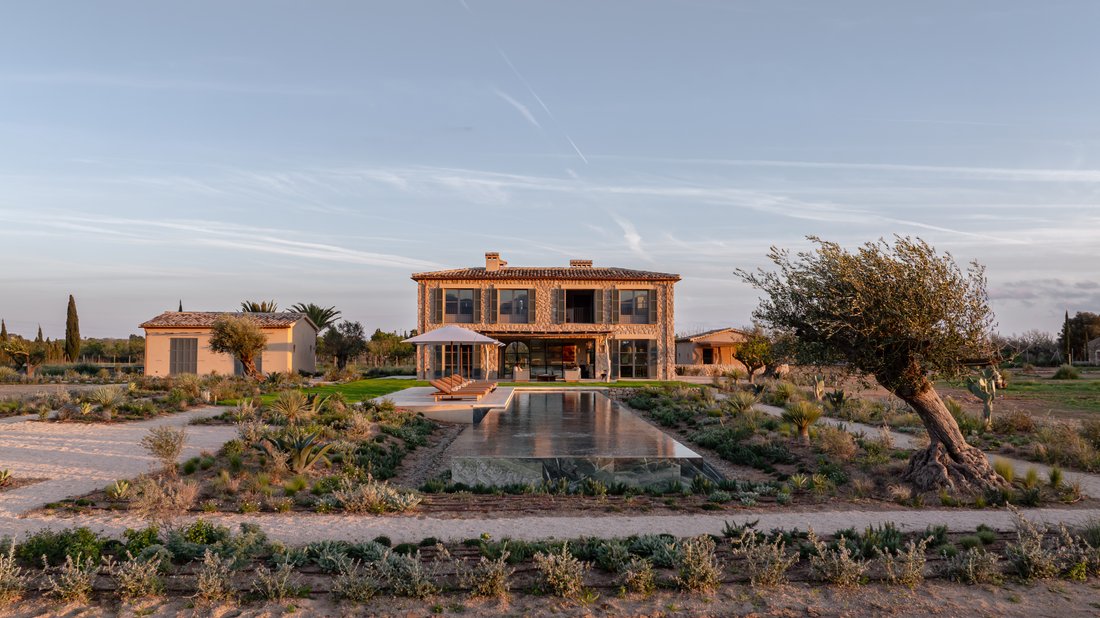
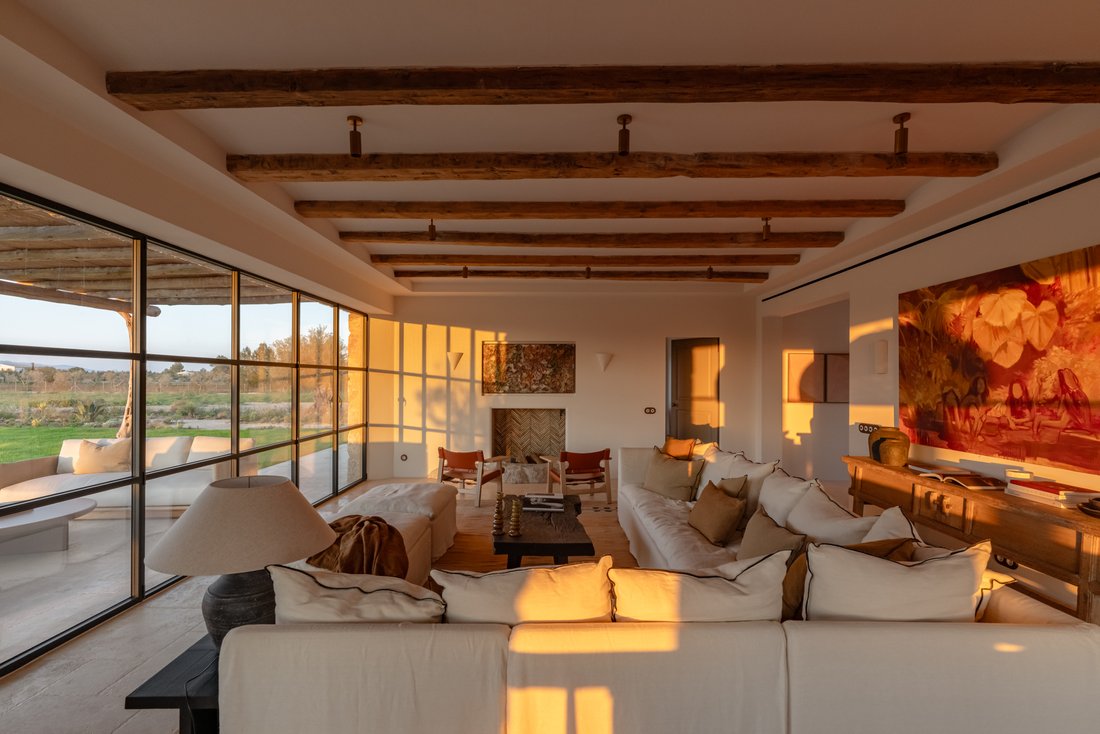
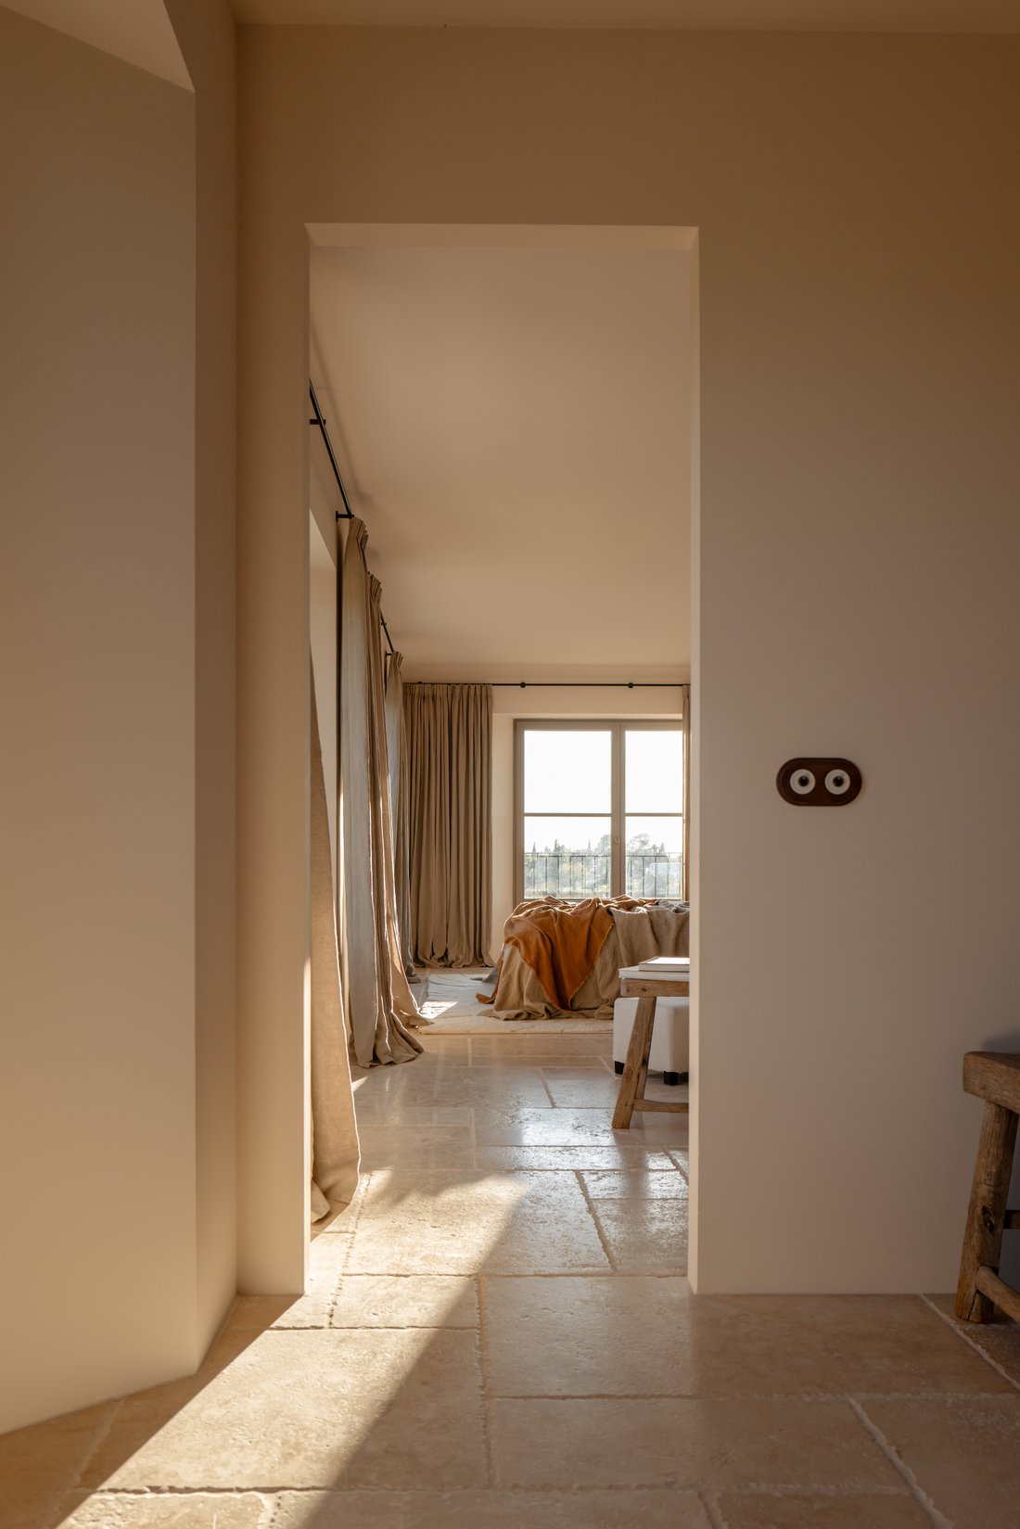
Située sur 2,19 hectares de terres privées bordées de campagne et de vignobles, la propriété s’étend sur 543 m² selon un design qui privilégie les volumes calmes et lumineux à la démesure. Un spacieux salon, une salle à manger et une cuisine décloisonnés constituent le cœur de la maison, défini par de grandes ouvertures qui encadrent le paysage et inondent l’espace de lumière naturelle. Les sols en pierre naturelle, les vasques artisanales et les finitions à la chaux douce créent une atmosphère à la fois raffinée et profondément liée au patrimoine de l’île.
L’établissement propose quatre chambres spacieuses avec salle de bains privative, chacune conçue comme une retraite privée. Le niveau supérieur est dédié au repos et à l’intimité, et se termine par une suite principale alliant échelle, vues et élégance discrète. Chaque détail, des finitions sur mesure à la qualité tactile des matériaux, a été pensé pour créer des espaces sereins, intimes et intemporels.
La vie en plein air est un élément essentiel de l’expérience. La maison s’ouvre sur un paysage méditerranéen défini par des oliviers, des champs ouverts et son propre cadre viticole, renforçant ainsi un lien profond avec la terre.
En son centre, une piscine de 87,5 m² conçue à la fois pour les loisirs et la natation s’étend comme un axe réfléchissant à travers le jardin, offrant une touche visuelle saisissante et un espace propice à une vie lente et ensoleillée.
La finca est complétée par une annexe indépendante d’environ 60 m², idéale pour les invités ou un studio, et un niveau souterrain abritant une cave à vin avec un espace de bien-être potentiel ou de salle de sport. Le chauffage par le sol, la climatisation, la domotique avancée, des panneaux solaires, un puits privé et un garage double avec un parking extérieur supplémentaire complètent une propriété construite pour l’intimité, l’autosuffisance et une continuité sans effort entre l’intérieur et l’extérieur.
Située sur 2,19 hectares de terres privées bordées de campagne et de vignobles, la propriété s’étend sur 543 m² selon un design qui privilégie les volumes calmes et lumineux à la démesure. Un spacieux salon, une salle à manger et une cuisine décloisonnés constituent le cœur de la maison, défini par de grandes ouvertures qui encadrent le paysage et inondent l’espace de lumière naturelle. Les sols en pierre naturelle, les vasques artisanales et les finitions à la chaux douce créent une atmosphère à la fois raffinée et profondément liée au patrimoine de l’île.
L’établissement propose quatre chambres spacieuses avec salle de bains privative, chacune conçue comme une retraite privée. Le niveau supérieur est dédié au repos et à l’intimité, et se termine par une suite principale alliant échelle, vues et élégance discrète. Chaque détail, des finitions sur mesure à la qualité tactile des matériaux, a été pensé pour créer des espaces sereins, intimes et intemporels.
La vie en plein air est un élément essentiel de l’expérience. La maison s’ouvre sur un paysage méditerranéen défini par des oliviers, des champs ouverts et son propre cadre viticole, renforçant ainsi un lien profond avec la terre.
En son centre, une piscine de 87,5 m² conçue à la fois pour les loisirs et la natation s’étend comme un axe réfléchissant à travers le jardin, offrant une touche visuelle saisissante et un espace propice à une vie lente et ensoleillée.
La finca est complétée par une annexe indépendante d’environ 60 m², idéale pour les invités ou un studio, et un niveau souterrain abritant une cave à vin avec un espace de bien-être potentiel ou de salle de sport. Le chauffage par le sol, la climatisation, la domotique avancée, des panneaux solaires, un puits privé et un garage double avec un parking extérieur supplémentaire complètent une propriété construite pour l’intimité, l’autosuffisance et une continuité sans effort entre l’intérieur et l’extérieur.
Set in the heart of Mallorca’s countryside, near the authentic village of Binissalem, this newly built finca is an expression of contemporary Mediterranean living. Surrounded by over 2 hectares of uninterrupted landscape and framed by the Tramuntana mountains, it offers a rare balance between architectural precision and natural beauty. A home designed not to dominate its setting, but to belong to it.
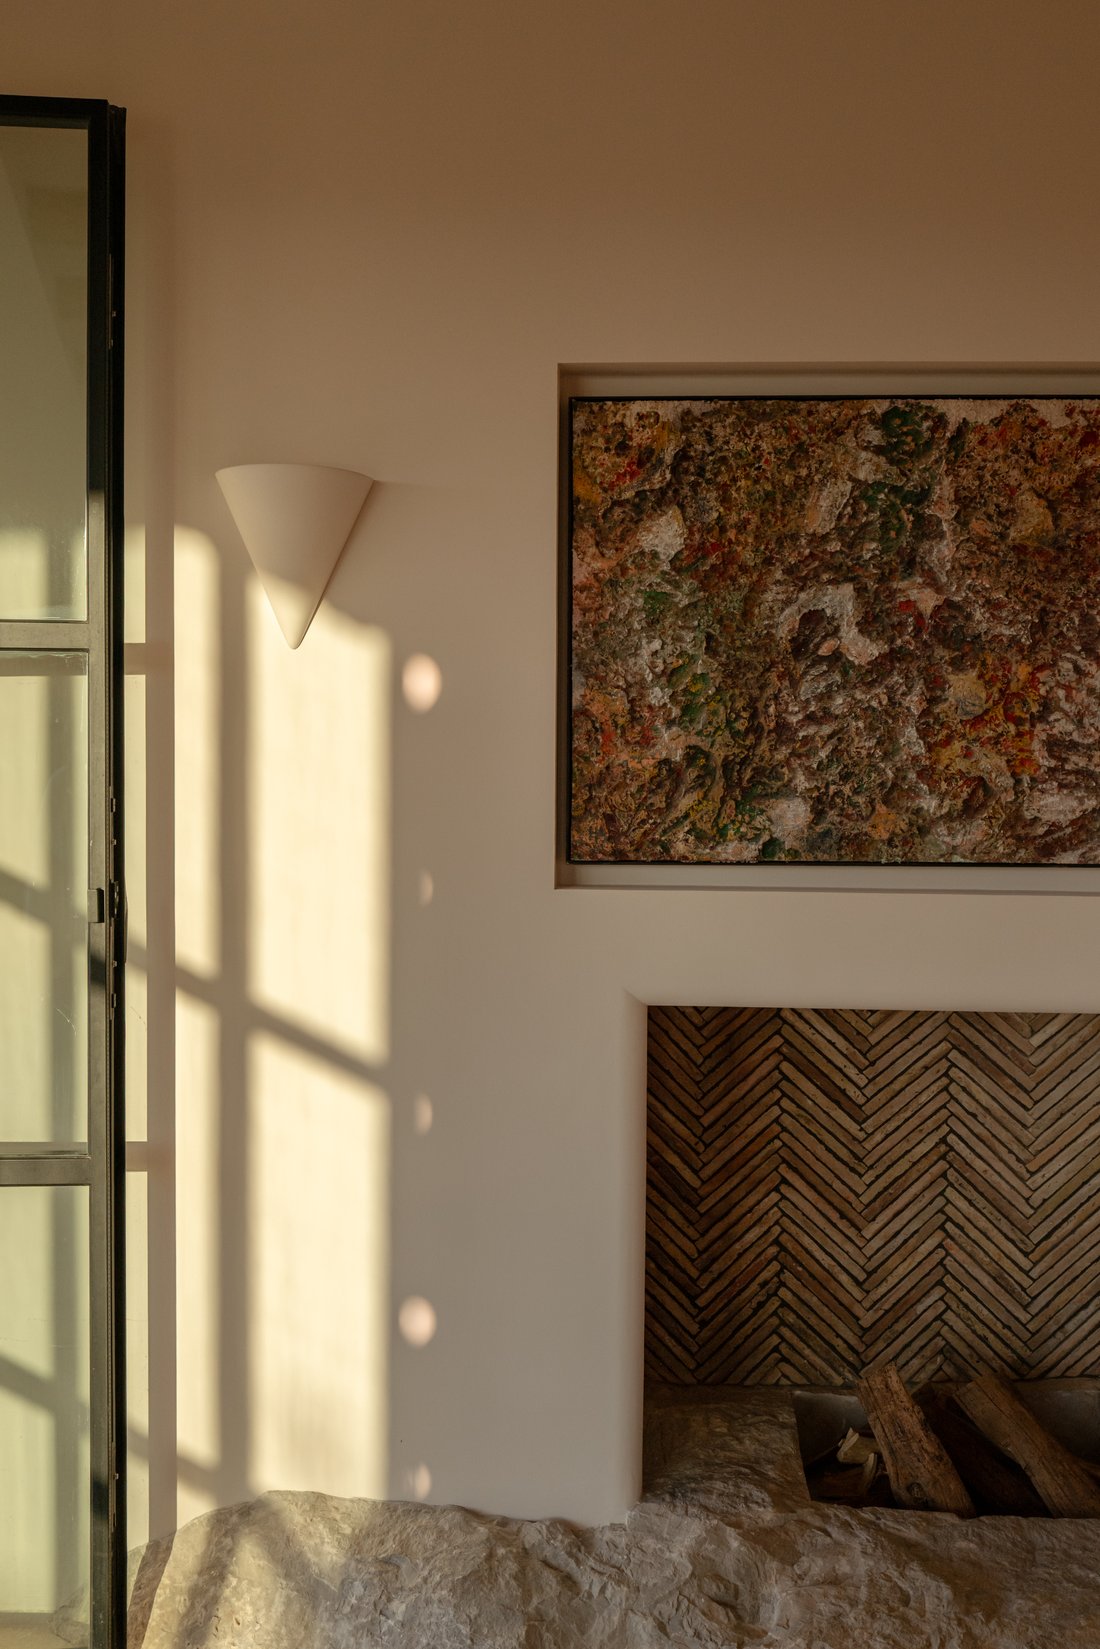
Set on 2.19 hectares of private land bordered by open countryside and vineyards, the property spans 543 m² across a design that favours calm, light-filled volumes over excess. A spacious open-plan living, dining and kitchen area forms the heart of the home, defined by large openings that frame the landscape and flood the space with natural light. Natural stone floors, handcrafted basins and soft lime finishes create an atmosphere that is both refined and deeply connected to the island’s heritage.
The property offers four generous en-suite bedrooms, each designed as a private retreat. The upper level is dedicated to rest and privacy, culminating in a master suite that combines scale, views and understated elegance. Every detail, from bespoke finishes to the tactile quality of materials, has been considered to create spaces that feel serene, intimate and timeless.
Outdoor living is an essential part of the experience. The house opens onto a Mediterranean landscape defined by olive trees, open fields and its own vineyard setting, reinforcing a deep connection to the land.
At its centre, an 87.5 m² pool designed for both leisure and lap swimming stretches like a reflective axis across the garden, offering a striking visual statement and a space for slow, sunlit living.
The finca is completed by an independent annex of approximately 60 m², ideal for guests or studio use, and a subterranean level housing a wine cellar with potential wellness or gym space. Underfloor heating, air conditioning, advanced home automation, solar panels, a private well and a double garage with additional outdoor parking round out a property built for privacy, self-sufficiency and effortless continuity between inside and out.
Set on 2.19 hectares of private land bordered by open countryside and vineyards, the property spans 543 m² across a design that favours calm, light-filled volumes over excess. A spacious open-plan living, dining and kitchen area forms the heart of the home, defined by large openings that frame the landscape and flood the space with natural light. Natural stone floors, handcrafted basins and soft lime finishes create an atmosphere that is both refined and deeply connected to the island’s heritage.
The property offers four generous en-suite bedrooms, each designed as a private retreat. The upper level is dedicated to rest and privacy, culminating in a master suite that combines scale, views and understated elegance. Every detail, from bespoke finishes to the tactile quality of materials, has been considered to create spaces that feel serene, intimate and timeless.
Outdoor living is an essential part of the experience. The house opens onto a Mediterranean landscape defined by olive trees, open fields and its own vineyard setting, reinforcing a deep connection to the land.
At its centre, an 87.5 m² pool designed for both leisure and lap swimming stretches like a reflective axis across the garden, offering a striking visual statement and a space for slow, sunlit living.
The finca is completed by an independent annex of approximately 60 m², ideal for guests or studio use, and a subterranean level housing a wine cellar with potential wellness or gym space. Underfloor heating, air conditioning, advanced home automation, solar panels, a private well and a double garage with additional outdoor parking round out a property built for privacy, self-sufficiency and effortless continuity between inside and out.
-
Type de propriété
Finca
-
Étages
2
-
Année de construction
2025
-
Prix/pied²
$1,523
Caractéristiques
- Jardin
- Piscine
- Terrasse
- Cheminée
- Vignoble / Cave
- Cave à vins
- Foyer
- Cuisine ouverte
- Moderne
Caractéristiques
Lot
- Vue panoramique / panoramique
- Vue sur la montagne
- Vie privée
- Constructions neuves
- Moderne
Intérieur
- Haut plafond
- Cheminée
- Climatisation
- Îlot de cuisine
- Buanderie
- Cave à vins
- Cuisine ouverte
- Sous-sol
- Dressing
Outdoor
- Terrasse
- Balcon
- Stationnement
- Foyer
- Piscine
- Espace de vie extérieur
- Porte
- Pergola
- Jardin
- Vignoble / Cave
Explorez le secteur
Carrer de Sa Coma 9, Binissalem, 07350, Spain
Voir sur Google Maps
Prix par sqft
Faible
Élevé
Carrer de Sa Coma sits on the quiet residential edge of Binissalem, a small inland town in the Raiguer region of Mallorca whose identity is inseparable from wine. The surrounding landscape is defined by vineyards, almond groves, and low stone walls, with the Serra de Tramuntana rising to the northwest as a constant backdrop. The street itself is unhurried and low-density, with the feel of a working agricultural village that has retained its character without becoming a tourist destination.
Binissalem’s central square, Plaça de l’Església, is a short walk away, with the weekly Thursday market, the Celler Biniagual winery, and local restaurants including Es Celler and Bodega Biniagual within easy reach. Palma’s larger retail and dining offer is a 25-minute drive.
Binissalem has its own train station on the Palma to Manacor line, with direct services to Palma Intermodal Station in approximately 30 minutes. By car, Palma city centre is around 25 kilometres via the Ma-13A, a journey of roughly 25 minutes. Palma de Mallorca Airport is approximately 35 kilometres from Binissalem, reachable in around 30 to 35 minutes by car, with direct international connections across Europe year-round.
Binissalem’s central square, Plaça de l’Església, is a short walk away, with the weekly Thursday market, the Celler Biniagual winery, and local restaurants including Es Celler and Bodega Biniagual within easy reach. Palma’s larger retail and dining offer is a 25-minute drive.
Binissalem has its own train station on the Palma to Manacor line, with direct services to Palma Intermodal Station in approximately 30 minutes. By car, Palma city centre is around 25 kilometres via the Ma-13A, a journey of roughly 25 minutes. Palma de Mallorca Airport is approximately 35 kilometres from Binissalem, reachable in around 30 to 35 minutes by car, with direct international connections across Europe year-round.
Voir à proximité
Attractions
Écoles
Palma de Mallorca Airport
Airport
25 min
Binissalem Train Station
Train Station
2 min
Rafa Nadal Sports Centre
Luxury Wellness & Spas
35 min
Son Amar Show Theatre
Culture & Heritage
30 min
Alfabia Gardens
Outdoor & Nature
30 min
The Academy International School
International School
25 min
Colegio San Cayetano
Private School
30 min
Inscrit il y a 1 an
Vous vous êtes renseigné sur ce bien
L'agent vous contactera bientôt par
Publié par
6
Annonces
2025
Inscrit
Réserver une visite avec Jack Newberry
Choisissez une date et si vous souhaitez une visite virtuelle ou en personne avec l’agent.
Date préférée
Type de visite

Berrow is a family-led architectural design-build team based in Sóller. We transform local properties that are ful
Berrow is a family-led architectural design-build team based in Sóller. We transform local properties that are full of stories and character into luxury finished homes for modern buyers. Each project presents a different challenge. Whether we’re renovating a dilapidated building or designing a new low-impact home, our philosophy is always the same. We use the finest natural materials from the island and partner with local contractors who understand the region’s history and can help us build a home that respects its surroundings.
Dernière mise à jour
Juillet 7
Première mise en ligne
Avril 29
Propriétés similaires à proximité
Nouvelles annonces à Binissalem


Explorez plus de biens à vendre
Binissalem, Îles Baléares, Espagne types de propriétés
Binissalem, Îles Baléares, Espagne Recherches populaires
Guides et histoires connexes
La confiance des plus grands courtiers du monde
Les agents des propriétés les plus exceptionnelles du monde publient sur JamesEdition.
- Des annonces de Sotheby's, Christie's, BARNES et Engel & Völkers
- Chaque annonce est vérifiée avant sa mise en ligne
- Contactez directement des agents vérifiés
En continuant, vous acceptez nos Conditions et notre Politique de confidentialité.