


$744,564
Résidentiel Binbrook
- 4 Chambres
- 4 SdB
- 2,220 Sqft
- Mis à jour: Avril 2
-
5
Vues des 30 derniers jours
- 1
- MLS#40807121
À propos de la propriété
La description a été traduite automatiquement.
La description est affichée dans la langue d'origine.
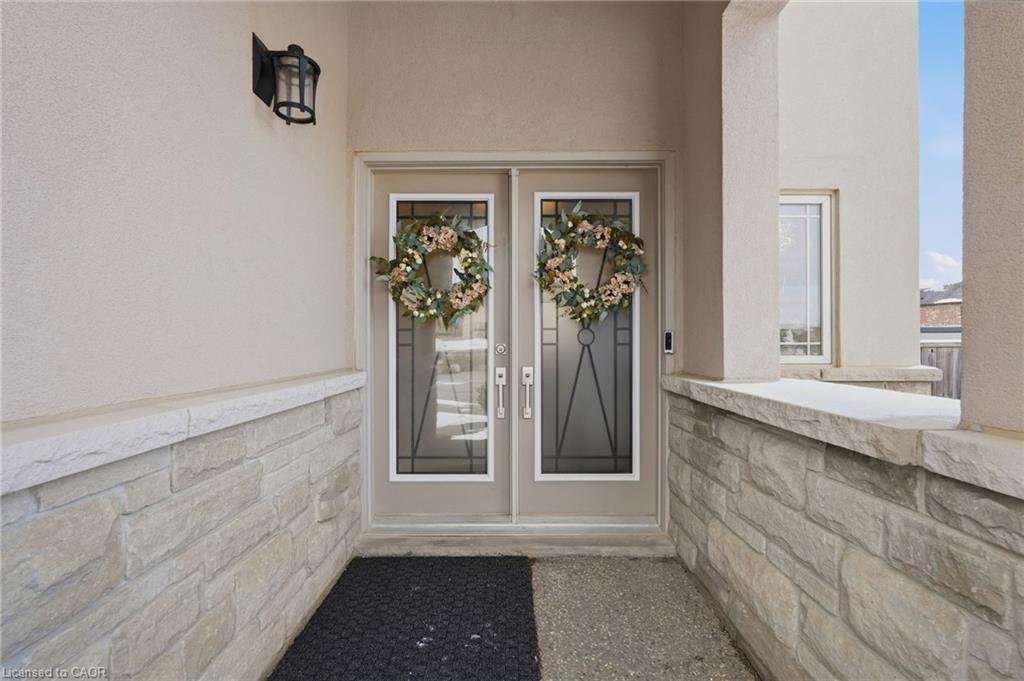
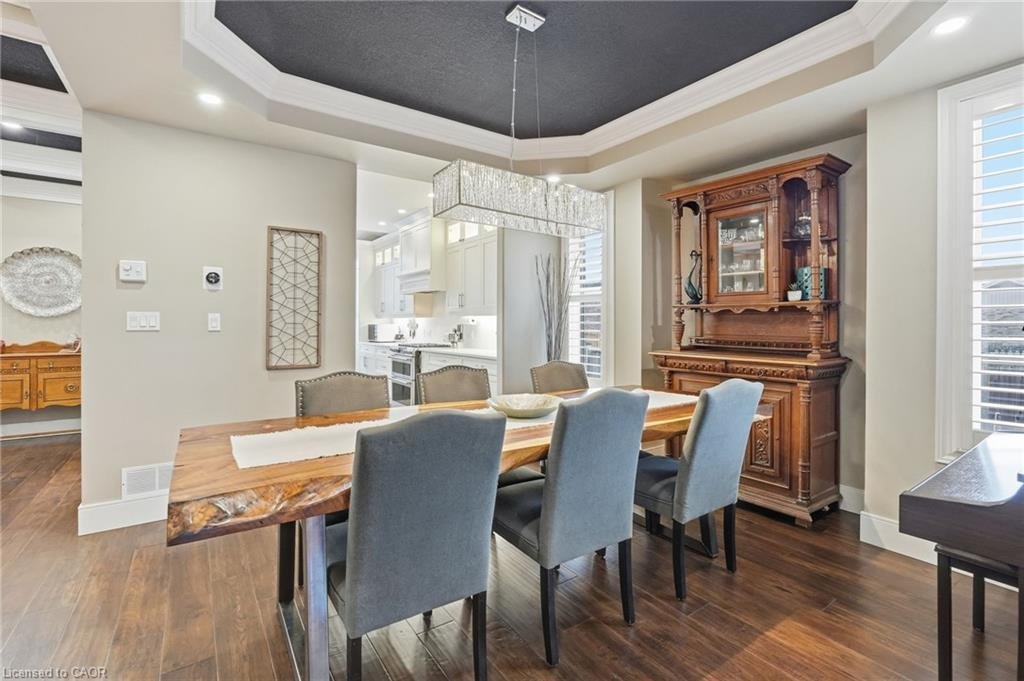
Welcome to this stunning former builder’s model home, perfectly situated on a premium corner lot that commands attention with its sophisticated stucco-and-brick exterior. This meticulously maintained, carpet-free residence offers a rare combination of architectural prestige and modern, turn-key luxury. The grand interior flow begins with soaring 9-foot ceilings and custom coffered ceiling details
Welcome to this stunning former builder’s model home, perfectly situated on a premium corner lot that commands attention with its sophisticated stucco-and-brick exterior. This meticulously maintained, carpet-free residence offers a rare combination of architectural prestige and modern, turn-key luxury. The grand interior flow begins with soaring 9-foot ceilings and custom coffered ceiling details in both the living and dining rooms, creating an atmosphere of refined elegance. California shutters are featured throughout both the main and upper levels, perfectly complementing the engineered hardwood flooring that flows seamlessly across both floors and the staircase. At the heart of the home is a chef-inspired kitchen featuring pristine white quartz countertops and a premium GE Cafe appliance suite, including a professional-grade stove (‘21) and fridge and dishwasher (‘24). The upper level continues the carpet-free theme throughout all 4 spacious bedrooms, each flooded with natural light from oversized windows. The primary retreat serves as a true sanctuary, offering a spa-like ensuite with a glass shower and deep soaker tub, alongside a generous walk-in closet featuring custom organizers. The professional finish extends to the lower level, featuring high-end laminate flooring and an entertainer’s dream setup. Host guests at the custom wet bar, which comfortably seats 5 and includes a dedicated wine/bar fridge and sink, just steps from a 3rd full bathroom with a large walk-in shower. Outdoor living is elevated by extensive aggregate concrete with stamped accents and professional landscaping. The private backyard is an oasis for relaxation, featuring a custom pergola with a mesh shade top for shaded summer entertaining and a rare insulated shed with full electrical hookup—ideal for a workshop or studio. Walking distance to Bellmoore School, shopping, food, and the Binbrook Fairgrounds.
-
Type de propriété
Maison
-
Année de construction
2013
-
Prix/pied²
$335
Caractéristiques
- Jardin
- Terrasse
- Dressing
- Pergola
- Plan d’étage 2D
- Buanderie
- Laveuse sécheuse
- Porte
- Espace de vie extérieur
Caractéristiques
Intérieur
- Bureau
- Îlot de cuisine
- Laveuse sécheuse
- Bar
- Buanderie
- Comptoirs en pierre
- Dressing
Outdoor
- Terrasse
- Espace de vie extérieur
- Porte
- Pergola
- Jardin
Explorez le secteur
163 Garinger Crescent, Binbrook, ON L0R 1C0, Hamilton, Ontario, Canada
Voir sur Google Maps
Prix par sqft
Faible
Élevé
Inscrit il y a 4 ans
Vous vous êtes renseigné sur ce bien
L'agent vous contactera bientôt par
Publié par
6
Annonces
2025
Inscrit
Réserver une visite avec Diane Price
Choisissez une date et si vous souhaitez une visite virtuelle ou en personne avec l’agent.
Date préférée
Type de visite

Dernière mise à jour
Avril 2
Première mise en ligne
Feb 25
Référence de l’annonce
2087579833165946
Statut de l’annonce
Propriétés similaires à proximité
Nouvelles annonces à Binbrook




Explorez plus de biens à vendre
Binbrook, Canada types de propriétés
Binbrook, Canada Recherches populaires
- Rénové propriétés à Binbrook, Canada
- Propriétés avec Climatisation à Binbrook, Canada
- Propriétés avec Salle de jeux à Binbrook, Canada
- Propriétés avec Cuisine ouverte à Binbrook, Canada
- Propriétés avec Centre de remise en forme / Fitness à Binbrook, Canada
- Propriétés avec Balcon à Binbrook, Canada
- Propriétés avec Piscine à Binbrook, Canada
- Propriétés avec Terrain de tennis à Binbrook, Canada
- Moderne propriétés à Binbrook, Canada
- Propriétés avec Cave à vins à Binbrook, Canada
- Propriétés avec Garage à Binbrook, Canada
- Vue panoramique / panoramique propriétés à Binbrook, Canada
- Vie privée propriétés à Binbrook, Canada
- Manoir propriétés à Binbrook, Canada
Guides et histoires connexes
La confiance des plus grands courtiers du monde
Les agents des propriétés les plus exceptionnelles du monde publient sur JamesEdition.
- Des annonces de Sotheby's, Christie's, BARNES et Engel & Völkers
- Chaque annonce est vérifiée avant sa mise en ligne
- Contactez directement des agents vérifiés
En continuant, vous acceptez nos Conditions et notre Politique de confidentialité.