
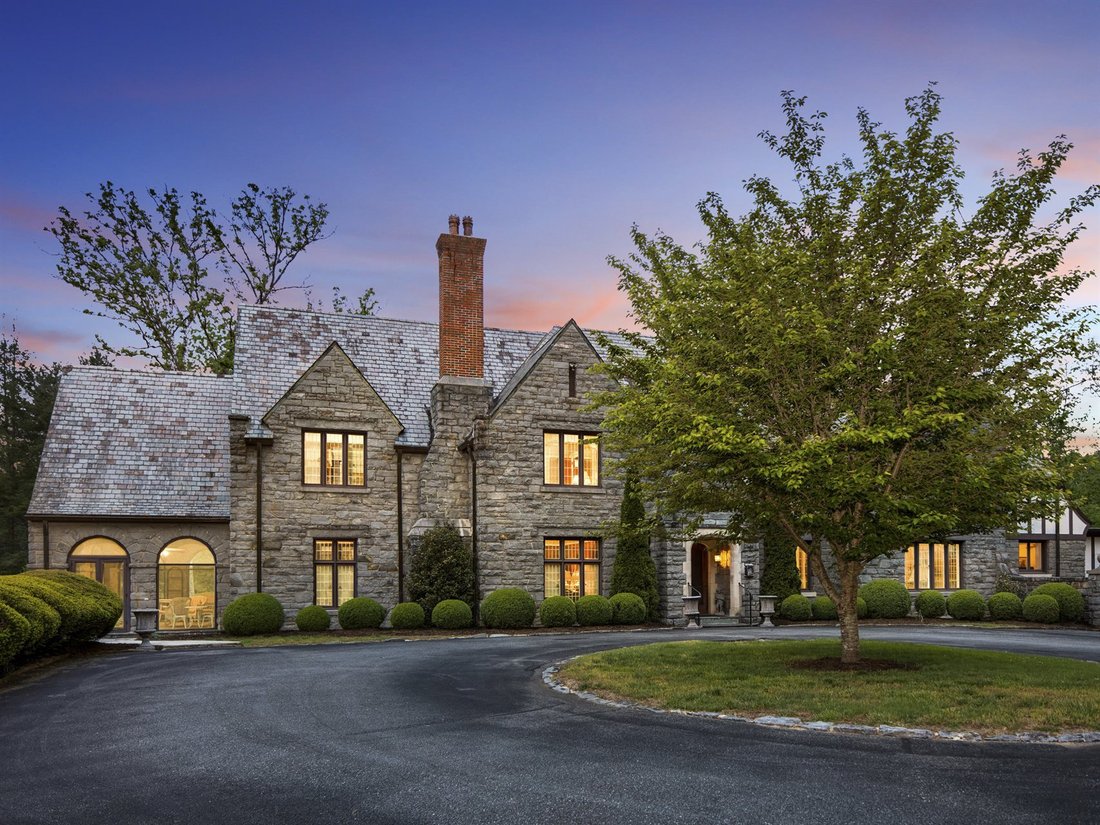
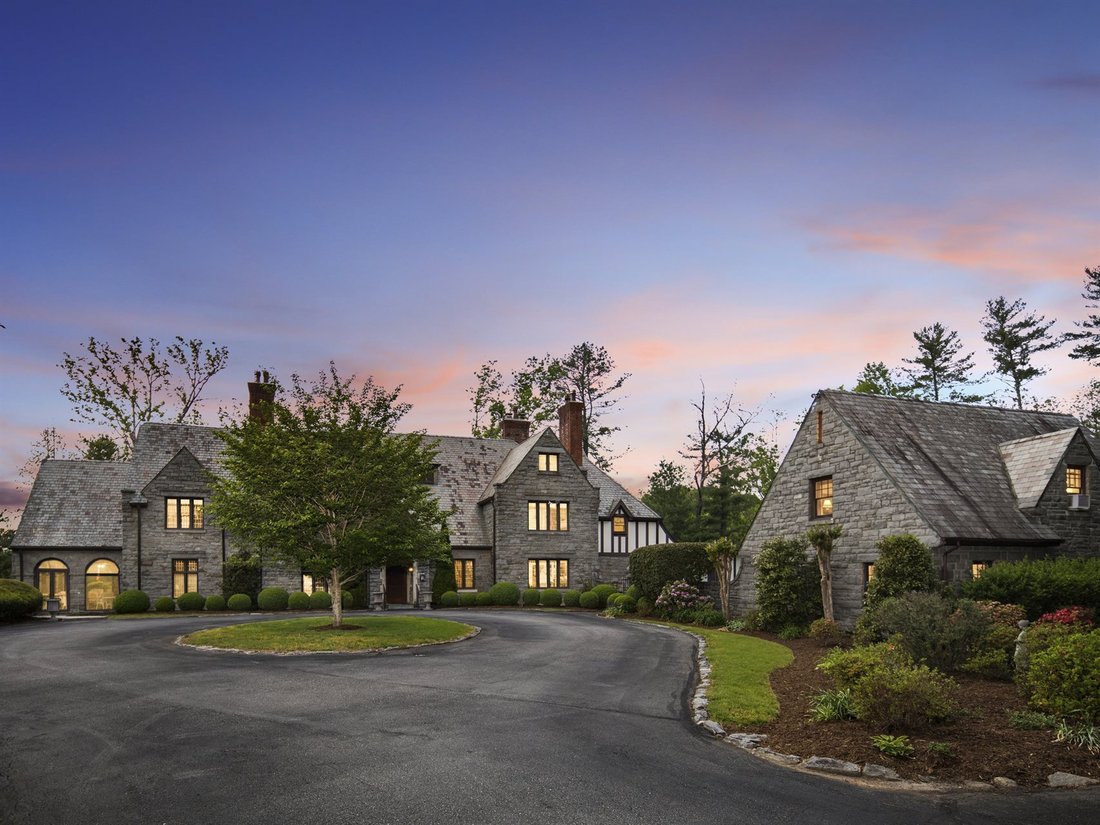
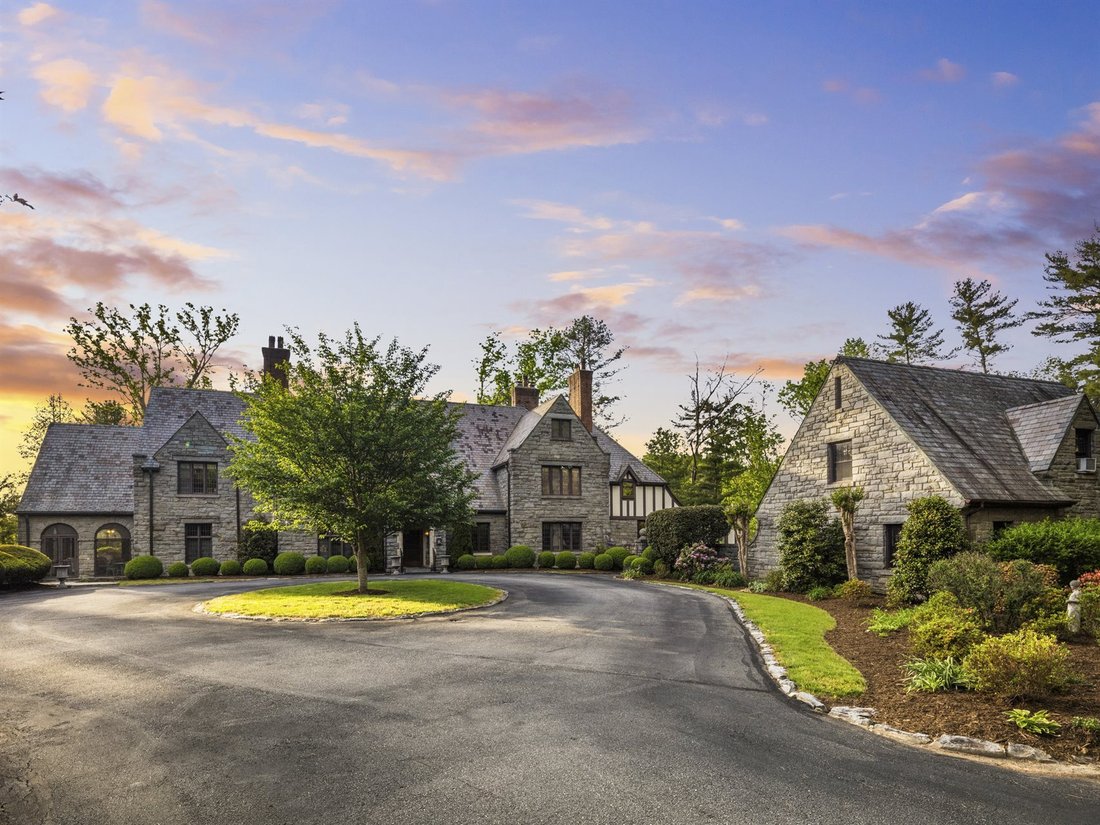

Élégance Intemporelle Dans Un Domaine Historique D'asheville
- 10 Chambres
- 10 SdB
- 9,108 Sqft
- Mis à jour: Septembre 10
- 9
- MLS#4383346
À propos de la propriété
-
Type de propriété
Maison
-
Année de construction
1924
-
Prix/pied²
$955
Caractéristiques
Explorez le secteur
L'agent vous contactera bientôt par
Publié par
Réserver une visite avec Josh Smith
Choisissez une date et si vous souhaitez une visite virtuelle ou en personne avec l’agent.

Beverly-Hanks & Associates was founded in 1976 with the merger of Beverly Realty and W. Neal Hanks &
Beverly-Hanks & Associates was founded in 1976 with the merger of Beverly Realty and W. Neal Hanks & Associates, two of the area’s most prominent real estate firms. For over three decades, our mission, to be Western North Carolina’s best real estate company, has remained unchanged. Our associates continually strive to provide a positive experience to buyers and sellers alike through their unsurpassed local knowledge, comprehensive marketing plans and outstanding overall service. As a result, our business has experienced remarkable growth, primarily from the referrals of satisfied past customers and clients. Our success has placed us among the top 10 firms in the state and among the top 250 firms in the nation. However, our size only enhances our total capabilities, and we will never outgrow our commitment to go the extra mile to provide real estate services of unparalleled quality. In short, we want to leave you convinced that we truly are... The Best in the Business.
Propriétés similaires à proximité
Nouvelles annonces à Asheville






Explorez plus de biens à vendre
Asheville, NC, États-Unis types de propriétés
Asheville, NC, États-Unis Recherches populaires
- Vue sur la montagne propriétés à Asheville, NC, États-Unis
- Propriétés avec Centre de remise en forme / Fitness à Asheville, NC, États-Unis
- Propriétés avec Ascenseur à Asheville, NC, États-Unis
- Moderne propriétés à Asheville, NC, États-Unis
- Propriétés avec Terrain de tennis à Asheville, NC, États-Unis
- Immobilier d’investissement propriétés à Asheville, NC, États-Unis
- Lotissement sécurisé propriétés à Asheville, NC, États-Unis
- Vue sur la ville propriétés à Asheville, NC, États-Unis
- Haute altitude propriétés à Asheville, NC, États-Unis
- Constructions neuves propriétés à Asheville, NC, États-Unis
- Au bord de l’eau propriétés à Asheville, NC, États-Unis
- Front de rivière propriétés à Asheville, NC, États-Unis
- Duplex propriétés à Asheville, NC, États-Unis
- Vue sur un golfe propriétés à Asheville, NC, États-Unis
- Vue sur la rivière propriétés à Asheville, NC, États-Unis
Guides et histoires connexes
La confiance des plus grands courtiers du monde
Les agents des propriétés les plus exceptionnelles du monde publient sur JamesEdition.
- Des annonces de Sotheby's, Christie's, BARNES et Engel & Völkers
- Chaque annonce est vérifiée avant sa mise en ligne
- Contactez directement des agents vérifiés
En continuant, vous acceptez nos Conditions et notre Politique de confidentialité.
partnered with