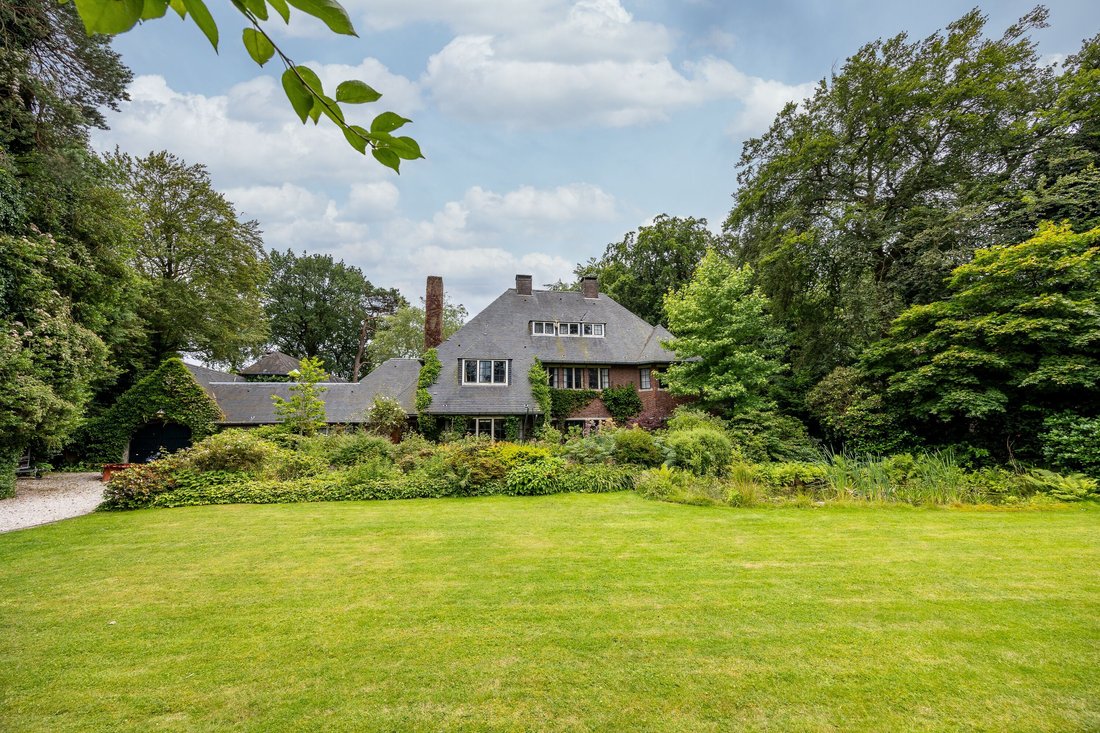
Une Rareté... Monument National « Malepartus »
- 11 Chambres
- 7,202 Sqft
- 36
À propos de la propriété
A RARITY… NATIONAL MONUMENT ‘MALEPARTUS’
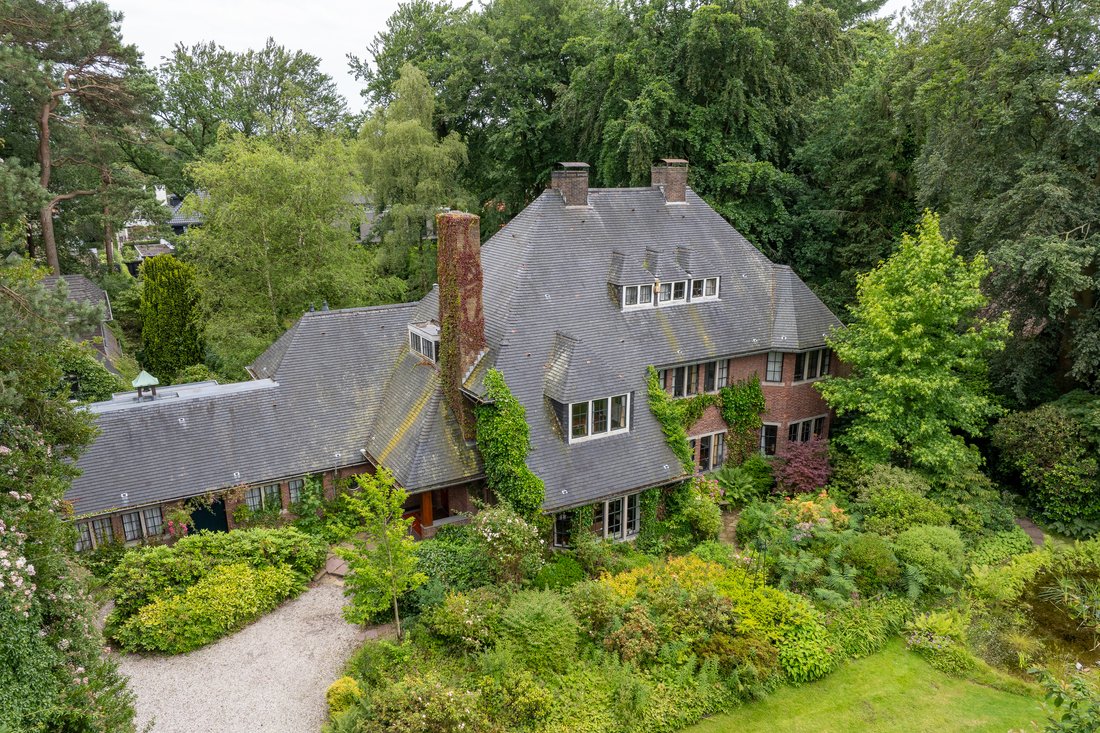
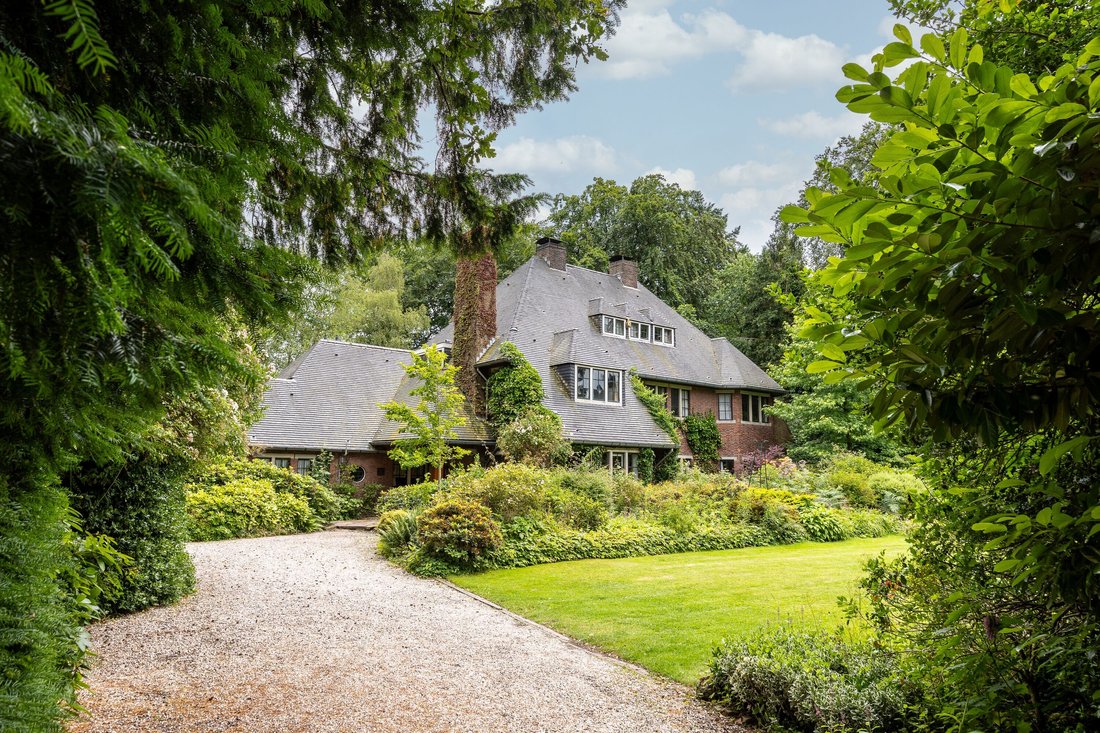
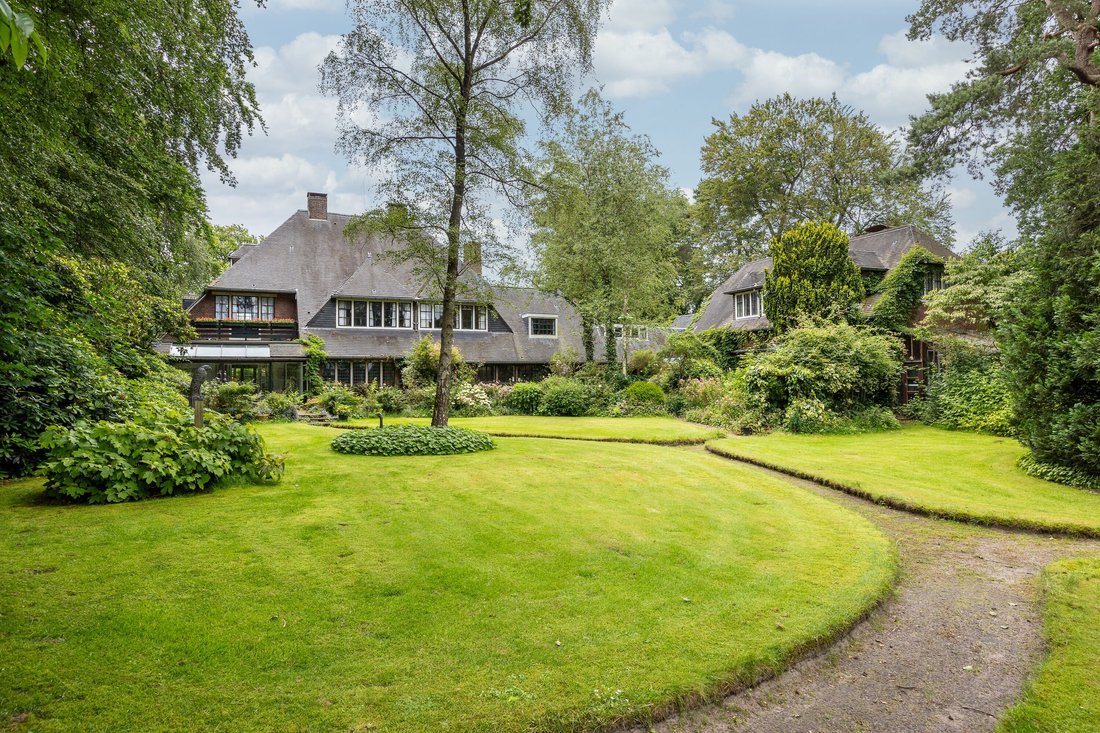
A unique villa built in the English country house style, designed in 1929 by architect M. J. Klijnstra. The villa boasts an impressive net floor area of nearly 750 m². This exceptional residence is surrounded by a beautifully landscaped garden with spacious sun terraces, set on a magnificent plot of 3,500 m² of private land.
A RARITY… NATIONAL MONUMENT ‘MALEPARTUS’
A unique villa built in the English country house style, designed in 1929 by architect M. J. Klijnstra. The villa boasts an impressive net floor area of nearly 750 m². This exceptional residence is surrounded by a beautifully landscaped garden with spacious sun terraces, set on a magnificent plot of 3,500 m² of private land.
Description
The detached villa, positioned parallel to the road, is built in the English country house style with a complex floor plan and predominantly two stories under a slate-covered hipped roof. The roof features dormers of various sizes, also with hipped roofs. In 1958, a stunning multi-level living/work wing was added to part of the rear façade, executed in the same style.
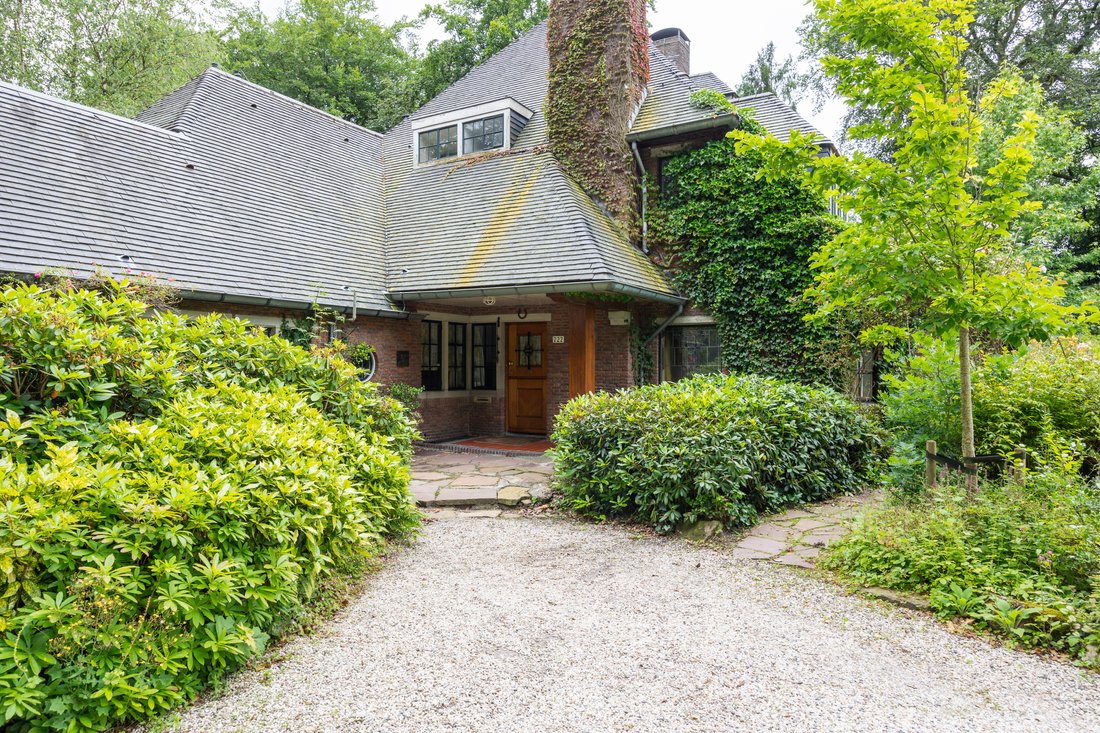
The façades are constructed of red brick. The windows feature steel frames with divided panes, natural stone mullions, sills, and lintels. This volume connects the garage with the main living area, which has a broader floor plan. The main entrance is located at the corner where the living area connects to the rest of the villa. The living section is two stories high, while the rear façade is largely single-story under a tall roof, with a two-story setback on the left, later extended with a spacious conservatory.
Interior
The ground floor retains valuable original features, including period tile and parquet floors, and a masonry fireplace in the sitting room of particular significance. The villa also contains a so-called Venetian-style room from the original construction period, incorporating several architectural elements likely dating back to the seventeenth century. This room features a beam ceiling, stained-glass windows, and a wooden window sill.
Heritage Value
Villa Malepartus is of national importance due to its architectural and historical value as an intact example of an English country house villa with fine detailing and diverse material use. It also holds significant ensemble value as part of the built environment along Soestdijkseweg. The house is highly suitable for combining living and working from home, or for dual occupancy.
For reasons of discretion, this presentation provides only a general impression and a limited number of interior photographs. The drone footage gives an excellent overview of this remarkable location.
Summary of Key Features
- 3,493 m² private land
- 669 m² net usable floor area (NEN2580)
- 48 m² basement
- 25 m² internal garage
- Independent internal second residence/guest house
- National monument
- Independent structural survey available
Timeless Beauty
A compliment that certainly applies to Villa Malepartus. History has shown that this home has offered only a few privileged generations the opportunity to live at the highest standard. The only requirement from its new owners is respect and reverence for a history that began in the previous century and continues to this day.
All in all, this is a unique and complete family home, offering extraordinary space and a remarkable location for those seeking a special residence. Of course, the above is only a brief description of a truly exceptional property, and further details are available on request. We are pleased to provide comprehensive information about this beautiful villa with its stunning garden on a generously sized plot.
-
Type de propriété
Maison
-
Année de construction
1929
-
Prix/pied²
$482
Caractéristiques
- Jardin
- Terrasse
- Garage
- Cheminée
- Équestre
- Cave à vins
- Laveuse sécheuse
- Sous-sol
- Vie privée
Lot
Intérieur
- Bureau
- Cheminée
- Cuisinière à gaz
- Laveuse sécheuse
- Cave à vins
- Sous-sol
Outdoor
- Terrasse
- Garage
- Jardin
Explorez le secteur
L'agent vous contactera bientôt par
Publié par
Réserver une visite avec Jim Reerink
Choisissez une date et si vous souhaitez une visite virtuelle ou en personne avec l’agent.

Propriétés similaires à proximité
Nouvelles annonces à Bilthoven

Explorez plus de biens à vendre
Bilthoven, Pays-Bas types de propriétés
Bilthoven, Pays-Bas Recherches populaires
Guides et histoires connexes
La confiance des plus grands courtiers du monde
Les agents des propriétés les plus exceptionnelles du monde publient sur JamesEdition.
- Des annonces de Sotheby's, Christie's, BARNES et Engel & Völkers
- Chaque annonce est vérifiée avant sa mise en ligne
- Contactez directement des agents vérifiés
En continuant, vous acceptez nos Conditions et notre Politique de confidentialité.