$2,995,000
Billings Résidentiel
- 5 Chambres
- 5 SdB
- 6,099 Sqft
- 1.05 Ac lot
- Mis à jour: Août 15
- 1
À propos de la propriété
La description a été traduite automatiquement.
La description est affichée dans la langue d'origine.
LIVE ON THE COURSE. FINISH IT YOUR WAY. Set behind the gates of the coveted Glynn Abbey Subdivision at Yellowstone Country Club, this 6,099-square-foot custom residence occupies one of the most sought-after positions in the community — directly on Hole 6, with sweeping fairway and green views from nearly every principal room. Situated on a double lot totaling over one acre, few opportunities like
LIVE ON THE COURSE. FINISH IT YOUR WAY. Set behind the gates of the coveted Glynn Abbey Subdivision at Yellowstone Country Club, this 6,099-square-foot custom residence occupies one of the most sought-after positions in the community — directly on Hole 6, with sweeping fairway and green views from nearly every principal room. Situated on a double lot totaling over one acre, few opportunities like this exist in Billings: a fully finished, architecturally distinctive exterior paired with a completely open interior canvas, allowing a discerning buyer to design every finish from the ground up.
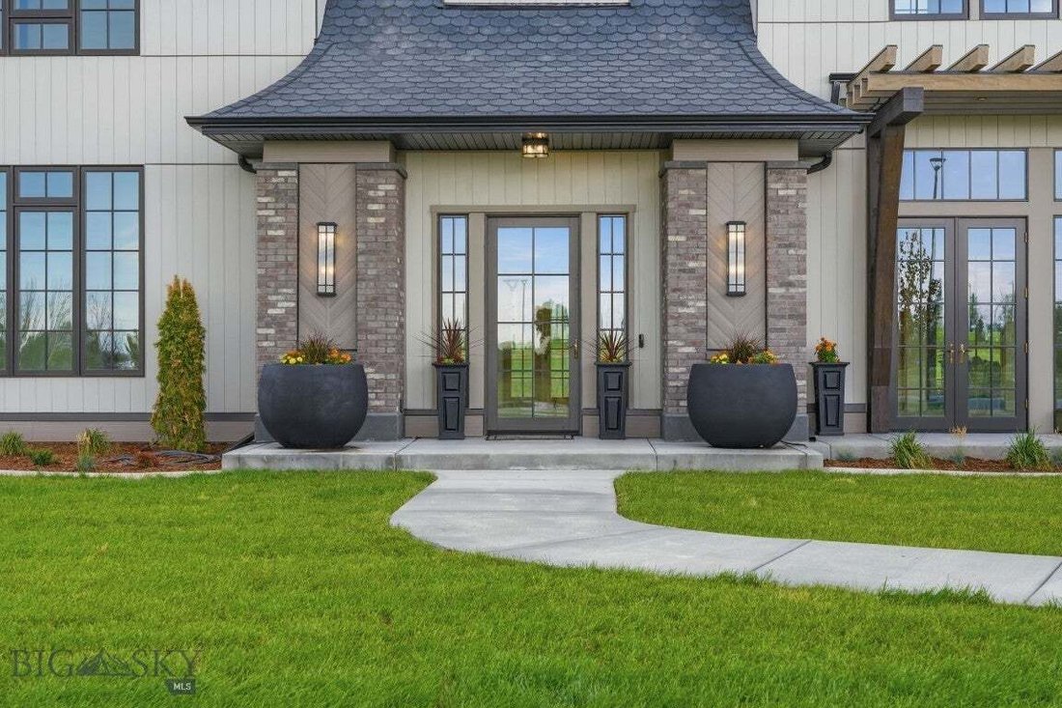
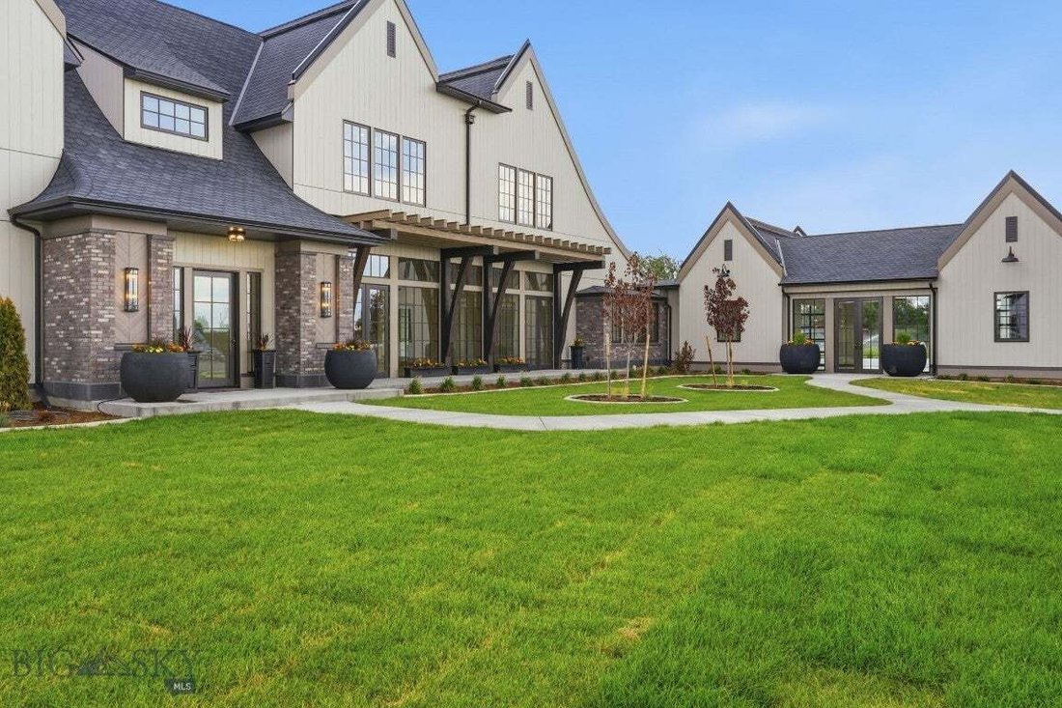
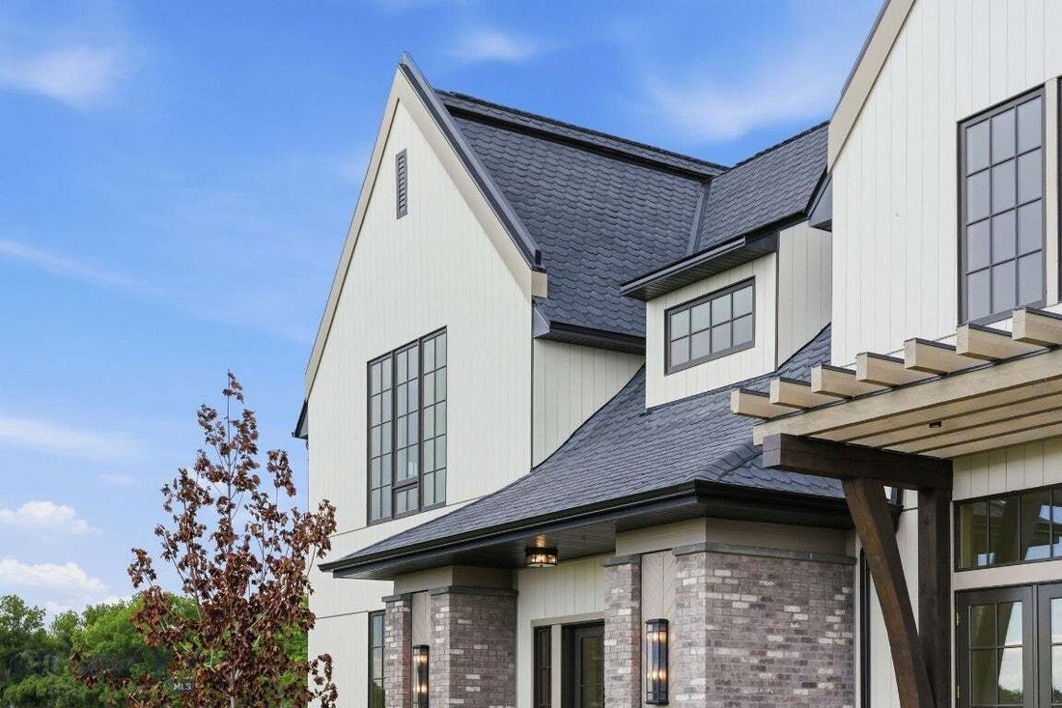
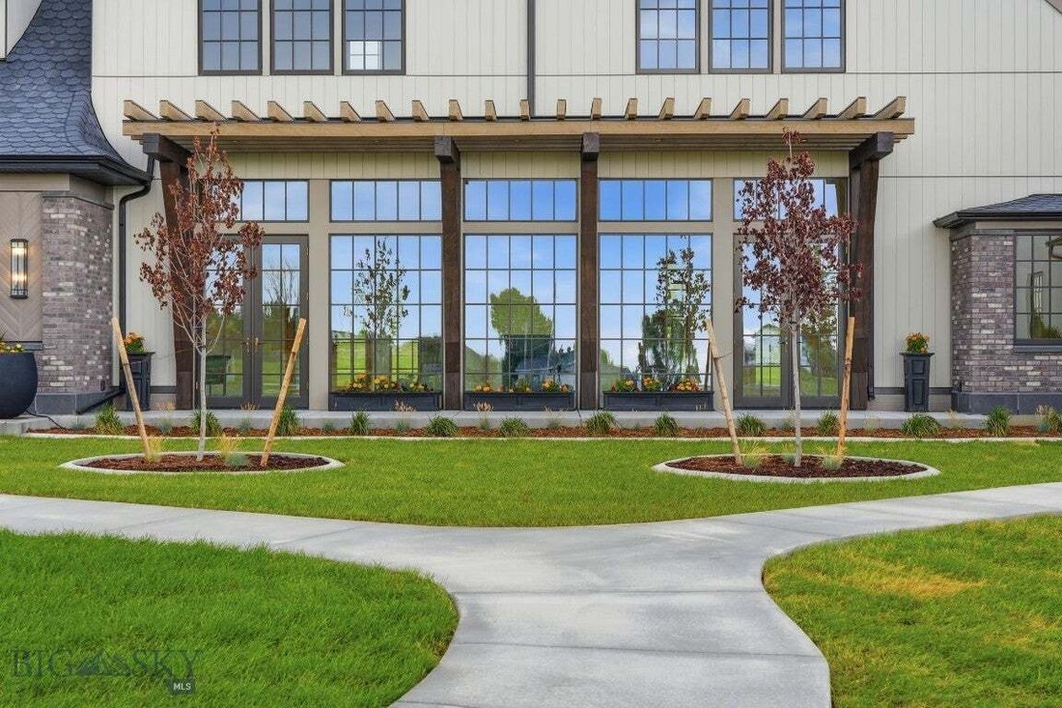
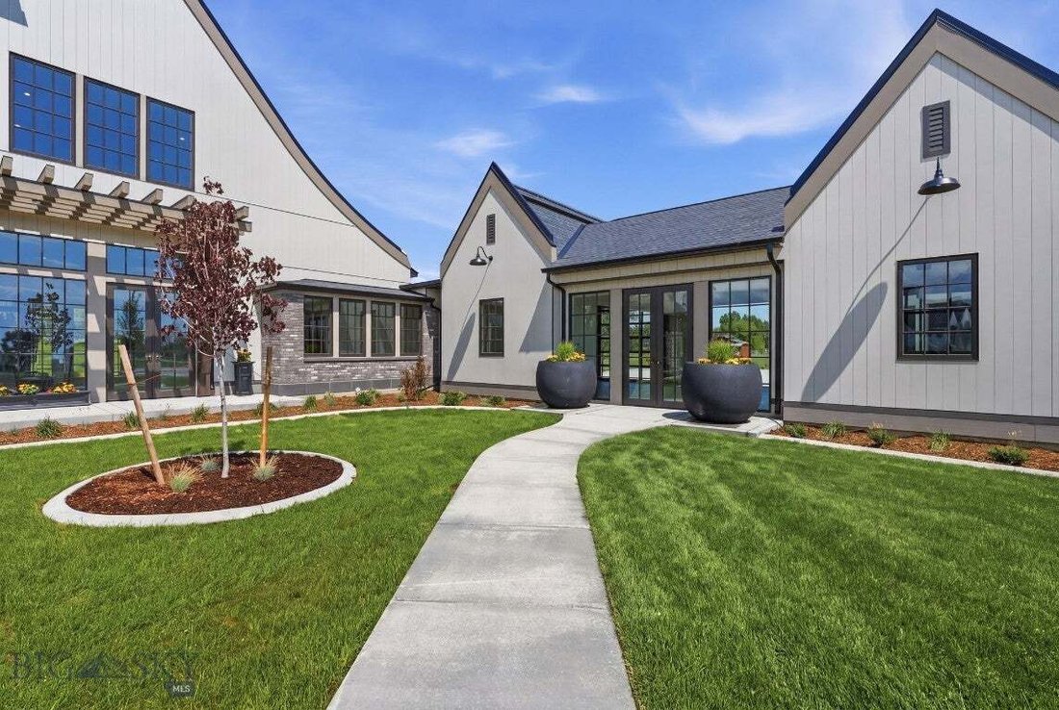
The exterior is finished in its entirety, showcasing premium stone and siding, a striking roofline, and expansive windows that frame the golf course beyond. Every structural and architectural element is in place, offering the buyer a true head start on a custom estate.
The interior stands at the sheetrock stage — fully framed, sheetrocked, and painted — ready for a buyer to select flooring, cabinetry, trim, interior doors, tile, plumbing fixtures, and appliances throughout. Bids for interior completion are available upon request, offering a seamless path from vision to move-in ready.
The layout is designed for a grand foyer entrance, a chef’s kitchen paired with a separate butler’s kitchen, and a formal dining room suited for entertaining. Four bedrooms are designed as private ensuites, complemented by a flexible fifth bedroom suited for use as a den, home office, lounge, or mother-in-law suite. The primary suite, located on the main level, includes generous walk-in closets. A dedicated theater room and laundry rooms on both the main and second levels round out the interior plan.
An attached, heated three-car garage spans 1,085 square feet, while a separate 1,653-square-foot heated shop with three 12-foot doors provides exceptional space for vehicles, equipment, or recreational storage. A 640-square-foot heated, covered porch overlooks Hole 6, offering an ideal setting for outdoor living against the backdrop of the golf course and the surrounding Montana landscape.
This is a rare chance to own within one of Billings’ most exclusive gated community — with the substantial work of exterior construction already complete, and the full creative freedom to design an interior tailored entirely to your own taste and lifestyle.
The exterior is finished in its entirety, showcasing premium stone and siding, a striking roofline, and expansive windows that frame the golf course beyond. Every structural and architectural element is in place, offering the buyer a true head start on a custom estate.
The interior stands at the sheetrock stage — fully framed, sheetrocked, and painted — ready for a buyer to select flooring, cabinetry, trim, interior doors, tile, plumbing fixtures, and appliances throughout. Bids for interior completion are available upon request, offering a seamless path from vision to move-in ready.
The layout is designed for a grand foyer entrance, a chef’s kitchen paired with a separate butler’s kitchen, and a formal dining room suited for entertaining. Four bedrooms are designed as private ensuites, complemented by a flexible fifth bedroom suited for use as a den, home office, lounge, or mother-in-law suite. The primary suite, located on the main level, includes generous walk-in closets. A dedicated theater room and laundry rooms on both the main and second levels round out the interior plan.
An attached, heated three-car garage spans 1,085 square feet, while a separate 1,653-square-foot heated shop with three 12-foot doors provides exceptional space for vehicles, equipment, or recreational storage. A 640-square-foot heated, covered porch overlooks Hole 6, offering an ideal setting for outdoor living against the backdrop of the golf course and the surrounding Montana landscape.
This is a rare chance to own within one of Billings’ most exclusive gated community — with the substantial work of exterior construction already complete, and the full creative freedom to design an interior tailored entirely to your own taste and lifestyle.
-
Type de propriété
Maison
-
Année de construction
2026
-
Prix/pied²
$491
Caractéristiques
- Garage
- Cheminée
- Jardin
- Dressing
- Vue sur un golfe
- Vue sur la mer
- Cinéma
- Vue sur la montagne
- Lotissement sécurisé
Caractéristiques
Lot
Intérieur
- Haut plafond
- Bureau
- Cheminée
- Îlot de cuisine
- Cuisinière à gaz
- Bar
- Buanderie
- Cinéma
- Comptoirs en pierre
- Dressing
Outdoor
- Piscine
- Garage
- Espace de vie extérieur
- Porte
- Pergola
- Jardin
Explorez le secteur
2925 Glynn Abbey Way, Billings, Montana, États-Unis
Voir sur Google Maps
Prix par sqft
Faible
Élevé
Inscrit il y a 8 mois
Vous vous êtes renseigné sur ce bien
L'agent vous contactera bientôt par
Publié par
2
Annonces
2026
Inscrit
Réserver une visite avec Alexander Eisenbarth
Choisissez une date et si vous souhaitez une visite virtuelle ou en personne avec l’agent.
Date préférée
Type de visite

Dernière mise à jour
Août 15
Première mise en ligne
Août 12
Licence de l’agent
#10454153124743
Référence de l’annonce
413536
Propriétés similaires à proximité
Nouvelles annonces à Billings







Explorez plus de biens à vendre
Billings, MT, États-Unis types de propriétés
Billings, MT, États-Unis Recherches populaires
- Propriétés avec Garage à Billings, MT, États-Unis
- Propriétés avec Piscine à Billings, MT, États-Unis
- Propriétés avec Cuisine ouverte à Billings, MT, États-Unis
- Constructions neuves propriétés à Billings, MT, États-Unis
- Rénové propriétés à Billings, MT, États-Unis
- Équestre propriétés à Billings, MT, États-Unis
- Propriétés avec Terrasse à Billings, MT, États-Unis
- Vue panoramique / panoramique propriétés à Billings, MT, États-Unis
- Propriétés avec Cinéma à Billings, MT, États-Unis
- Vue sur la montagne propriétés à Billings, MT, États-Unis
- Propriétés avec Centre de remise en forme / Fitness à Billings, MT, États-Unis
- Vue sur la mer propriétés à Billings, MT, États-Unis
- Vue sur la ville propriétés à Billings, MT, États-Unis
- Propriétés avec Cuisine extérieure à Billings, MT, États-Unis
- Propriétés avec Bibliothèque à Billings, MT, États-Unis
- Vue sur un golfe propriétés à Billings, MT, États-Unis
Guides et histoires connexes
La confiance des plus grands courtiers du monde
Les agents des propriétés les plus exceptionnelles du monde publient sur JamesEdition.
- Des annonces de Sotheby's, Christie's, BARNES et Engel & Völkers
- Chaque annonce est vérifiée avant sa mise en ligne
- Contactez directement des agents vérifiés
En continuant, vous acceptez nos Conditions et notre Politique de confidentialité.
brokerages we
partnered with
partnered with