$1,150,000
Maison Individuelle Individuelle De 5 Chambres
- 5 Chambres
- 4 SdB
- 3,435 Sqft
- 1.07 Ac lot
- Mis à jour: Octobre 22
- MLS#362432
À propos de la propriété
La description a été traduite automatiquement.
La description est affichée dans la langue d'origine.
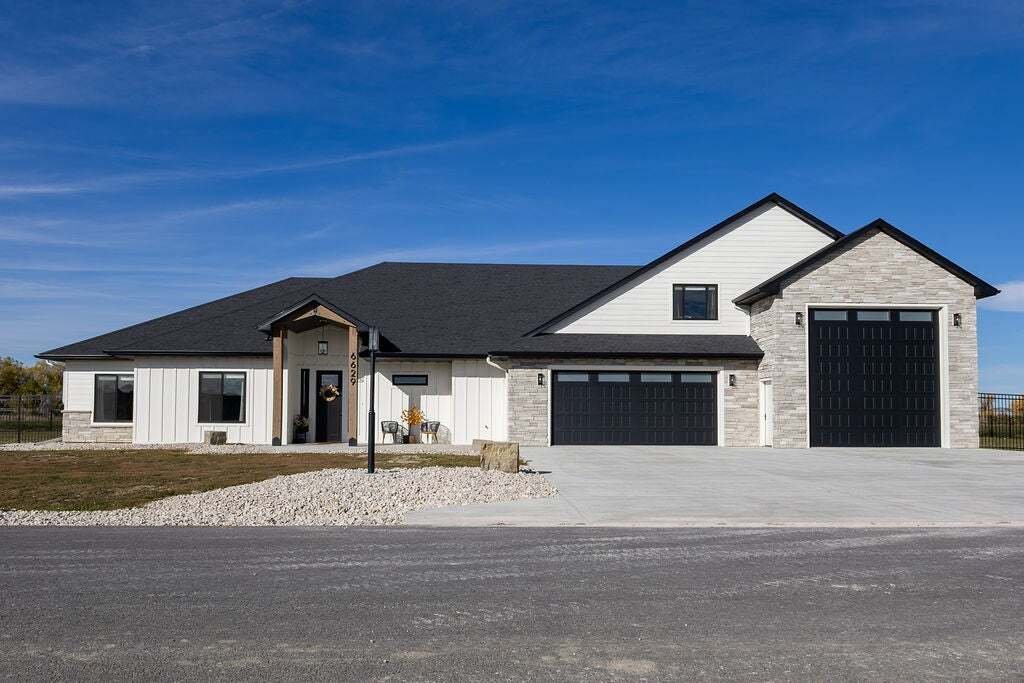
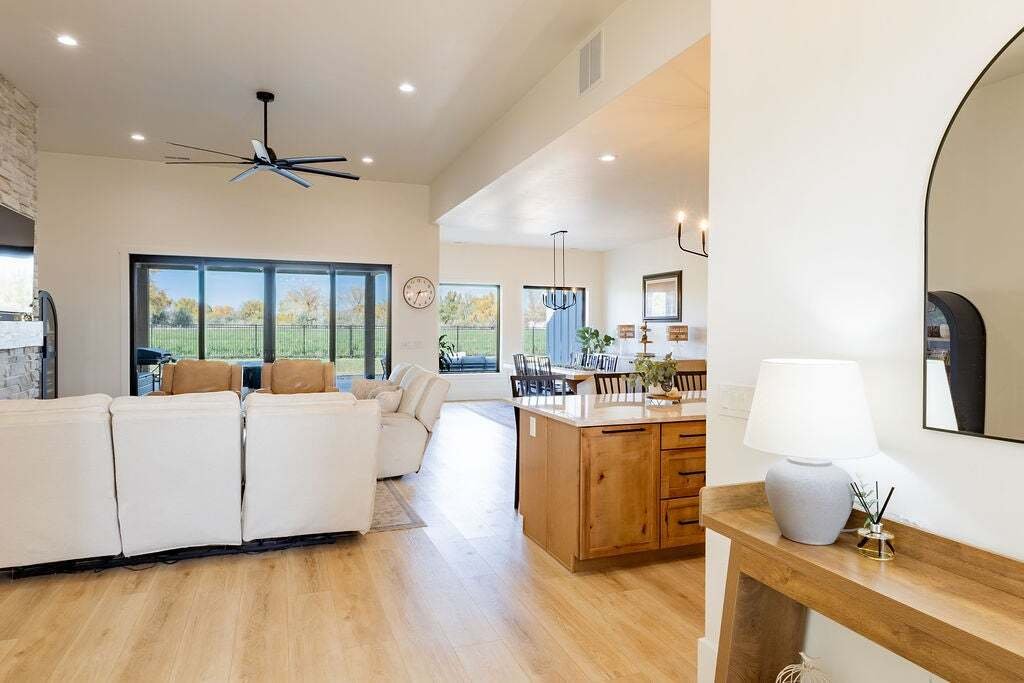
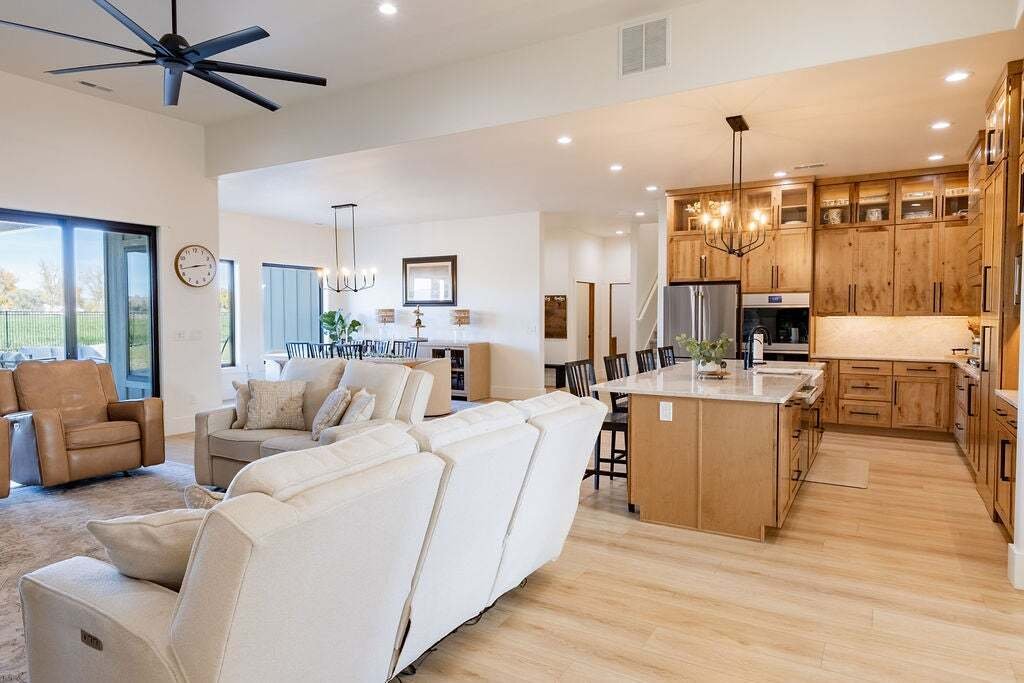
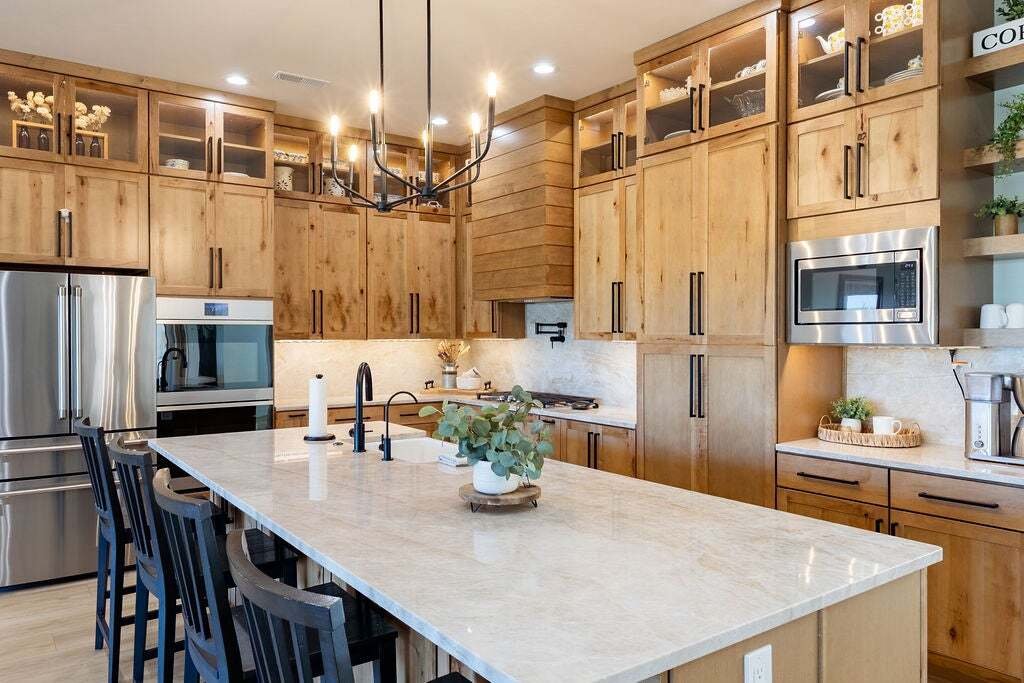
Beautifully designed single-level home offering a bright, open floor plan and plenty of space inside and out. The heart of the home features a spacious kitchen with an oversized island, abundant cabinetry, walk-in hidden pantry, counter space, and Café appliances. Tall ceilings, large windows, and a striking stone gas fireplace create an inviting main living space filled with natural light. The pr
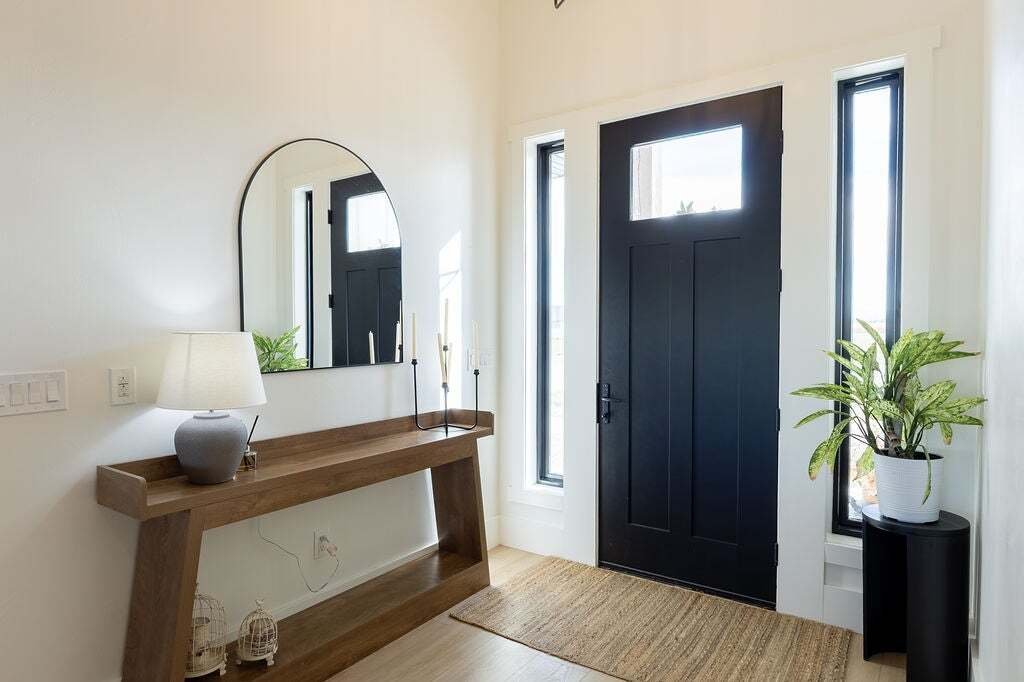
Beautifully designed single-level home offering a bright, open floor plan and plenty of space inside and out. The heart of the home features a spacious kitchen with an oversized island, abundant cabinetry, walk-in hidden pantry, counter space, and Café appliances. Tall ceilings, large windows, and a striking stone gas fireplace create an inviting main living space filled with natural light. The primary suite offers a relaxing retreat with a spacious bedroom, private bath featuring a soaking tub, tiled walk-in shower, and dual-sink vanity. Primary walk-in closet connected to laundry room. On the other side of the main living space, is 4 additional bedrooms, one with it’s own suite, and the others with another well-appointed full bath. Extra living space located above the garage. Outside, enjoy the expansive covered patio with a built in fire pit, a gas line for a grill, and an open yard with plenty of room to make the space your own. An 26’x27’ attached garage includes an 20’x40’ RV bay, providing exceptional space for vehicles, recreational toys, storage, or a workshop plumbed for heating. Set on a 1.07 acre lot already approved for a shop or ADU, this thoughtfully finished home combines modern style, comfortable everyday living.
-
Type de propriété
Maison
-
Année de construction
2024
-
Prix/pied²
$334
Caractéristiques
Explorez le secteur
6629 Graphite Drive, Billings, MT 59106, Montana, États-Unis
Voir sur Google Maps
Prix par sqft
Faible
Élevé
Inscrit il y a 7 mois
Vous vous êtes renseigné sur ce bien
L'agent vous contactera bientôt par
Publié par
5
Annonces
2026
Inscrit
Réserver une visite avec Todd Harp
Choisissez une date et si vous souhaitez une visite virtuelle ou en personne avec l’agent.
Date préférée
Type de visite

CENTURY 21 Americana
1605 Shiloh Road, 59106, Billings, Montana, United States
Voir le profil de l’agence
Century 21 Americana is committed to providing the highest quality service
possible. Our agents are the best in
possible. Our agents are the best in
Century 21 Americana is committed to providing the highest quality service
possible. Our agents are the best in Montana! Your choice of real estate
professional is important.
possible. Our agents are the best in Montana! Your choice of real estate
professional is important.
Dernière mise à jour
Octobre 22
Première mise en ligne
Octobre 22
Référence de l’annonce
0588A63D-79B5-4592-8FEB-E9978597C262
Propriétés similaires à proximité
Nouvelles annonces à Billings





Explorez plus de biens à vendre
Billings, MT, États-Unis types de propriétés
Billings, MT, États-Unis Recherches populaires
- Propriétés avec Garage à Billings, MT, États-Unis
- Propriétés avec Piscine à Billings, MT, États-Unis
- Constructions neuves propriétés à Billings, MT, États-Unis
- Propriétés avec Cuisine ouverte à Billings, MT, États-Unis
- Vue panoramique / panoramique propriétés à Billings, MT, États-Unis
- Rénové propriétés à Billings, MT, États-Unis
- Propriétés avec Centre de remise en forme / Fitness à Billings, MT, États-Unis
- Propriétés avec Terrasse à Billings, MT, États-Unis
- Vue sur la montagne propriétés à Billings, MT, États-Unis
- Équestre propriétés à Billings, MT, États-Unis
- Vue sur la mer propriétés à Billings, MT, États-Unis
- Propriétés avec Cinéma à Billings, MT, États-Unis
- Vue sur un golfe propriétés à Billings, MT, États-Unis
- Propriétés avec Cuisine extérieure à Billings, MT, États-Unis
- Vue sur la ville propriétés à Billings, MT, États-Unis
Guides et histoires connexes
La confiance des plus grands courtiers du monde
Les agents des propriétés les plus exceptionnelles du monde publient sur JamesEdition.
- Des annonces de Sotheby's, Christie's, BARNES et Engel & Völkers
- Chaque annonce est vérifiée avant sa mise en ligne
- Contactez directement des agents vérifiés
En continuant, vous acceptez nos Conditions et notre Politique de confidentialité.
brokerages we
partnered with
partnered with