$662,068
La Mackintosh Garden Room Est Une Maison Familiale Individuelle De 5 Chambres Offrant Une Surface Habitable De 2 002 Pieds Carrés
- 5 Chambres
- 3 SdB
- Mis à jour: Août 2, 2025
- 11
À propos de la propriété
La description a été traduite automatiquement.
La description est affichée dans la langue d'origine.
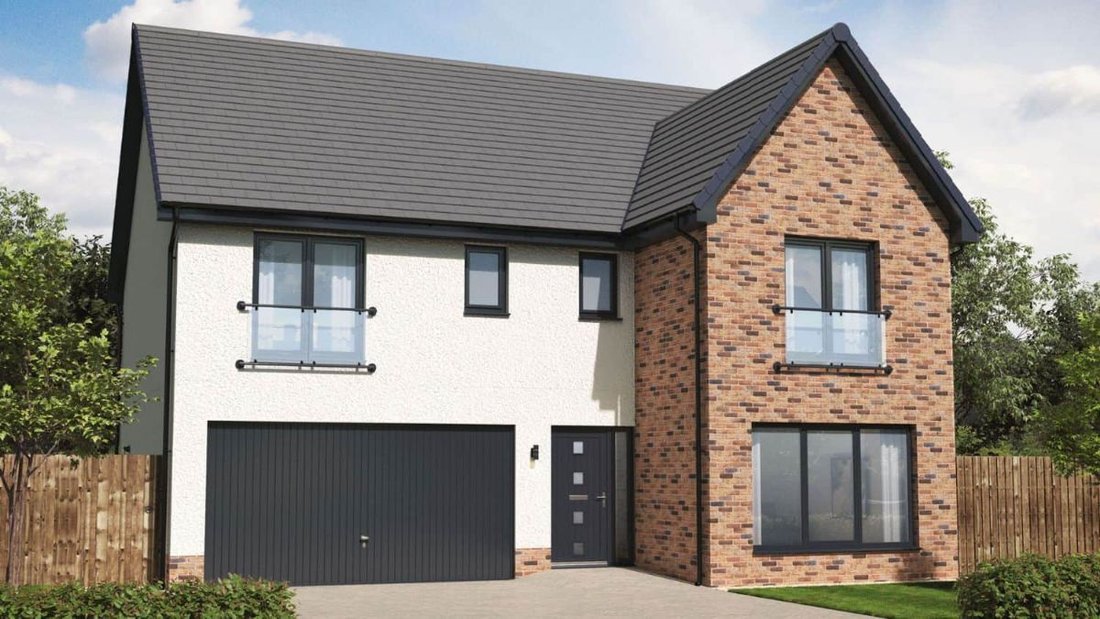
The Mackintosh Garden Room is a 5-bedroom detached family home offering 2,002 square feet of living space and an integral double garage.
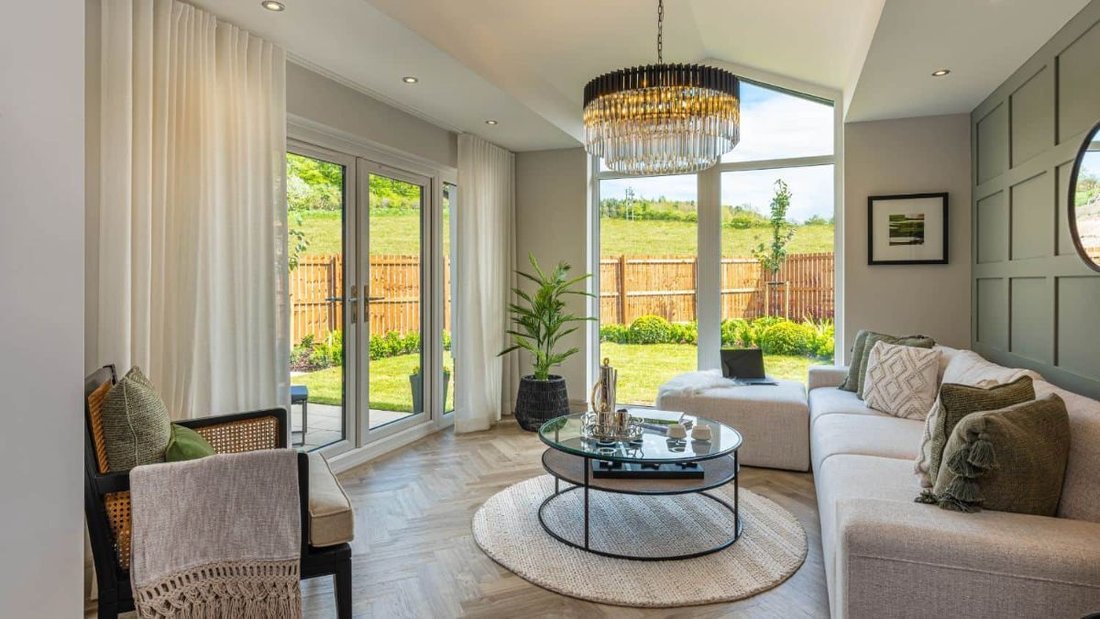
The downstairs space comprises a light and spacious open plan kitchen and dining area to the back of the home, which leads into the statement garden room, offering floor to ceiling cathedral style windows and French doors leading out into the garden. Thi
The downstairs space comprises a light and spacious open plan kitchen and dining area to the back of the home, which leads into the statement garden room, offering floor to ceiling cathedral style windows and French doors leading out into the garden. Thi
The Mackintosh Garden Room is a 5-bedroom detached family home offering 2,002 square feet of living space and an integral double garage.
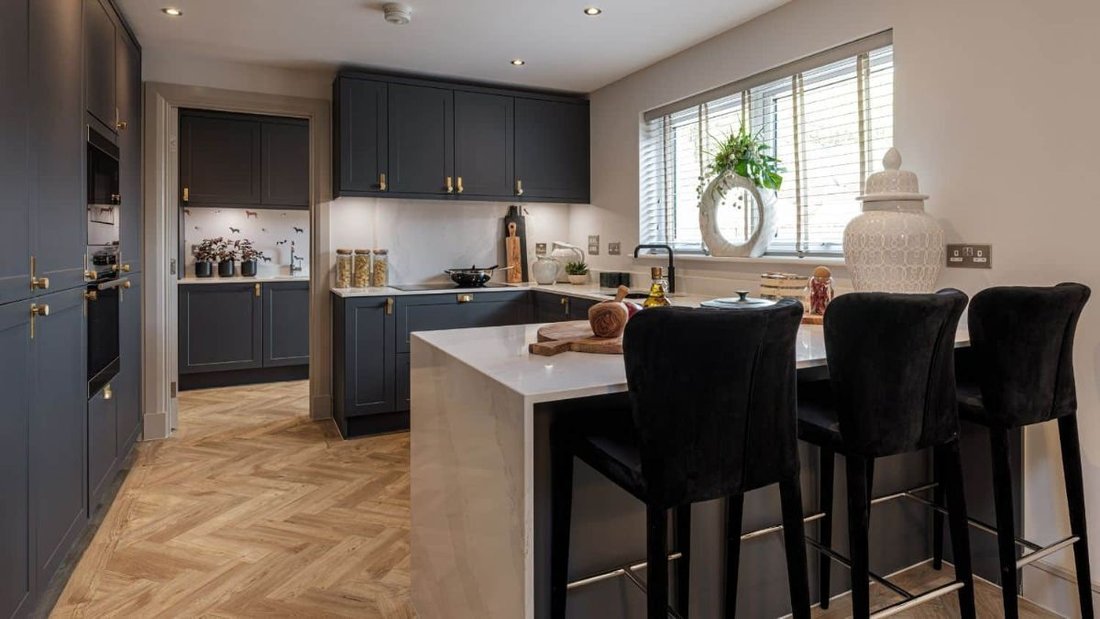
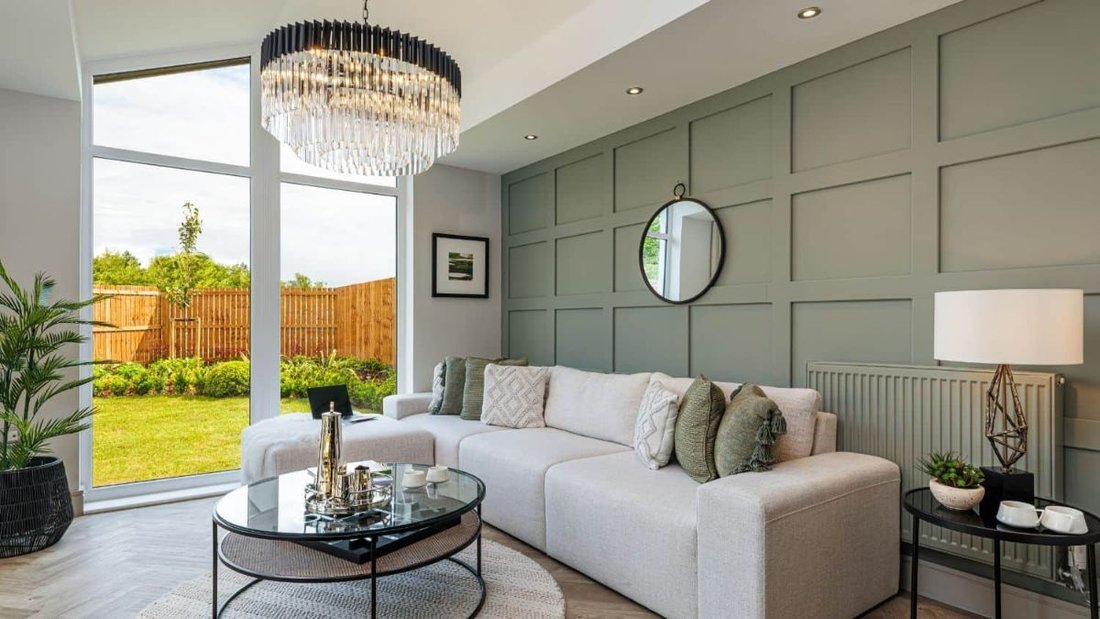
The downstairs space comprises a light and spacious open plan kitchen and dining area to the back of the home, which leads into the statement garden room, offering floor to ceiling cathedral style windows and French doors leading out into the garden. This large, open space featuring a designer kitchen, quality integrated appliances and a breakfast bar provides the perfect flexible space to fit around your lifestyle.
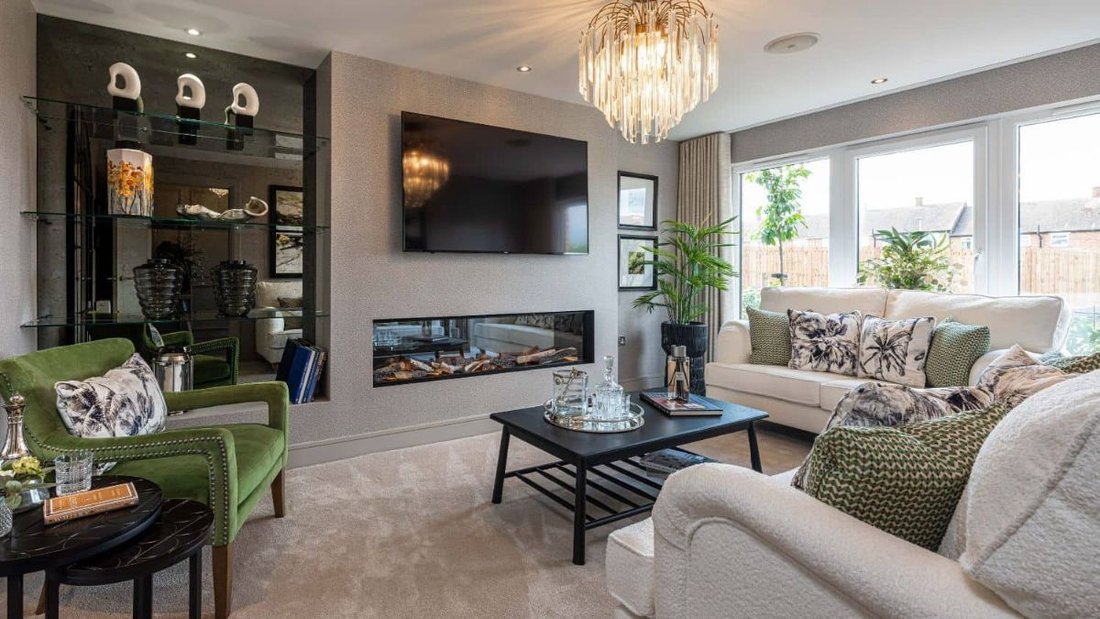
To the front of the home is a separate, generously-sized living room with statement windows, allowing light to flood in. Downstairs also features a utility room with direct access from the kitchen, double garage and outside, plus a WC and ample storage.
Upstairs are five double bedrooms, the primary bedroom to the front of the home offers double fitted wardrobes and en-suite with double shower, and bedroom 2 also features private en-suite facilities. This floor also features a family-sized bathroom
Room Dimensions
GROUND FLOOR
Lounge - 4851 x 3513 millimetre
Kitchen - 3529 x 3385 millimetre
Dining - 5050 x 3529 millimetre
Garden Room - 3933 x 3513 millimetre
Utility - 3542 x 1727 millimetre
WC - 2215 x 1313 millimetre
FIRST FLOOR
Primary Bedroom - 5098 x 3513 millimetre
En-suite 1 - 2735 x 2179 millimetre
Bedroom 2 - 3685 x 3398 millimetre
En-suite 2 - 2482 x 1250 millimetre
Bedroom 3 - 3950 x 3032 millimetre
Bedroom 4 - 3563 x 3555 millimetre
Bedroom 5 - 3563 x 2821 millimetre
Bathroom - 2735 x 1932 millimetre
Council Tax Band: TBC
Tenure: Freehold
Parking options: Driveway, Garage, Off Street
Garden details: Enclosed Garden, Rear Garden, Terrace
The downstairs space comprises a light and spacious open plan kitchen and dining area to the back of the home, which leads into the statement garden room, offering floor to ceiling cathedral style windows and French doors leading out into the garden. This large, open space featuring a designer kitchen, quality integrated appliances and a breakfast bar provides the perfect flexible space to fit around your lifestyle.
To the front of the home is a separate, generously-sized living room with statement windows, allowing light to flood in. Downstairs also features a utility room with direct access from the kitchen, double garage and outside, plus a WC and ample storage.
Upstairs are five double bedrooms, the primary bedroom to the front of the home offers double fitted wardrobes and en-suite with double shower, and bedroom 2 also features private en-suite facilities. This floor also features a family-sized bathroom
Room Dimensions
GROUND FLOOR
Lounge - 4851 x 3513 millimetre
Kitchen - 3529 x 3385 millimetre
Dining - 5050 x 3529 millimetre
Garden Room - 3933 x 3513 millimetre
Utility - 3542 x 1727 millimetre
WC - 2215 x 1313 millimetre
FIRST FLOOR
Primary Bedroom - 5098 x 3513 millimetre
En-suite 1 - 2735 x 2179 millimetre
Bedroom 2 - 3685 x 3398 millimetre
En-suite 2 - 2482 x 1250 millimetre
Bedroom 3 - 3950 x 3032 millimetre
Bedroom 4 - 3563 x 3555 millimetre
Bedroom 5 - 3563 x 2821 millimetre
Bathroom - 2735 x 1932 millimetre
Council Tax Band: TBC
Tenure: Freehold
Parking options: Driveway, Garage, Off Street
Garden details: Enclosed Garden, Rear Garden, Terrace
-
Type de propriété
Maison
Caractéristiques
- Jardin
- Terrasse
- Garage
- Cheminée
- Cuisine ouverte
- Pergola
- Îlot de cuisine
- Bar
- Stationnement
Explorez le secteur
Billingham, TS22 5UP, United Kingdom
Voir sur Google Maps
Prix par sqft
Faible
Élevé
Inscrit il y a 6 ans
Vous vous êtes renseigné sur ce bien
L'agent vous contactera bientôt par
Publié par
Anthony Jones Properties
Voir le profil de l’agence
56
Annonces
2020
Inscrit
Réserver une visite avec the agent
Choisissez une date et si vous souhaitez une visite virtuelle ou en personne avec l’agent.
Date préférée
Type de visite
Dernière mise à jour
Août 2, 2025
Première mise en ligne
Août 2, 2025
Référence de l’annonce
RS2548
La confiance des plus grands courtiers du monde
Les agents des propriétés les plus exceptionnelles du monde publient sur JamesEdition.
- Des annonces de Sotheby's, Christie's, BARNES et Engel & Völkers
- Chaque annonce est vérifiée avant sa mise en ligne
- Contactez directement des agents vérifiés
En continuant, vous acceptez nos Conditions et notre Politique de confidentialité.