$695,000

Résidence Unifamiliale À Big Canoe

  • 4 Chambres
  • 4 SdB
  • 3,496 Sqft
  • 1.13 Ac lot
  • Mis à jour: Septembre 2
  • Source:
    Georgia MLS  MLS#10816375

À propos de la propriété

La description a été traduite automatiquement.
La description est affichée dans la langue d'origine.
Some homes simply check the boxes. This one quietly steals the show. Come home to a ”park-like” setting with charming curb appeal on a cul-de-sac street. Beautiful details within this 4-bedroom, 3.5-bath home offers just under 3,500 square feet of thoughtfully designed living space where privacy, comfort, and convenience all decided to move in together. With a new roof (2025), fresh interior and e
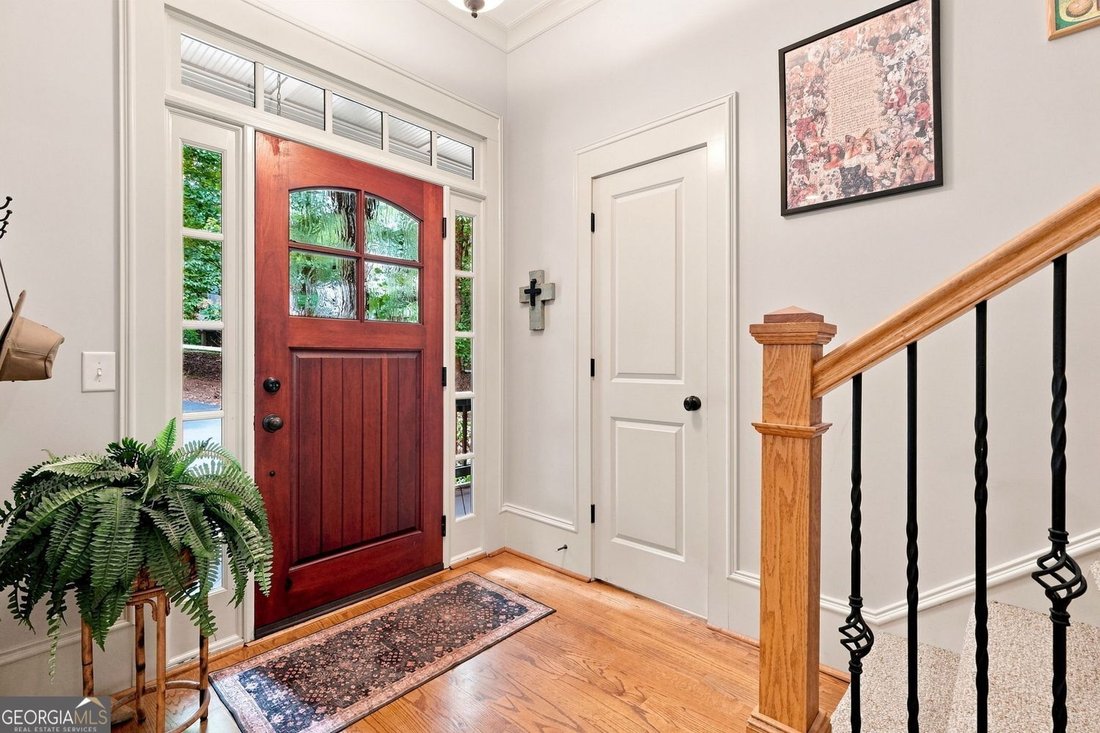
Some homes simply check the boxes. This one quietly steals the show. Come home to a ”park-like” setting with charming curb appeal on a cul-de-sac street. Beautiful details within this 4-bedroom, 3.5-bath home offers just under 3,500 square feet of thoughtfully designed living space where privacy, comfort, and convenience all decided to move in together. With a new roof (2025), fresh interior and exterior paint (2025), and a new HVAC system installed in July 2026, this home offers peace of mind along with timeless style. Inside, you’ll find an open floorplan with large windows, and gorgeous millwork throughout. The spacious living areas flow seamlessly into a beautiful kitchen featuring a window over the sink (because even dish duty deserves a view), a breakfast bar, pantry, and generous prep space that’s ready for everything from Tuesday tacos to holiday feasts. Just off the living room, step outside to an open deck that also connects to the screened porch, creating the perfect indoor-outdoor living experience. Conveniently located on the main level, the primary suite features a spacious bathroom, large walk-in closet, and private access to the screened porch. A half bath and laundry room complete the main level. Upstairs offers exceptional flexibility with a bonus living area, two spacious bedrooms, and a rare Jack-and-Jill bathroom design featuring separate private vanity and toilet rooms for each bedroom connected by a shared shower room, an ideal layout for family or guests. The finished terrace level expands your living options with a fourth bedroom, full bath, and an oversized great room anchored by a cozy wood-burning fireplace. Whether you envision a media room, game room, home gym, hobby space, or all of the above, this level easily adapts to your lifestyle. Abundant storage means there’s finally a place for everything, including the holiday decorations you swear you’ll organize someday. A second screened porch stretches across the back of the home, giving you yet another peaceful place to enjoy the surrounding natural beauty. With multiple outdoor living spaces, you’ll always have the perfect spot for entertaining, relaxing, or simply listening to the birds remind you why you moved here. The oversized, level driveway offers generous parking for family and friends, making entertaining refreshingly easy. Perfectly positioned for both privacy and convenience, you’ll enjoy being just 5 minutes to the Clubhouse, 6 minutes to the fitness center and community amenities, 8 minutes to the marina, and only 10 minutes to the gate. If you’ve been searching for a move-in-ready home with high ceilings, an open floor plan, multiple outdoor living spaces, various living spaces, abundant storage, and an ideal location close to everything, you have found your new address!
…
  • Type de propriété

    Maison

  • Année de construction

    2005

  • Prix/pied²

    $198

Caractéristiques

  • Garage
  • Cheminée
  • Dressing
  • Jardin
  • Salle de jeux
  • Cuisine ouverte
  • Terrain de jeu
  • Lotissement sécurisé
  • Centre de remise en forme / Fitness
Caractéristiques

Lot

  • Lotissement sécurisé
  • Vie privée

Intérieur

  • Haut plafond
  • Cheminée
  • Climatisation
  • Bar
  • Buanderie
  • Salle de jeux
  • Cuisine ouverte
  • Sous-sol
  • Dressing
  • Centre de remise en forme / Fitness

Outdoor

  • Terrasse
  • Stationnement
  • Garage
  • Terrain de jeu
  • Terrain de tennis
  • Jardin

Explorez le secteur

10 Black Gum DR, Jasper, Géorgie, États-Unis Voir sur Google Maps
Prix par sqft
Faible
Élevé

Voir 203 autres annonces à Jasper

Hester Group, REALTORS - Marietta

Inscrit il y a 1 an
Votre message
Vous vous êtes renseigné sur ce bien

L'agent vous contactera bientôt par

Publié par

Hester Group, REALTORS - Marietta
Georgia, United States
Voir le profil de l’agence
35
Annonces
2025
Inscrit

Réserver une visite avec the agent

Choisissez une date et si vous souhaitez une visite virtuelle ou en personne avec l’agent.

In-person tour
Date préférée
Type de visite
Hester Group, REALTORS - Marietta
Marietta, Georgia, United States
Voir le profil de l’agence
Dernière mise à jour
Septembre 2
Première mise en ligne
Juillet 31
Référence de l’annonce
10816375
Statut de l’annonce
Appel

Démarrer un appel téléphonique avec :

Bonjour, j'appelle au sujet du bien avec la référence 10816375, que j'ai vu sur JamesEdition.

Après l'appel, nous transmettrons vos coordonnées à l'agent pour faciliter la communication.

brokerages we
partnered with