$1,666,292
Annonce Exclusive Maison De 240 M² (2 583 Pieds Carrés) Vue Imprenable Sur La Vallée 5 442 M² (58 577
- 4 Chambres
- 2 SdB
- 2,799 Sqft
- 1.35 Ac lot
- Mis à jour: Mars 26
À propos de la propriété
La description a été traduite automatiquement.
La description est affichée dans la langue d'origine.
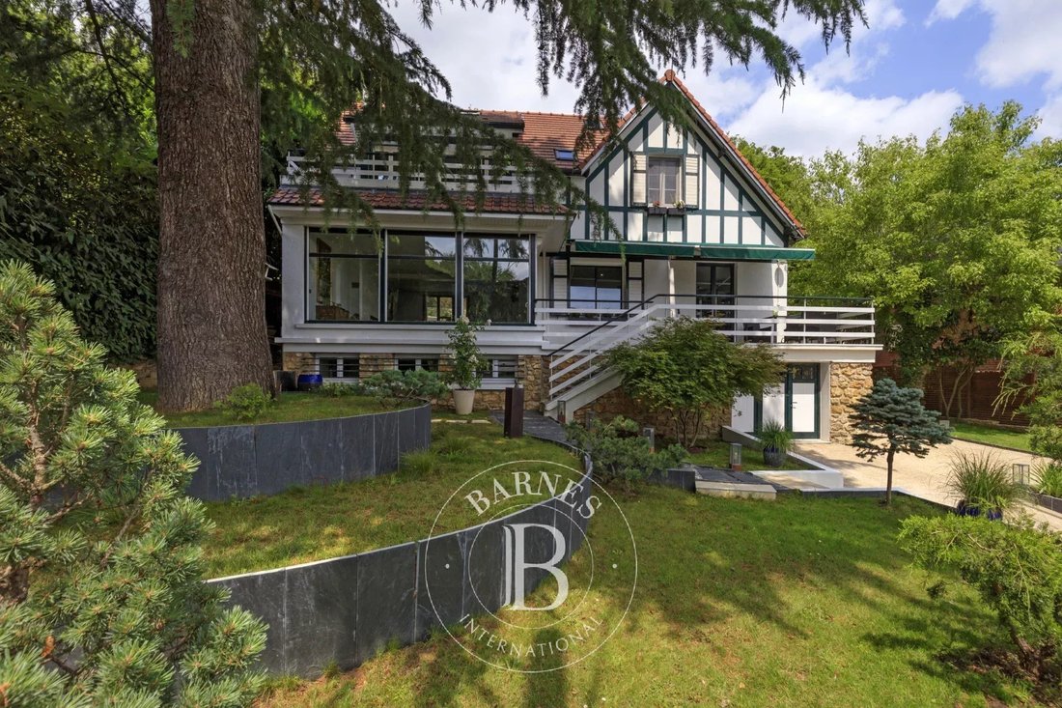
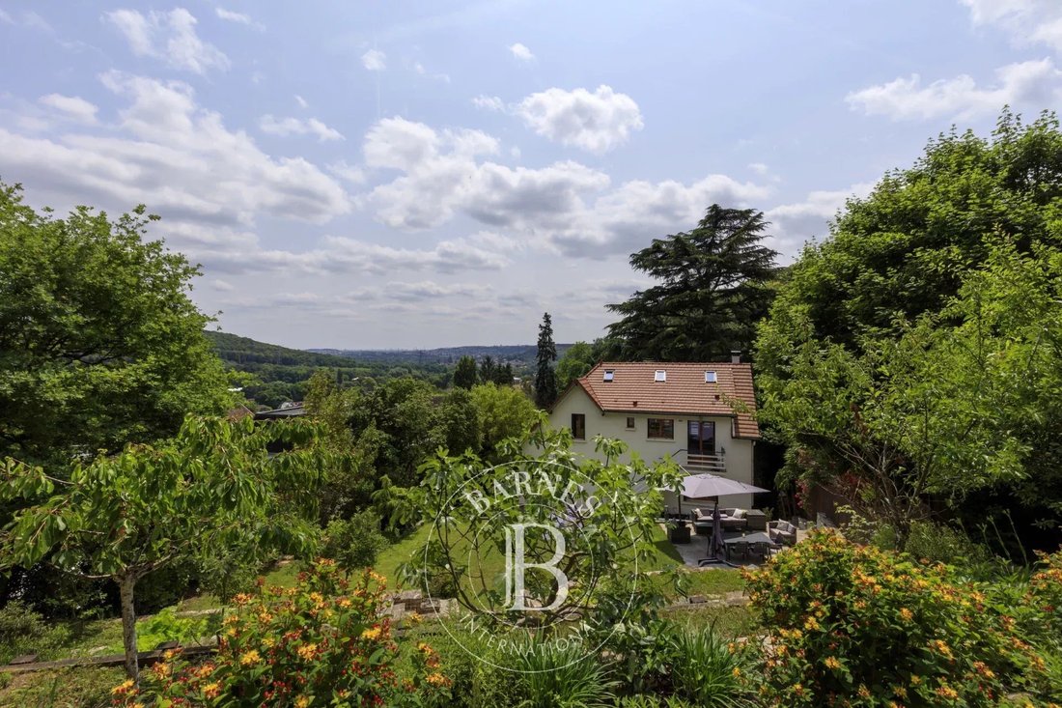
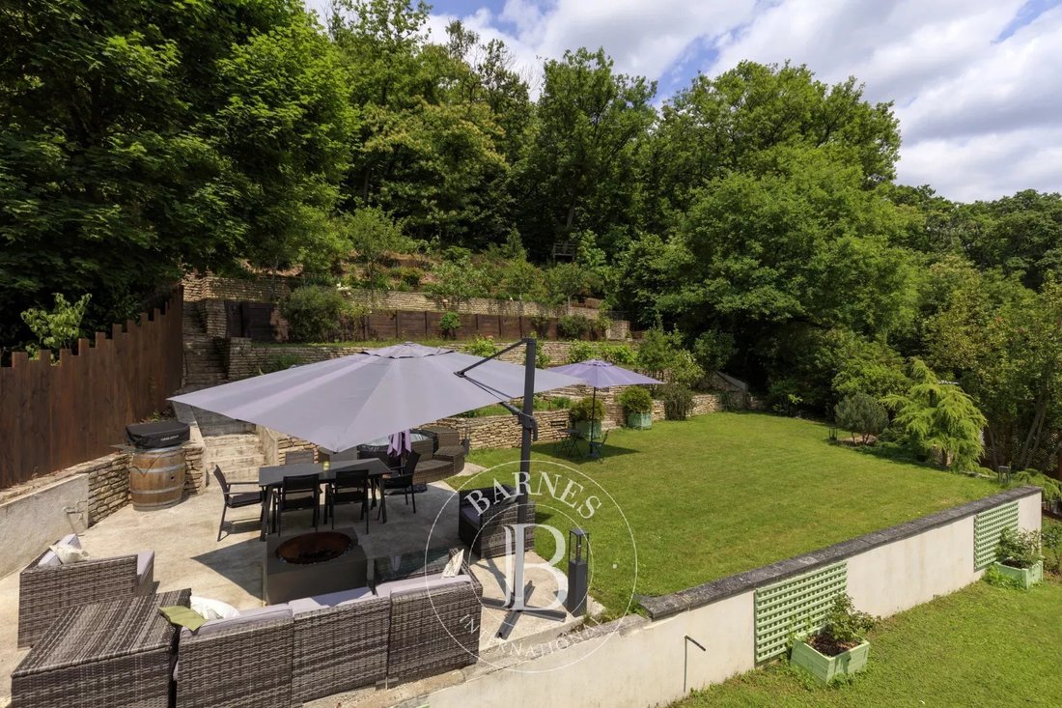
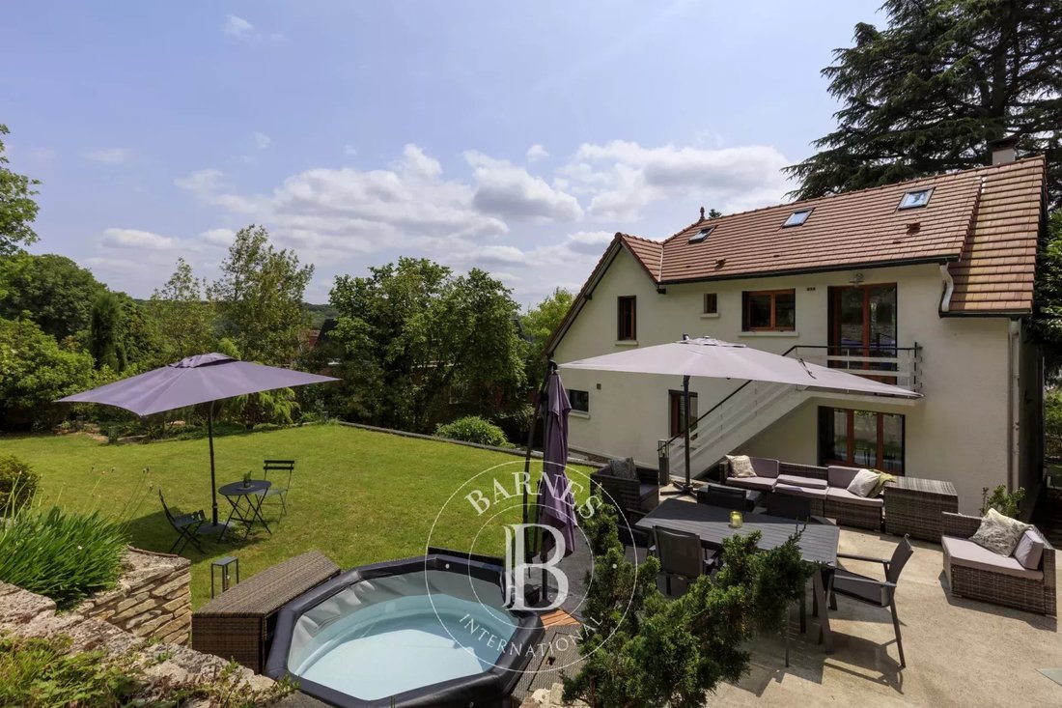
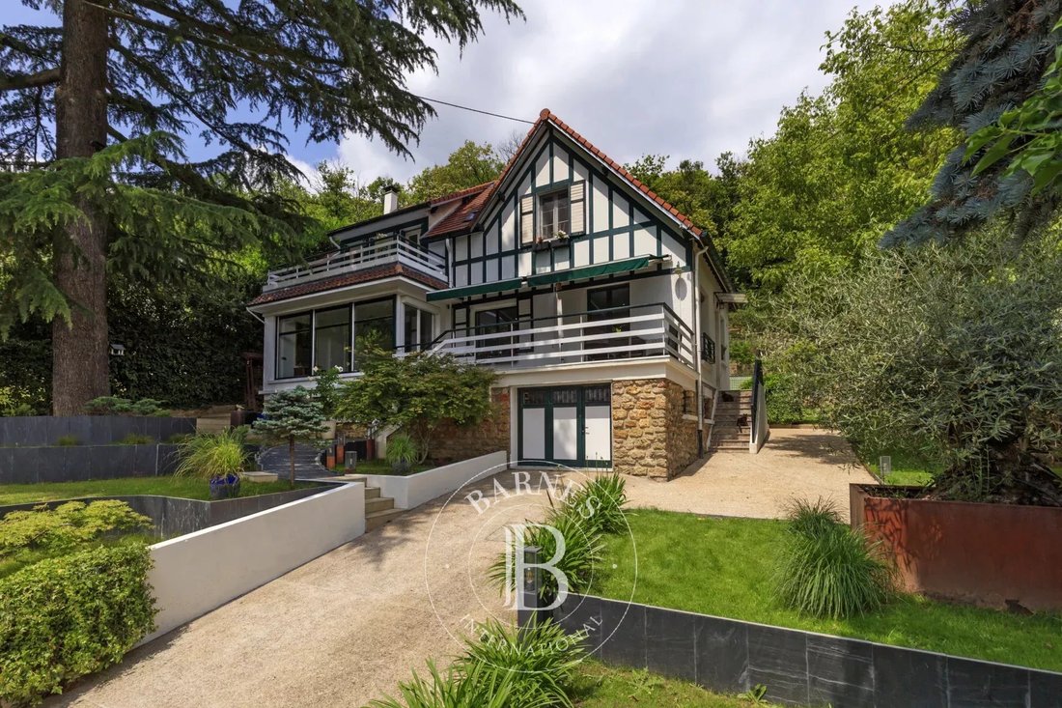
Situated in an extremely sought-after residential area in Bièvres, near the shops and schools yet benefiting from quiet, leafy surroundings, this magnificent and fully renovated Anglo-Norman style house spans approximately 240m² (2,583 sq ft) and is built on 5,442m² (58,577 sq ft) of wooded and landscaped grounds with an unobstructed view over the valley and no overlook.
Laid out as follows:
Laid out as follows:
Situated in an extremely sought-after residential area in Bièvres, near the shops and schools yet benefiting from quiet, leafy surroundings, this magnificent and fully renovated Anglo-Norman style house spans approximately 240m² (2,583 sq ft) and is built on 5,442m² (58,577 sq ft) of wooded and landscaped grounds with an unobstructed view over the valley and no overlook.
Laid out as follows:
On the ground floor: very bright, vast living area spanning over 80m² (861 sq ft) and featuring a high-end equipped kitchen open on a dining room and a large lounge with an insert fireplace, leading to a south-facing terrace with a view of a Japanese garden and the valley. The other side of the lounge affords a stunning view over the Mediterranean stepped garden and the surrounding forest. A separate toilet with a washbasin rounds off this level.
First floor: a landing leading to 2 good-sized bedrooms, a shower room, a separate toilet, a bathroom and a spacious master suite with a wardrobe and private south-facing terrace. The suite also has direct access to the garden via private stairs.
2nd floor: a fourth bedroom with relaxation space (or office).
Garden level: a functional space spanning over 40m² that can be fitted out to suit your needs, a lovely 10m² (107 sq ft) air-conditioned, glazed wine cellar, a 27m² (291 sq ft) workshop and a 17m² (183 sq ft) storage room.
High-quality amenities (video surveillance, outdoor lighting, automatic sprinkler system, centrally controlled electric shutters on the ground floor, etc.)
EPC: C/C. Fees payable by the seller - Estimated amount of annual energy costs for standard use: €1,940 ~ €2,680 - Sandrine Dechaux - Sales agent - EI - RSAC 907 642 177 Agency fees payable by vendor - Montant estimé des dépenses annuelles d’énergie pour un usage standard : 1940€ ~ 2680€ - Sandrine DECHAUX - Agent commercial - EI - RSAC 907 642 177
Des informations sur les risques auxquels est exposé ce bien sont disponibles sur le site Géorisques : https://www.georisques.gouv.fr/
Laid out as follows:
On the ground floor: very bright, vast living area spanning over 80m² (861 sq ft) and featuring a high-end equipped kitchen open on a dining room and a large lounge with an insert fireplace, leading to a south-facing terrace with a view of a Japanese garden and the valley. The other side of the lounge affords a stunning view over the Mediterranean stepped garden and the surrounding forest. A separate toilet with a washbasin rounds off this level.
First floor: a landing leading to 2 good-sized bedrooms, a shower room, a separate toilet, a bathroom and a spacious master suite with a wardrobe and private south-facing terrace. The suite also has direct access to the garden via private stairs.
2nd floor: a fourth bedroom with relaxation space (or office).
Garden level: a functional space spanning over 40m² that can be fitted out to suit your needs, a lovely 10m² (107 sq ft) air-conditioned, glazed wine cellar, a 27m² (291 sq ft) workshop and a 17m² (183 sq ft) storage room.
High-quality amenities (video surveillance, outdoor lighting, automatic sprinkler system, centrally controlled electric shutters on the ground floor, etc.)
EPC: C/C. Fees payable by the seller - Estimated amount of annual energy costs for standard use: €1,940 ~ €2,680 - Sandrine Dechaux - Sales agent - EI - RSAC 907 642 177 Agency fees payable by vendor - Montant estimé des dépenses annuelles d’énergie pour un usage standard : 1940€ ~ 2680€ - Sandrine DECHAUX - Agent commercial - EI - RSAC 907 642 177
Des informations sur les risques auxquels est exposé ce bien sont disponibles sur le site Géorisques : https://www.georisques.gouv.fr/
-
Type de propriété
Maison
-
Étages
2
-
Année de construction
1930
-
Prix/pied²
$595
Caractéristiques
- Jardin
- Terrasse
- Cheminée
- Cave à vins
- Rénové
- Vue panoramique / panoramique
- Bureau
Explorez le secteur
Bièvres, Île-de-France, France
Voir sur Google Maps
Prix par sqft
Faible
Élevé

Inscrit il y a 3 ans
Vous vous êtes renseigné sur ce bien
L'agent vous contactera bientôt par
Publié par
15
Annonces
2024
Inscrit
Réserver une visite avec Sandrine Dechaux
Choisissez une date et si vous souhaitez une visite virtuelle ou en personne avec l’agent.
Date préférée
Type de visite

Dernière mise à jour
Mars 26
Première mise en ligne
Septembre 26, 2025
Référence de l’annonce
85976285
La confiance des plus grands courtiers du monde
Les agents des propriétés les plus exceptionnelles du monde publient sur JamesEdition.
- Des annonces de Sotheby's, Christie's, BARNES et Engel & Völkers
- Chaque annonce est vérifiée avant sa mise en ligne
- Contactez directement des agents vérifiés
En continuant, vous acceptez nos Conditions et notre Politique de confidentialité.