$691,012
Villa Bifamiliale à Vendre à Bientina (Pi) à Ottimo Composto De 8 Pièces
- 3 Chambres
- 3 SdB
- 2,691 Sqft
- 8,073 Sqft lot
- Mis à jour: Juin 18
- 1
À propos de la propriété
La description a été traduite automatiquement.
La description est affichée dans la langue d'origine.
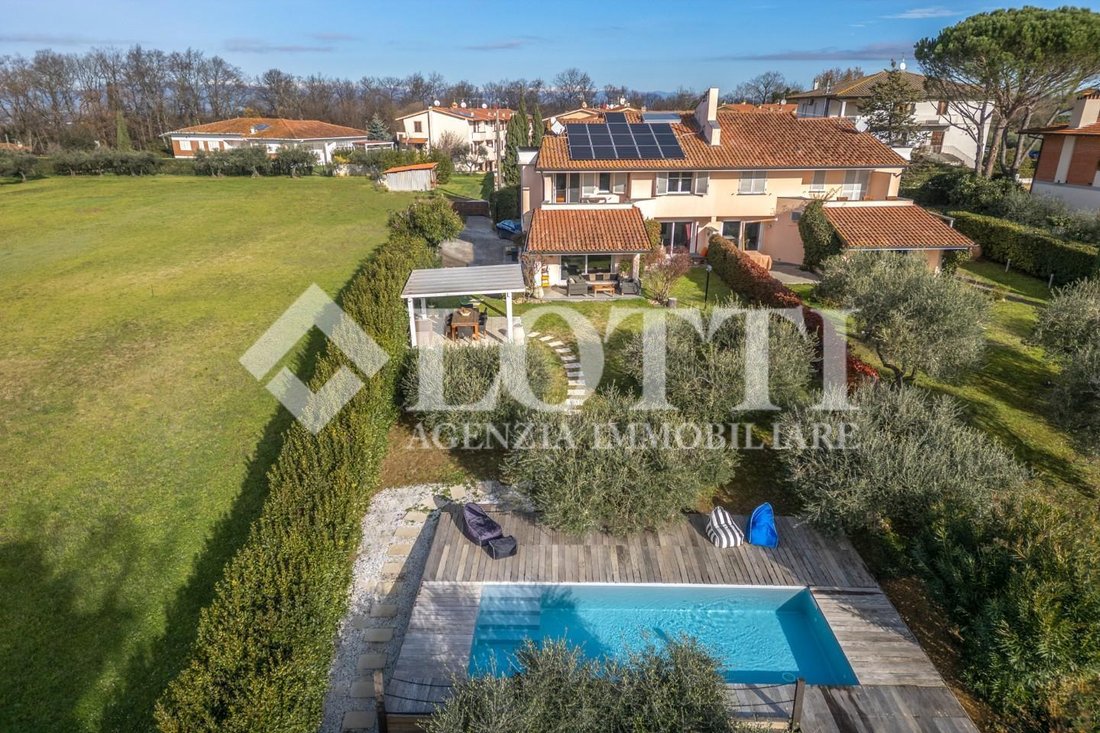
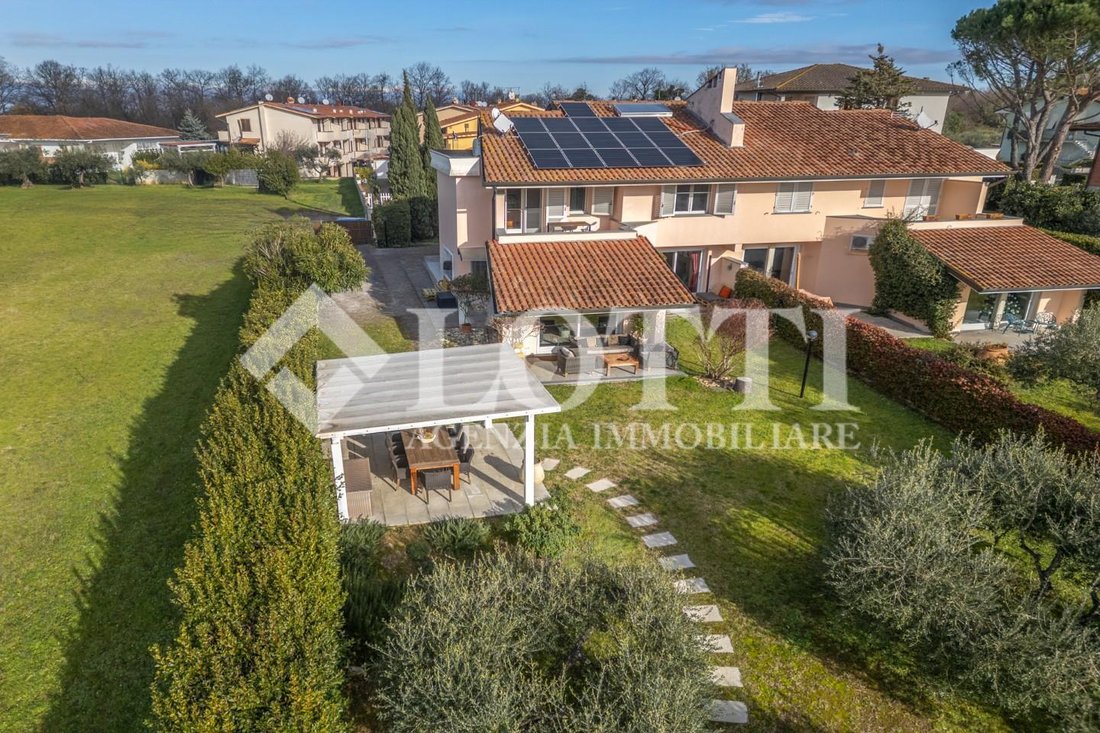
BIENTINA – Santa Colomba Semi-detached villa with swimming pool, total privacy and views of the Pisan Mountains. In a splendid hillside location, in the sought-after town of Santa Colomba, we offer for sale a semi-detached villa located on the last stretch of a cul-de-sac: a choice that guarantees maximum privacy, silence and privacy, surrounded by greenery and with a magnificent panoramic view of
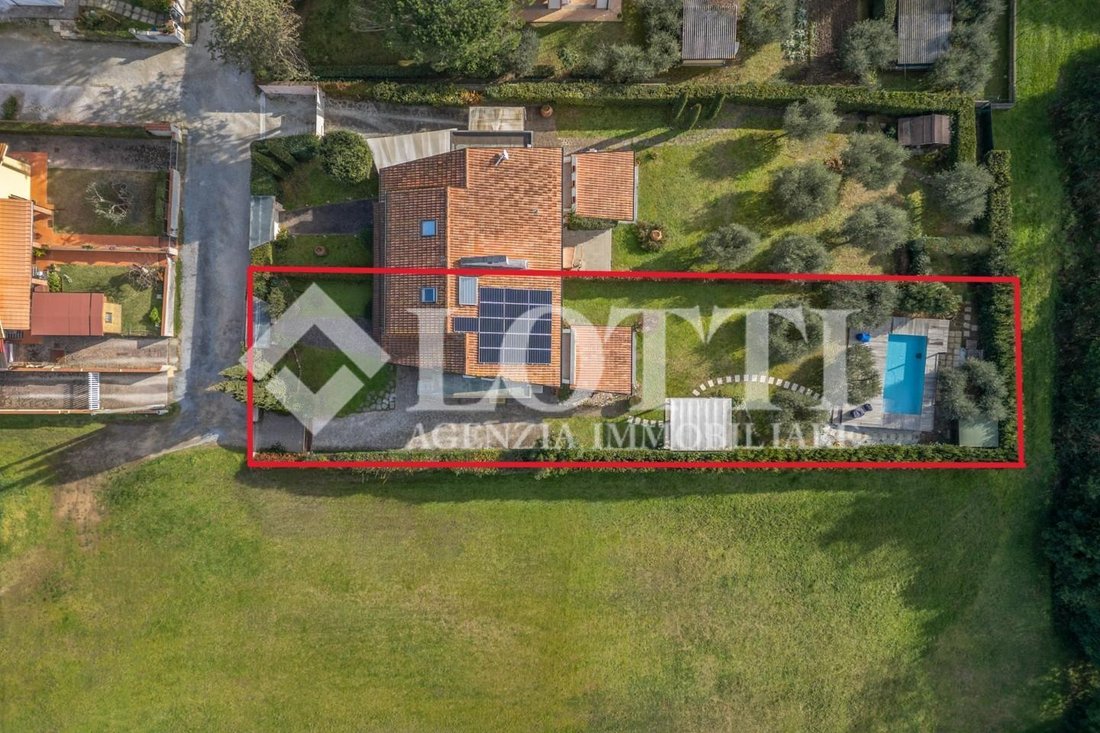
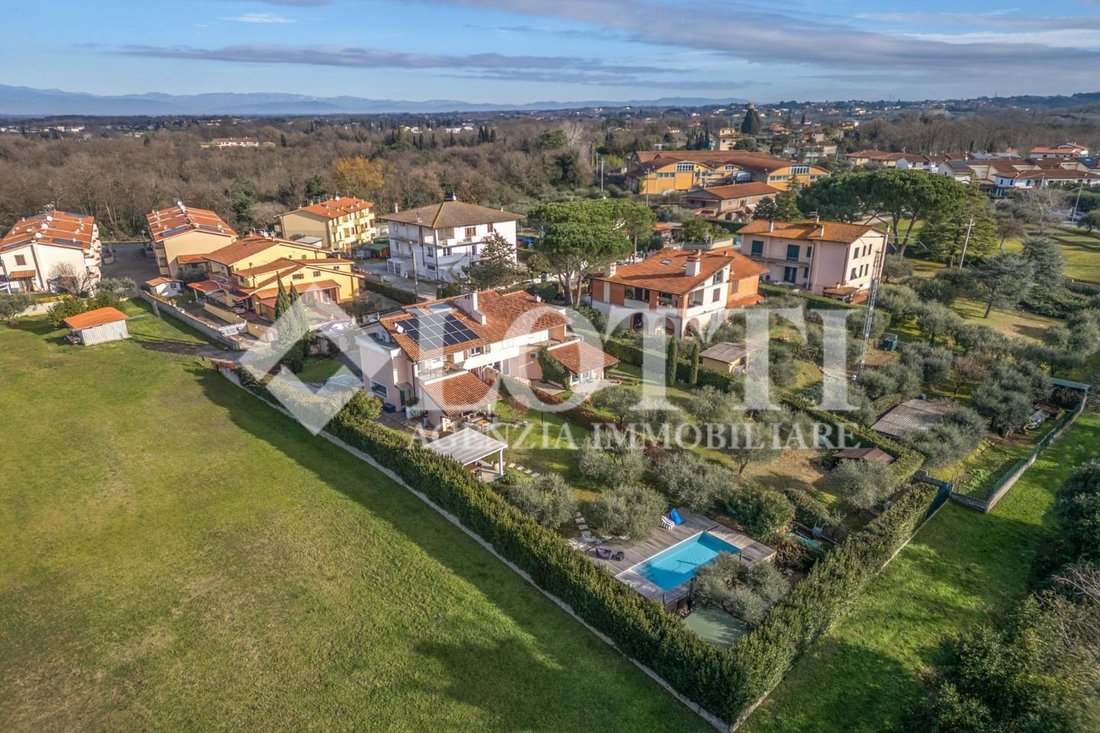
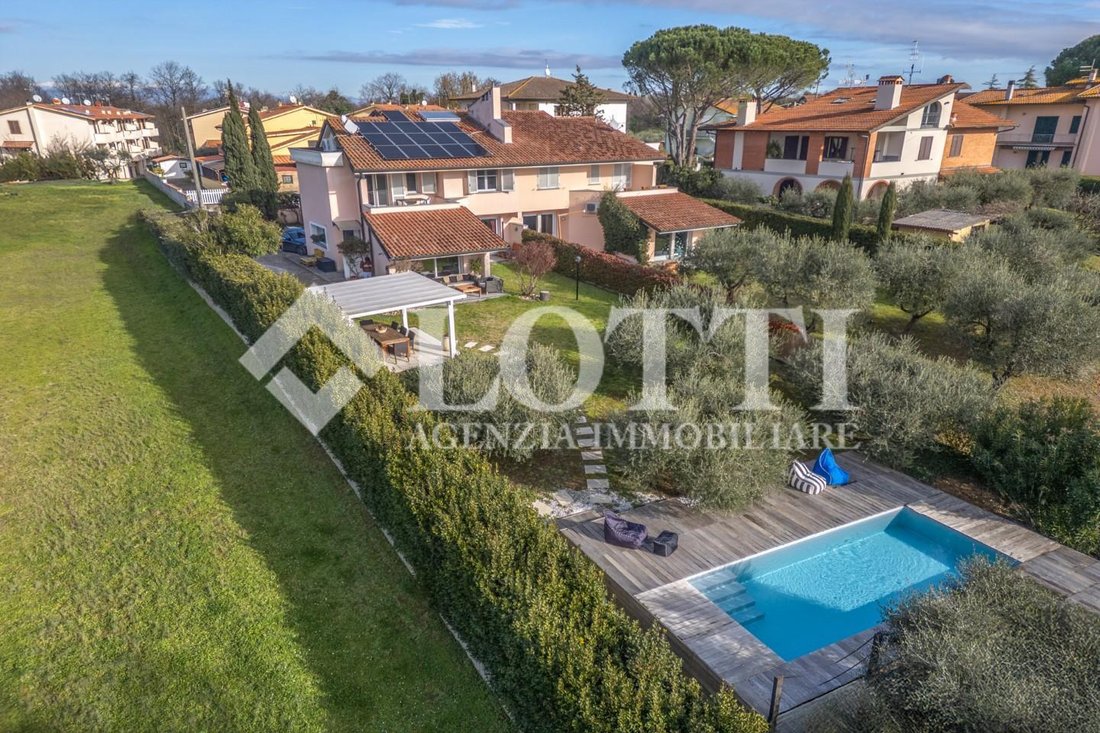
BIENTINA – Santa Colomba Semi-detached villa with swimming pool, total privacy and views of the Pisan Mountains. In a splendid hillside location, in the sought-after town of Santa Colomba, we offer for sale a semi-detached villa located on the last stretch of a cul-de-sac: a choice that guarantees maximum privacy, silence and privacy, surrounded by greenery and with a magnificent panoramic view of the Pisan Mountains. We are located in the municipality of Bientina, in an exclusive yet extremely convenient hillside setting: all major services are within about 2 km, with the FI-PI-LI entrance, Pisa Airport and the motorway about 20 minutes away. The house A ready-to-move-in villa, in impeccable condition, equipped with modern comforts and state-of-the-art systems. Ground floor – Living area The entrance leads into a large, bright open space, cleverly divided into: • KITCHEN with peninsula, ideal for breakfasts and informal lunches; DINING area with large fireplace and direct access to a loggia overlooking the garden; LIVING ROOM relaxation area, with a large glass opening that leads directly to the outside; bathroom with window. The large windows provide natural light and an open view of the greenery, making the space welcoming and scenic. First Floor – Sleeping Area Accessible via an elegant staircase covered in exposed pietra serena stone, it consists of: • large hallway with access to the terrace; two double bedrooms, one with a large private terrace; single bedroom; bathroom with window and shower; bathroom with shower. Second Floor – Attic Accessible via a beautiful open wood and steel staircase, this attic-like space is ideal as a guest bedroom, study, or relaxation area. Basement Internally connected to the living area, there is a cellar/tavern containing a second kitchen, laundry room, and shower, perfect for socializing or for more independent use of space. Exterior The villa is surrounded by a well-kept and well-organized garden and park on three sides, with garden plants, olive trees, and a beautiful hedge along the entire fence. A paved section for access and parking spaces. In the largest and sunniest section, facing south, a splendid saltwater swimming pool has been created, in a private and hidden position, for enjoying the outdoors in total privacy. The relaxation areas are completed by a wooden gazebo with ceramic flooring, ideal for outdoor lunches and dinners. A paved section. Amenities and comforts • Home automation lighting system (2024); internal and external alarm with 5 cameras; 9 kW photovoltaic system with 15 kW storage battery; 2 heat pumps, natural gas boiler (hybrid system), water softener; saltwater swimming pool, shatterproof glass windows. Surface areas • Ground floor: 102 m2, Loggias: 9 m2 • First floor: 83 m2, Terraces: 24 m2 • Cellar/Tavern: 39 m2 • Attic/Mansard: 11 m2 • Garden: approximately 750 m2 • Internal parking spaces: no. 5 A villa that combines elegance, technology, and quality of life, ideal for those seeking tranquility, privacy, and a green setting without sacrificing convenient transportation. Energy class: B - Ref. B3509
-
Type de propriété
Maisons de campagne
-
Étages
4
-
Année de construction
2001
-
Prix/pied²
$256
Caractéristiques
- Jardin
- Piscine
- Terrasse
- Cheminée
- Vue sur la montagne
- Pergola
- Espace de vie extérieur
- Comptoirs en pierre
- Climatisation
Explorez le secteur
Via Lawley,, Bientina, Toscane, Italie
Voir sur Google Maps
Prix par sqft
Faible
Élevé
Située dans la pittoresque région de Toscane, la propriété de Bientina est bien connectée avec un accès facile aux principaux pôles de transport. À quelques minutes en voiture de l’aéroport international de Pise et de la célèbre tour penchée de Pise. À proximité, profitez du luxe des vignobles toscans, d’une cuisine exquise et d’expériences culturelles charmantes. La région est réputée pour son riche patrimoine, offrant un équilibre idéal entre tranquillité et commodité.
Voir à proximité
Attractions
Écoles
Aéroport international de Pise
Aéroport
25 min
Tour penchée de Pise
Culture et patrimoine
30 min
Club de Golf de Montecatini
Golfs et Country Clubs
45 min
École internationale de Florence
École internationale
60 min
Inscrit il y a 3 ans
Vous vous êtes renseigné sur ce bien
L'agent vous contactera bientôt par
Publié par
18
Annonces
2023
Inscrit
Réserver une visite avec the agent
Choisissez une date et si vous souhaitez une visite virtuelle ou en personne avec l’agent.
Date préférée
Type de visite
Dernière mise à jour
Juin 18
Première mise en ligne
Feb 25
Référence de l’annonce
1392614/B3509
Propriétés similaires à proximité
Nouvelles annonces à Bientina




Explorez plus de biens à vendre
Bientina, Toscane, Italie types de propriétés
Bientina, Toscane, Italie Recherches populaires
- Vue panoramique / panoramique propriétés à Bientina, Toscane, Italie
- Propriétés avec Salle de jeux à Bientina, Toscane, Italie
- Propriétés avec Bureau à Bientina, Toscane, Italie
- Colline propriétés à Bientina, Toscane, Italie
- Propriétés avec Centre de remise en forme / Fitness à Bientina, Toscane, Italie
- Propriétés avec Climatisation à Bientina, Toscane, Italie
- Propriétés avec Jacuzzi à Bientina, Toscane, Italie
- Propriétés avec Piscine à Bientina, Toscane, Italie
- Propriétés avec Garage à Bientina, Toscane, Italie
- Propriétés avec Terrain de tennis à Bientina, Toscane, Italie
- Propriétés avec Cuisine ouverte à Bientina, Toscane, Italie
- Vue sur la mer propriétés à Bientina, Toscane, Italie
Guides et histoires connexes
La confiance des plus grands courtiers du monde
Les agents des propriétés les plus exceptionnelles du monde publient sur JamesEdition.
- Des annonces de Sotheby's, Christie's, BARNES et Engel & Völkers
- Chaque annonce est vérifiée avant sa mise en ligne
- Contactez directement des agents vérifiés
En continuant, vous acceptez nos Conditions et notre Politique de confidentialité.