$3,355,009
Villa De Luxe à Vendre à Biella Piémont
- 17 Chambres
- 16 SdB
- 26,695 Sqft
- 9.89 Ac lot
- Mis à jour: Août 7
-
12
Vues des 30 derniers jours
- 22
À propos de la propriété
La description a été traduite automatiquement.
La description est affichée dans la langue d'origine.
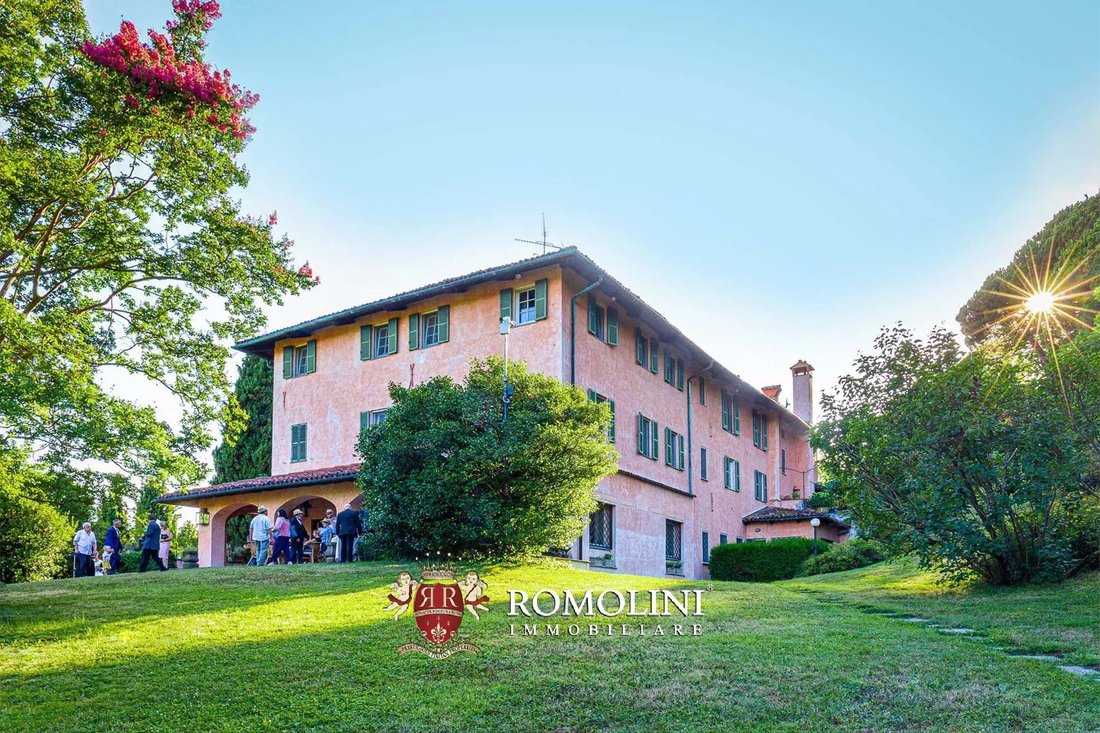
Située dans la commune de Biella, au pied des Alpes des Pennins, cette belle villa d’époque du XVIIIe siècle a été finement restaurée et compte aujourd’hui, avec plusieurs autres bâtiments, un total de 17 chambres et 16 salles de bains, ce qui en fait également un cadre idéal pour les mariages et les événements.
La propriété est située juste à l’extérieur de Biella (2 km ; 5 minutes), une
La propriété est située juste à l’extérieur de Biella (2 km ; 5 minutes), une
In the municipality of Biella, at the feet of the Pennine Alps, this beautiful 18th-century period villa was finely restored and today it offers, together with several other buildings, a total of 17 bedrooms and 16 bathrooms, also making for a perfect background for weddings and events.
The property located just outside Biella (2km; 5’), a lively city where all the services are available. Nort
The property located just outside Biella (2km; 5’), a lively city where all the services are available. Nort
Située dans la commune de Biella, au pied des Alpes des Pennins, cette belle villa d’époque du XVIIIe siècle a été finement restaurée et compte aujourd’hui, avec plusieurs autres bâtiments, un total de 17 chambres et 16 salles de bains, ce qui en fait également un cadre idéal pour les mariages et les événements.
La propriété est située juste à l’extérieur de Biella (2 km ; 5 minutes), une ville animée où tous les services sont disponibles. Le nord de l’Italie, grâce à l’excellent réseau routier, est facile à parcourir et en moins de deux heures, on peut rejoindre des villes importantes telles que Turin, Milan, Aoste et Côme.
Pour les amateurs de ski, les Alpes sont la destination idéale et, non loin de l’établissement, vous pourrez rejoindre rapidement les deux stations de ski de Courmayeur (124 km ; 1h 20 minutes) et Chamonix-Mont Blanc (145 km ; 1h 25).
L’aéroport le plus pratique est celui de Turin (92 km ; 45 minutes), mais les deux terminaux de Milan (Malpensa et Linate) sont également facilement accessibles (environ 1 h 10).
DESCRIPTION DES BÂTIMENTS
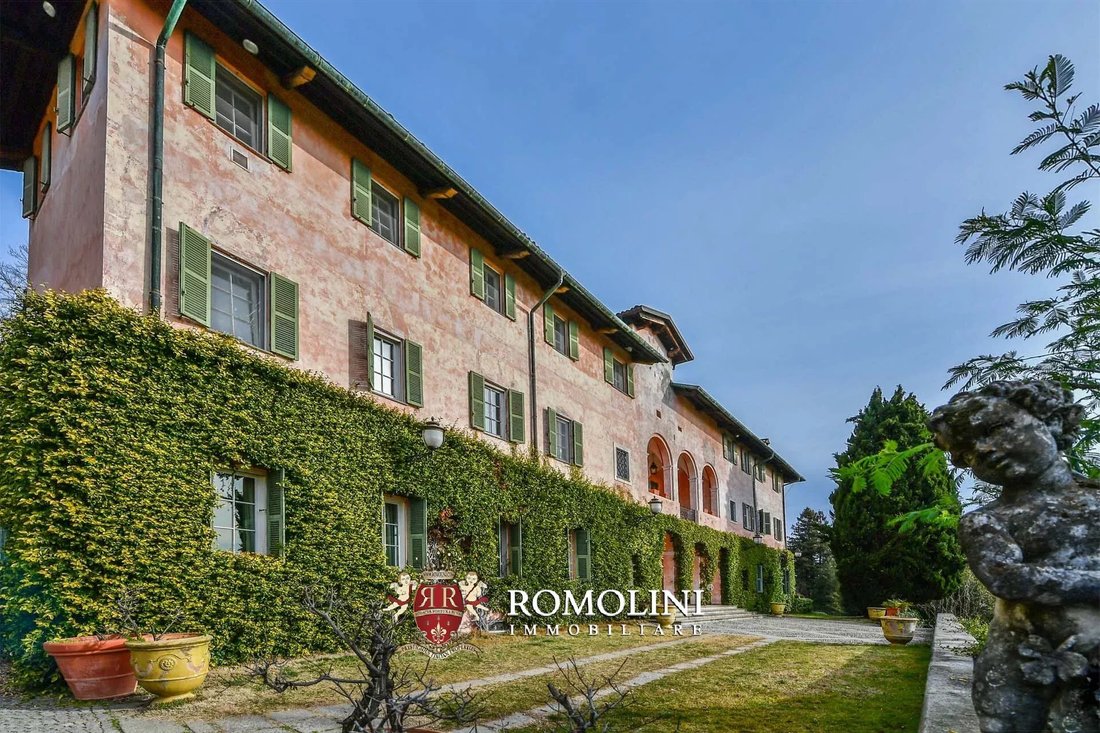
Le manoir (1 630 m² — 17 539 pieds carrés, 9 chambres et 10 salles de bains) est un impressionnant bâtiment historique du XVIIIe siècle réparti sur quatre étages organisés comme suit :
- Sous-sol : taverne avec plafonds voûtés, cuisine, salon, salle à manger et toilettes pour les invités ;
- Rez-de-chaussée : vaste espace de vie avec plusieurs couloirs, salon avec cheminée, salle à manger, studio, bibliothèque, cuisine et salle de bain pour invités ;
- Premier étage : chambre principale avec salle de bain attenante et dressing, quatre chambres avec dressing et trois salles de bain ;
- Deuxième étage : salle de billard, salle de sport, sauna, cuisine, deux chambres et deux salles de bains.
Le bâtiment abritait également deux appartements indépendants :
- Appartement N°1 (premier étage) : salon, cuisine, studio, chambre et salle de bain ;
- Appartement N°2 (deuxième étage) : salon, cuisine, studio, chambre et salle de bain.
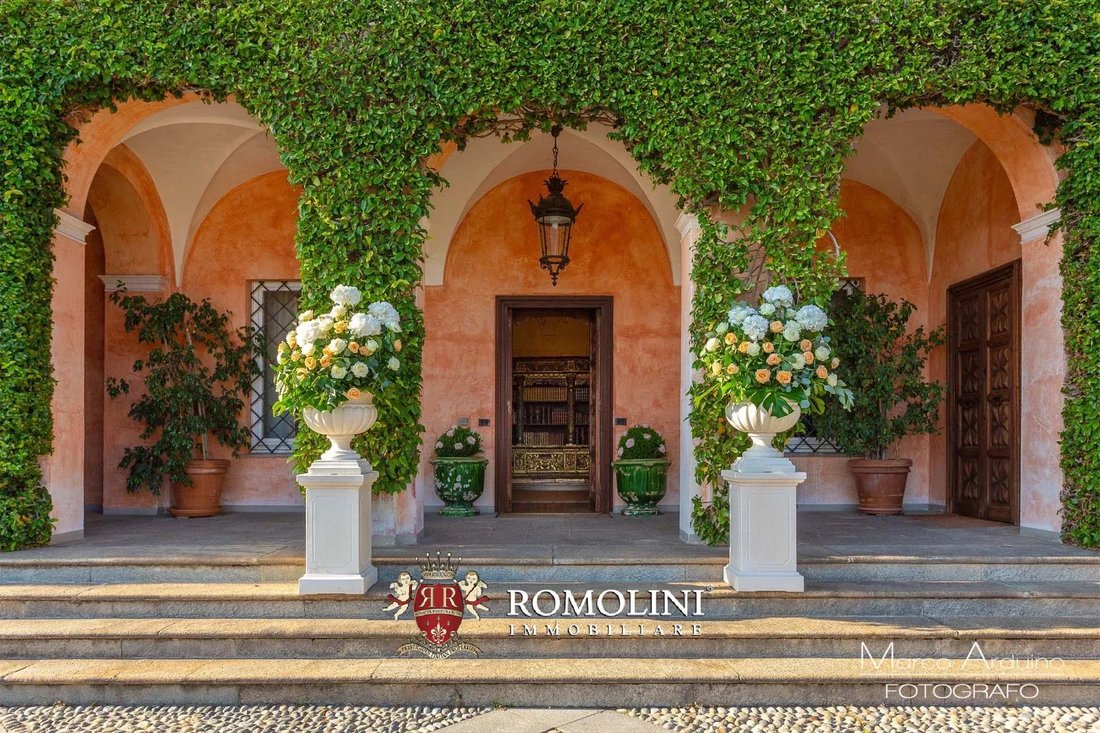
La villa a été magistralement restaurée afin de préserver ses excellentes finitions historiques : la cave et la taverne, en particulier, présentent de magnifiques plafonds voûtés en briques. Les étages supérieurs, autrefois habités par la famille noble, présentent des finitions beaucoup plus raffinées avec des murs ornés de fresques et des plafonds décorés. La salle de billard du deuxième étage, à part les belles peintures sur les murs, a été peinte de manière à imiter un belvédère de jardin.
La maison du gardien (120 m² — 1 291 pieds carrés, 4 chambres et 2 salles de bain) est un bâtiment rural sur deux étages organisé comme suit :
- Sous-sol : garage et locaux de rangement ;
- Rez-de-chaussée : cuisine, salon, chambre, salle de bain et local technique ;
- Premier étage : trois chambres et salle de bains.
Une maison d’hôtes (600 m² — 6 456 pieds carrés, 4 chambres et 4 salles de bain), située non loin de la villa et en phase finale de restauration (seules les finitions sont nécessaires), est composée de deux bâtiments communicants et abrite au total quatre chambres et quatre salles de bains ainsi que plusieurs autres pièces (caves). Cuisines, salons...).
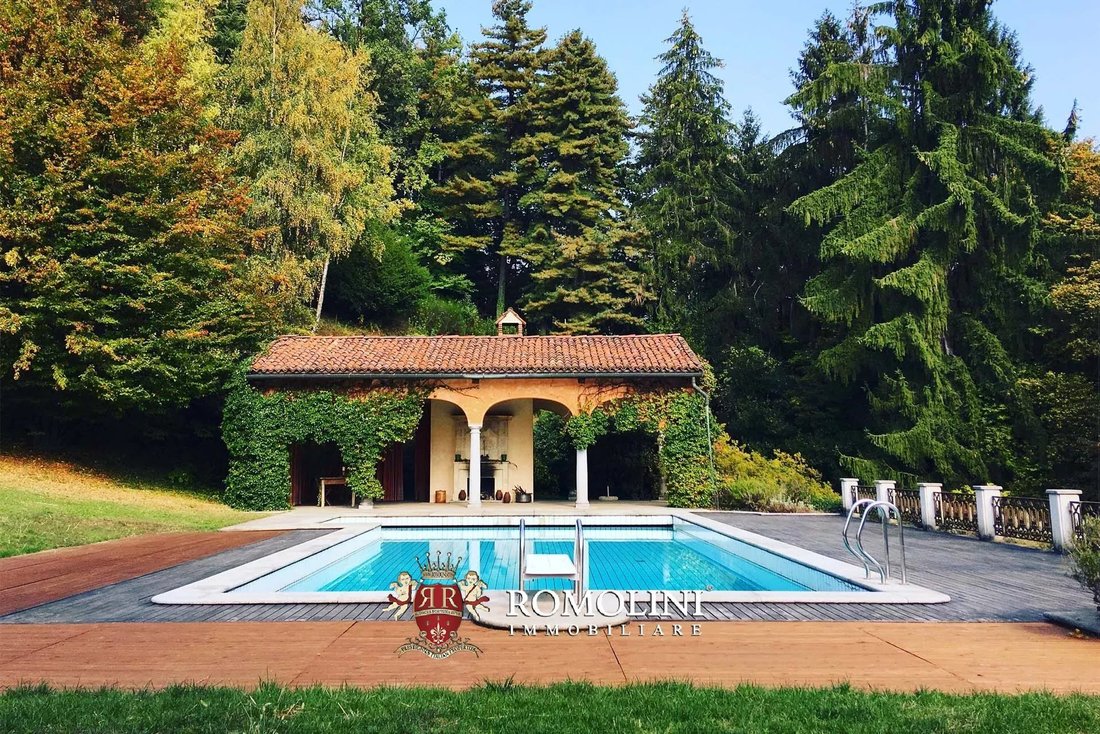
Le pool house (130 m² — 1 399 pieds carrés) est organisé sur deux étages :
- Sous-sol : local technique pour les systèmes de piscine et la salle de bain ;
- Rez-de-chaussée : auvent ouvert et piscine.
La propriété est complétée par une annexe agricole (62 m² — 667 pieds carrés) utilisée comme poulailler et serre pour les plantes.
EXTÉRIEURS
Le domaine couvre une superficie totale de 8,7 hectares, dont la moitié est recouverte de bois (4,0 ha). La surface restante est couverte par un parc et des terres arables (4 ha) qui étaient autrefois plantées d’un vignoble susceptible d’être relancé.
Le vaste parc qui entoure la villa constitue également un excellent endroit pour les mariages, les événements et les réceptions.
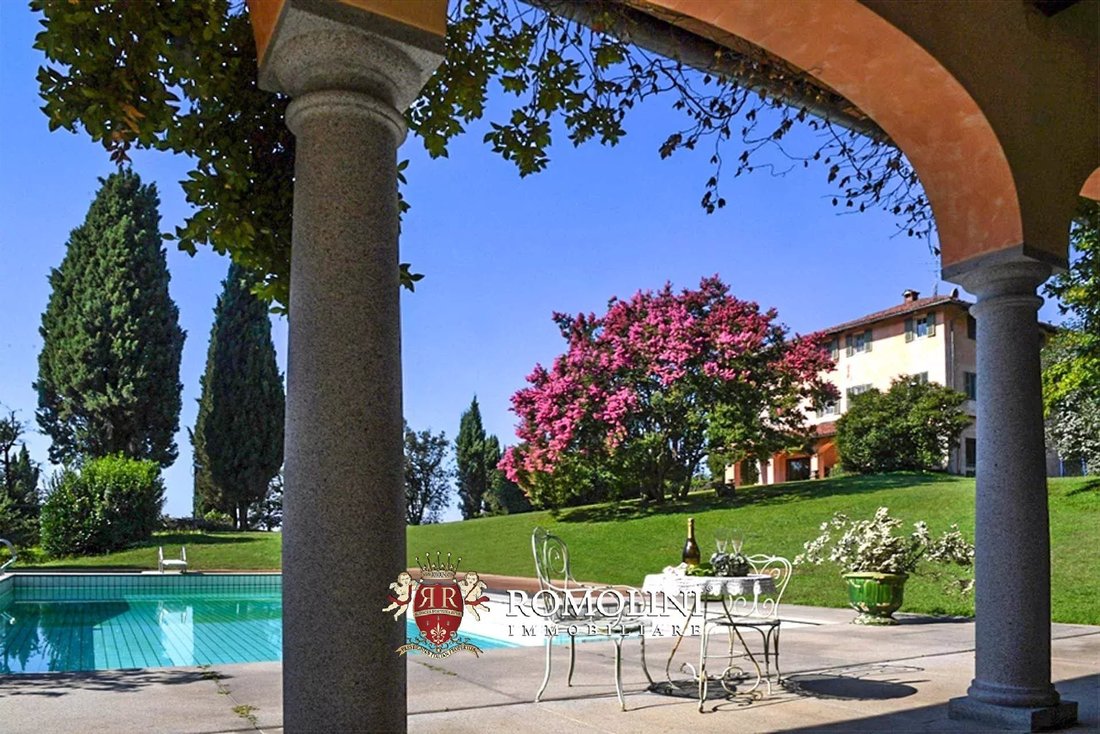
La piscine (16,5 x 7,5 m) est équipée d’un solarium pratique et d’un bel espace détente tout autour.
VILLES ET VILLAGES LES PLUS PROCHES
Biella (2 km ; 5 minutes), Ivrée (30 km ; 25 minutes), Vercelli (47 km ; 30 minutes), Novare (62 km ; 40 minutes), Casale Monferrato (86 km ; 45 minutes), Turin (90 km ; 55 minutes), Aoste (91 km ; 1 h), Milan (107 km ; 1 h), Côme (117 km ; 1 h 15), Courmayeur (124 km ; 1 h 20), Lugano (130 km ; 1 h 30), Asti (138 km ; 1 h 10), Chamonix-Mont-Blanc (145 km ; 1 h 25 min)
AÉROPORTS LES PLUS PROCHES
Turin Pertini (92 km ; 45 minutes), Milan Malpensa (100 km ; 1 h), Milan Linate (123 km ; 1 h 10), Bergame Caravage (148 km ; 1 h 15), Gênes Colombo (184 km ; 1 h 35)
La propriété est située juste à l’extérieur de Biella (2 km ; 5 minutes), une ville animée où tous les services sont disponibles. Le nord de l’Italie, grâce à l’excellent réseau routier, est facile à parcourir et en moins de deux heures, on peut rejoindre des villes importantes telles que Turin, Milan, Aoste et Côme.
Pour les amateurs de ski, les Alpes sont la destination idéale et, non loin de l’établissement, vous pourrez rejoindre rapidement les deux stations de ski de Courmayeur (124 km ; 1h 20 minutes) et Chamonix-Mont Blanc (145 km ; 1h 25).
L’aéroport le plus pratique est celui de Turin (92 km ; 45 minutes), mais les deux terminaux de Milan (Malpensa et Linate) sont également facilement accessibles (environ 1 h 10).
DESCRIPTION DES BÂTIMENTS
Le manoir (1 630 m² — 17 539 pieds carrés, 9 chambres et 10 salles de bains) est un impressionnant bâtiment historique du XVIIIe siècle réparti sur quatre étages organisés comme suit :
- Sous-sol : taverne avec plafonds voûtés, cuisine, salon, salle à manger et toilettes pour les invités ;
- Rez-de-chaussée : vaste espace de vie avec plusieurs couloirs, salon avec cheminée, salle à manger, studio, bibliothèque, cuisine et salle de bain pour invités ;
- Premier étage : chambre principale avec salle de bain attenante et dressing, quatre chambres avec dressing et trois salles de bain ;
- Deuxième étage : salle de billard, salle de sport, sauna, cuisine, deux chambres et deux salles de bains.
Le bâtiment abritait également deux appartements indépendants :
- Appartement N°1 (premier étage) : salon, cuisine, studio, chambre et salle de bain ;
- Appartement N°2 (deuxième étage) : salon, cuisine, studio, chambre et salle de bain.
La villa a été magistralement restaurée afin de préserver ses excellentes finitions historiques : la cave et la taverne, en particulier, présentent de magnifiques plafonds voûtés en briques. Les étages supérieurs, autrefois habités par la famille noble, présentent des finitions beaucoup plus raffinées avec des murs ornés de fresques et des plafonds décorés. La salle de billard du deuxième étage, à part les belles peintures sur les murs, a été peinte de manière à imiter un belvédère de jardin.
La maison du gardien (120 m² — 1 291 pieds carrés, 4 chambres et 2 salles de bain) est un bâtiment rural sur deux étages organisé comme suit :
- Sous-sol : garage et locaux de rangement ;
- Rez-de-chaussée : cuisine, salon, chambre, salle de bain et local technique ;
- Premier étage : trois chambres et salle de bains.
Une maison d’hôtes (600 m² — 6 456 pieds carrés, 4 chambres et 4 salles de bain), située non loin de la villa et en phase finale de restauration (seules les finitions sont nécessaires), est composée de deux bâtiments communicants et abrite au total quatre chambres et quatre salles de bains ainsi que plusieurs autres pièces (caves). Cuisines, salons...).
Le pool house (130 m² — 1 399 pieds carrés) est organisé sur deux étages :
- Sous-sol : local technique pour les systèmes de piscine et la salle de bain ;
- Rez-de-chaussée : auvent ouvert et piscine.
La propriété est complétée par une annexe agricole (62 m² — 667 pieds carrés) utilisée comme poulailler et serre pour les plantes.
EXTÉRIEURS
Le domaine couvre une superficie totale de 8,7 hectares, dont la moitié est recouverte de bois (4,0 ha). La surface restante est couverte par un parc et des terres arables (4 ha) qui étaient autrefois plantées d’un vignoble susceptible d’être relancé.
Le vaste parc qui entoure la villa constitue également un excellent endroit pour les mariages, les événements et les réceptions.
La piscine (16,5 x 7,5 m) est équipée d’un solarium pratique et d’un bel espace détente tout autour.
VILLES ET VILLAGES LES PLUS PROCHES
Biella (2 km ; 5 minutes), Ivrée (30 km ; 25 minutes), Vercelli (47 km ; 30 minutes), Novare (62 km ; 40 minutes), Casale Monferrato (86 km ; 45 minutes), Turin (90 km ; 55 minutes), Aoste (91 km ; 1 h), Milan (107 km ; 1 h), Côme (117 km ; 1 h 15), Courmayeur (124 km ; 1 h 20), Lugano (130 km ; 1 h 30), Asti (138 km ; 1 h 10), Chamonix-Mont-Blanc (145 km ; 1 h 25 min)
AÉROPORTS LES PLUS PROCHES
Turin Pertini (92 km ; 45 minutes), Milan Malpensa (100 km ; 1 h), Milan Linate (123 km ; 1 h 10), Bergame Caravage (148 km ; 1 h 15), Gênes Colombo (184 km ; 1 h 35)
In the municipality of Biella, at the feet of the Pennine Alps, this beautiful 18th-century period villa was finely restored and today it offers, together with several other buildings, a total of 17 bedrooms and 16 bathrooms, also making for a perfect background for weddings and events.
The property located just outside Biella (2km; 5’), a lively city where all the services are available. Northern Italy, thanks to the excellent road network, is easy to travel through and in less than two hours one can reach important cities such as Turin, Milan, Aosta and Como.
For ski lovers, the Alps are the perfect destination and not far from the property one can quickly reach the two ski locations of Courmayeur (124km; 1h 20’) and Chamonix-Mont Blanc (145km; 1h 25).
The most convenient airport is Turin’s (92km; 45’), but the two terminals in Milan (Malpensa and Linate) are easily reached as well (roughly 1h 10’).
DESCRIPTION OF THE BUILDINGS
The manor villa (1.630 sqm – 17,539 sqft, 9 bedrooms and 10 bathrooms) is an impressive 18th-century historic building laid over four floors organized as follows:
- Basement: tavern with vaulted ceilings, kitchen, living room, dining room and guest bathrooms;
- Ground floor: ample living area with various halls, sitting room with fireplace, dining room, studio, library, kitchen and guest bathroom;
- First floor: master bedroom with en-suite bathroom and walk-in closet, four bedrooms with walk-in closet and three bathrooms;
- Second floor: pool room, gym, sauna, kitchen, two bedrooms and two bathrooms.
The building also accommodated two independent apartments:
- Apartment N°1 (first floor): living room, kitchen, studio, bedroom and bathroom;
- Apartment N°2 (second floor): living room, kitchen, studio, bedroom and bathroom.
The villa has been masterfully restored to preserve its excellent historic finishes: the cellar and the tavern in particular boast beautiful brick-built vaulted ceilings. The upper floors, formerly inhabited by the noble family, features much more refined finishes with frescoed walls and decorated ceilings. The pool room on the second floor, other than the nice paintings on the walls, was painted so to emulate a garden gazebo.
The warden’s house (120 sqm – 1,291 sqft, 4 bedrooms and 2 bathrooms) is a rural building over two floors organized as follows:
- Basement: garage and storage rooms;
- Ground floor: kitchen, living room, bedroom, bathroom and technical room;
- First floor: three bedrooms and bathroom.
A guesthouse (600 sqm – 6,456 sqft, 4 bedrooms and 4 bathroom), located not far from the villa and in the final phase of restoration (only finishes are needed), is made up of two connected buildings and houses a total of four bedrooms and four bathrooms plus several other rooms (cellars. Kitchens, living rooms…).
The pool house (130 sqm – 1,399 sqft) is organized over two floors:
- Basement: technical room for the pool systems and bathroom;
- Ground floor: open canopy and pool.
The property is completed by an agricultural annex (62 sqm – 667 sqft) used as chicken coop and greenhouse for the plants.
EXTERIORS
The estate covers a total surface of 8.7 hectares, half of which covered by woodland (4.0 ha). The remaining surface is covered by park and arable land (4.0 ha) which was in the past planted with a vineyard that could be revived.
The ample park surrounding the villa is also an excellent location for weddings, events and receptions.
The pool (16.5 × 7.5 m) is fitted with a convenient solarium and a nice relax area all around.
CLOSEST CITIES AND TOWNS
Biella (2km; 5’), Ivrea (30km; 25’), Vercelli (47km; 30’), Novara (62km; 40’), Casale Monferrato (86km; 45’), Turin (90km; 55’), Aosta (91km; 1h), Milan (107km; 1h), Como (117km; 1h 15’), Courmayeur (124km; 1h 20’), Lugano (130km; 1h 30’), Asti (138km; 1h 10’), Chamonix-Mont Blanc (145km; 1h 25’)
CLOSEST AIRPORTS
Torino Pertini (92km; 45’), Milano Malpensa (100km; 1h), Milano Linate (123km; 1h 10’), Bergamo Caravaggio (148km; 1h 15’), Genova Colombo (184km; 1h 35’)
The property located just outside Biella (2km; 5’), a lively city where all the services are available. Northern Italy, thanks to the excellent road network, is easy to travel through and in less than two hours one can reach important cities such as Turin, Milan, Aosta and Como.
For ski lovers, the Alps are the perfect destination and not far from the property one can quickly reach the two ski locations of Courmayeur (124km; 1h 20’) and Chamonix-Mont Blanc (145km; 1h 25).
The most convenient airport is Turin’s (92km; 45’), but the two terminals in Milan (Malpensa and Linate) are easily reached as well (roughly 1h 10’).
DESCRIPTION OF THE BUILDINGS
The manor villa (1.630 sqm – 17,539 sqft, 9 bedrooms and 10 bathrooms) is an impressive 18th-century historic building laid over four floors organized as follows:
- Basement: tavern with vaulted ceilings, kitchen, living room, dining room and guest bathrooms;
- Ground floor: ample living area with various halls, sitting room with fireplace, dining room, studio, library, kitchen and guest bathroom;
- First floor: master bedroom with en-suite bathroom and walk-in closet, four bedrooms with walk-in closet and three bathrooms;
- Second floor: pool room, gym, sauna, kitchen, two bedrooms and two bathrooms.
The building also accommodated two independent apartments:
- Apartment N°1 (first floor): living room, kitchen, studio, bedroom and bathroom;
- Apartment N°2 (second floor): living room, kitchen, studio, bedroom and bathroom.
The villa has been masterfully restored to preserve its excellent historic finishes: the cellar and the tavern in particular boast beautiful brick-built vaulted ceilings. The upper floors, formerly inhabited by the noble family, features much more refined finishes with frescoed walls and decorated ceilings. The pool room on the second floor, other than the nice paintings on the walls, was painted so to emulate a garden gazebo.
The warden’s house (120 sqm – 1,291 sqft, 4 bedrooms and 2 bathrooms) is a rural building over two floors organized as follows:
- Basement: garage and storage rooms;
- Ground floor: kitchen, living room, bedroom, bathroom and technical room;
- First floor: three bedrooms and bathroom.
A guesthouse (600 sqm – 6,456 sqft, 4 bedrooms and 4 bathroom), located not far from the villa and in the final phase of restoration (only finishes are needed), is made up of two connected buildings and houses a total of four bedrooms and four bathrooms plus several other rooms (cellars. Kitchens, living rooms…).
The pool house (130 sqm – 1,399 sqft) is organized over two floors:
- Basement: technical room for the pool systems and bathroom;
- Ground floor: open canopy and pool.
The property is completed by an agricultural annex (62 sqm – 667 sqft) used as chicken coop and greenhouse for the plants.
EXTERIORS
The estate covers a total surface of 8.7 hectares, half of which covered by woodland (4.0 ha). The remaining surface is covered by park and arable land (4.0 ha) which was in the past planted with a vineyard that could be revived.
The ample park surrounding the villa is also an excellent location for weddings, events and receptions.
The pool (16.5 × 7.5 m) is fitted with a convenient solarium and a nice relax area all around.
CLOSEST CITIES AND TOWNS
Biella (2km; 5’), Ivrea (30km; 25’), Vercelli (47km; 30’), Novara (62km; 40’), Casale Monferrato (86km; 45’), Turin (90km; 55’), Aosta (91km; 1h), Milan (107km; 1h), Como (117km; 1h 15’), Courmayeur (124km; 1h 20’), Lugano (130km; 1h 30’), Asti (138km; 1h 10’), Chamonix-Mont Blanc (145km; 1h 25’)
CLOSEST AIRPORTS
Torino Pertini (92km; 45’), Milano Malpensa (100km; 1h), Milano Linate (123km; 1h 10’), Bergamo Caravaggio (148km; 1h 15’), Genova Colombo (184km; 1h 35’)
-
Type de propriété
Villa
-
Étages
4
-
Prix/pied²
$125
Caractéristiques
Caractéristiques
Lot
Intérieur
- Haut plafond
- Cheminée
- Sauna
- Salle de jeux
- Cave à vins
- Cinéma
- Bibliothèque
- Sous-sol
- Dressing
- Centre de remise en forme / Fitness
Outdoor
Explorez le secteur
Centre historique, Biella, Piémont
Voir sur Google Maps
Prix par sqft
Faible
Élevé
Située à Biella, cette propriété offre un accès facile à l’aéroport de Milan Malpensa en 60 minutes et aux principaux services ferroviaires depuis la gare de Biella San Paolo en 10 minutes. Dans la région sereine du Piémont, profitez de la proximité de la beauté naturelle et des commodités de luxe, notamment la fine cuisine et les boutiques haut de gamme des villes voisines. Faites l’expérience d’un riche mélange culturel et d’une commodité moderne, idéal pour un mode de vie luxueux.
Voir à proximité
Attractions
Écoles
Aéroport de Milan Malpensa
Aéroport
60 min
Gare de Biella San Paolo
Gare
10 min
Club de Golf de Biella
Golfs et country clubs
15 min
École Internationale de Turin
École internationale
75 min

Inscrit il y a 7 ans
Vous vous êtes renseigné sur ce bien
L'agent vous contactera bientôt par
Publié par
218
Annonces
2022
Inscrit
Réserver une visite avec Danilo Romolini
Choisissez une date et si vous souhaitez une visite virtuelle ou en personne avec l’agent.
Date préférée
Type de visite

Romolini Immobiliare
Piazza Torre di Berta 4, Tuscany, 52037, Sansepolcro, Italy
Voir le profil de l’agence
Riccardo and Marta met during their high school years. Since then, their paths have never parted. United by shared
Riccardo and Marta met during their high school years. Since then, their paths have never parted. United by shared dreams and aspirations, they married in 1999 and are today parents of three children. In 2004, driven by their passion for their native land, art, and beauty, they chose the historic heart of Tuscany – the charming village of Anghiari – as the birthplace of a project that already carried the warmth of home: Romolini Immobiliare. A story founded on courage, dedication, and profound values that, paired with their vision, quickly earned them recognition within both the national and international real estate markets. In 2008, an important achievement further strengthened their reputation: Romolini Immobiliare was appointed exclusive affiliate of Christie’s International Real Estate, the world’s most prestigious name in luxury real estate – a testament to their authenticity and unwavering commitment. Romolini, however, is more than a business: it is a family. Those who have joined Riccardo and Marta in this endeavor were welcomed for their human qualities, integrity, and outstanding professionalism, becoming not just exceptional team members, but part of a greater family. Each brings a unique approach, a personal style, and a shared dedication to the values that have always defined Romolini. In 2020, Danilo, their eldest son, chose to join the company. Having grown up amid the dreams and challenges of the family business, he brought a visionary spirit and a profound love for beauty. Danilo pioneered a new way of presenting properties in Italy, creating emotional and engaging video narratives that captivate and inspire. With his contribution, Romolini Immobiliare embraced a new chapter. A refined approach to communication, an even greater attention to detail, and a client-centered philosophy have established the company as a leading figure in the luxury real estate sector. Romolini is not just a name. It is a legacy. It is a family dream brought to life. It is a journey that moves forward with passion and purpose.
Dernière mise à jour
Août 7
Première mise en ligne
May 21, 2025
Référence de l’annonce
1913
Propriétés similaires à proximité
Nouvelles annonces à Centre historique



Explorez plus de biens à vendre
Centre historique, Biella, Piémont types de propriétés
Centre historique, Biella, Piémont Recherches populaires
- Vue panoramique / panoramique propriétés à Centre historique, Biella, Piémont
- Propriétés avec Terrasse à Centre historique, Biella, Piémont
- Propriétés avec Salle de jeux à Centre historique, Biella, Piémont
- Vue sur la ville propriétés à Centre historique, Biella, Piémont
- Vue sur la montagne propriétés à Centre historique, Biella, Piémont
- Propriétés avec Jardin à Centre historique, Biella, Piémont
- Vie privée propriétés à Centre historique, Biella, Piémont
- Haute altitude propriétés à Centre historique, Biella, Piémont
- Immobilier d’investissement propriétés à Centre historique, Biella, Piémont
- Moderne propriétés à Centre historique, Biella, Piémont
- Constructions neuves propriétés à Centre historique, Biella, Piémont
- Propriétés avec Centre de remise en forme / Fitness à Centre historique, Biella, Piémont
- Propriétés avec Sauna à Centre historique, Biella, Piémont
- Propriétés avec Bibliothèque à Centre historique, Biella, Piémont
- Propriétés avec Cave à vins à Centre historique, Biella, Piémont
- Propriétés avec Cheminée à Centre historique, Biella, Piémont
- Propriétés avec Piscine à Centre historique, Biella, Piémont
- Propriétés avec Garage à Centre historique, Biella, Piémont
- Propriétés avec Balcon à Centre historique, Biella, Piémont
- Propriétés avec Terrain de tennis à Centre historique, Biella, Piémont
- Propriétés avec Vignoble / Cave à Centre historique, Biella, Piémont
- Propriétés avec Cinéma à Centre historique, Biella, Piémont
- Vue sur la mer propriétés à Centre historique, Biella, Piémont
Guides et histoires connexes
La confiance des plus grands courtiers du monde
Les agents des propriétés les plus exceptionnelles du monde publient sur JamesEdition.
- Des annonces de Sotheby's, Christie's, BARNES et Engel & Völkers
- Chaque annonce est vérifiée avant sa mise en ligne
- Contactez directement des agents vérifiés
En continuant, vous acceptez nos Conditions et notre Politique de confidentialité.