
$839,104
Biarritz Projet De Rénovation Totale Maison De Ville Des Années 1950 Avec Garage
- 4 Chambres
- 1 SdB
- 1,400 Sqft
- 1,292 Sqft lot
- Mis à jour: Septembre 23
- 2
À propos de la propriété
La description a été traduite automatiquement.
La description est affichée dans la langue d'origine.
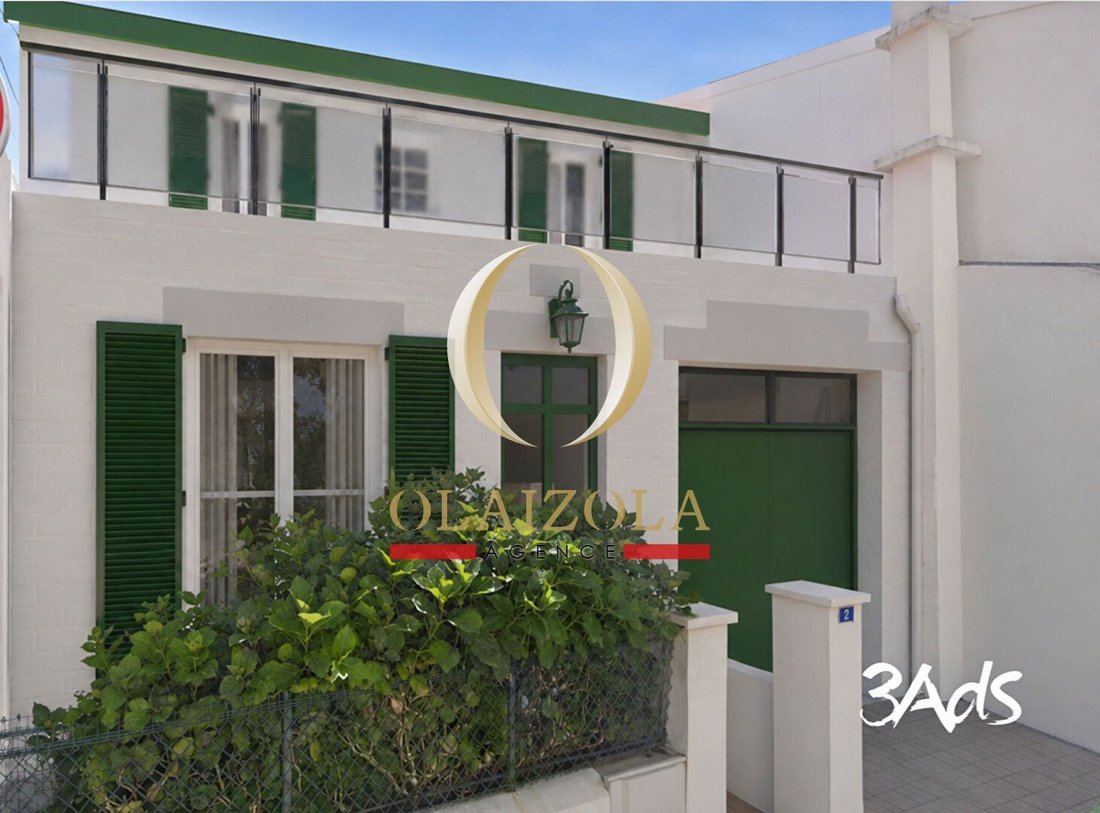
Located in a quiet residential area of Biarritz, just a few minutes’ walk from the city center, this 1950s house offers a genuine transformation project opportunity today. The total project cost, including notary fees, will range between €950,000 and €1,030,000. A complete renovation study has been conducted to bring a contemporary vision to the house, enhance its volumes, and significantly improv
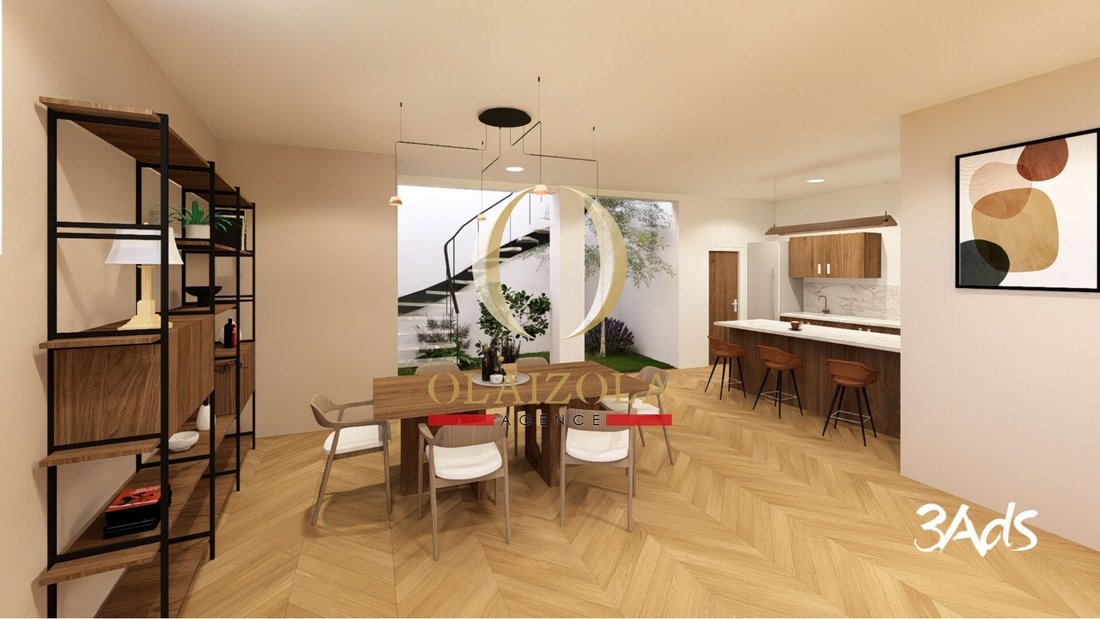
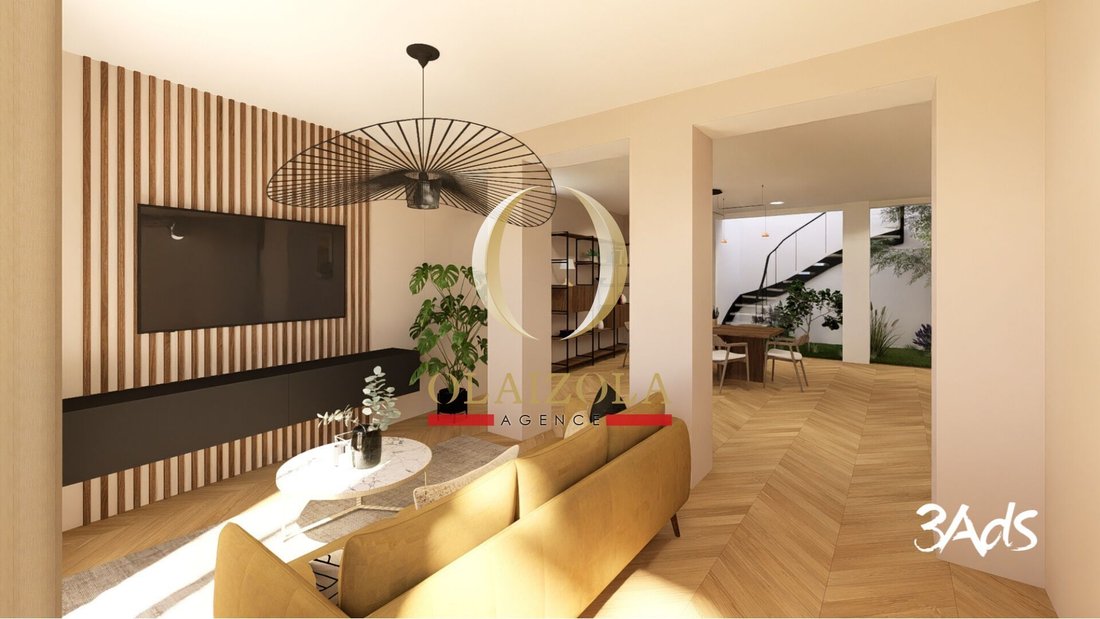
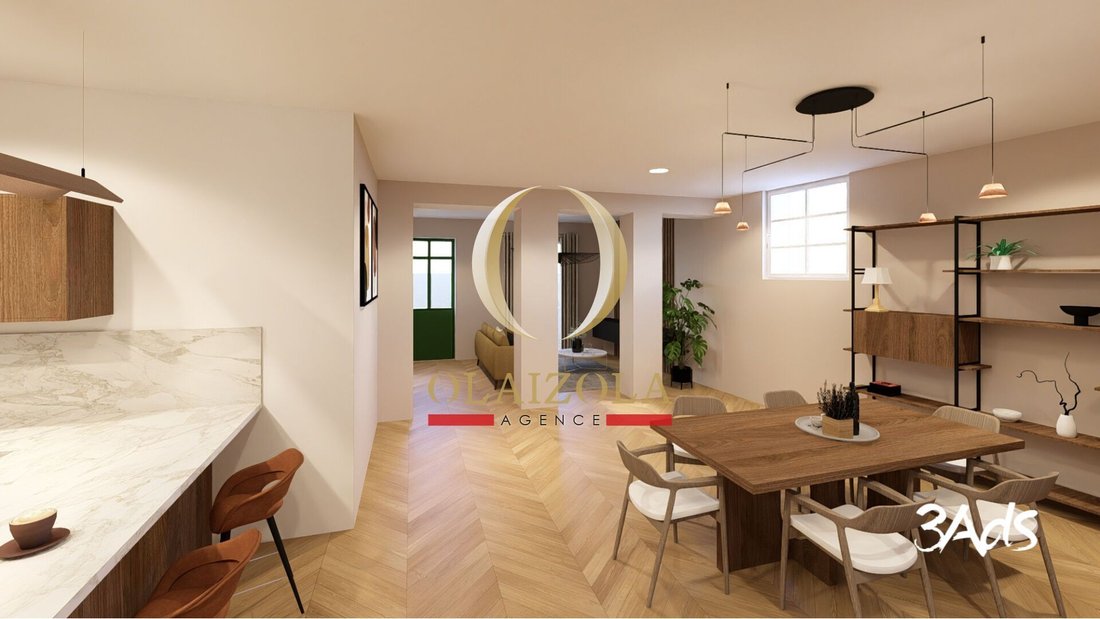
Located in a quiet residential area of Biarritz, just a few minutes’ walk from the city center, this 1950s house offers a genuine transformation project opportunity today. The total project cost, including notary fees, will range between €950,000 and €1,030,000. A complete renovation study has been conducted to bring a contemporary vision to the house, enhance its volumes, and significantly improve brightness and living comfort. The project develops a total living area of approximately 130 m², divided between 77.4 m² on the ground floor and 52.5 m² on the first floor, along with a garage of 18.4 m². On the ground floor, the design includes a thorough reorganization of spaces, notably the creation of an interior patio, designed to bring generous natural light to the heart of the kitchen and dining room. The modification of the load-bearing wall would also create a true connection between the entrance and the living area, resulting in a more open, fluid, and contemporary space. On the first floor, the volumes are also rethought with the creation of a terrace, as well as the development of two shower rooms and a bathroom, offering a particularly appreciated level of comfort for a family home. Thermal comfort is also an integral part of the project with the planned installation of a reversible ducted heat pump, distributed through the false ceilings and the attic to preserve the interior aesthetics. A detailed budget estimate for the renovation has been established. It includes structural and finishing works, with a projected budget envelope ranging between €145,000 and €217,000 all-inclusive, depending on the level of intervention and the selected services. This project allows for envisioning a decidedly contemporary, bright, and comfortable family home, while benefiting from a sought-after location in immediate proximity to the heart of Biarritz. The plans, visuals, projected areas, and budget estimates are presented for informational purposes only. The realization of the project remains subject to the validation of technical constraints, any necessary administrative authorizations, and the final choices of future buyers. Our agency welcomes you by phone from Monday to Saturday, from 8 am to 7 pm, to answer all your questions and assist you with your real estate project.
Des informations sur les risques auxquels est exposé ce bien sont disponibles sur le site Géorisques : https://www.georisques.gouv.fr/
Des informations sur les risques auxquels est exposé ce bien sont disponibles sur le site Géorisques : https://www.georisques.gouv.fr/
-
Type de propriété
Maison
-
Prix/pied²
$599
Caractéristiques
Explorez le secteur
Saint Martin-Cité des Fleurs, Biarritz, France
Voir sur Google Maps
Prix par sqft
Faible
Élevé
Inscrit il y a 12 mois
Vous vous êtes renseigné sur ce bien
L'agent vous contactera bientôt par
Publié par
36
Annonces
2025
Inscrit
Réserver une visite avec the agent
Choisissez une date et si vous souhaitez une visite virtuelle ou en personne avec l’agent.
Date préférée
Type de visite
Dernière mise à jour
Septembre 23
Première mise en ligne
Août 9
Référence de l’annonce
OLAVAJ1583
Toutes les informations immobilières sont présentées en fonction des données les plus précises dont nous disposons au moment de la publication. Les détails sur la manière dont nous collectons et vérifions ces données se trouvent à la section 5 de nos Conditions générales.
La confiance des plus grands courtiers du monde
Les agents des propriétés les plus exceptionnelles du monde publient sur JamesEdition.
- Des annonces de Sotheby's, Christie's, BARNES et Engel & Völkers
- Chaque annonce est vérifiée avant sa mise en ligne
- Contactez directement des agents vérifiés
En continuant, vous acceptez nos Conditions et notre Politique de confidentialité.